
$225,000
About this home
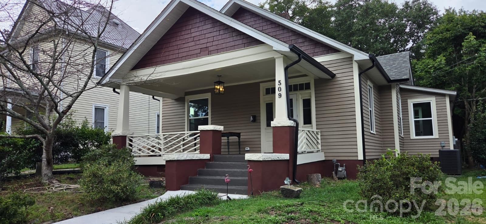
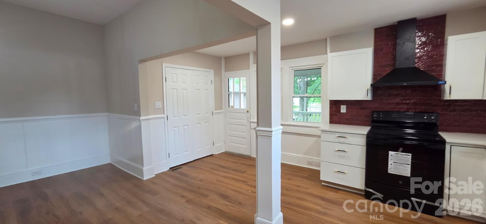
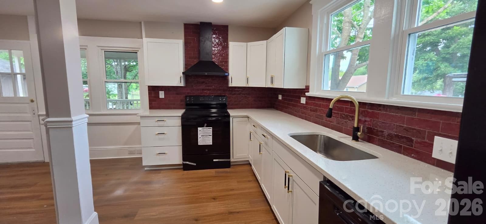
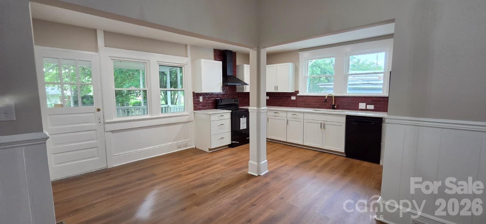
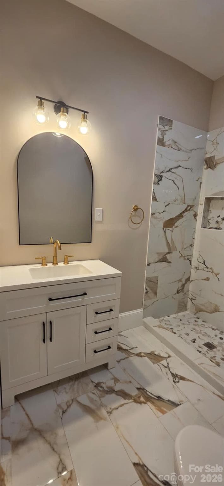
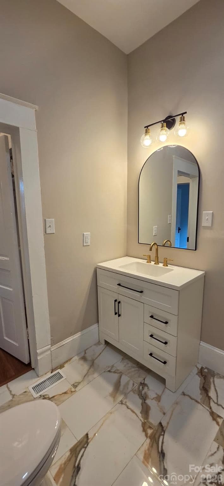
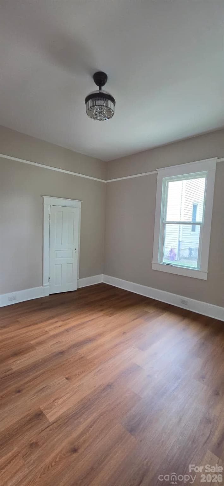
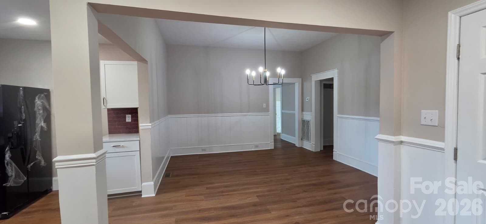
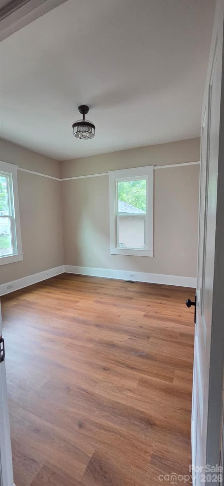
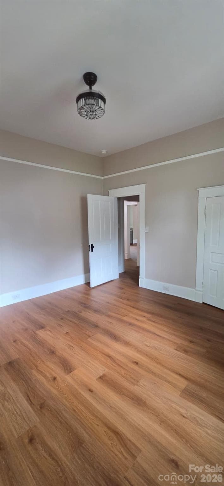
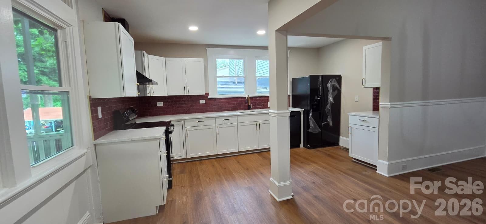
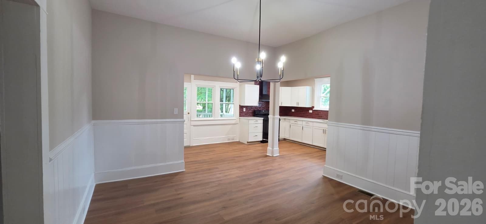
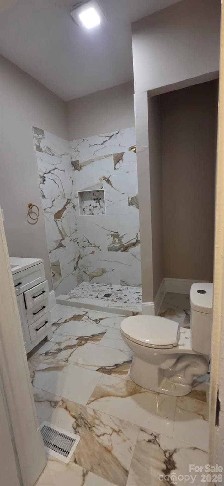
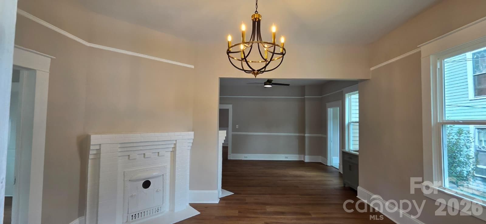
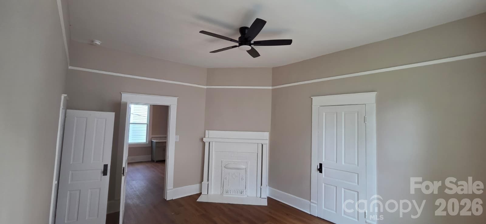
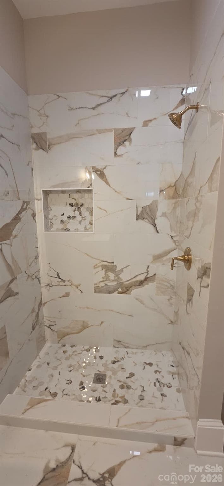
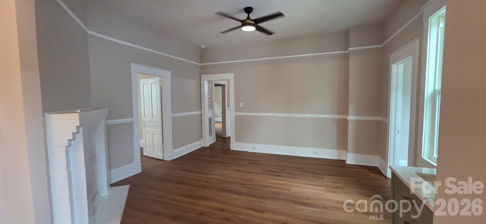
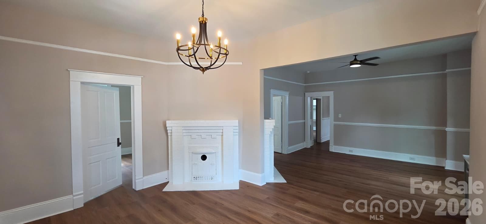
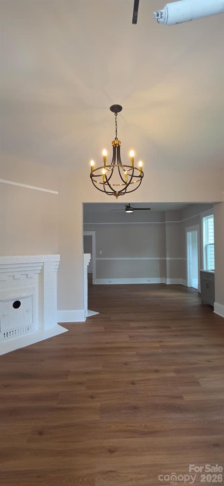
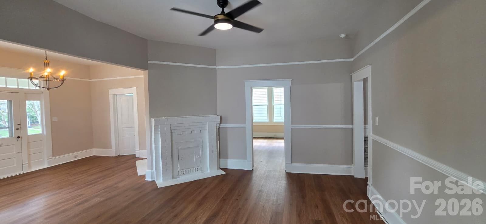
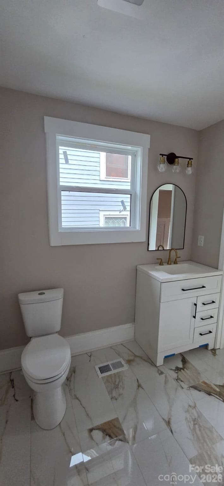
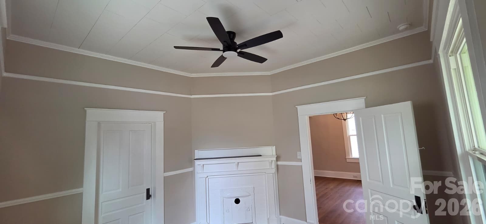
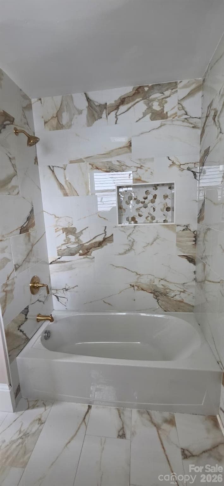
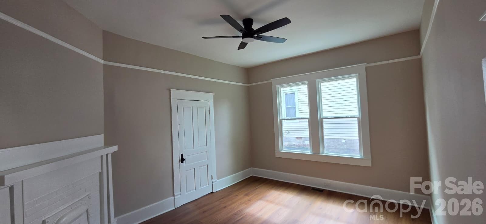
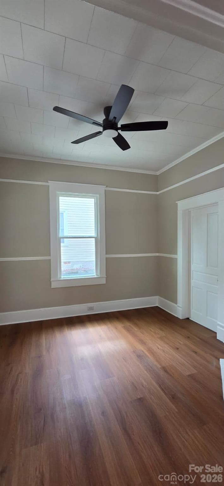
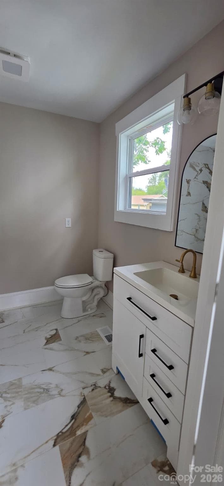
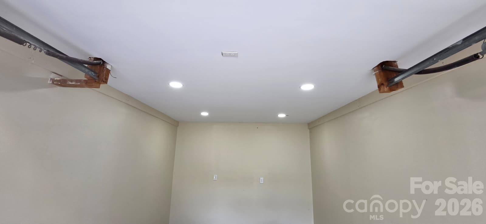
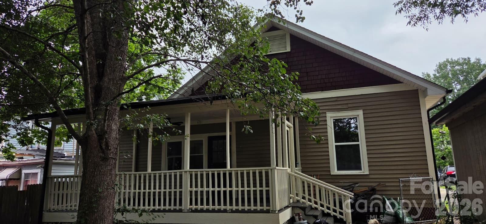
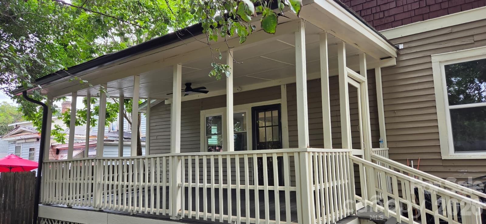
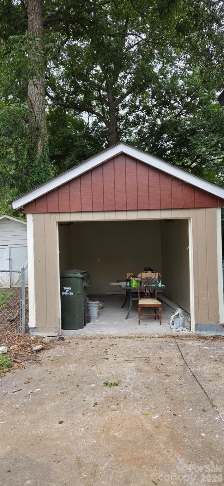
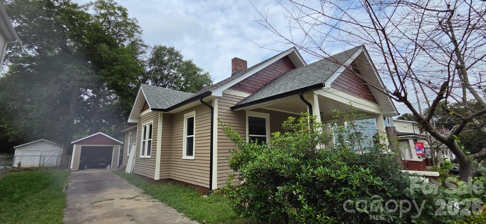
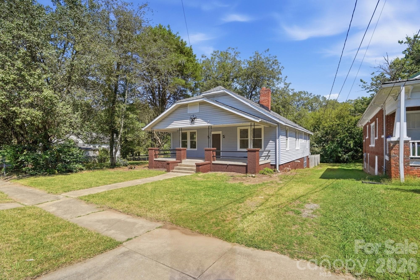
SELLER IS OFFERING $3,000 IN CONCESSIONS WITH AN ACCEPTABLE OFFER! Welcome to 509 5th Street in Spencer, where classic character, generous living space, and modern comfort come together in a home that is ready for its next chapter. This charming 3-bedroom, 2-bath home offers approximately 1,620 square feet of one-level living, giving you the space you need without sacrificing the warmth and personality that make an older home special. From the moment you arrive, the inviting covered front porch sets the tone—an ideal place to enjoy your morning coffee, unwind at the end of the day, or simply take in the neighborhood. Step inside and you’ll immediately notice the beautiful wood flooring, abundant natural light, and spacious rooms that give this home an open, comfortable feel. The living areas offer plenty of room for both relaxing and entertaining, while the classic fireplace adds an eye-catching focal point and a touch of timeless charm. The kitchen provides ample cabinetry and workspace along with a dishwasher, electric range, and refrigerator, making it easy to settle in and start enjoying the home from day one. The primary bedroom features its own en-suite bathroom, creating a private retreat, while two additional bedrooms offer flexibility for family, guests, a home office, hobby room, or whatever best fits your lifestyle. A dedicated laundry room adds another layer of everyday convenience. Outside, the property continues to deliver with a detached one-car garage, providing valuable parking, storage, workshop, or hobby space. The approximately 0.17-acre lot offers manageable outdoor space without overwhelming maintenance, and with NO HOA, you can enjoy homeownership without monthly association dues. The home is also connected to city water and city sewer and features central air and a heat pump for year-round comfort. Whether you’re searching for your first home, looking to simplify with one-level living, or simply want a property that combines character, space, convenience, and value, 509 5th Street deserves a closer look. And with the seller offering $3,000 in concessions with an acceptable offer, buyers may have an opportunity to put those funds toward allowable closing costs, prepaid expenses, or other lender-approved expenses. Don’t just scroll past this one—schedule your private showing and come see what makes 509 5th Street a place you’ll want to call home.
Highlights
Property details
- MLS
- Canopy MLS
- MLS #
- CAR4395795
- Property type
- Single Family Residence
- Subdivision
- None
- Status
- Active
- Days on market
- 90
- On market date
- July 13, 2026
- Stories
- N/A
- Total bathrooms
- 2
- Garage spaces
- 1
- Parking spaces
- N/A
- Lot size
- N/A
Location
Get directions →Nearby schools
Within 10 miles. School directory data from the National Center for Education Statistics (NCES), accessed via the Urban Institute Education Data API. Local Score is calculated by INNOVATE Real Estate; where a state rating is shown, it comes from that state's own official school report card.
- Enrollment
- 400
- Student:teacher ratio
- 12.9:1
- District
- Rowan-Salisbury Schools
- Enrollment
- 476
- Student:teacher ratio
- 15.4:1
- District
- Rowan-Salisbury Schools
- Enrollment
- 559
- Student:teacher ratio
- 14.7:1
- District
- Rowan-Salisbury Schools
Walkability
Blended score for Spencer's center, calculated by INNOVATE Real Estate from two sources: the EPA's National Walkability Index (street network, transit, land-use mix) and Google Places amenity data (what's actually reachable on foot from this point). 60% EPA National Walkability Index + 40% nearby-amenity density (Google Places).
Mortgage calculator
Estimate only - actual rate and payment depend on your lender, credit, and loan program.
Adjust tax / insurance estimates
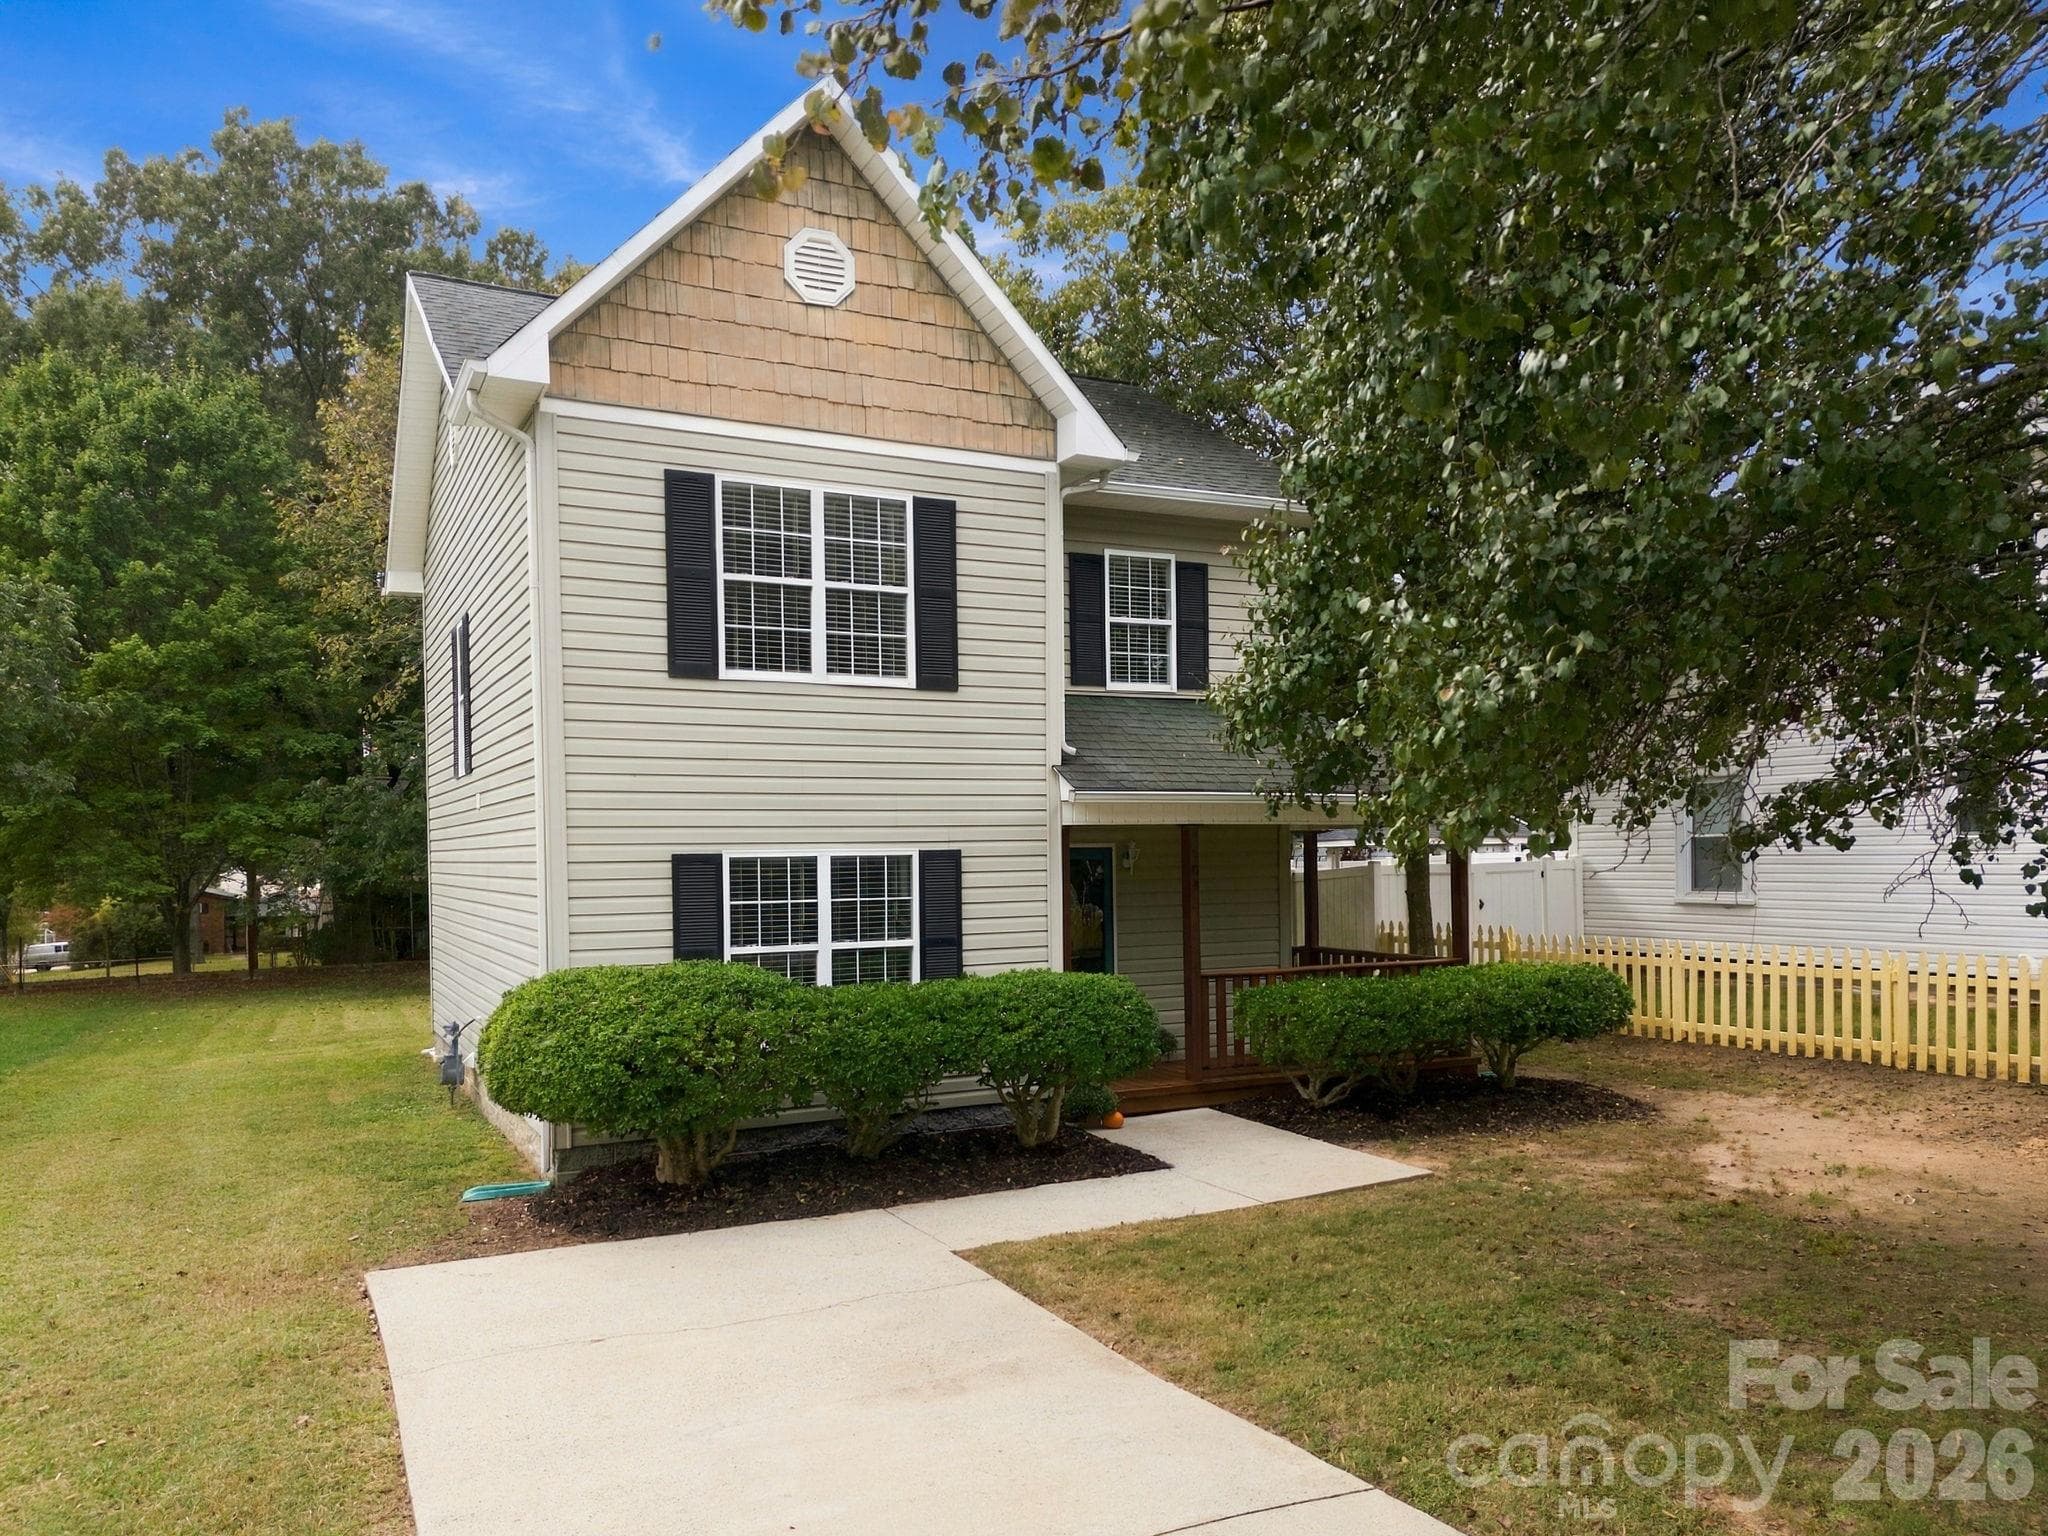
Similar homes you might like
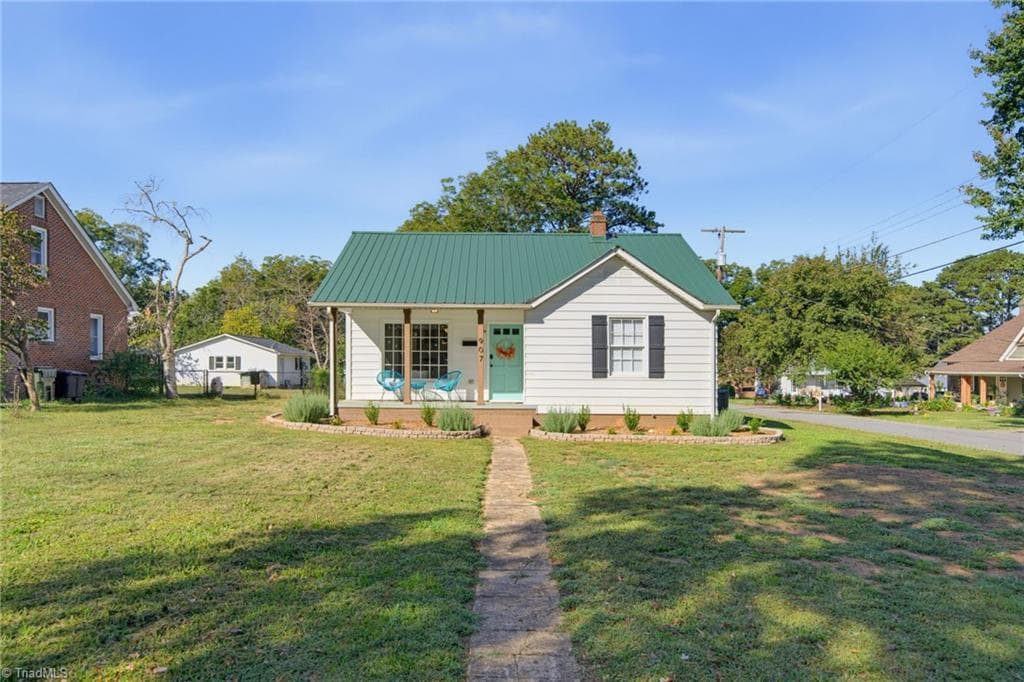
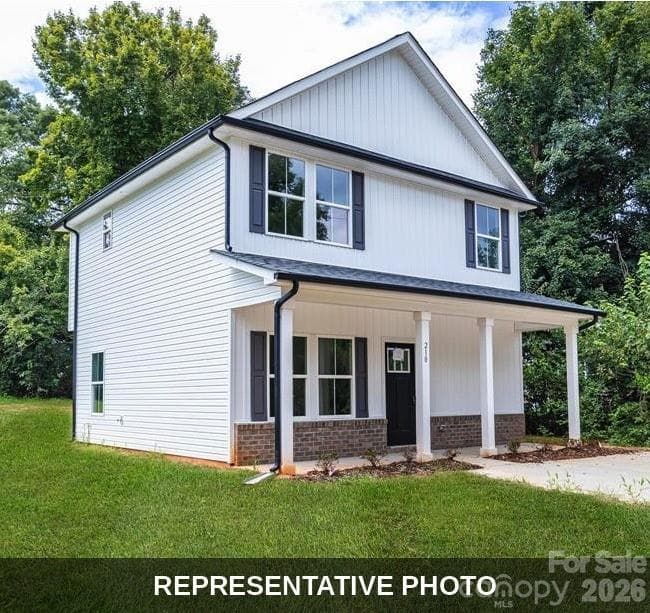
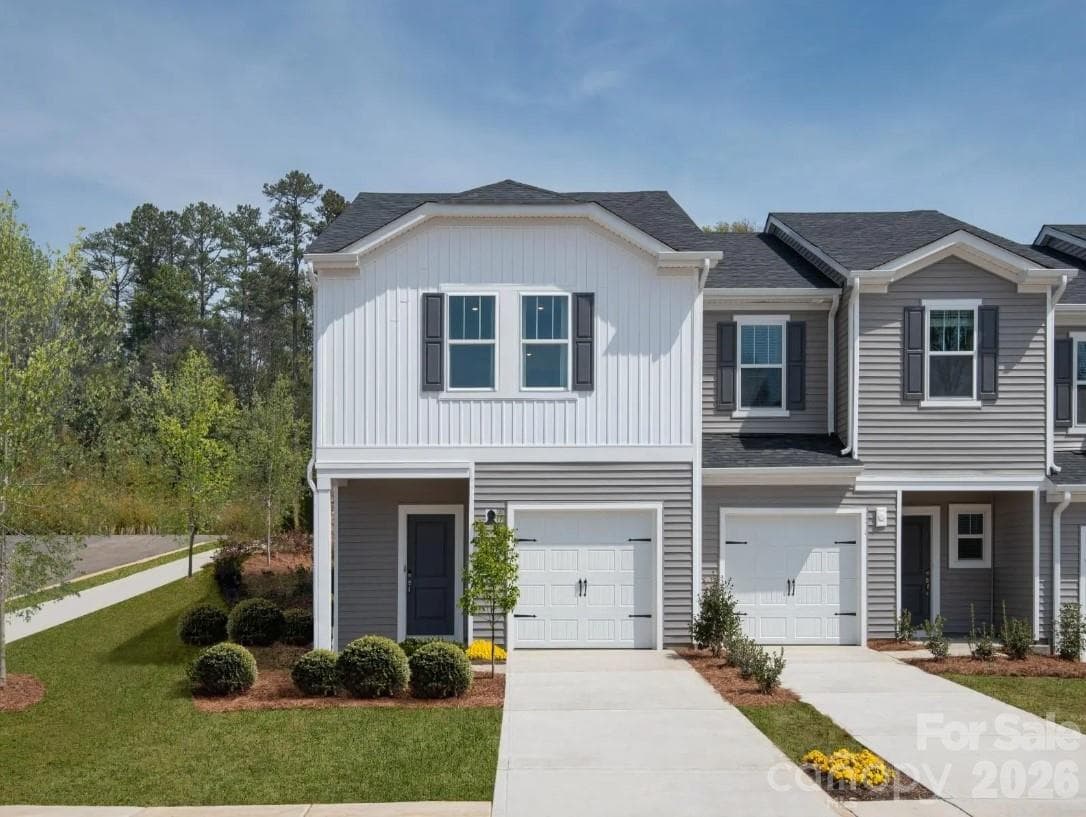
Data source: Listing information provided by Canopy MLS (carolina) via Trestle/CoreLogic. Last updated 9 days ago.
Information herein deemed reliable but not guaranteed; all measurements, school assignments, HOA fees, taxes, and feature lists are approximate and should be independently verified. Equal Housing Opportunity.