


$419,900
About this home
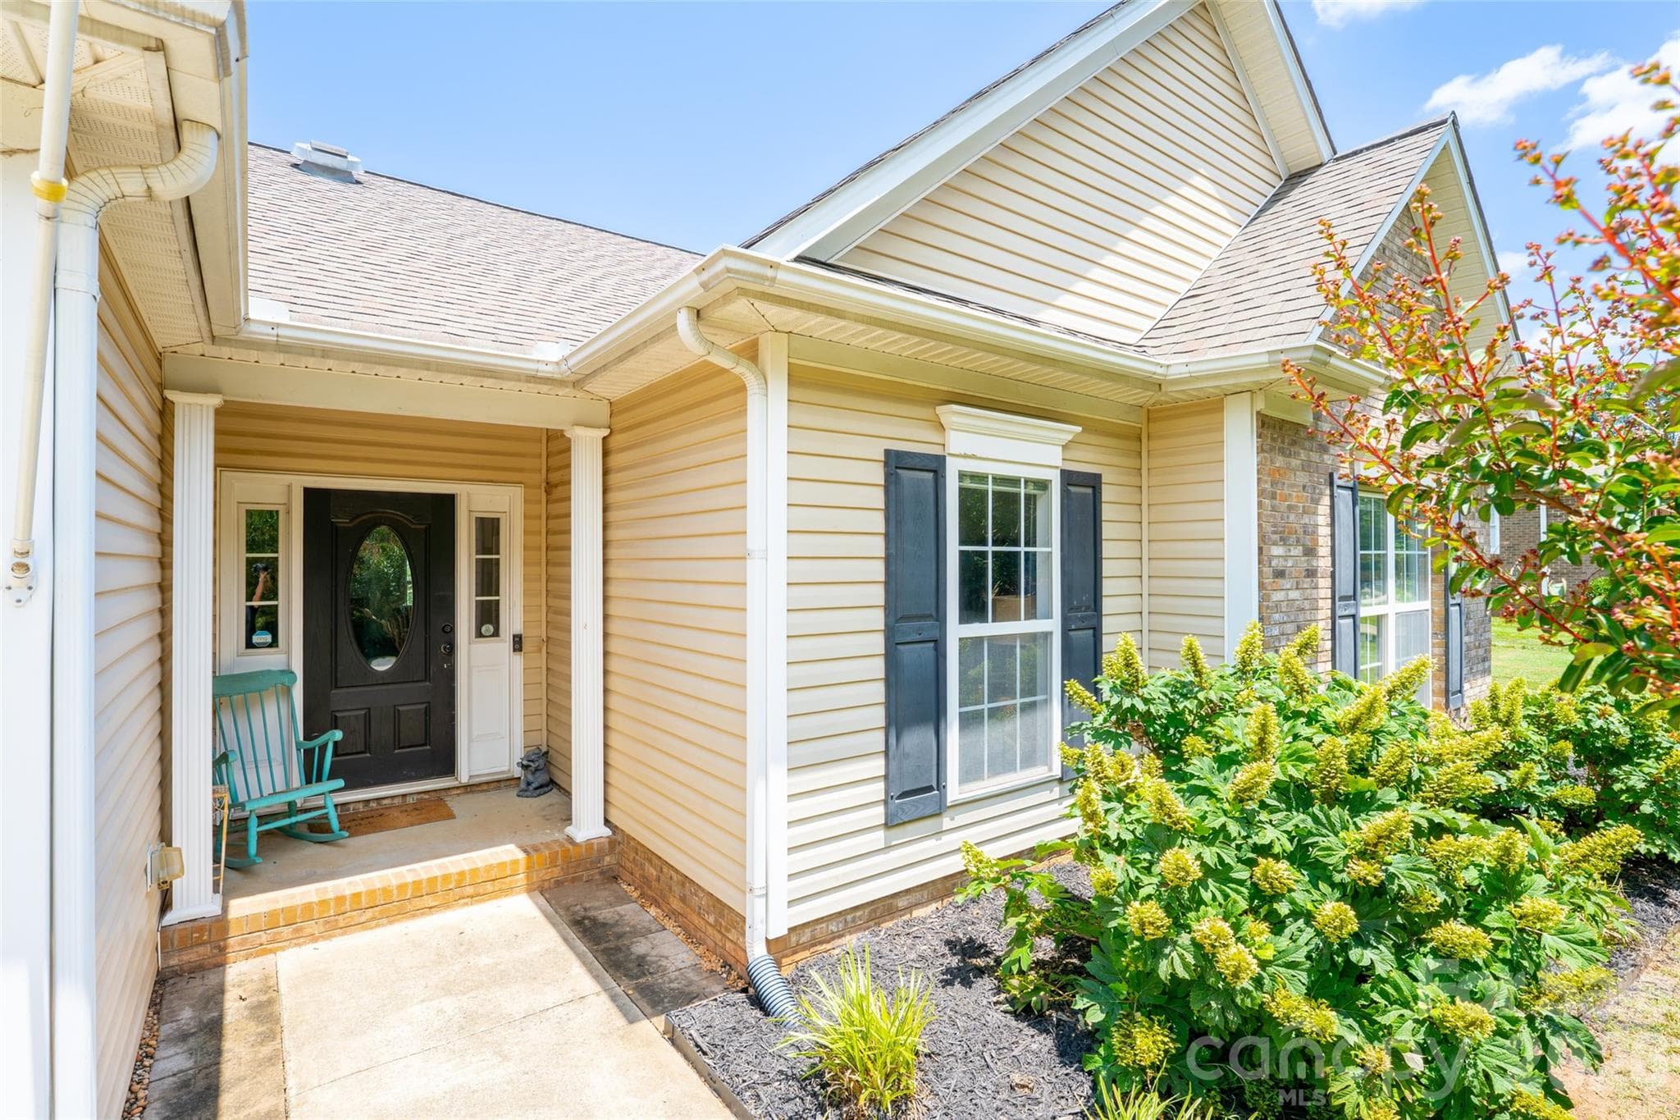
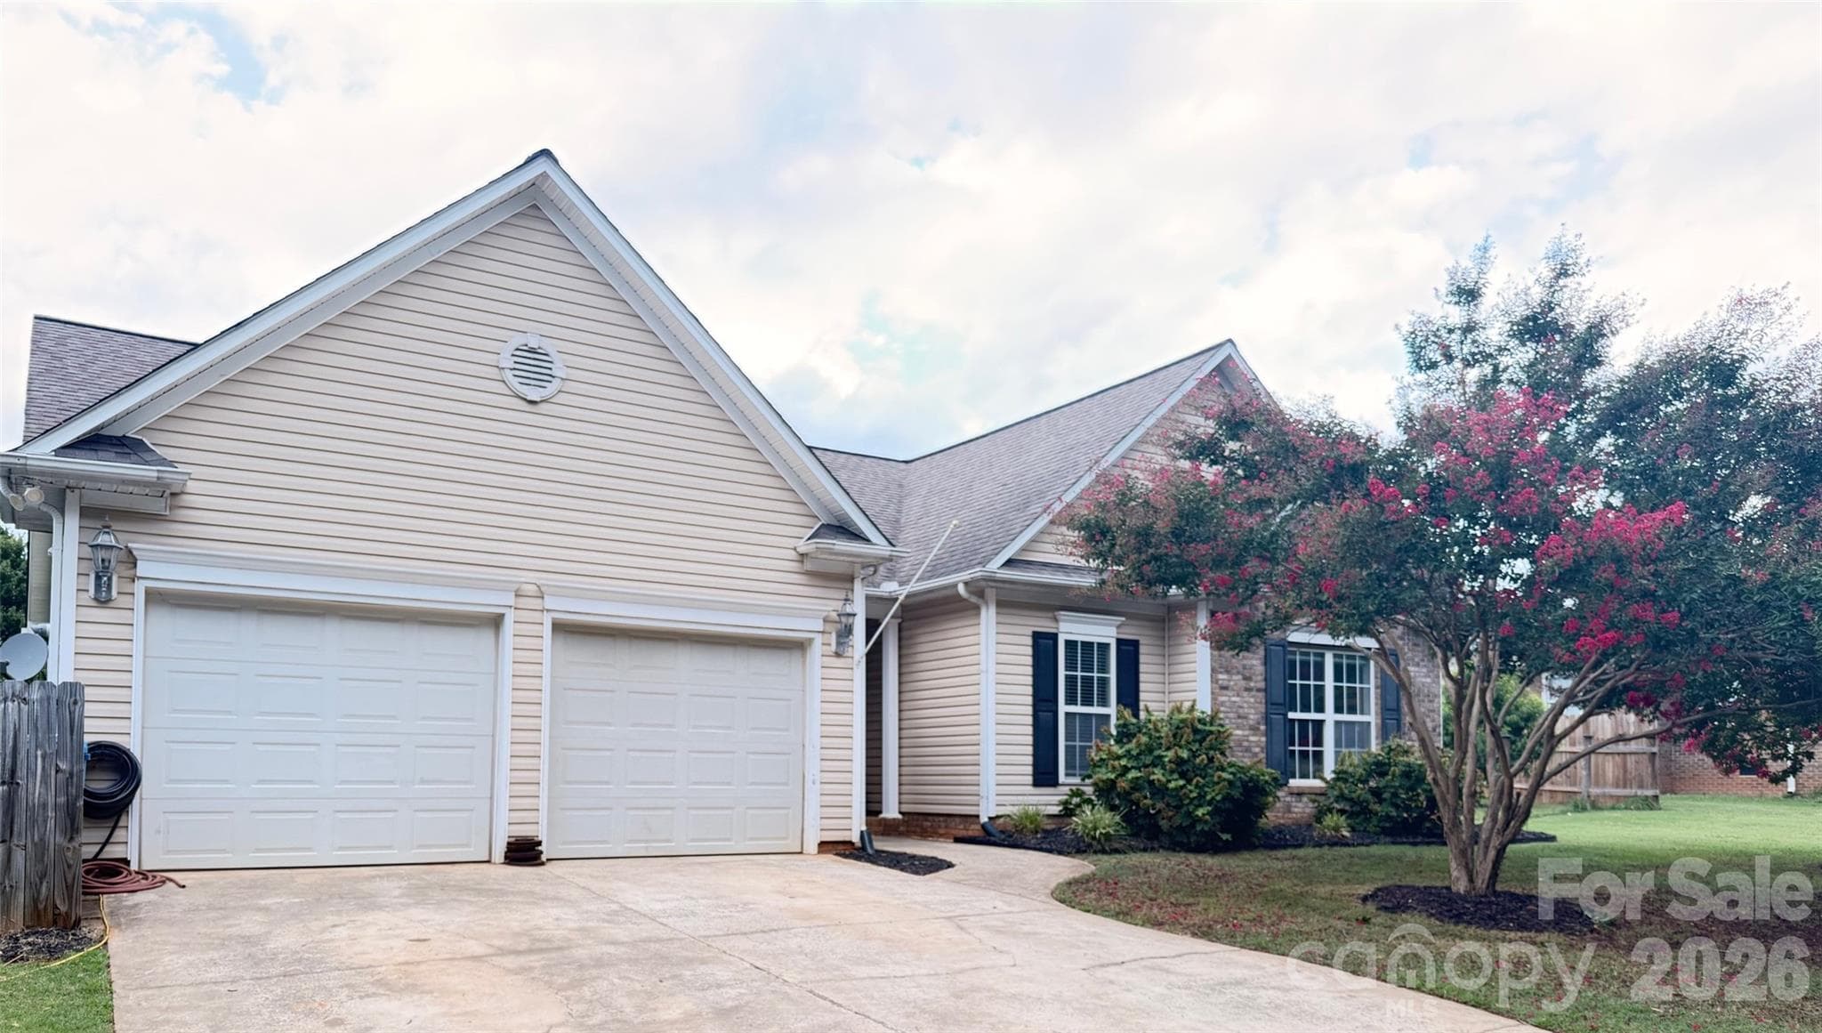
Rare opportunity to own a country home in the unspoiled northeast part of Mooresville! Close to many things while still feeling rural including parks, shopping, dining, I-77, Lake Norman and more! Enjoy peaceful living in this beautifully updated one-level home situated on a generous 0.606-acre lot. Offering 1,642 square feet, this 3-bedroom, 2-bath home features an open and inviting floor plan with a vaulted ceiling in the living room and a cozy gas log fireplace as the focal point. The kitchen has been thoughtfully updated with KitchenAid appliances(2024) and stylish butcher block countertops(2025). Pergo Outlast laminate flooring has been recently installed throughout the living areas, providing both durability and modern appeal. The spacious primary suite includes tile flooring in the bathroom for a refined touch. Major system upgrades offer peace of mind, including a tankless water heater(2024) and HVAC system(2020), Step outside to enjoy the covered back patio overlooking the level fenced backyard, complete with fruit trees and plenty of space for gardening, recreation, or simply relaxing in the beautiful country setting. An attached two-car garage and convenient one-level living make this home as practical as it is charming. This property offers the perfect blend of comfort, functionality, and rural tranquility.
Highlights
Property details
- MLS #
- CAR4395620
- Property type
- Single Family Residence
- Subdivision
- Winthrow Creek Farm
- Status
- Active
- Days on market
- 13
- On market date
- June 24, 2026
- Stories
- N/A
- Total bathrooms
- 2
- Garage spaces
- 2
- Parking spaces
- N/A
- Lot size
- N/A
Location
Get directions →Nearby schools
Within 10 miles. School directory data from the National Center for Education Statistics (NCES), accessed via the Urban Institute Education Data API. Local Score is calculated by INNOVATE Real Estate; where a state rating is shown, it comes from that state's own official school report card (e.g. NC Dept. of Public Instruction, SC Report Card).
- Enrollment
- 623
- Student:teacher ratio
- 15.6:1
- District
- Iredell-Statesville Schools
- Enrollment
- 632
- Student:teacher ratio
- 17.6:1
- District
- Iredell-Statesville Schools
- Enrollment
- 149
- Student:teacher ratio
- 9.3:1
- District
- Iredell-Statesville Schools
Walkability
Blended score for Mooresville's center, calculated by INNOVATE Real Estate from two sources: the EPA's National Walkability Index (street network, transit, land-use mix) and Google Places amenity data (what's actually reachable on foot from this point). 60% EPA National Walkability Index + 40% nearby-amenity density (Google Places).
Market position
How this listing compares to current activity in Mooresville, from live MLS data.
Mortgage calculator
Estimate only - actual rate and payment depend on your lender, credit, and loan program.
Adjust tax / insurance estimates
Similar homes you might like

Data source: Listing information provided by Canopy MLS (carolina) via Trestle/CoreLogic. Last updated July 7, 2026.
Information herein deemed reliable but not guaranteed; all measurements, school assignments, HOA fees, taxes, and feature lists are approximate and should be independently verified. Equal Housing Opportunity.