


$4,300,000
About this home
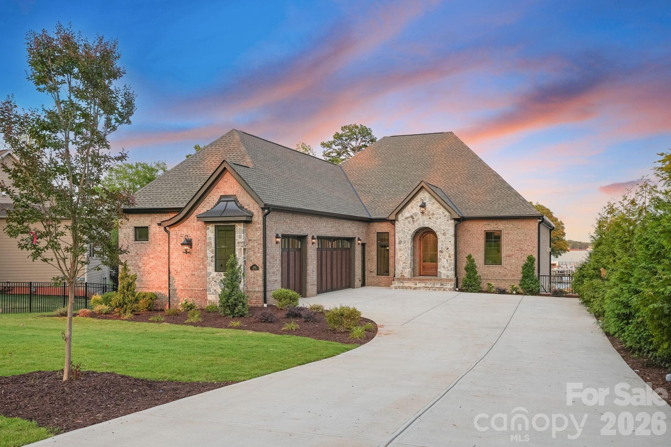
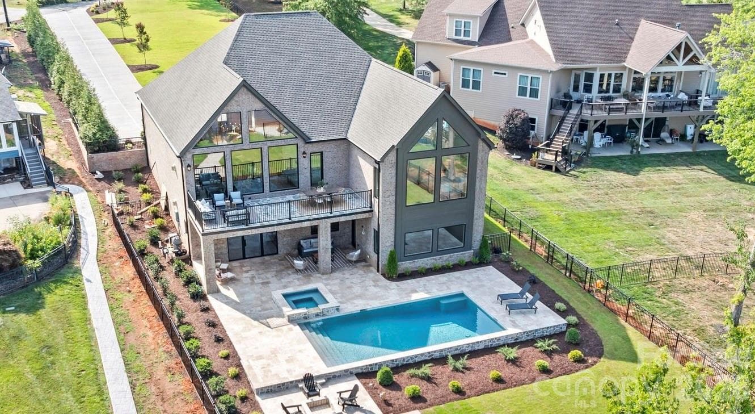
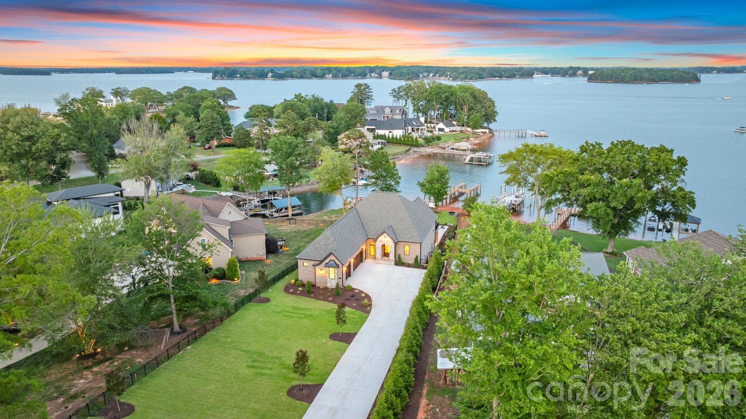
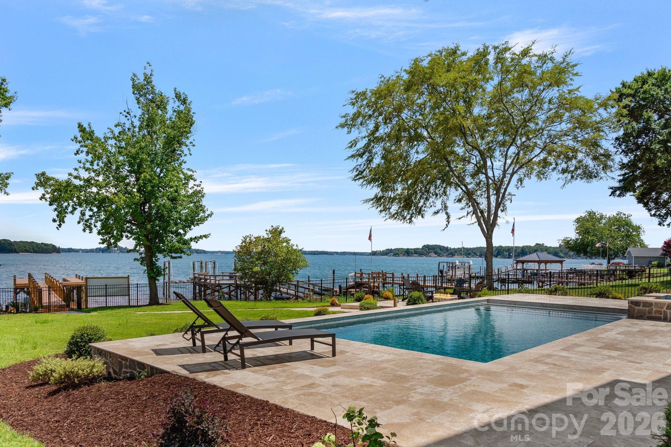
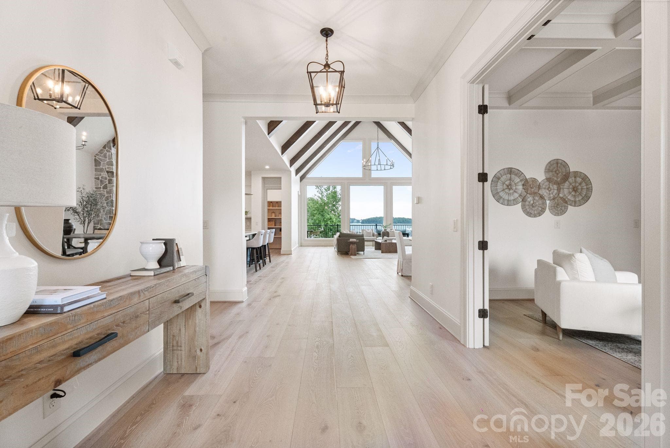
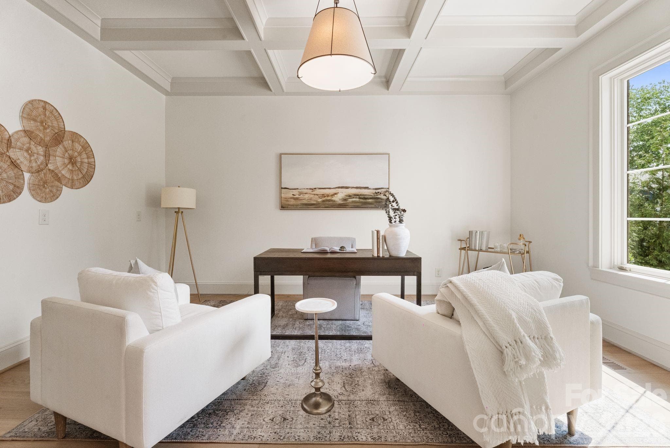
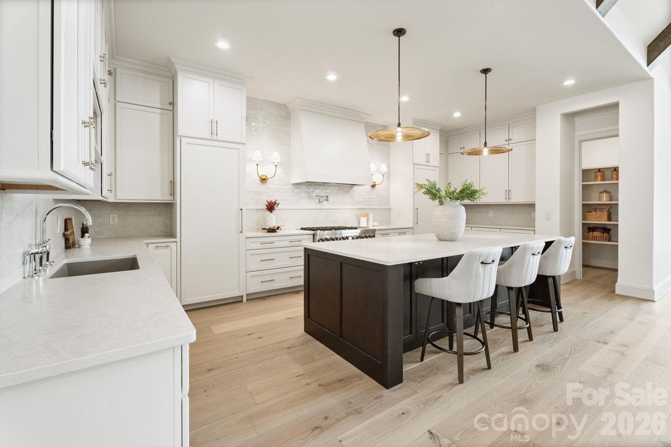
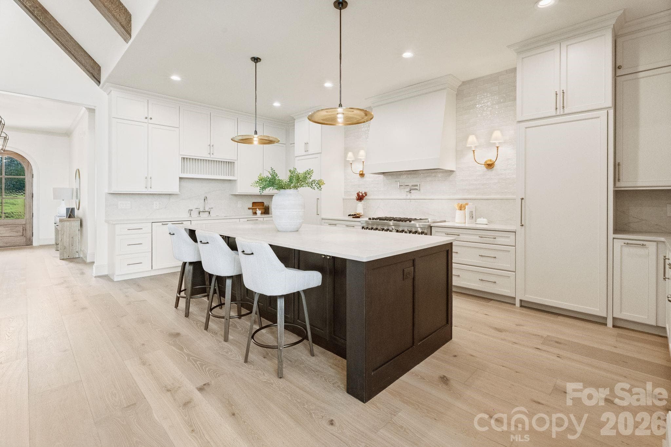
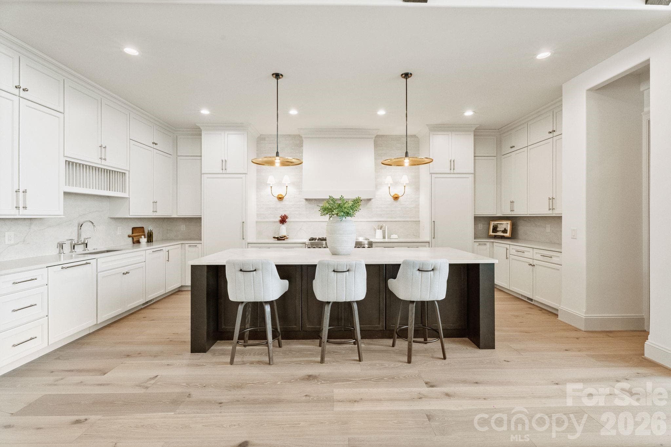
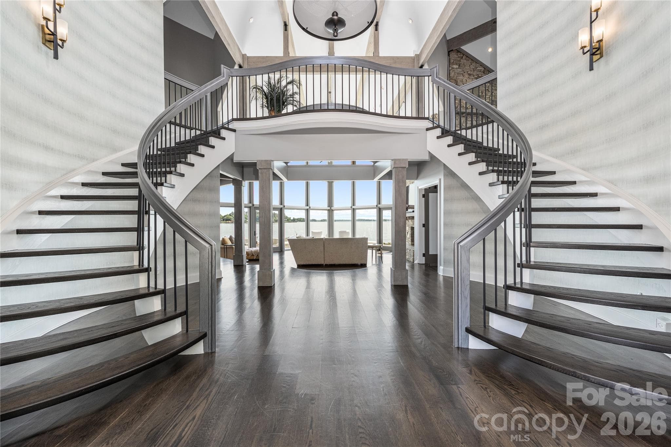
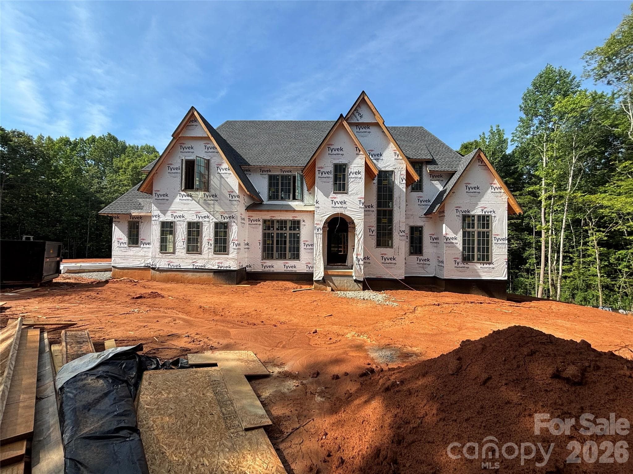
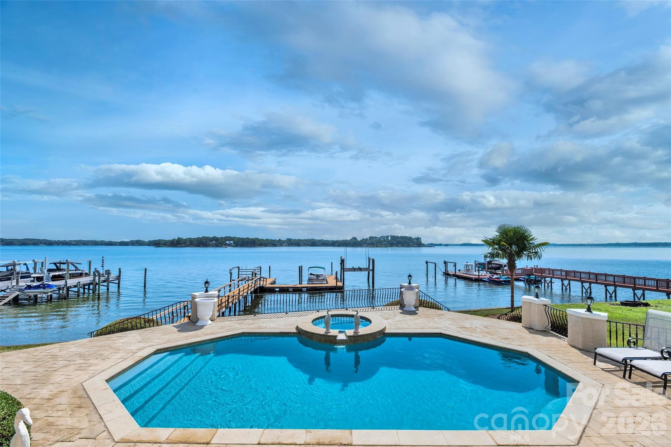
Experience the pinnacle of Lake Norman waterfront living in this new construction masterpiece by Planishek Properties. Perfectly positioned on one of Lake Norman's most desirable stretches, this custom-built ranch with a fully finished walk-out basement offers an elevator servicing both levels, and wide-open main channel views that capture your attention from the moment you enter the home. Designed with effortless luxury and entertaining in mind, the soaring vaulted great room is framed by expansive windows that showcase water views while filling the home with natural light. The open-concept layout seamlessly connects the living room, dining area, and chef-inspired kitchen, creating an inviting space for everyday living. The kitchen is a showpiece, featuring honed quartz countertops, a spacious walk-in pantry, separate full-size refrigerator and freezer, premium JennAir appliances, a gas range, and an oversized island that naturally becomes the heart of the home. Wake up every morning to panoramic sun-rise lake views from the primary suite, complete with vaulted ceilings, wall of windows, a spa-inspired bathroom featuring a soaking tub, oversized walk-in shower, dual vanities, and generous his-and-hers walk-in closets. The main level also includes a private ensuite bedroom, an additional guest bedroom, a full bath, dedicated office, and spacious laundry room with drop zone. The walk-out lower level is designed for exceptional entertaining and recreation. Enjoy a recreation family room anchored by a beautiful fireplace, a dedicated media room, fitness room, and an impressive bar and kitchenette featuring a dishwasher, sink, ice maker, beverage refrigerator, and an incredible walk-up serving window highlighted by a custom stone accent wall that perfectly complements the fireplace, plus tons of storage. Two additional bedrooms and another full bathroom provide ample space for family and guests. Outside relax on the travertine terrace overlooking the sparkling heated pool and spa while taking in main channel views. Spend evenings gathered around the fire pit and enjoy the fully fenced backyard. Your private dock is complete with boat slip, making it effortless to enjoy everything Lake Norman has to offer.
Highlights
Property details
- MLS #
- CAR4395617
- Property type
- Single Family Residence
- Subdivision
- None
- Status
- Active
- Days on market
- 8
- On market date
- June 27, 2026
- Stories
- N/A
- Total bathrooms
- 4
- Garage spaces
- 3
- Parking spaces
- N/A
- Lot size
- N/A
Location
Get directions →Nearby schools
Within 10 miles. School directory data from the National Center for Education Statistics (NCES), accessed via the Urban Institute Education Data API. Local Score is calculated by INNOVATE Real Estate; where a state rating is shown, it comes from that state's own official school report card (e.g. NC Dept. of Public Instruction, SC Report Card).
- Enrollment
- 423
- Student:teacher ratio
- 17.6:1
- District
- West Lake Preparatory Academy
- Enrollment
- 1,075
- Student:teacher ratio
- 17.6:1
- District
- Charlotte-Mecklenburg Schools
- Enrollment
- 985
- Student:teacher ratio
- 21.0:1
- District
- Lincoln County Schools
Walkability
Blended score for Denver's center, calculated by INNOVATE Real Estate from two sources: the EPA's National Walkability Index (street network, transit, land-use mix) and Google Places amenity data (what's actually reachable on foot from this point). 60% EPA National Walkability Index + 40% nearby-amenity density (Google Places).
Mortgage calculator
Estimate only - actual rate and payment depend on your lender, credit, and loan program.
Adjust tax / insurance estimates
Similar homes you might like
Data source: Listing information provided by Canopy MLS (carolina) via Trestle/CoreLogic. Last updated July 5, 2026.
Information herein deemed reliable but not guaranteed; all measurements, school assignments, HOA fees, taxes, and feature lists are approximate and should be independently verified. Equal Housing Opportunity.