


$4,900,000
About this home
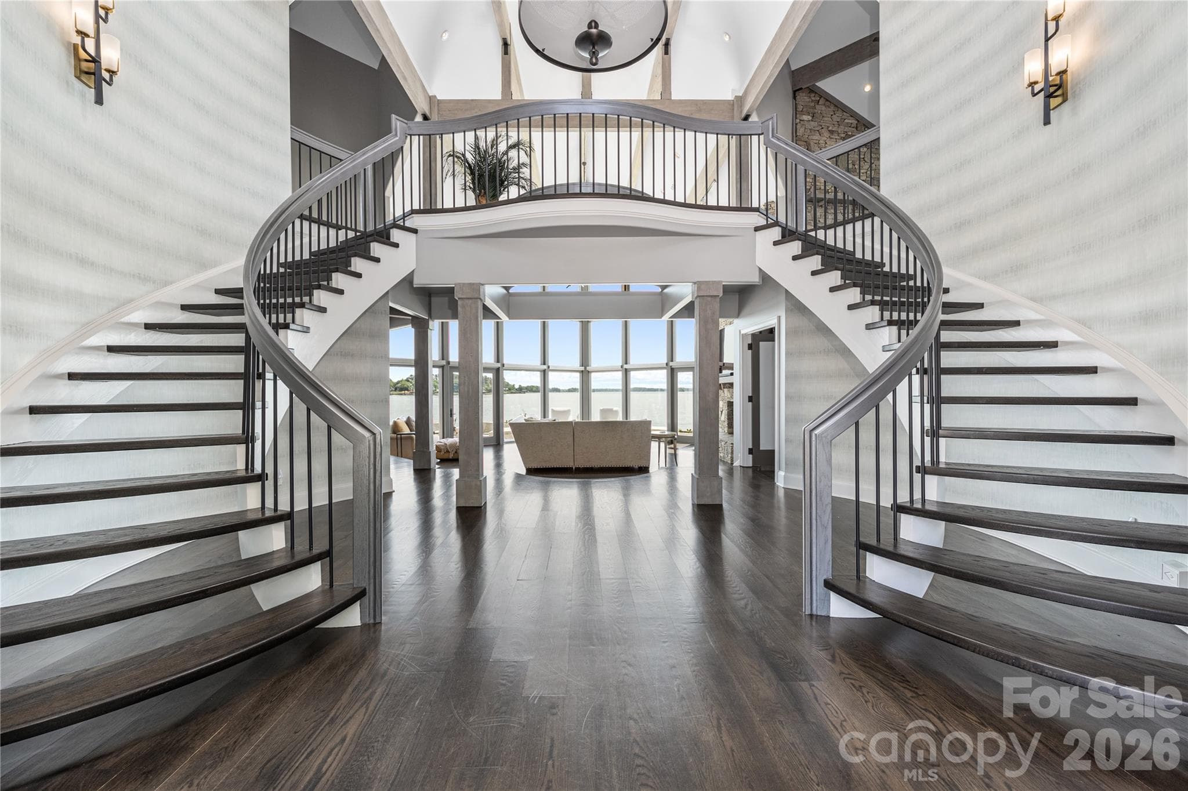
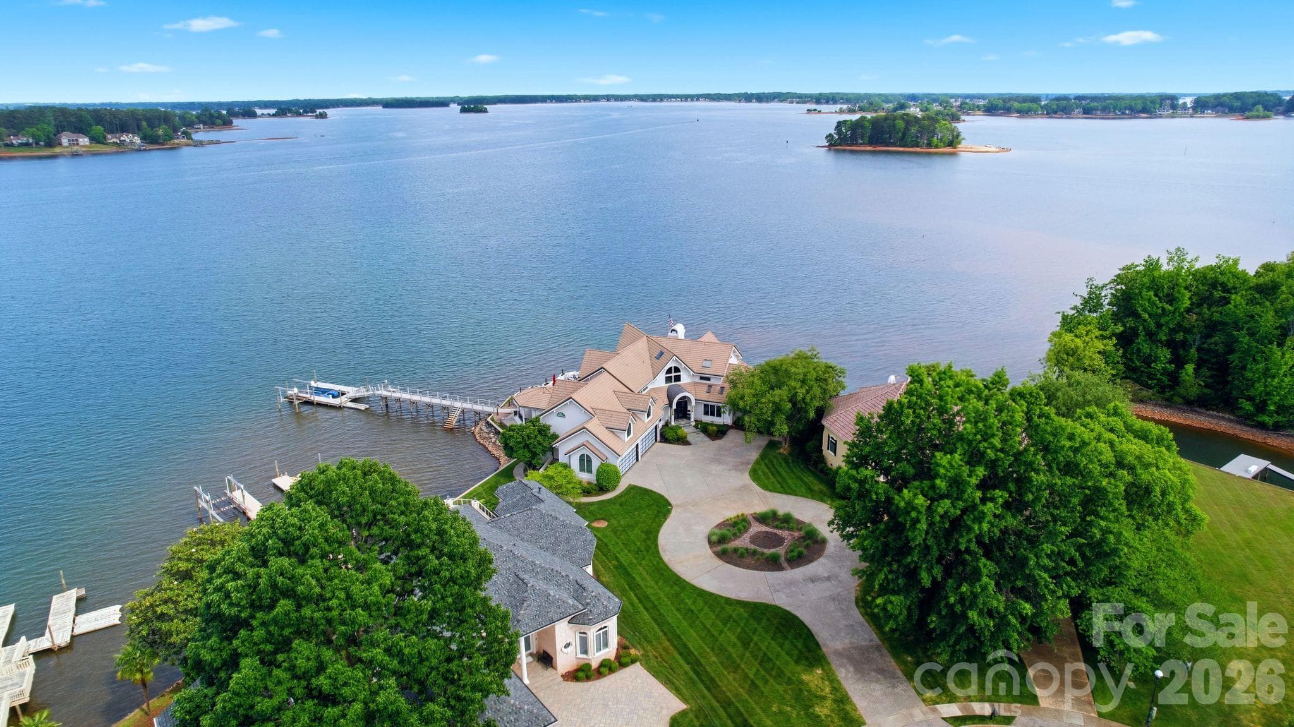
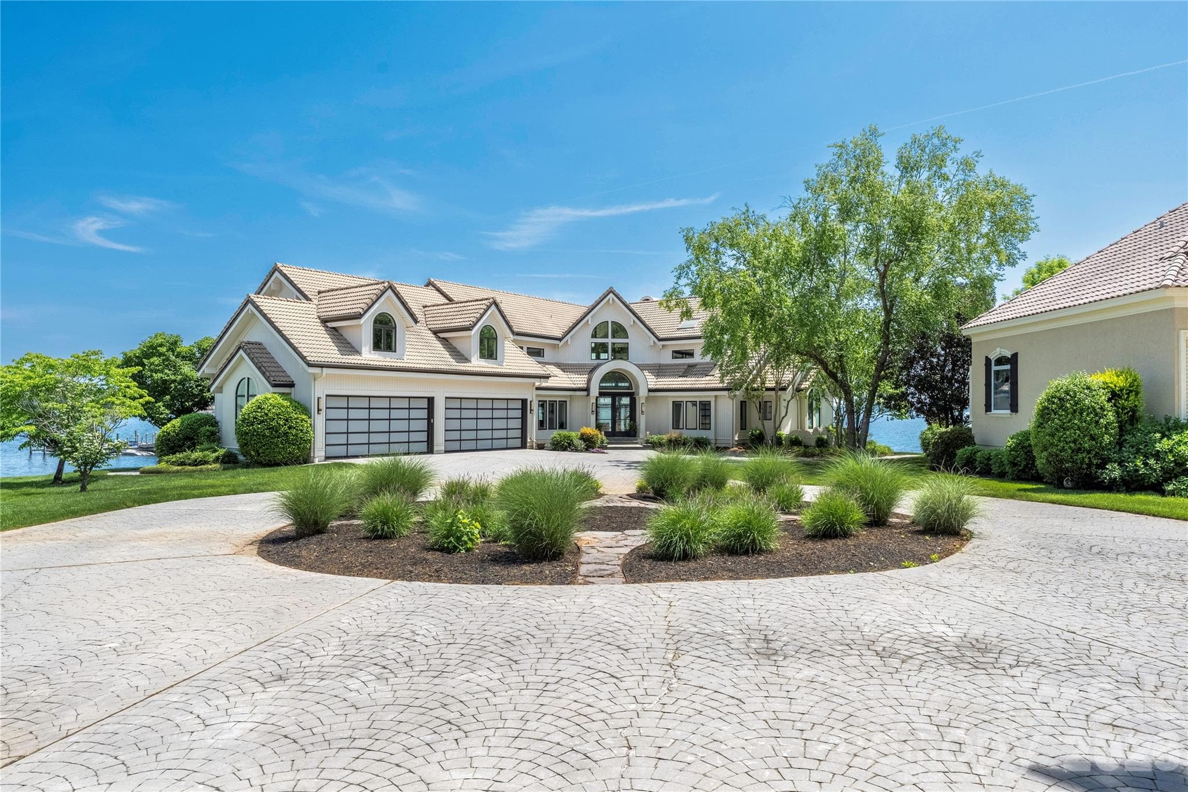
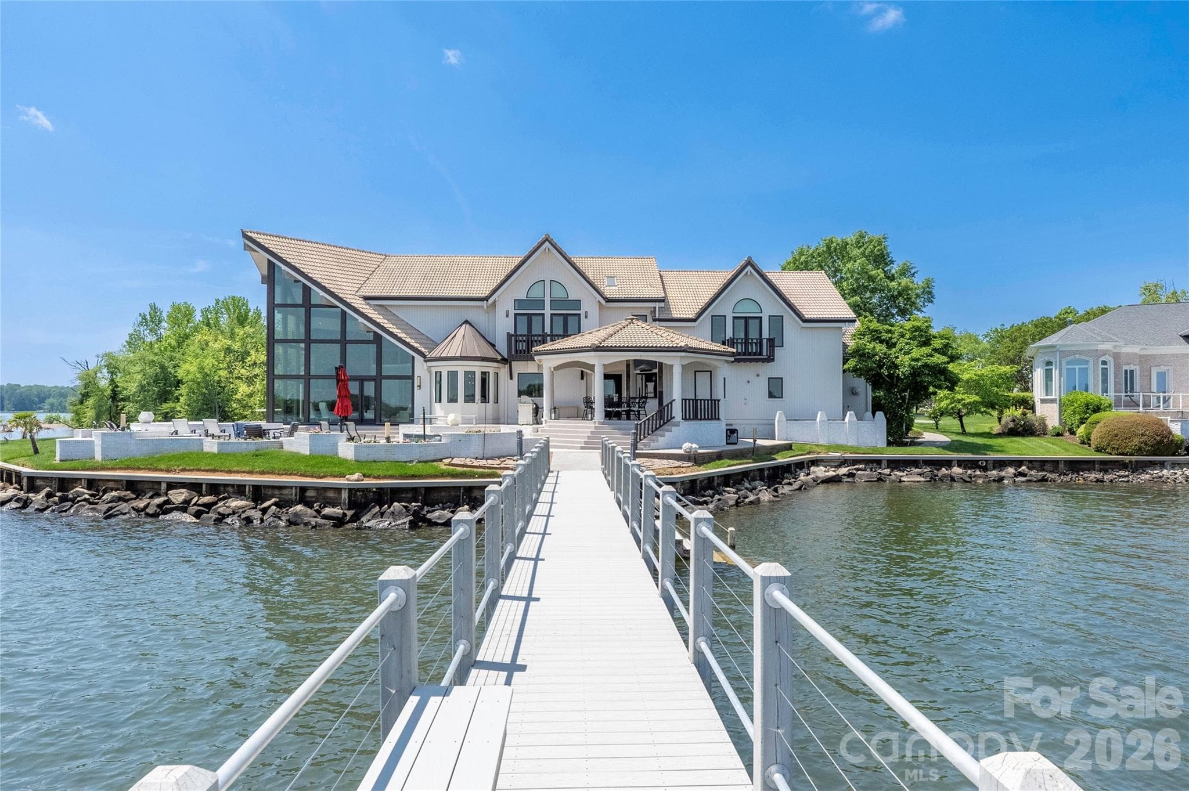
Widely regarded as the most iconic residence on Governors Island, this extraordinary contemporary post-and-beam masterpiece offers a rare blend of architectural significance, modern luxury, and commanding panoramic views of Lake Norman. Designed by renowned architect Randy Basselman, the home is perfectly positioned on a private point lot within the exclusive gated community to maximize breathtaking water vistas and unparalleled privacy. Walls of glass, soaring post-and-beam design, and sophisticated contemporary finishes create a seamless connection between indoor and outdoor living. Offering 4 spacious bedrooms, 5 full baths, and 1 half bath, the residence was thoughtfully designed for both grand-scale entertaining and refined everyday living. At the heart of the home, the gourmet kitchen showcases premium integrated appliances, a Wolf gas range, custom curved cabinetry, and striking designer details. Recently enhanced, the expansive bonus/recreation space now features beautiful hardwood flooring, an updated bar area, and an additional flex space ideal for a private office, creative studio, or executive workspace. Designed to entertain effortlessly, the home offers multiple gathering spaces both inside and out, allowing for intimate evenings, large-scale celebrations, and everything in between. Interior appointments include a dramatic grand foyer, designer lighting, custom remote-controlled roller shades, wet bar, and living spaces curated around the stunning lake backdrop. Outside, resort-inspired amenities create the ultimate waterfront retreat. Enjoy a poolside cabana, hot tub, expansive outdoor entertaining areas, 266 feet of pristine shoreline, and a private dock offering direct access to the best of Lake Norman living. A 4-car garage with sleek Clopay frosted glass doors complements the home’s bold architectural presence. Situated on a serene .68-acre point lot, this exceptional offering embodies sophistication, privacy, and timeless design — an architectural jewel and one of Lake Norman’s most distinguished waterfront estates.
Highlights
Property details
- MLS #
- CAR4370065
- Property type
- Single Family Residence
- Subdivision
- Governors Island
- Status
- Active
- Days on market
- 46
- On market date
- May 4, 2026
- Stories
- N/A
- Total bathrooms
- 5.5
- Garage spaces
- 4
- Parking spaces
- N/A
- Lot size
- N/A
Location
Get directions →Nearby schools
Within 10 miles. School directory data from the National Center for Education Statistics (NCES), accessed via the Urban Institute Education Data API. Local Score is calculated by INNOVATE Real Estate; where a state rating is shown, it comes from that state's own official school report card (e.g. NC Dept. of Public Instruction, SC Report Card).
- Enrollment
- 423
- Student:teacher ratio
- 17.6:1
- District
- West Lake Preparatory Academy
- Enrollment
- 578
- Student:teacher ratio
- 16.5:1
- District
- Iredell-Statesville Schools
- Enrollment
- 985
- Student:teacher ratio
- 21.0:1
- District
- Lincoln County Schools
Walkability
Blended score for Denver's center, calculated by INNOVATE Real Estate from two sources: the EPA's National Walkability Index (street network, transit, land-use mix) and Google Places amenity data (what's actually reachable on foot from this point). 60% EPA National Walkability Index + 40% nearby-amenity density (Google Places).
Mortgage calculator
Estimate only - actual rate and payment depend on your lender, credit, and loan program.
Adjust tax / insurance estimates
Similar homes you might like


Data source: Listing information provided by Canopy MLS (carolina) via Trestle/CoreLogic. Last updated June 19, 2026.
Information herein deemed reliable but not guaranteed; all measurements, school assignments, HOA fees, taxes, and feature lists are approximate and should be independently verified. Equal Housing Opportunity.