


$595,000
About this home
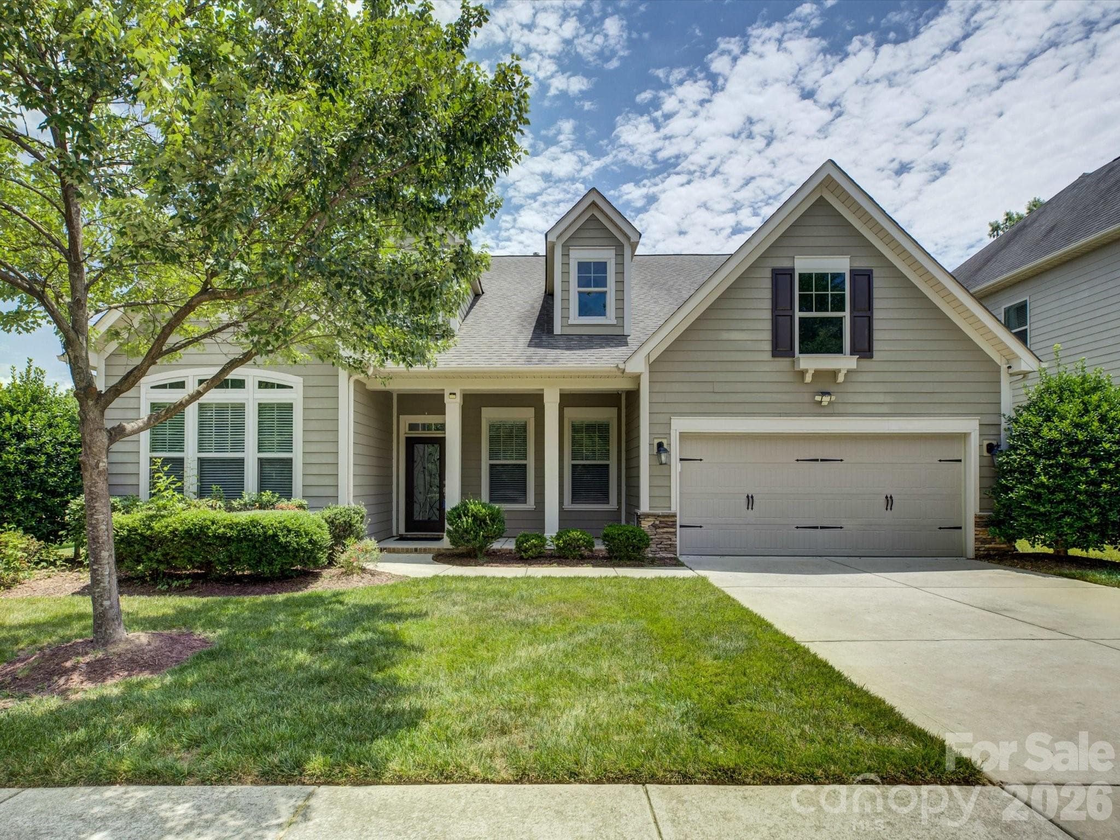
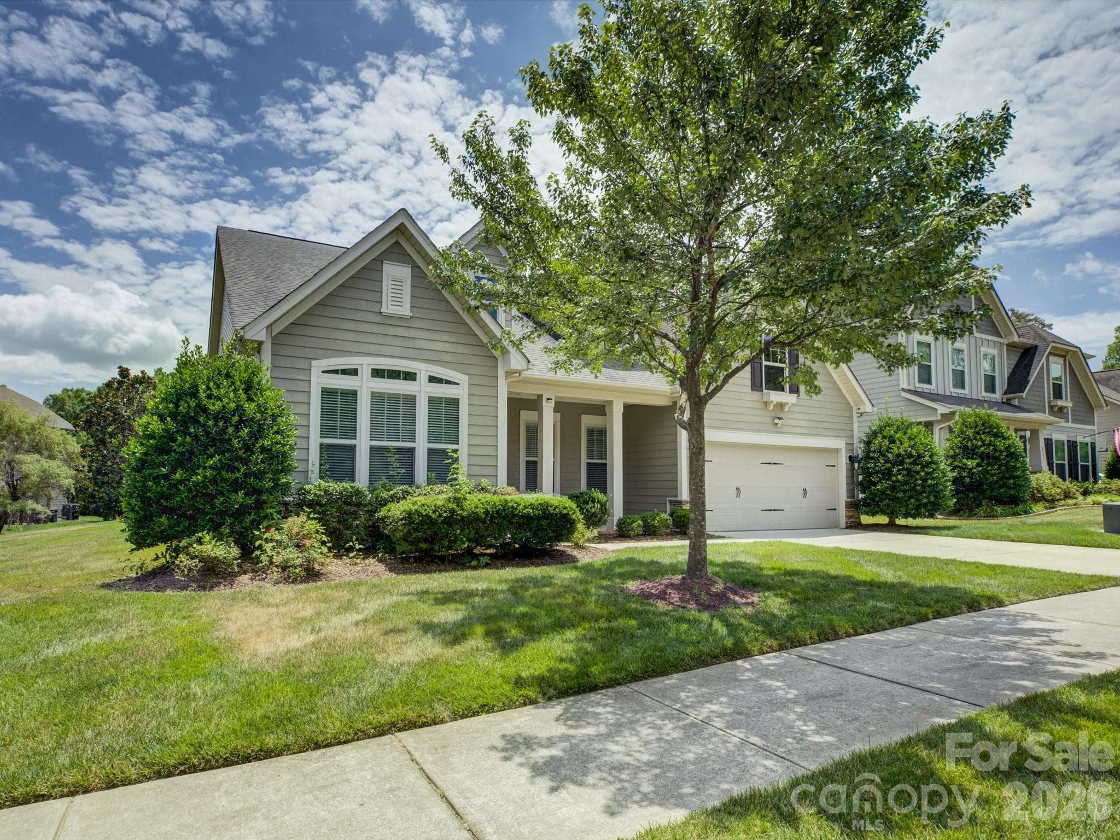
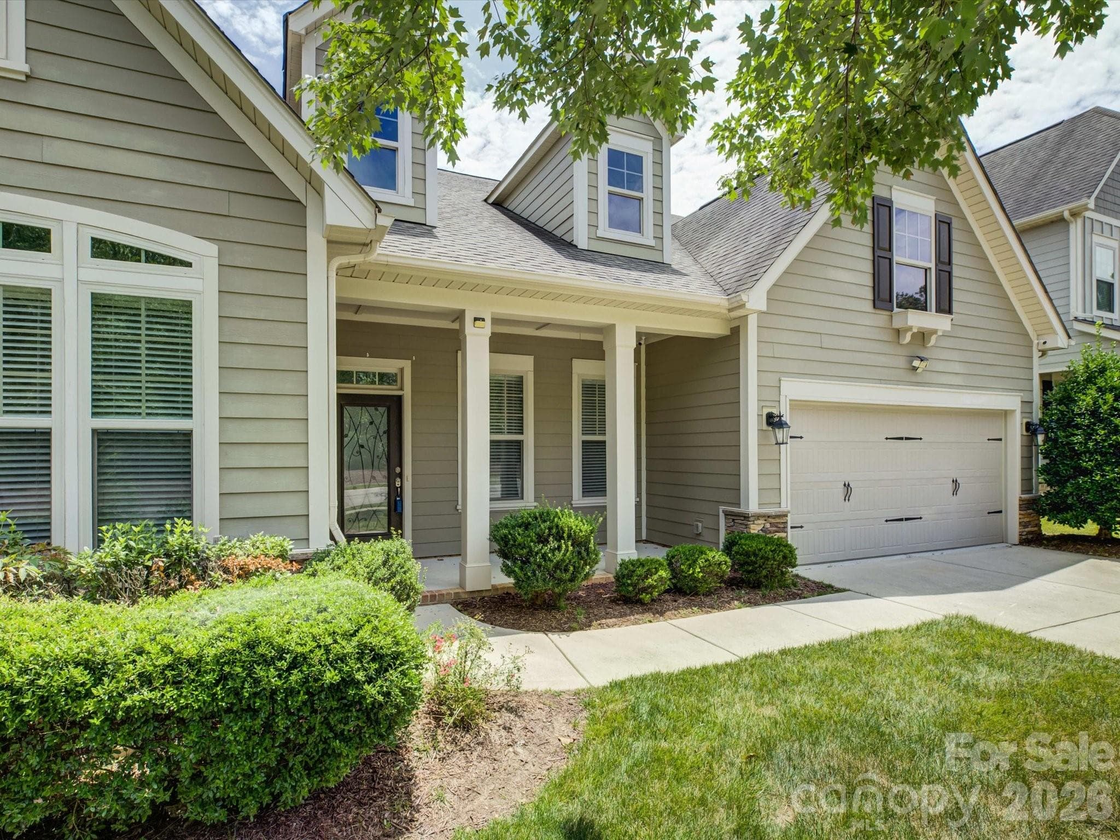
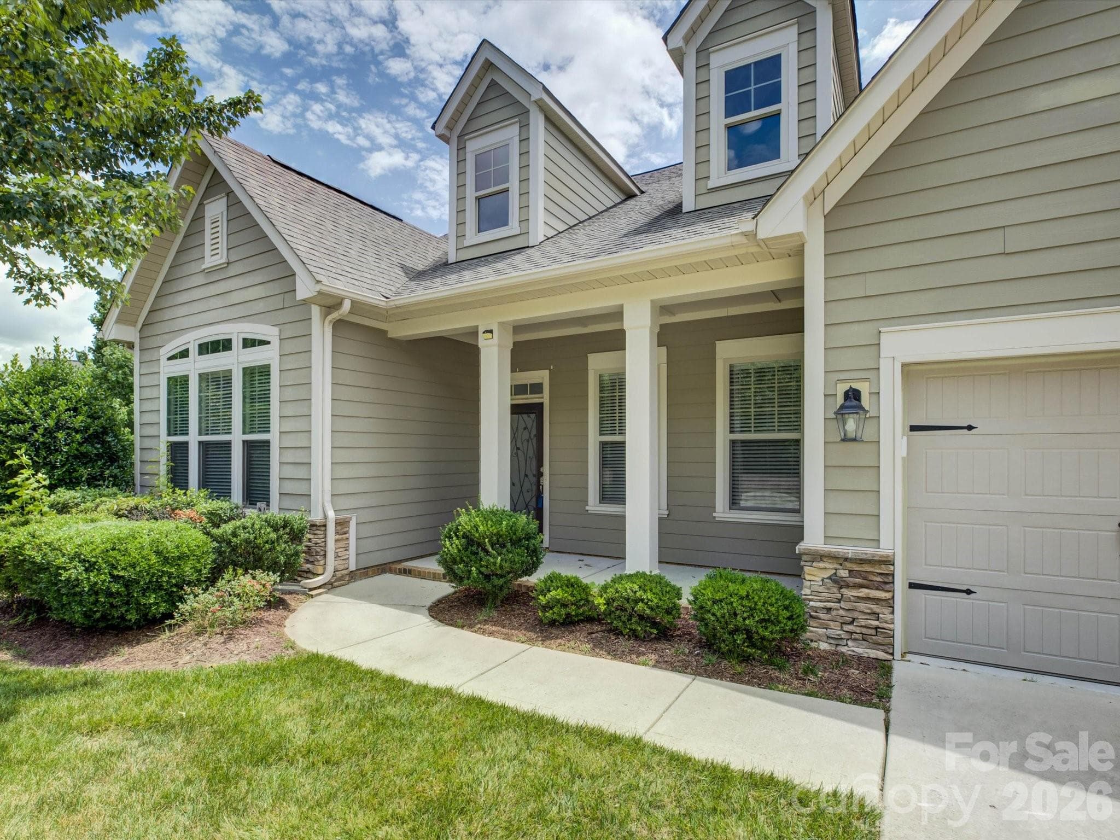
Welcome to this beautifully maintained 3-bedroom, 2-bath ranch home located in the highly sought-after Enclaves at Crismark community. From the moment you arrive, the inviting front porch sets the tone for the warmth and charm you'll find inside. Step through the front door to discover soaring 10-foot ceilings, elegant arched openings, and rich hardwood flooring that create a spacious and welcoming atmosphere throughout the main living areas. The open-concept design is ideal for both everyday living and entertaining, featuring a formal dining room perfect for holiday gatherings and special occasions, along with a versatile flex room that can easily serve as a home office, playroom, or sitting room. At the heart of the home, the gourmet kitchen offers a large center island, abundant workspace, and a spacious walk-in pantry, all overlooking the family room with its cozy fireplace. Just off the living area, step outside to enjoy a private patio and peaceful tree-lined backyard—an ideal setting for morning coffee, outdoor dining, or relaxing at the end of the day. The spacious primary suite is designed for comfort, featuring a tray ceiling, large walk-in closet, and a spa-like bath complete with a soaking tub and separate walk-in shower. Two additional bedrooms and a full bath provide plenty of room for family, guests, or hobbies. A dedicated laundry room with utility sink and oversized storage closet adds everyday convenience, and the washer, dryer, and refrigerator all convey with the home, making your move even easier. Recent updates include brand-new carpet and a new water heater, giving buyers added peace of mind and making this home truly move-in ready. Residents of The Enclaves at Crismark enjoy exceptional community amenities including a clubhouse, swimming pool, tennis and pickleball courts, and scenic walking trails. Located within the highly rated Union County school district and offering easy access to I-485, shopping, dining, and Charlotte-area conveniences are just minutes away. Outdoor recreation is close at hand with Crooked Creek Park and Lake Park nearby, while golf enthusiasts will appreciate the many courses throughout the area. With its thoughtful floor plan, quality finishes, recent updates, included appliances, outstanding amenities, and prime location, this home offers the perfect combination of comfort, convenience, and lifestyle. Schedule your private tour today.
Highlights
Property details
- MLS #
- CAR4395554
- Property type
- Single Family Residence
- Subdivision
- Crismark
- Status
- Active
- Days on market
- 10
- On market date
- June 19, 2026
- Stories
- N/A
- Total bathrooms
- 2
- Garage spaces
- 2
- Parking spaces
- N/A
- Lot size
- N/A
Location
Get directions →Nearby schools
Within 10 miles. School directory data from the National Center for Education Statistics (NCES), accessed via the Urban Institute Education Data API. Local Score is calculated by INNOVATE Real Estate; where a state rating is shown, it comes from that state's own official school report card (e.g. NC Dept. of Public Instruction, SC Report Card).
- Enrollment
- 500
- Student:teacher ratio
- 10.6:1
- District
- Union County Public Schools
- Enrollment
- 1,285
- Student:teacher ratio
- 19.5:1
- District
- Union County Public Schools
- Enrollment
- 809
- Student:teacher ratio
- 18.4:1
- District
- Union County Public Schools
Walkability
Blended score for Indian Trail's center, calculated by INNOVATE Real Estate from two sources: the EPA's National Walkability Index (street network, transit, land-use mix) and Google Places amenity data (what's actually reachable on foot from this point). 60% EPA National Walkability Index + 40% nearby-amenity density (Google Places).
Market position
How this listing compares to current activity in Indian Trail, from live MLS data.
Mortgage calculator
Estimate only - actual rate and payment depend on your lender, credit, and loan program.
Adjust tax / insurance estimates
Similar homes you might like




Data source: Listing information provided by Canopy MLS (carolina) via Trestle/CoreLogic. Last updated June 29, 2026.
Information herein deemed reliable but not guaranteed; all measurements, school assignments, HOA fees, taxes, and feature lists are approximate and should be independently verified. Equal Housing Opportunity.