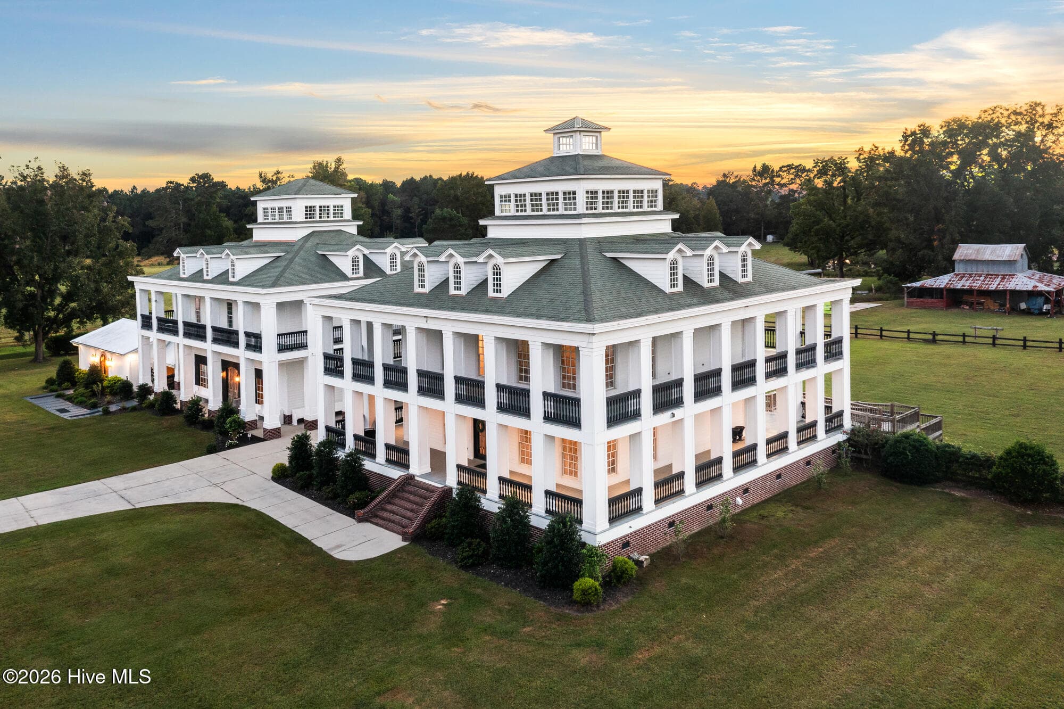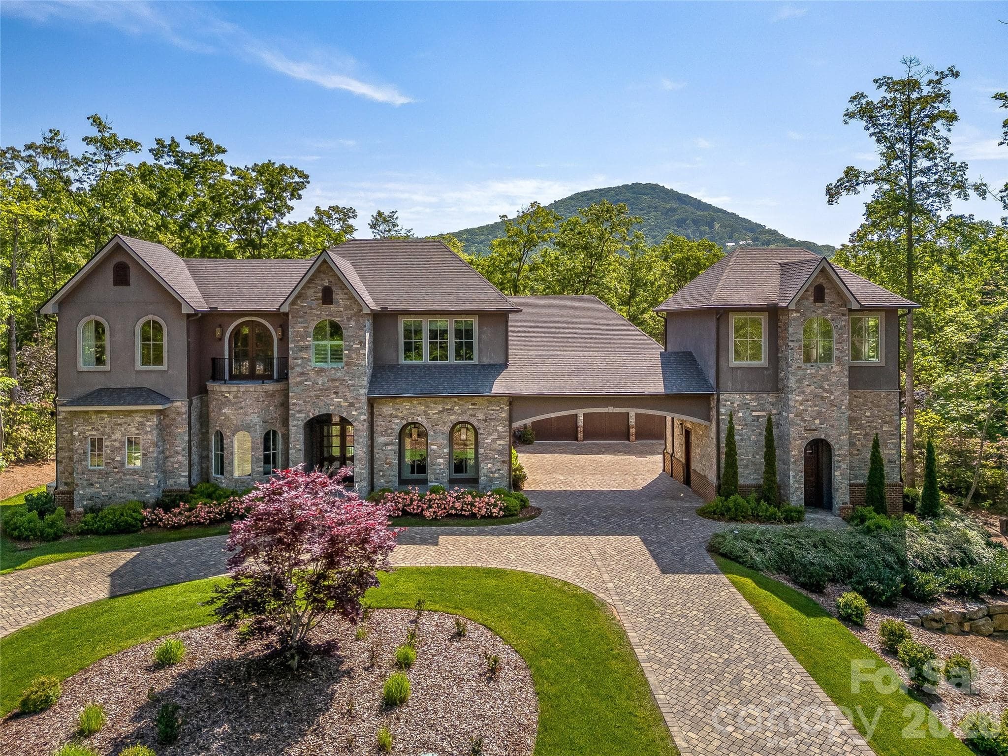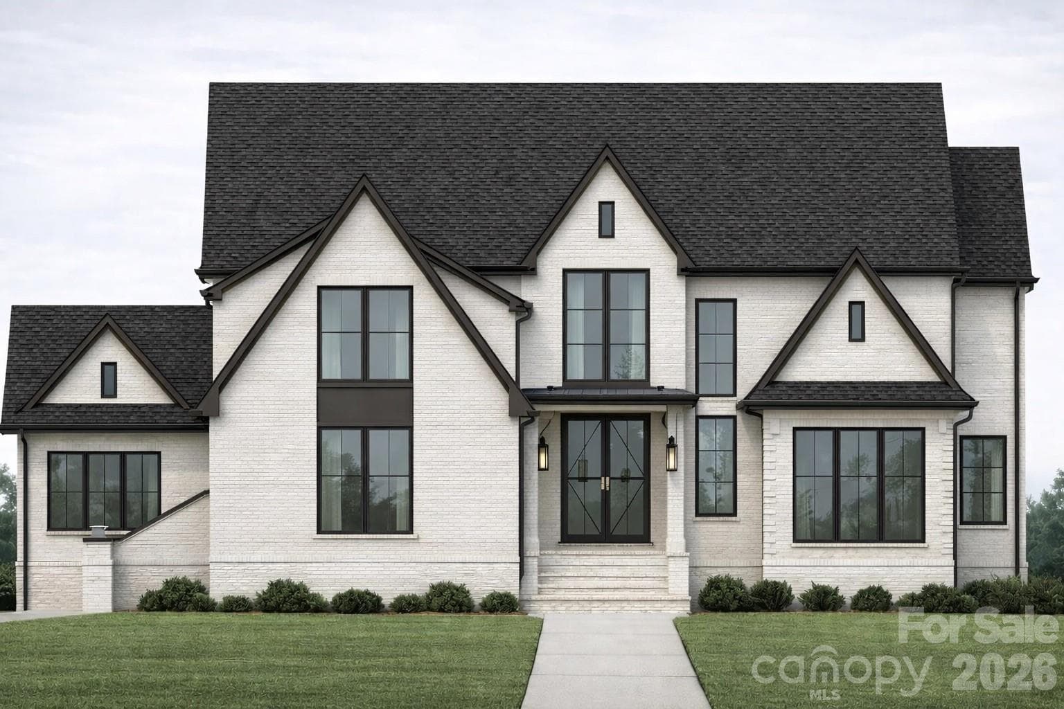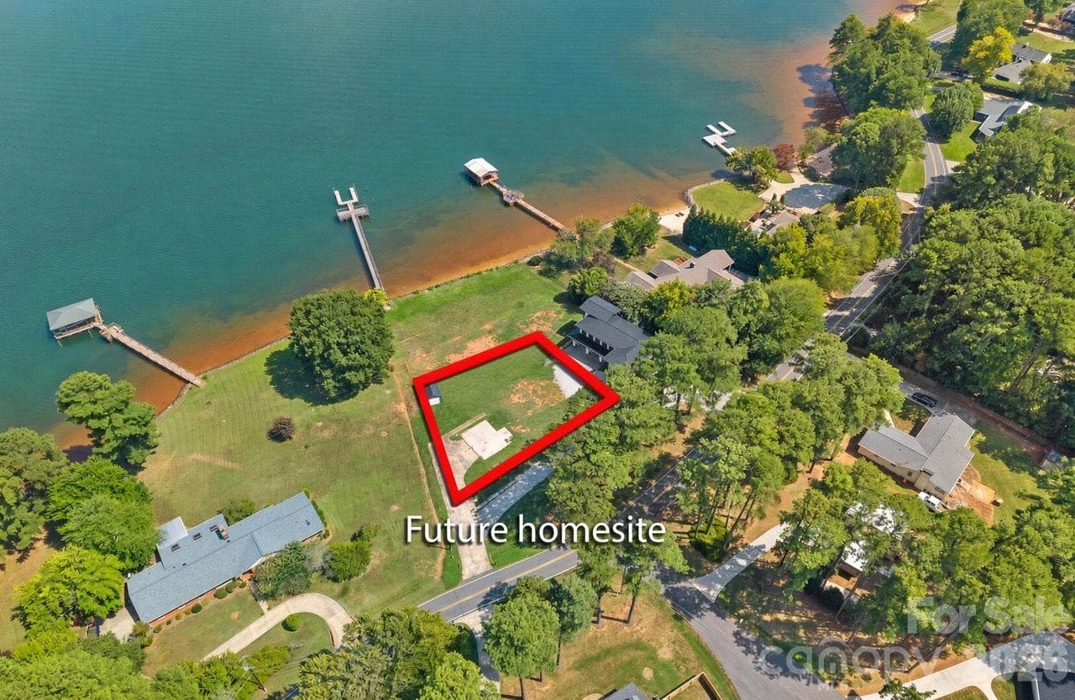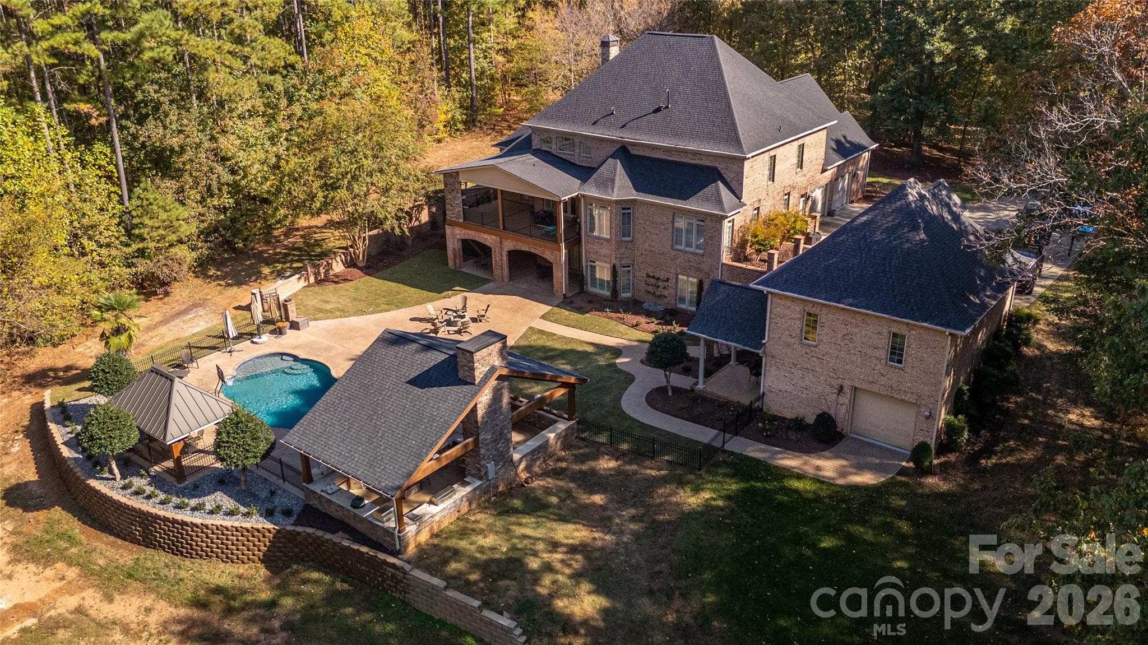
Single Family Residence at 148 Forest Lake Court, Mount Gilead
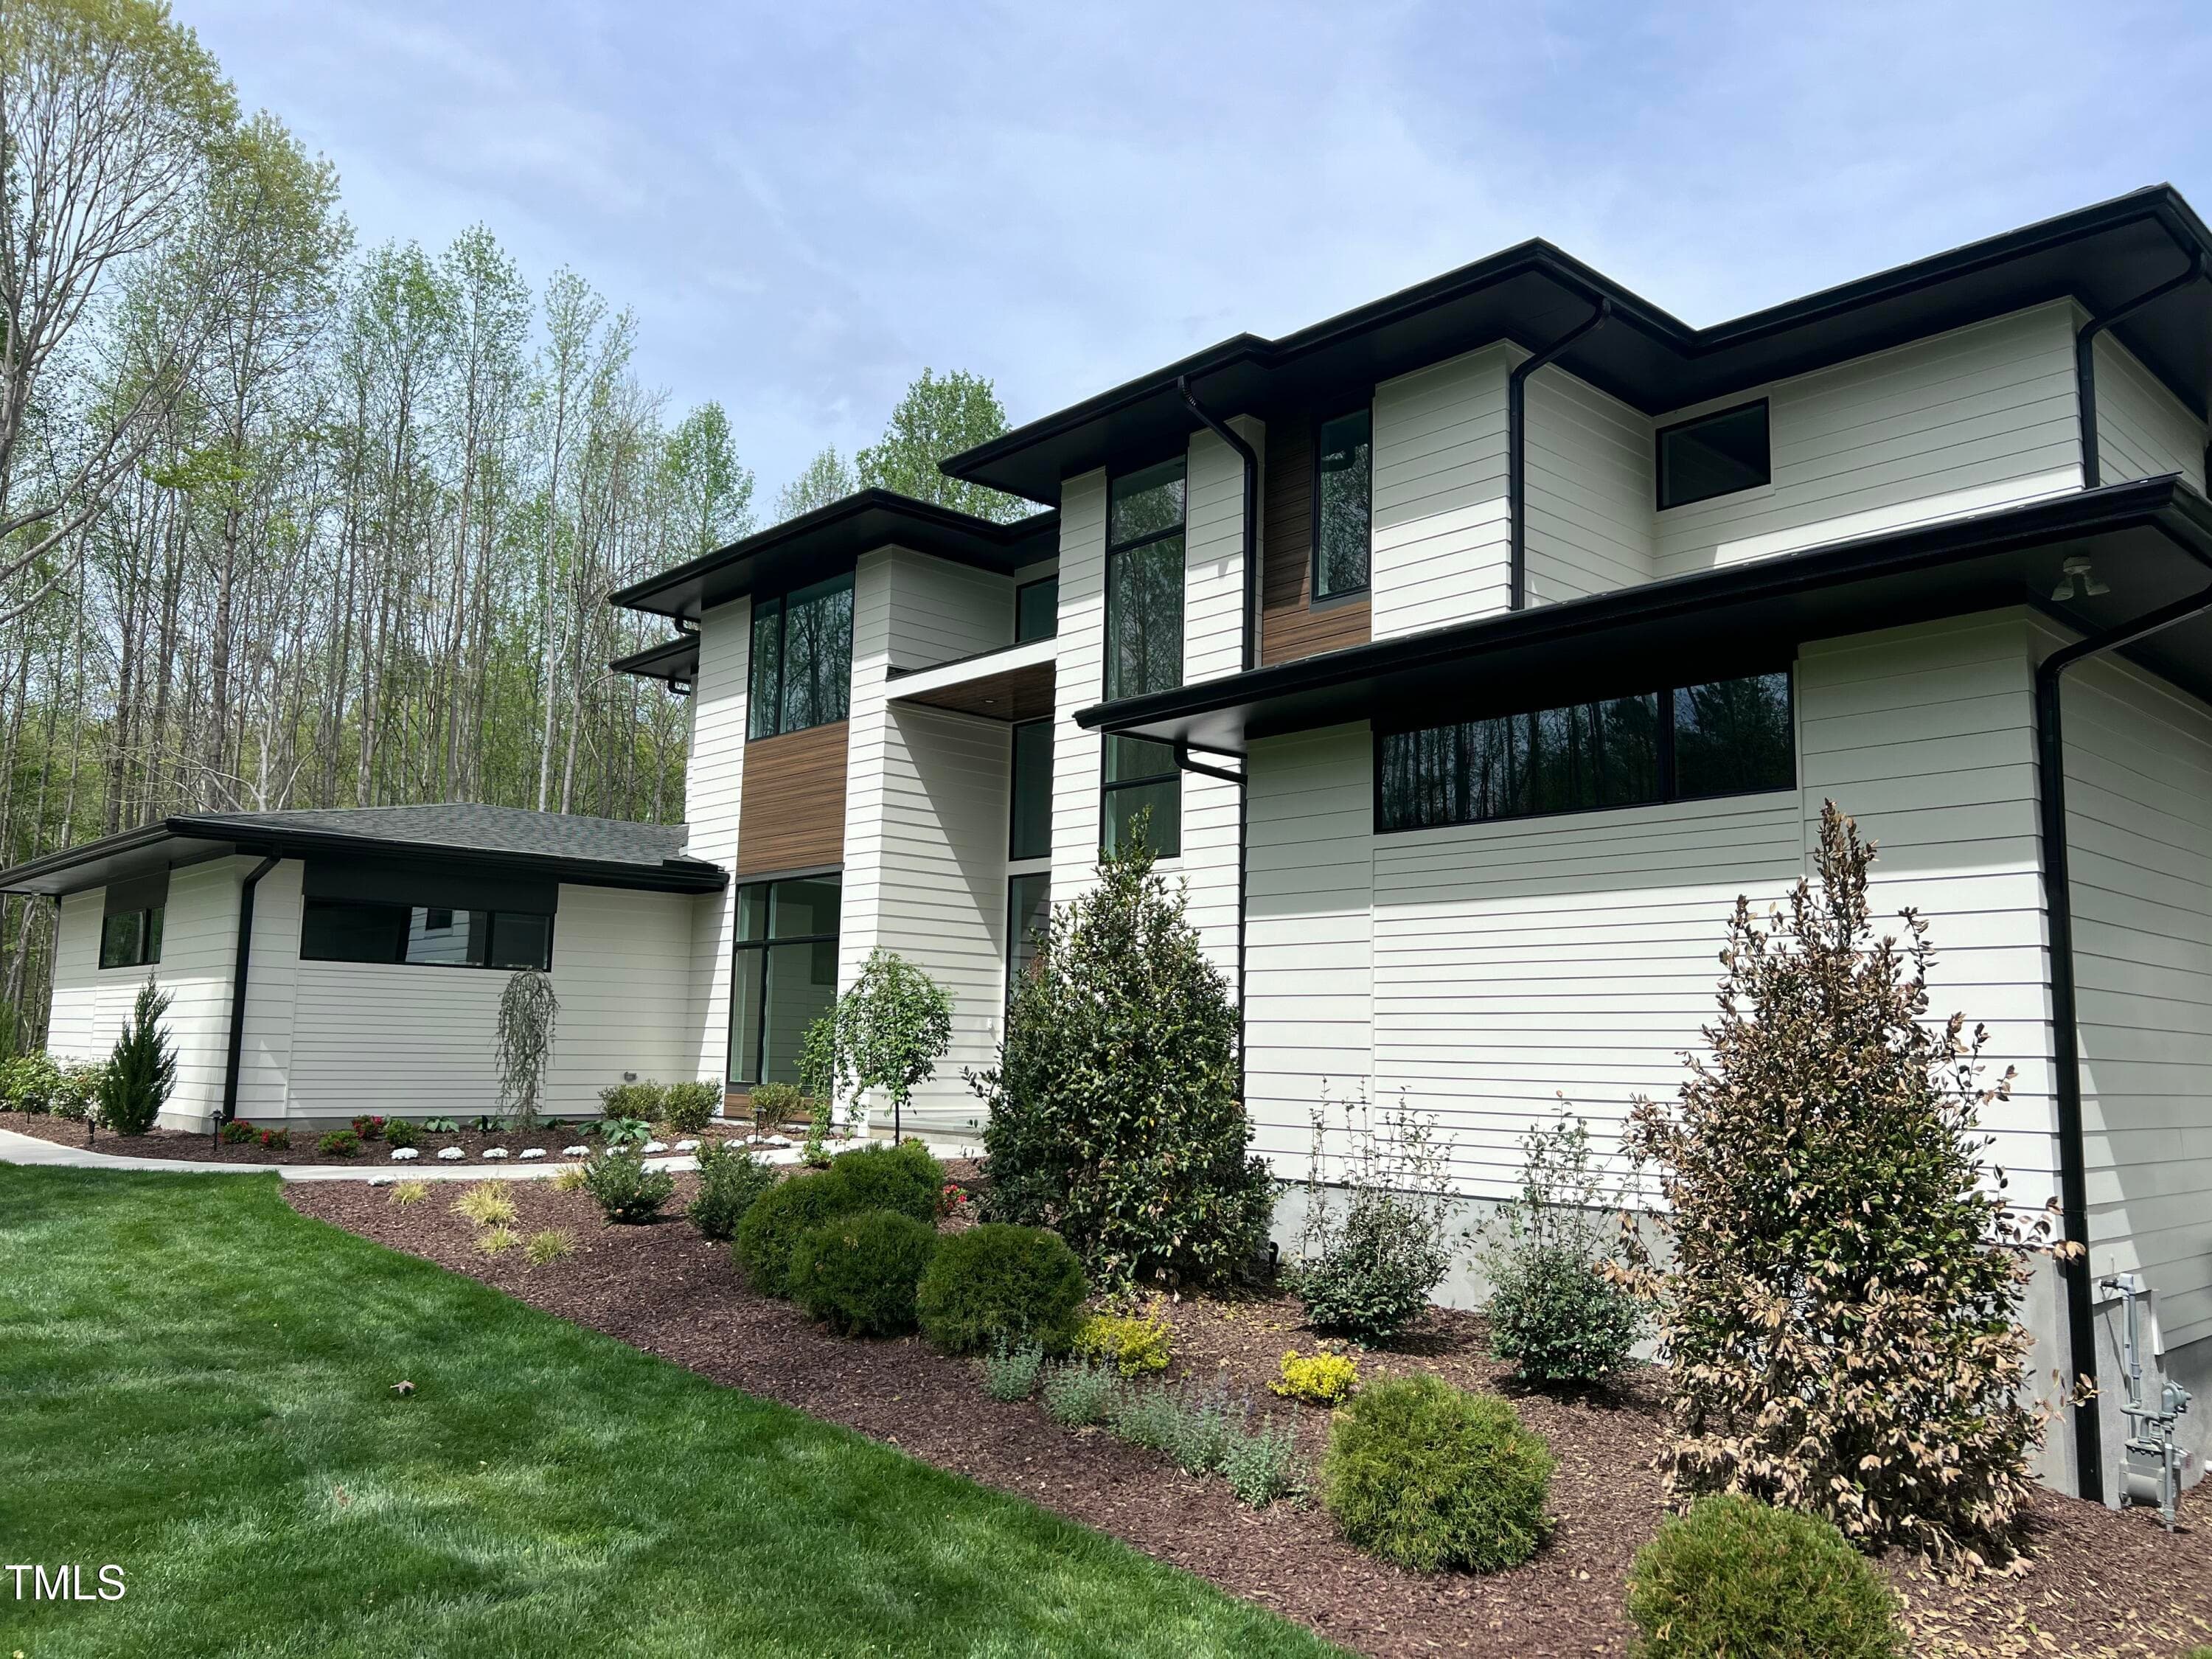
Single Family Residence at 148 Forest Lake Court, Mount Gilead, photo 2 of 46
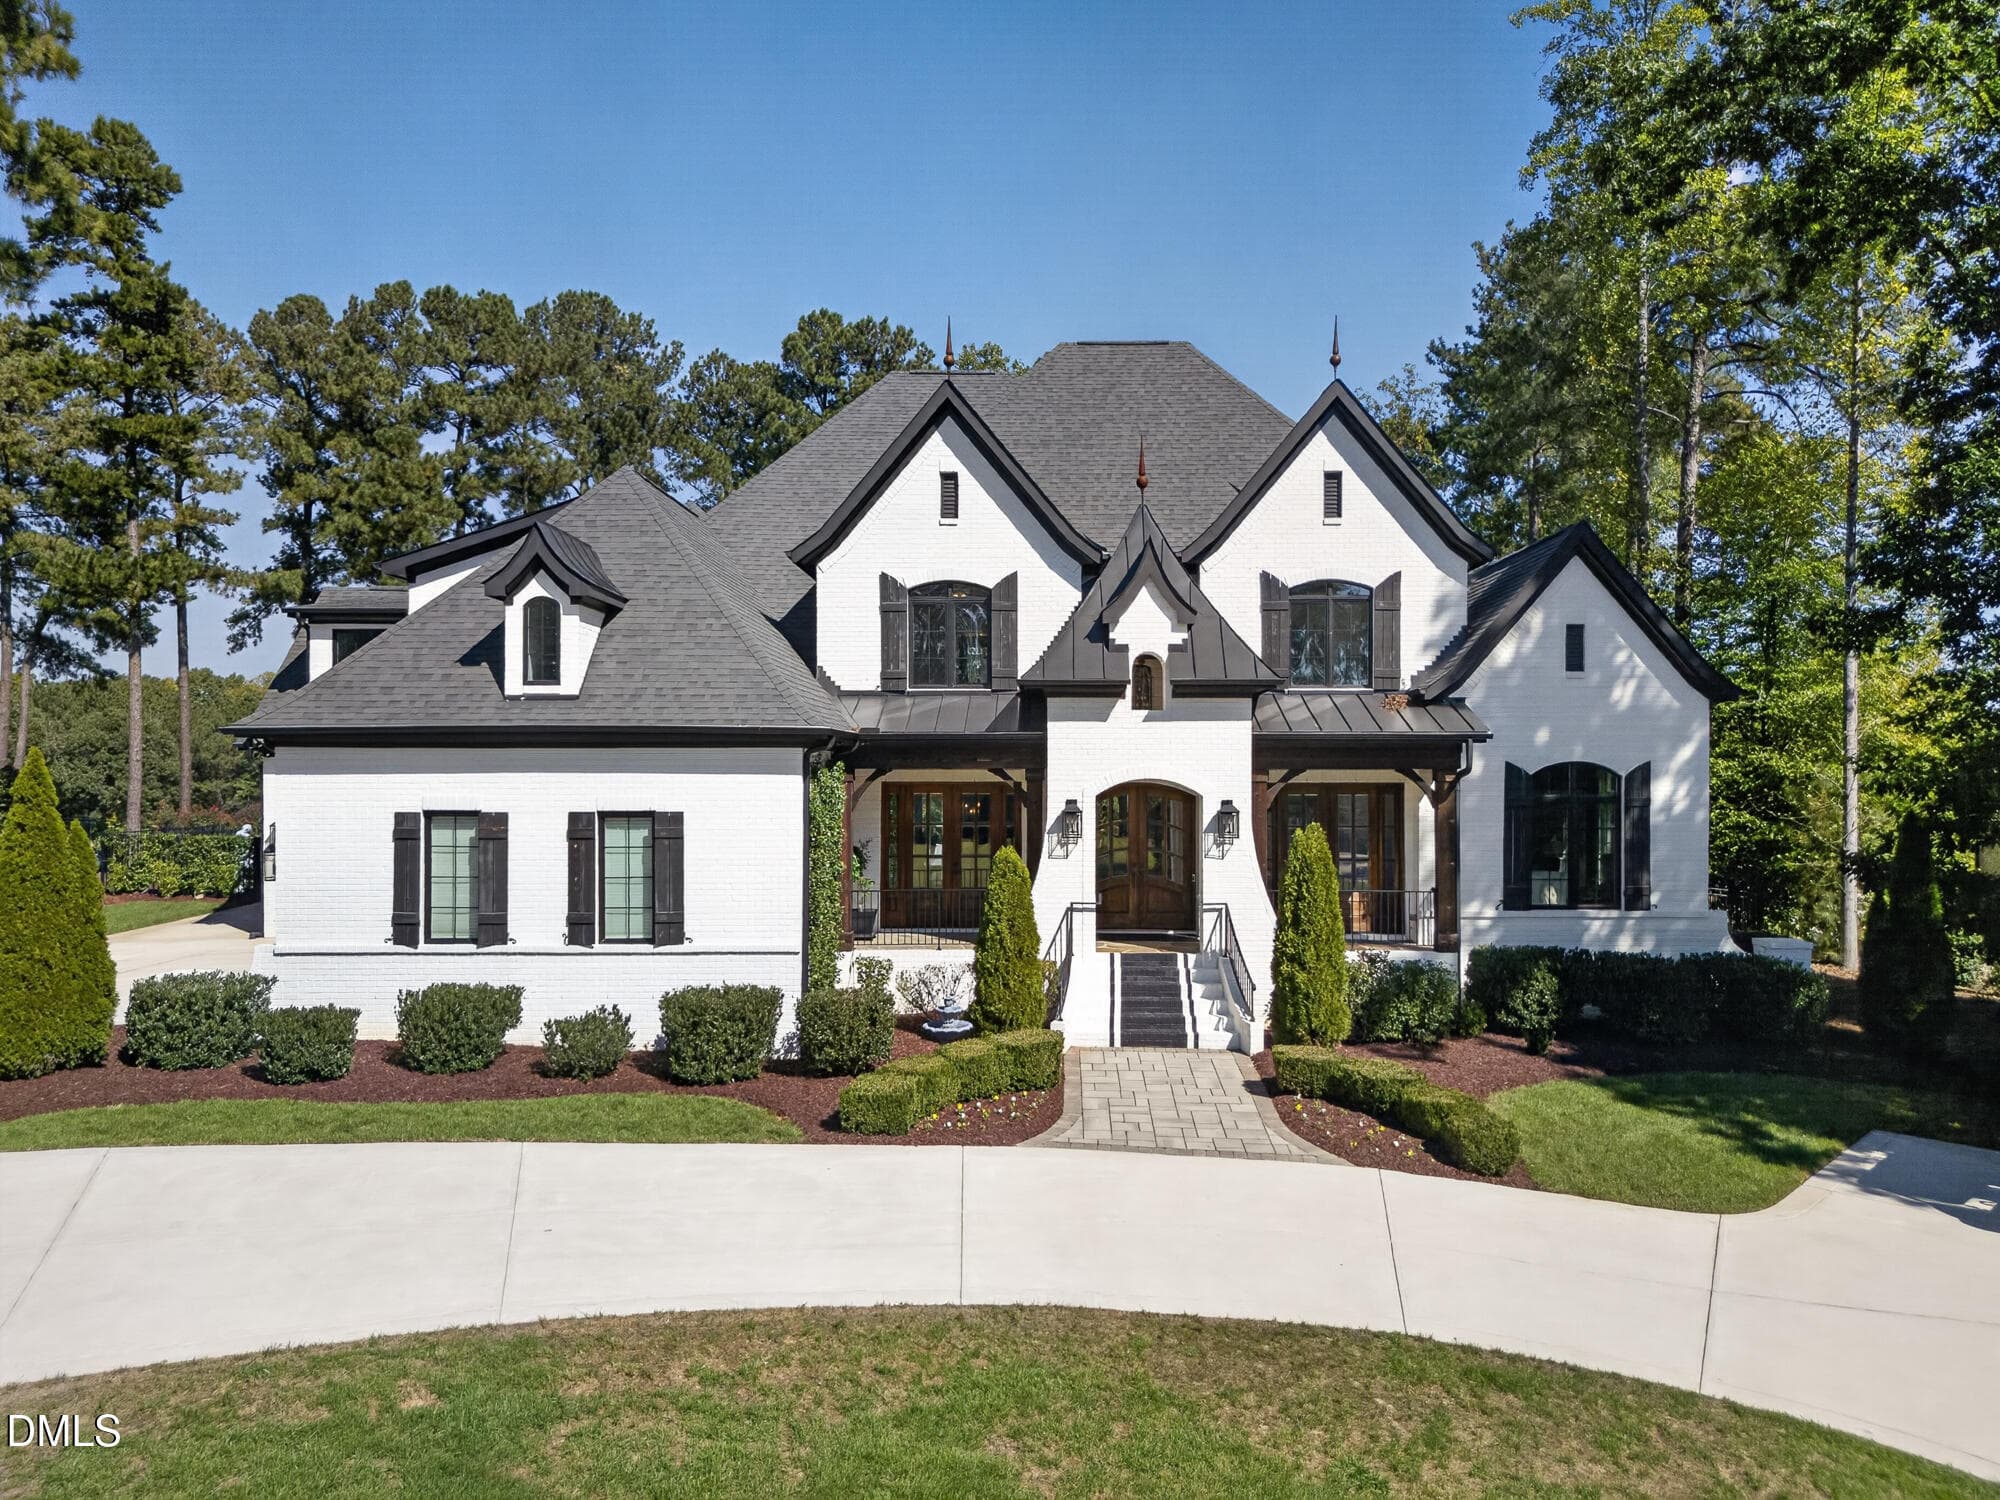
Single Family Residence at 148 Forest Lake Court, Mount Gilead, photo 3 of 46
Single Family Residence at 148 Forest Lake Court, Mount Gilead, photo 4 of 46
Single Family Residence at 148 Forest Lake Court, Mount Gilead, photo 5 of 46
Single Family Residence at 148 Forest Lake Court, Mount Gilead, photo 6 of 46
Single Family Residence at 148 Forest Lake Court, Mount Gilead, photo 7 of 46
Single Family Residence at 148 Forest Lake Court, Mount Gilead, photo 8 of 46
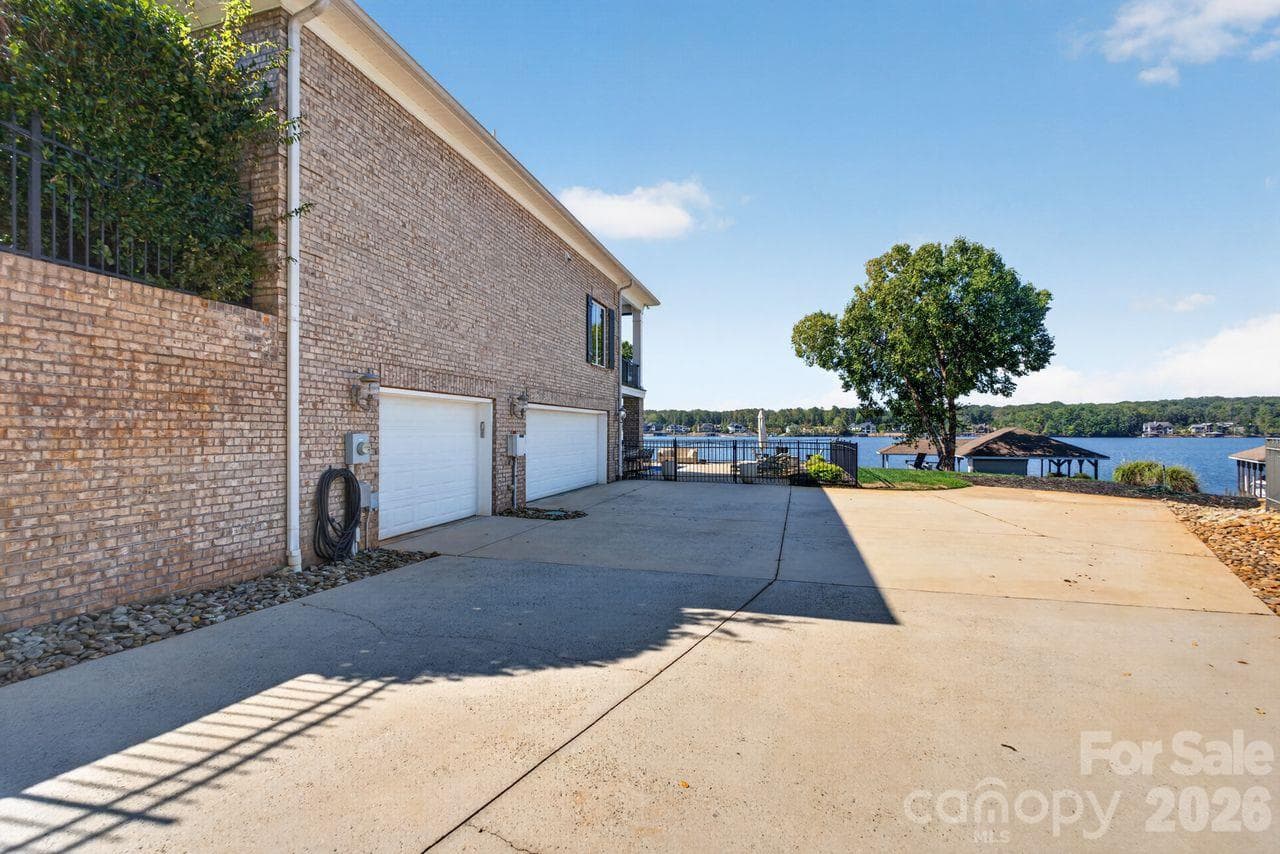
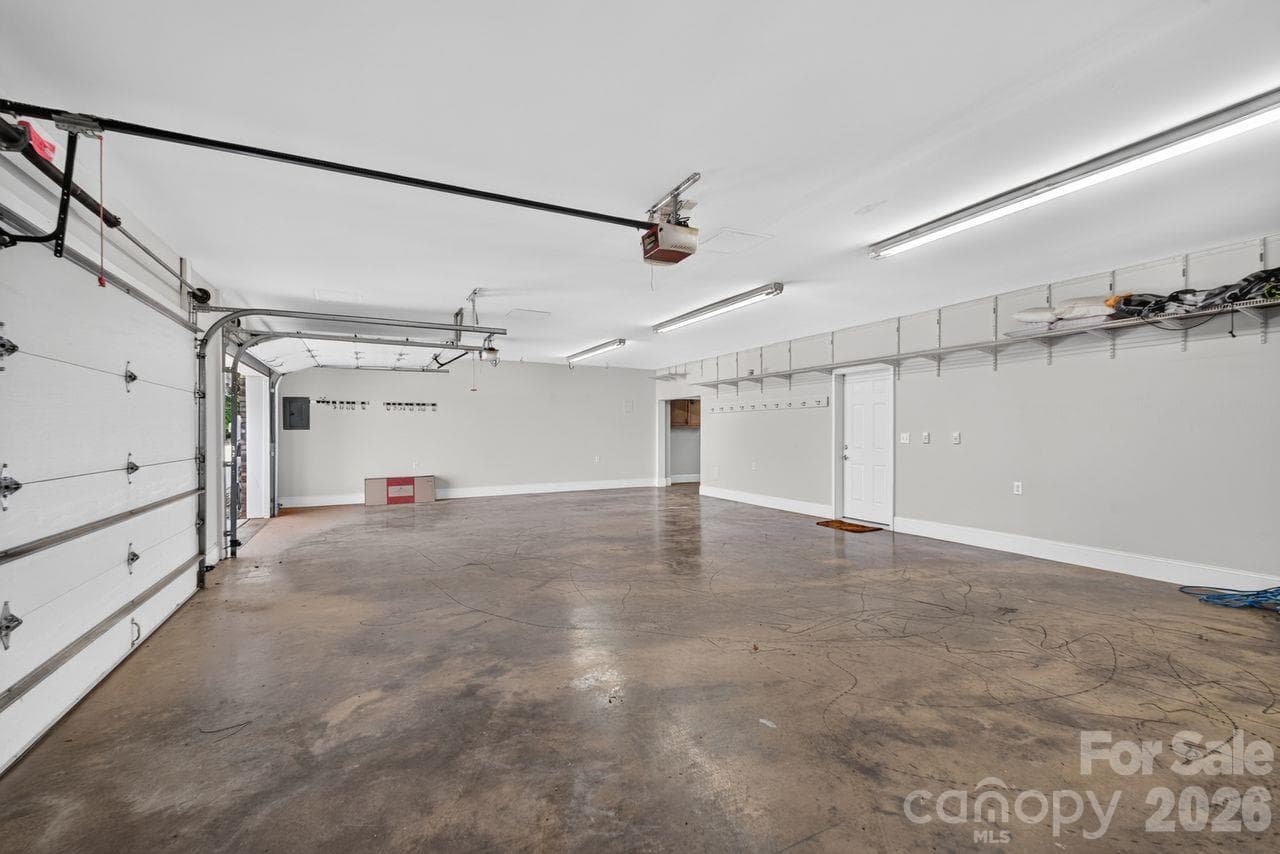
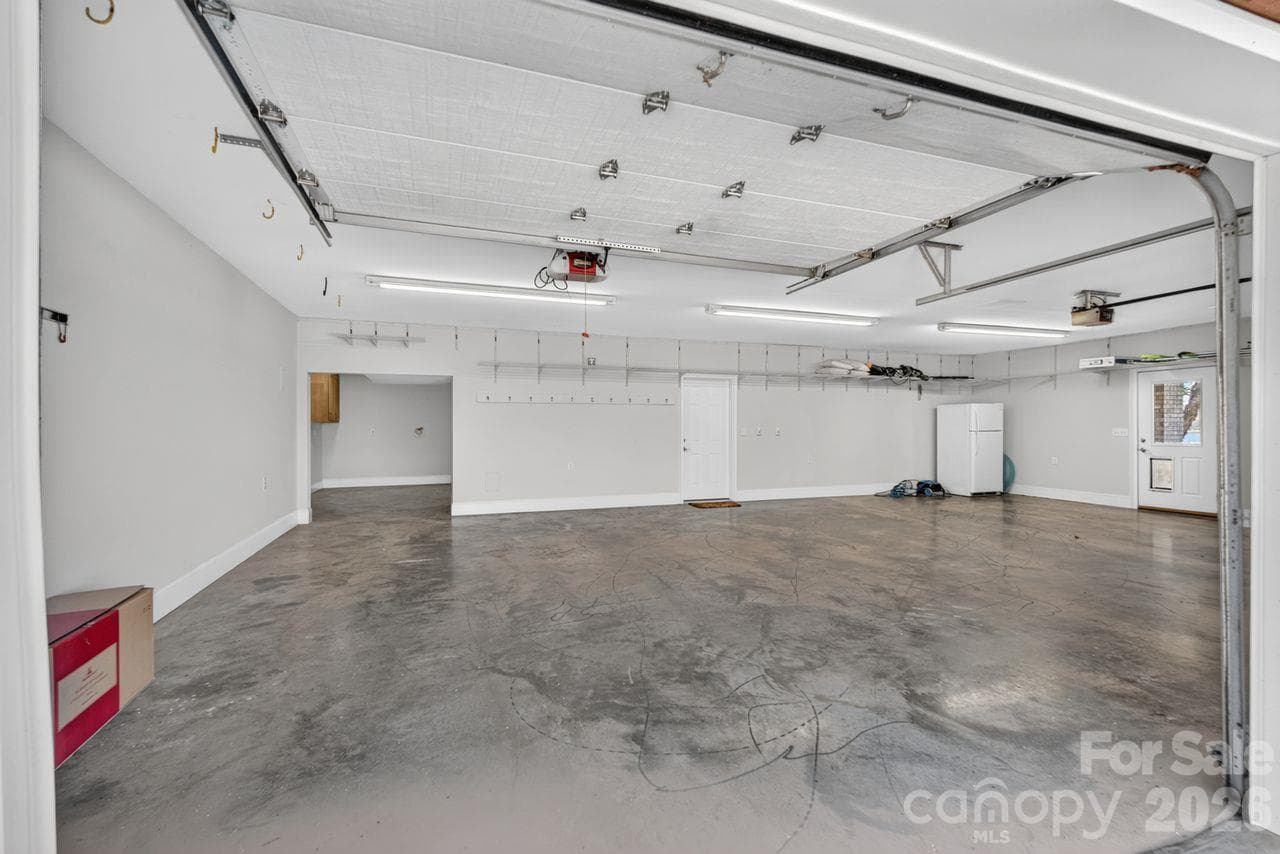
3 car garage - 148 Forest Lake Court, Mount Gilead
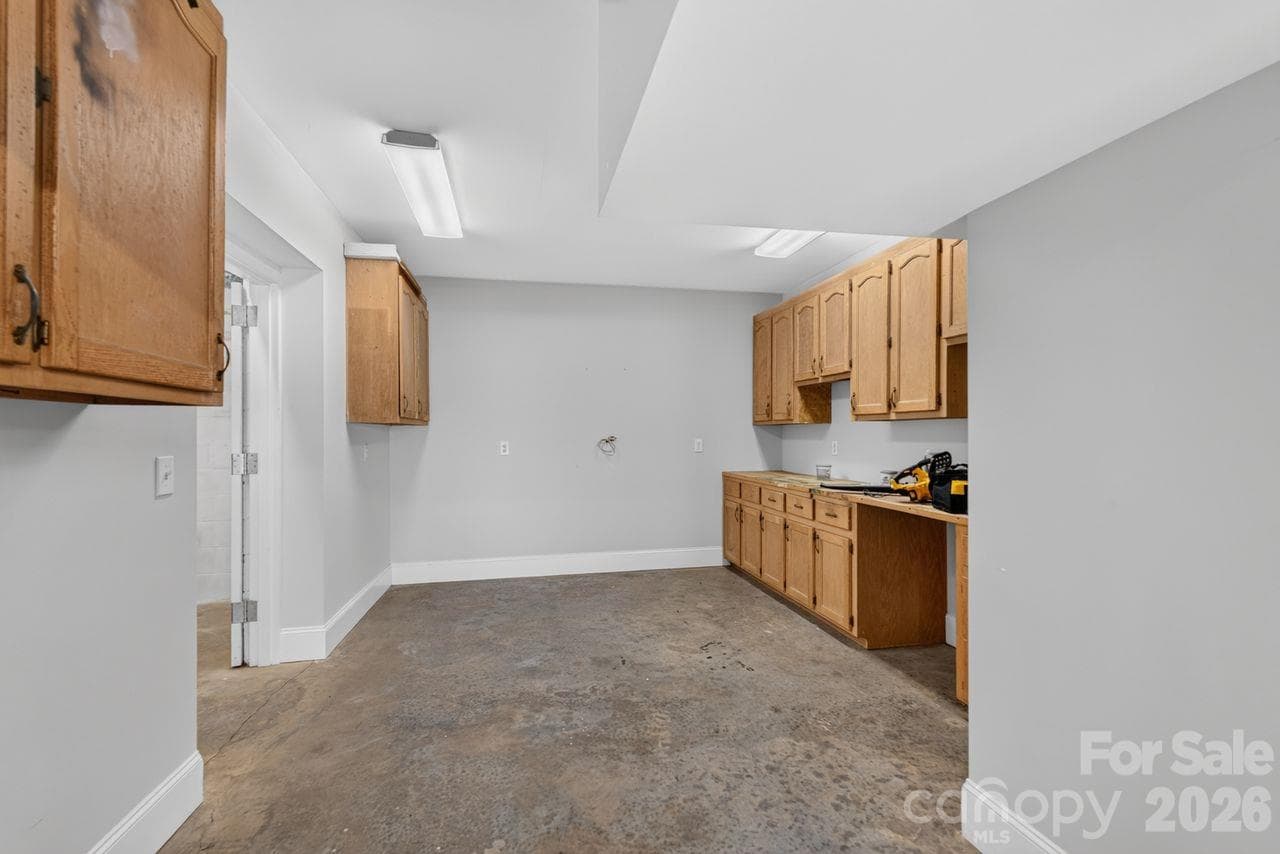
work room in garage - 148 Forest Lake Court, Mount Gilead
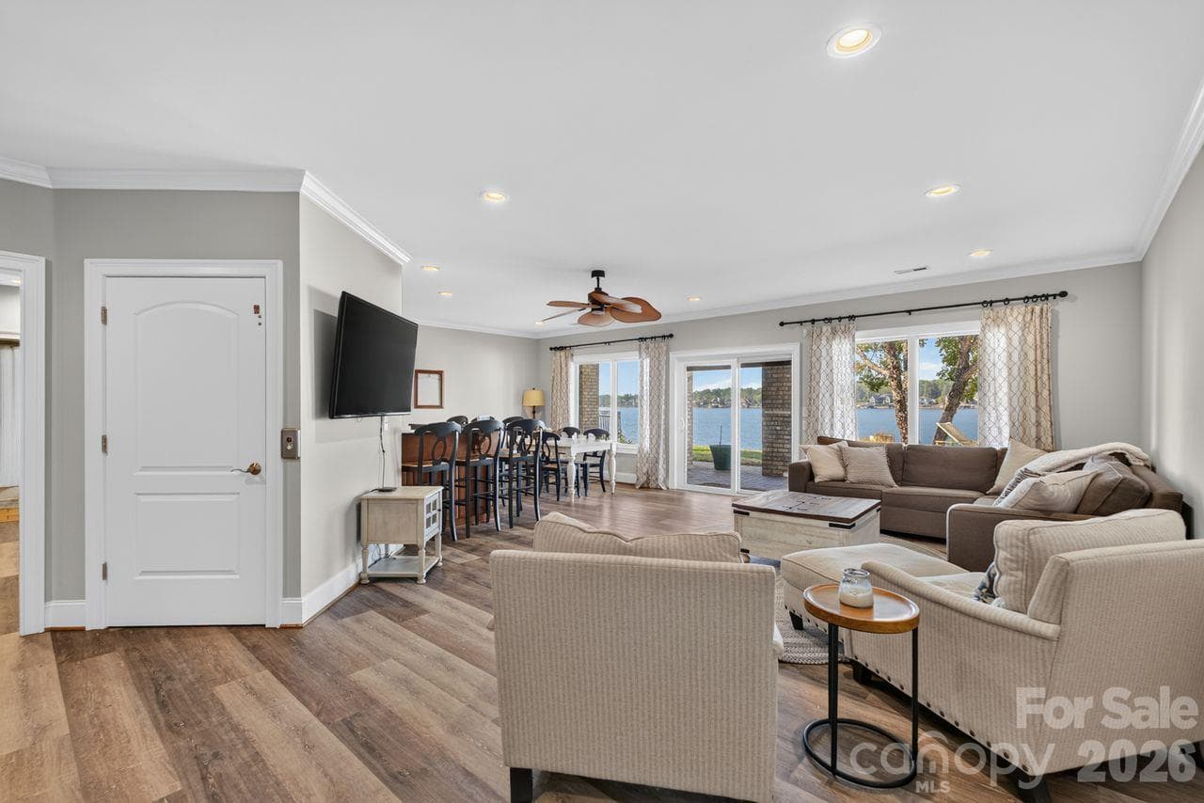
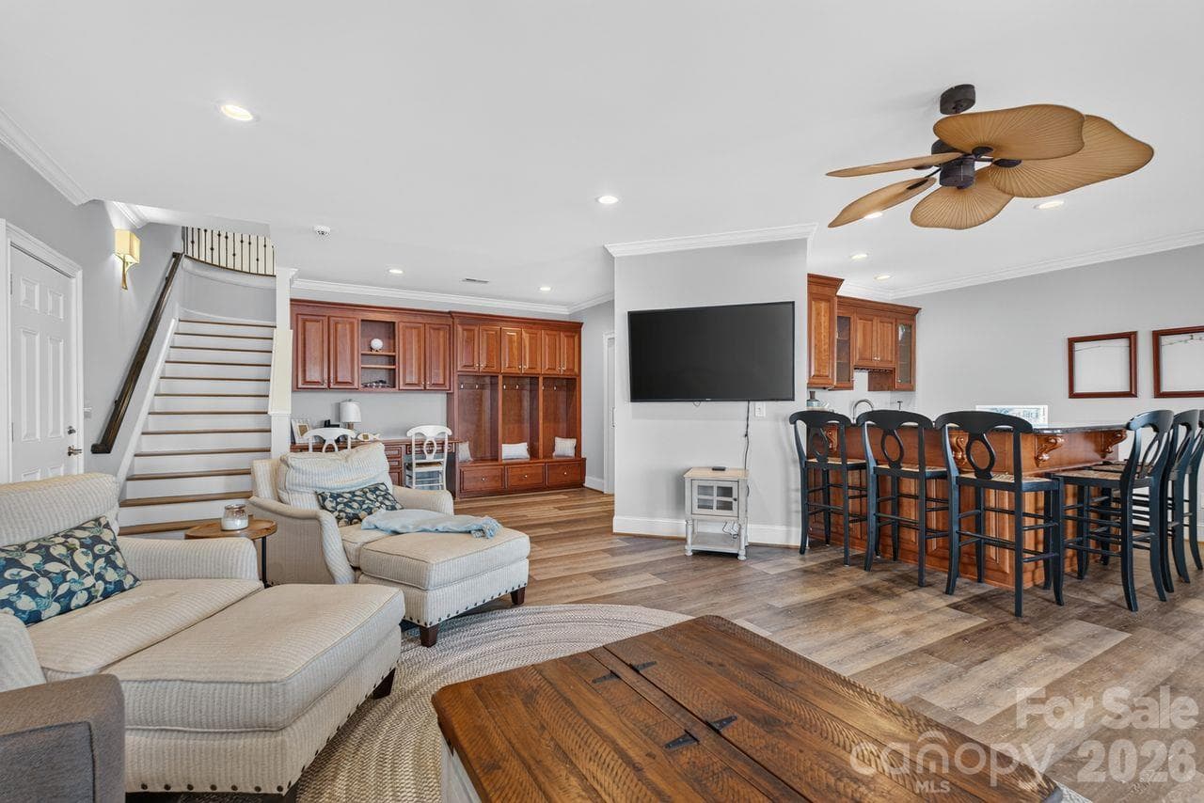
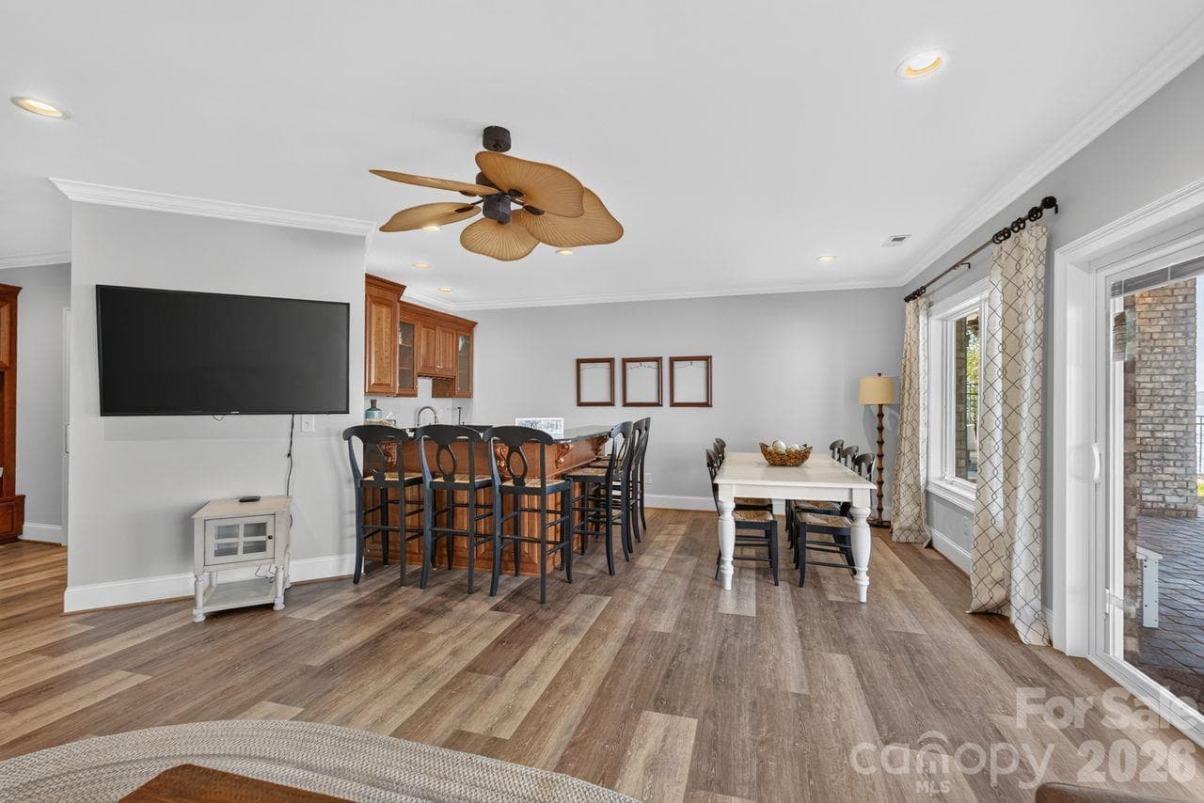
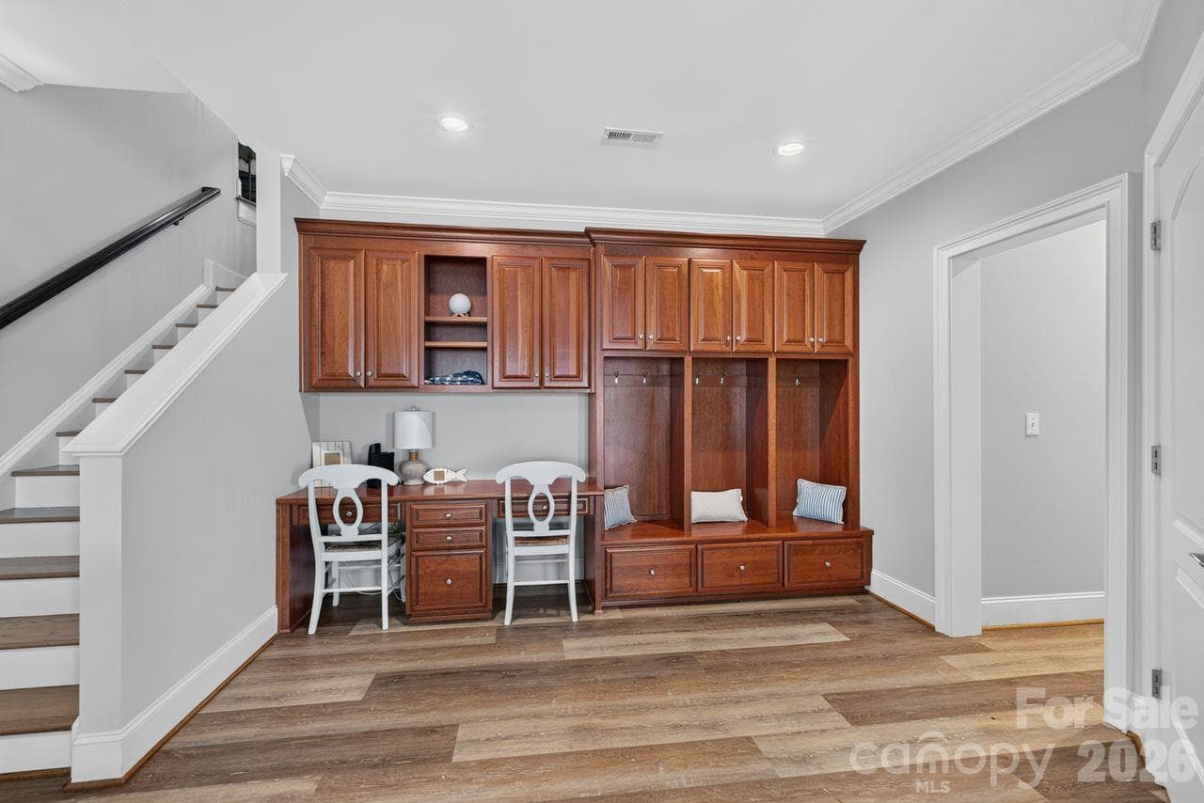
basement living - 148 Forest Lake Court, Mount Gilead
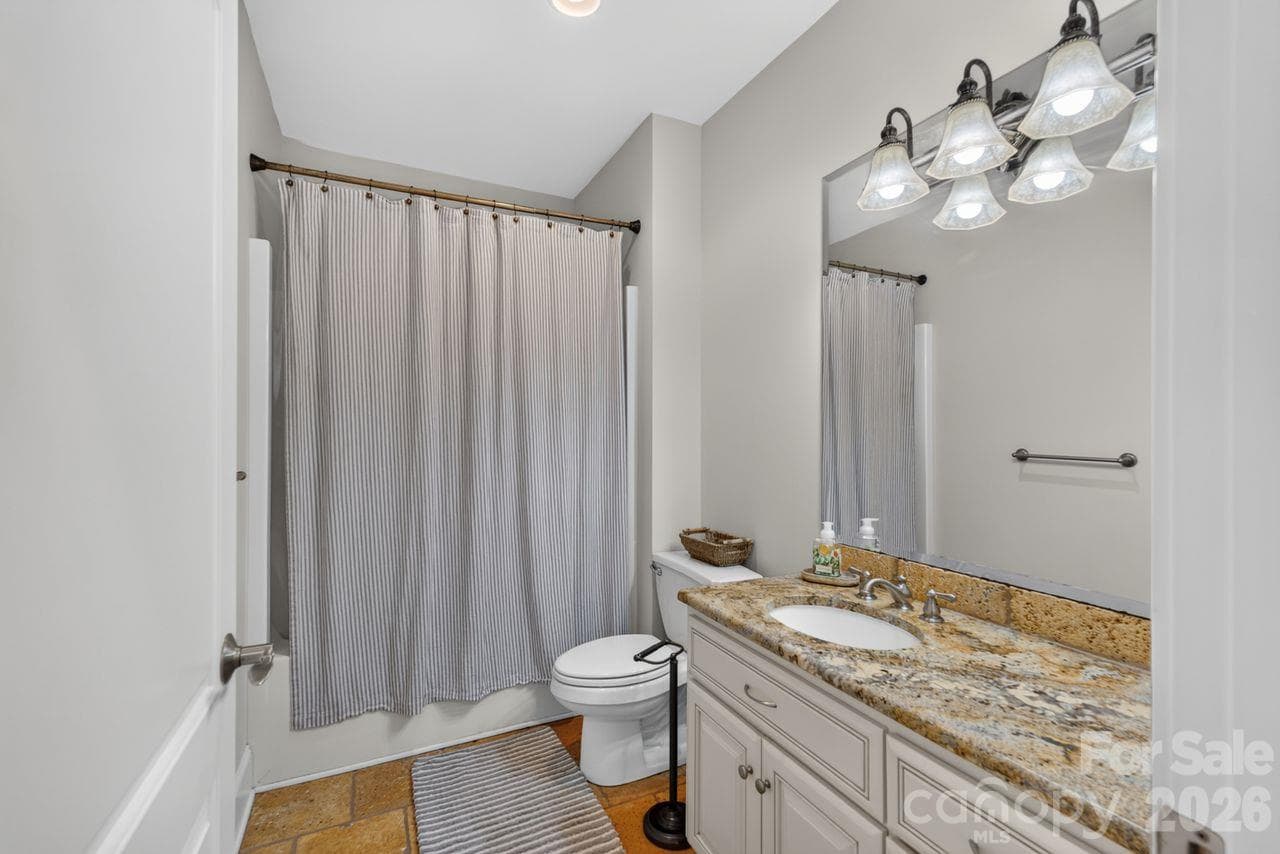
basement bathroom - 148 Forest Lake Court, Mount Gilead
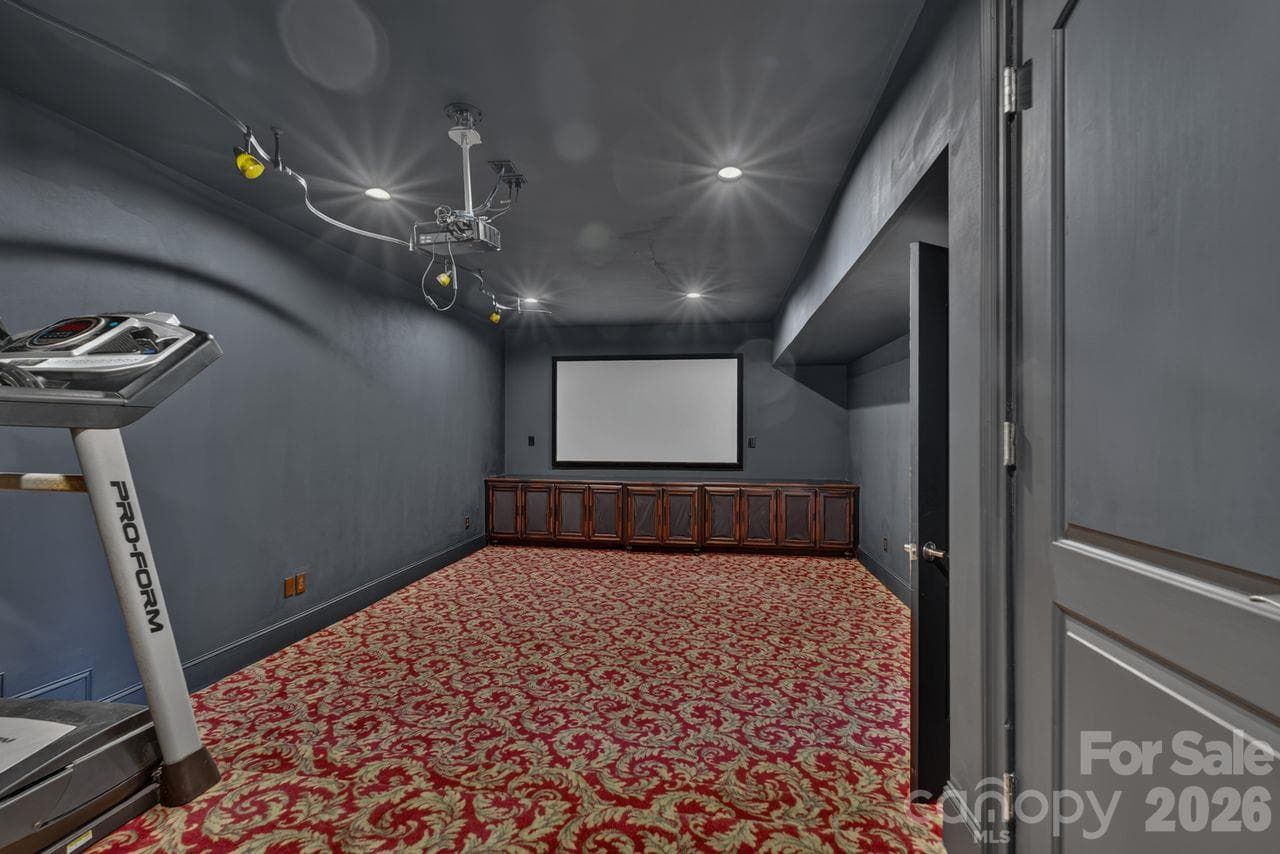
movie room - 148 Forest Lake Court, Mount Gilead
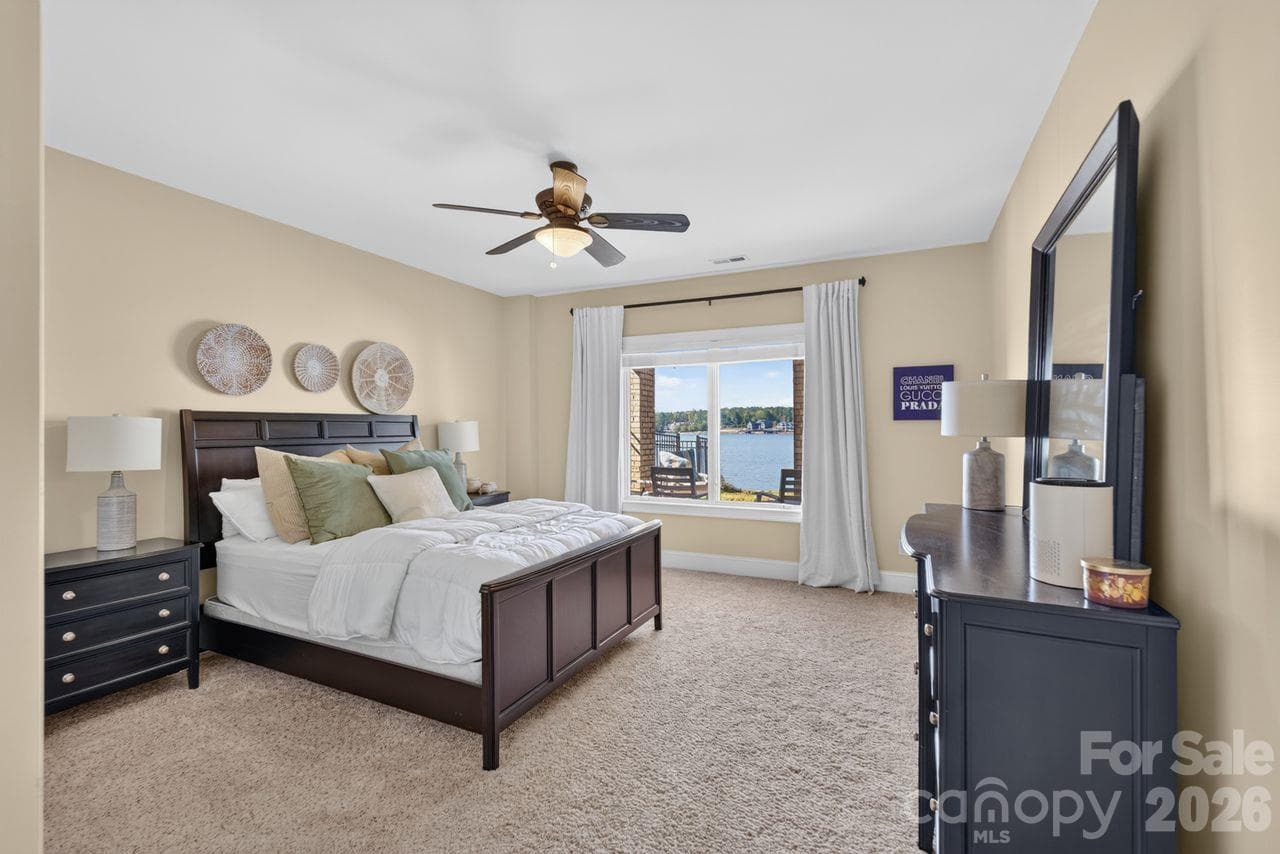
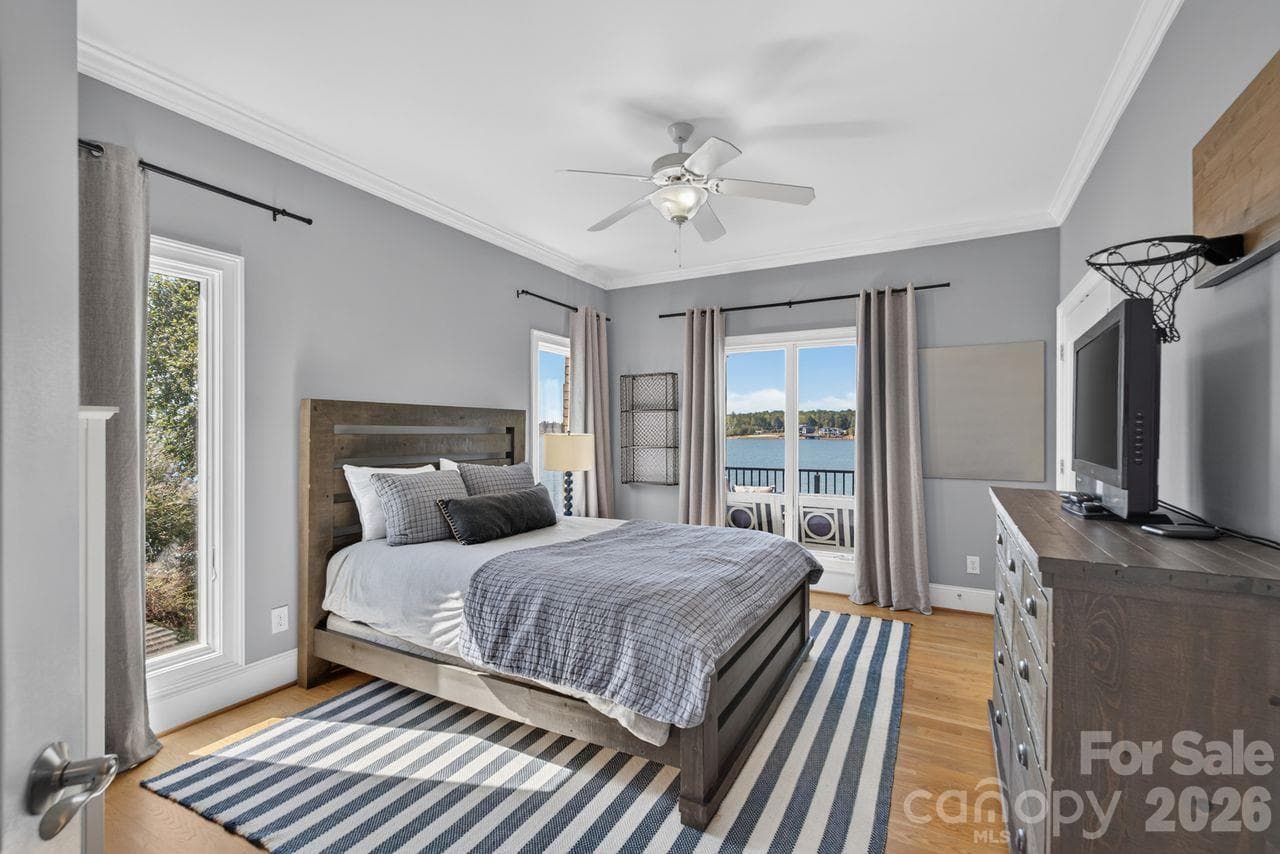
bedroom 1 - 148 Forest Lake Court, Mount Gilead
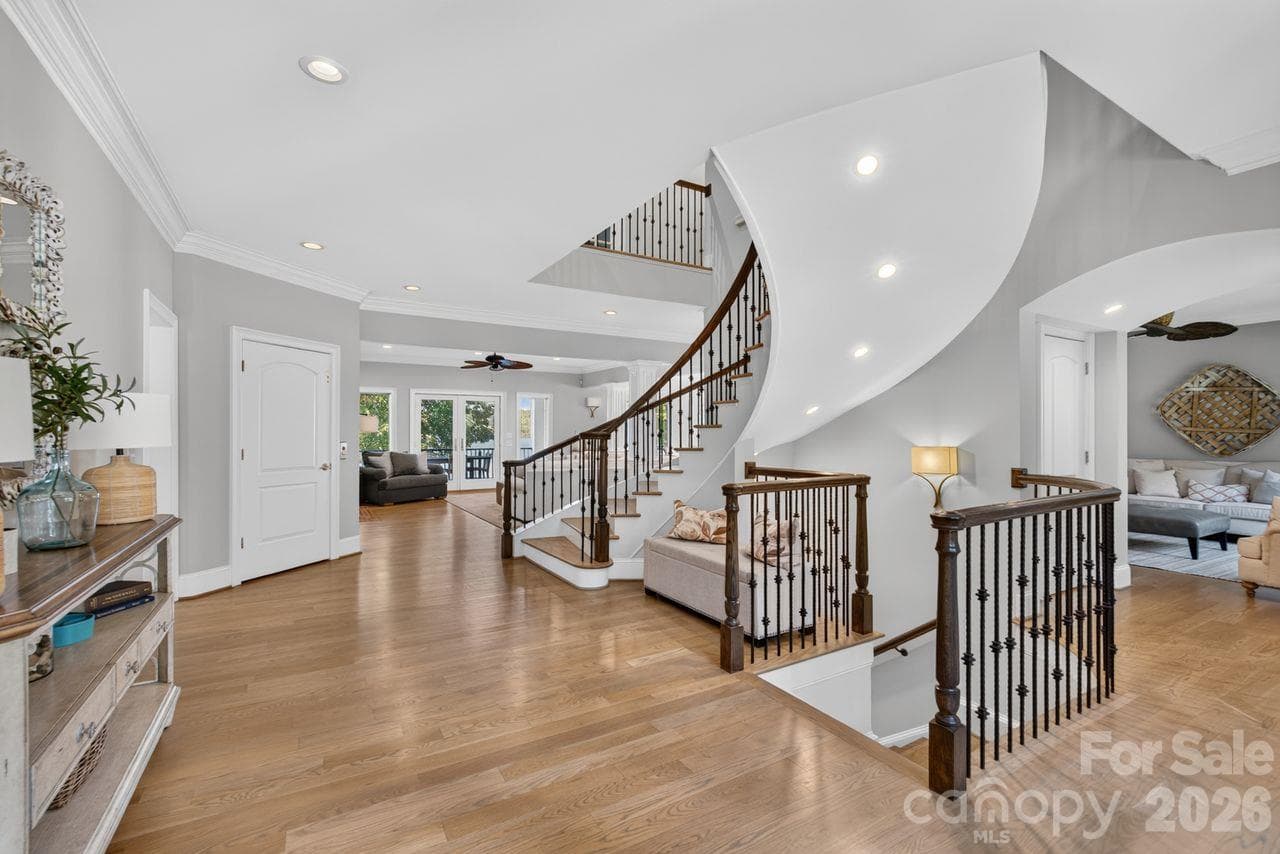
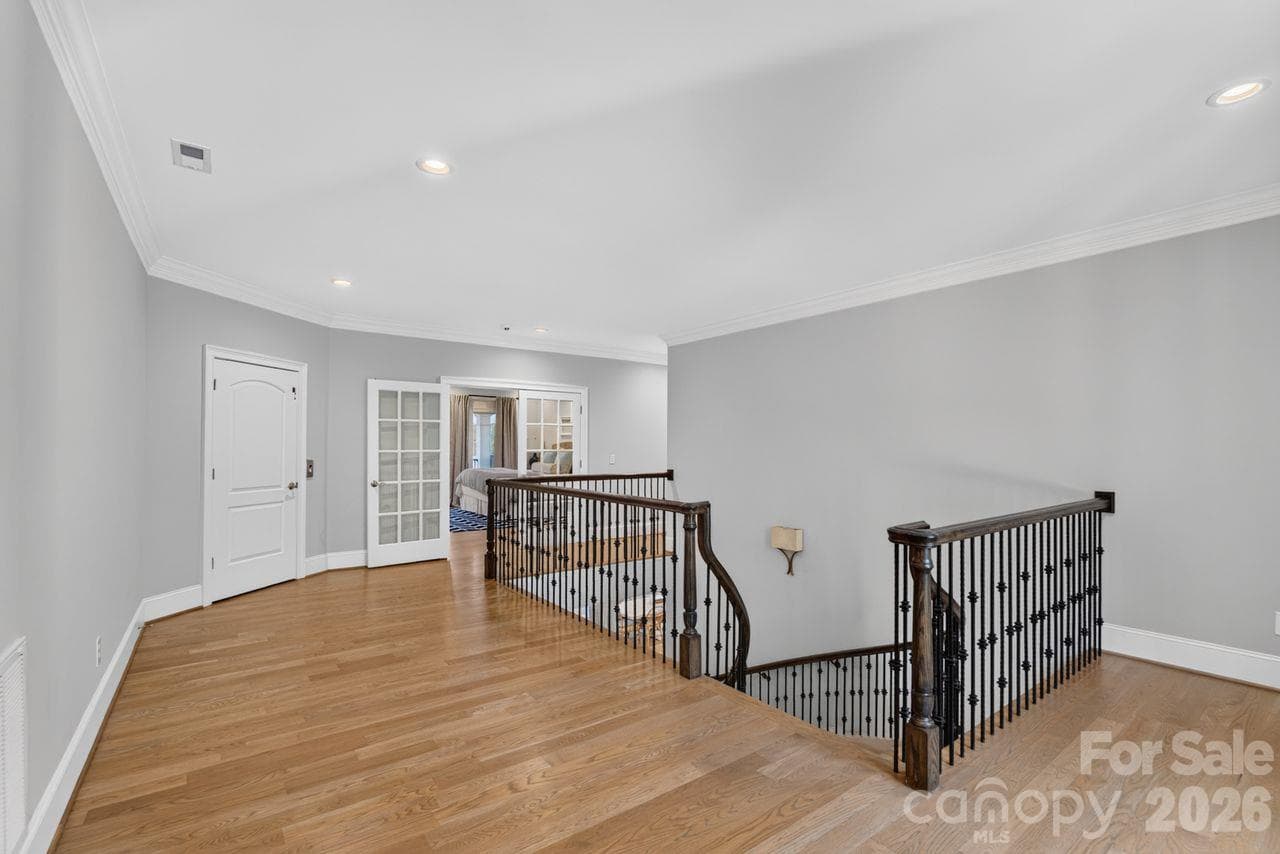
staircase - 148 Forest Lake Court, Mount Gilead
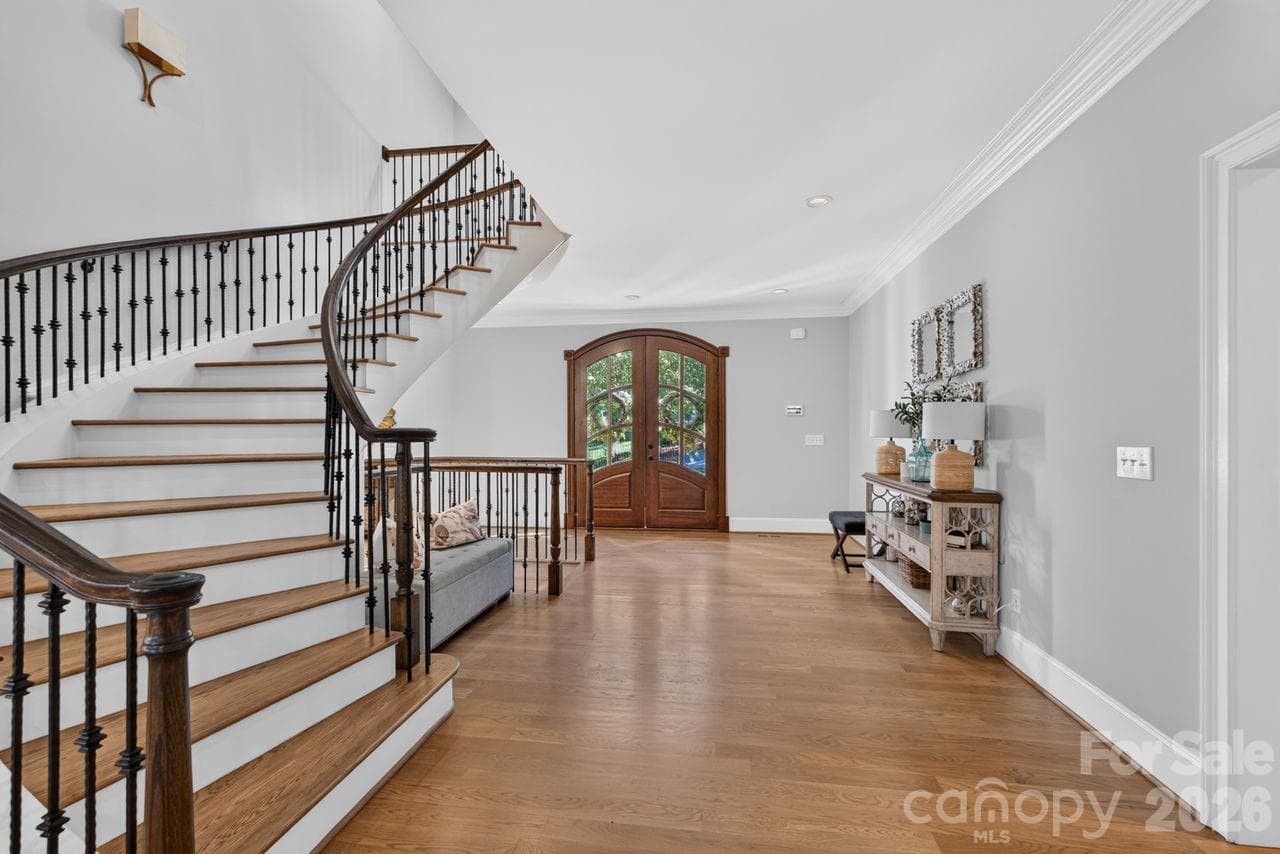
main enterance - 148 Forest Lake Court, Mount Gilead
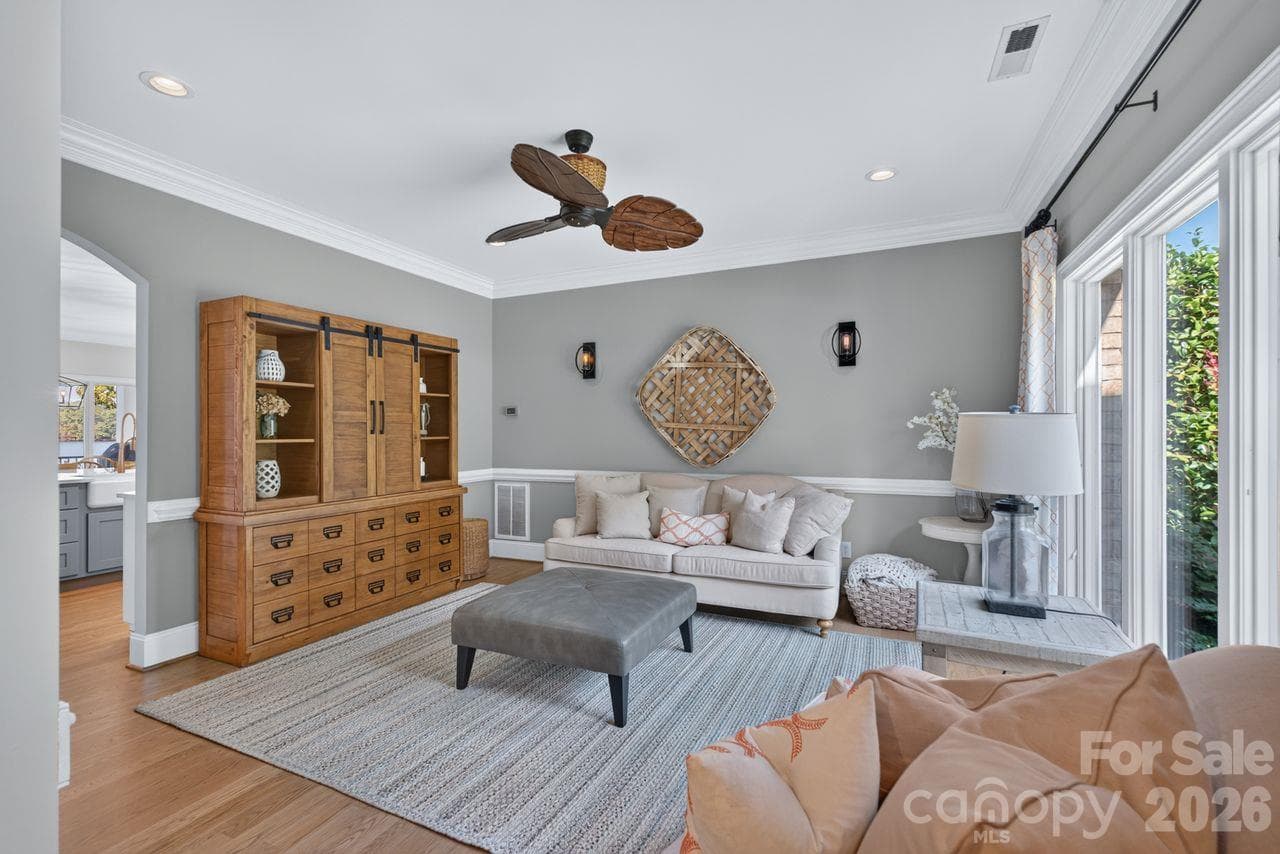
main floor sitting area - 148 Forest Lake Court, Mount Gilead
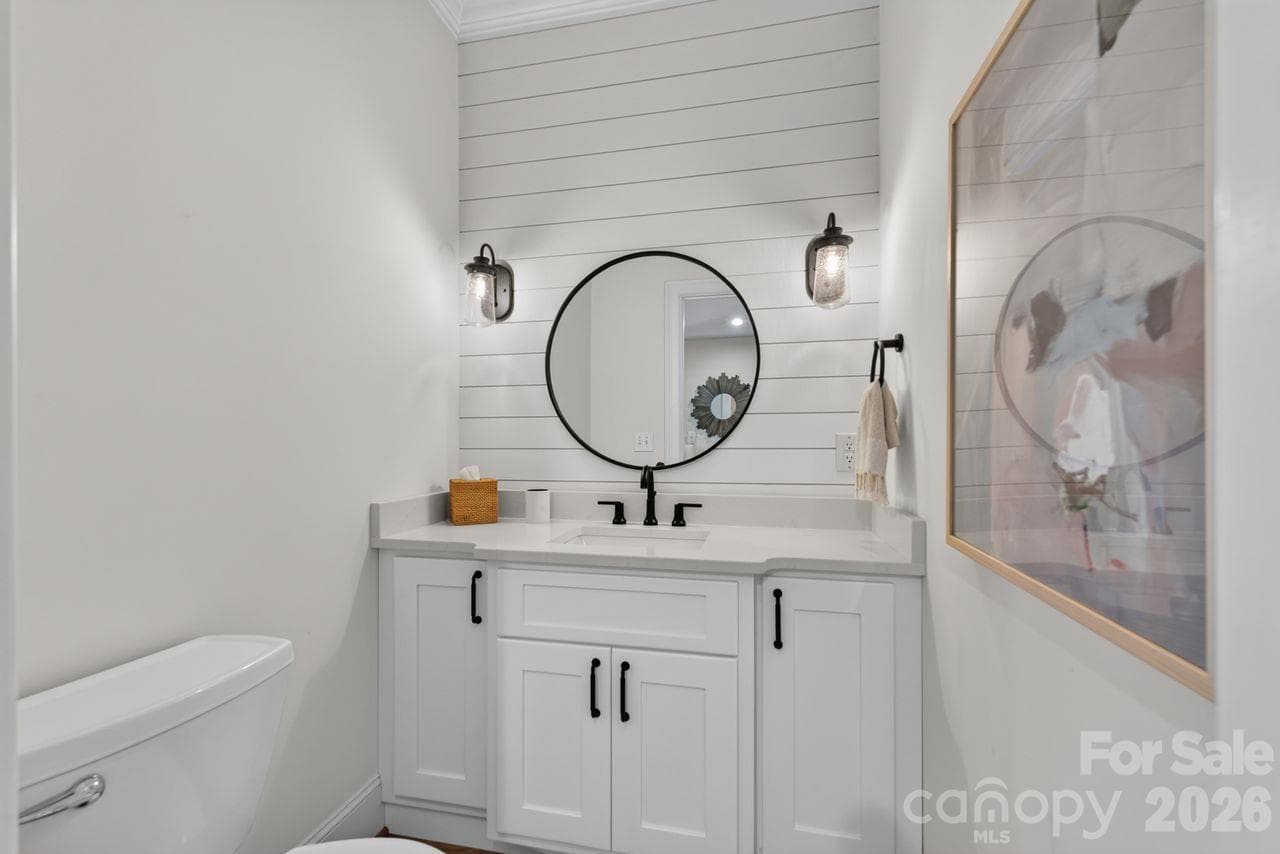
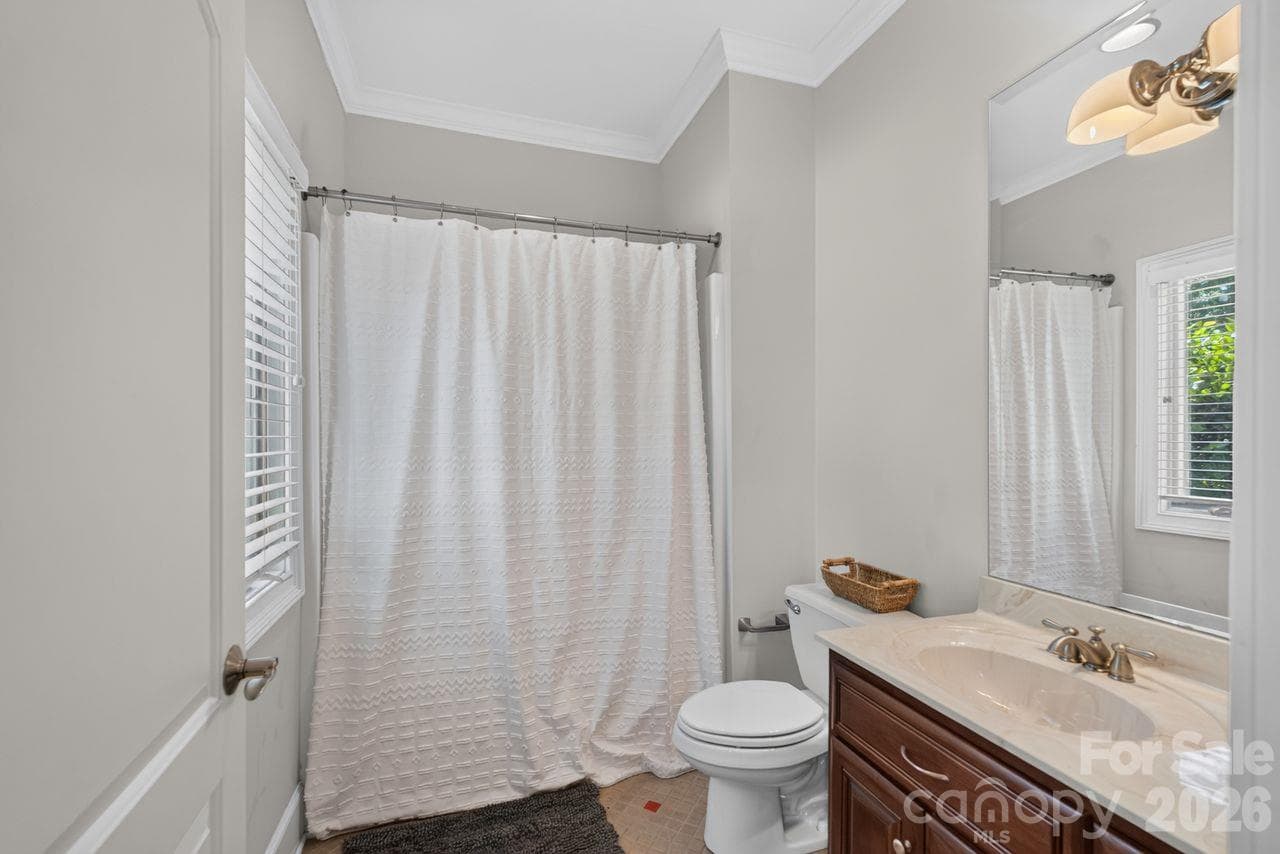
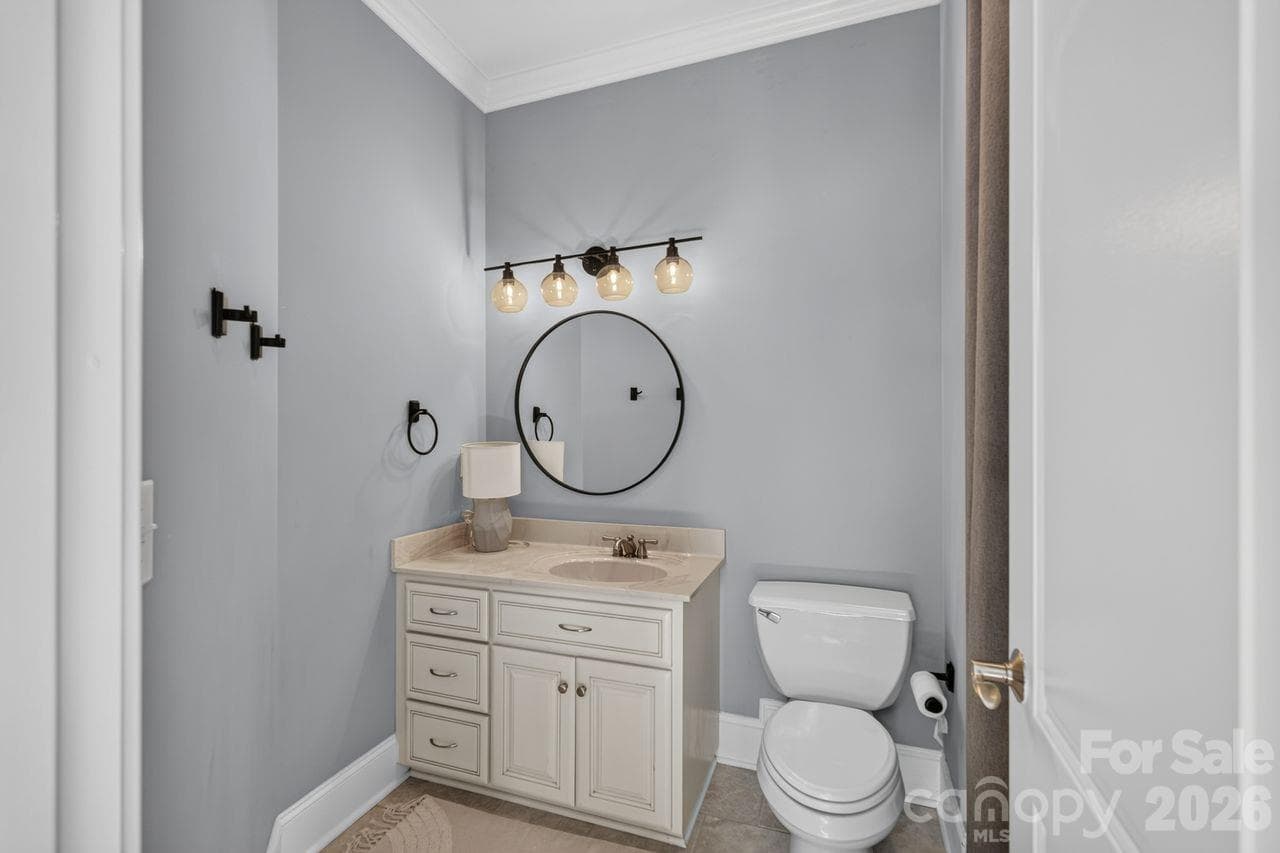
main floor 1/2 bathroom - 148 Forest Lake Court, Mount Gilead
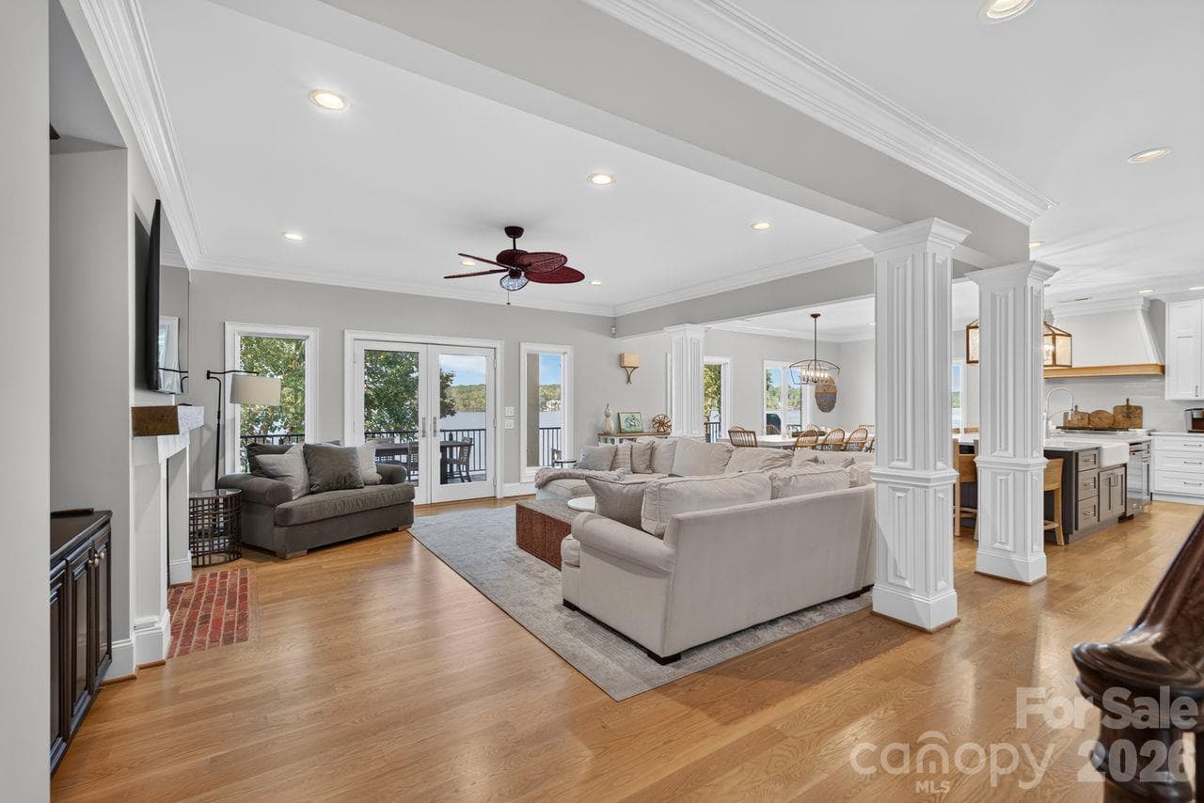
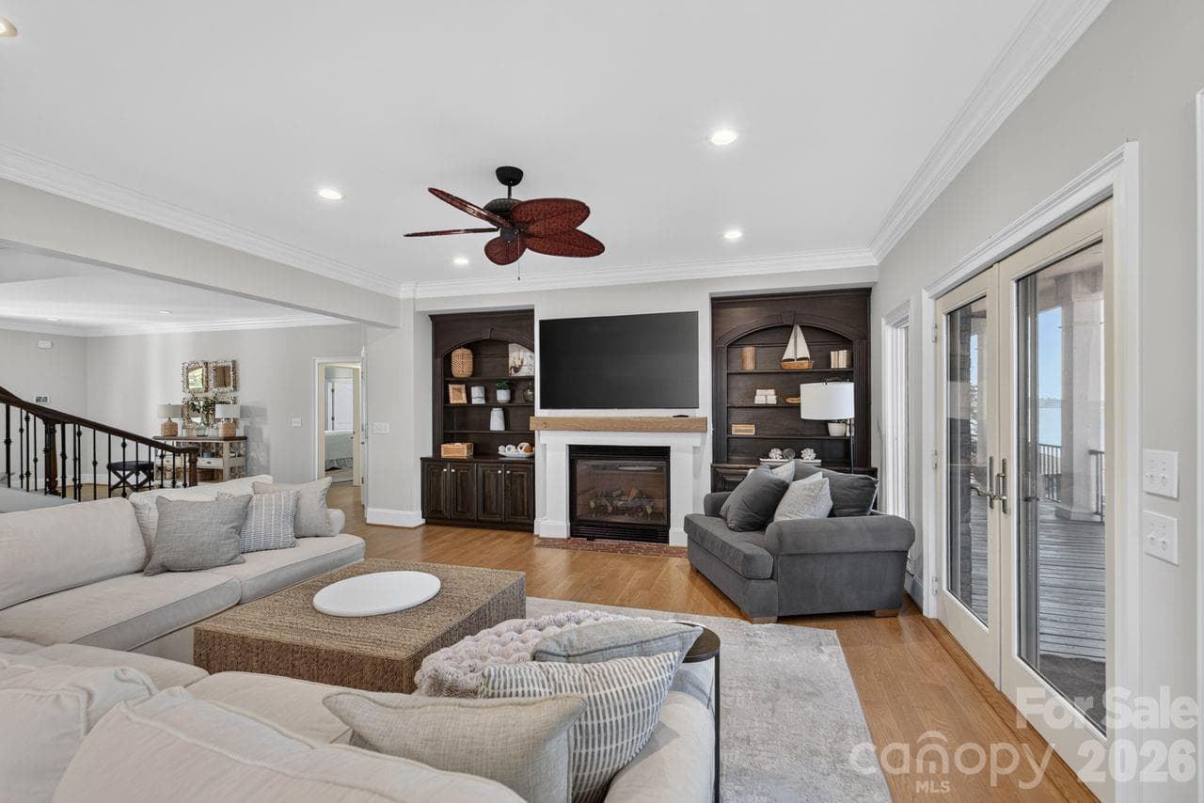
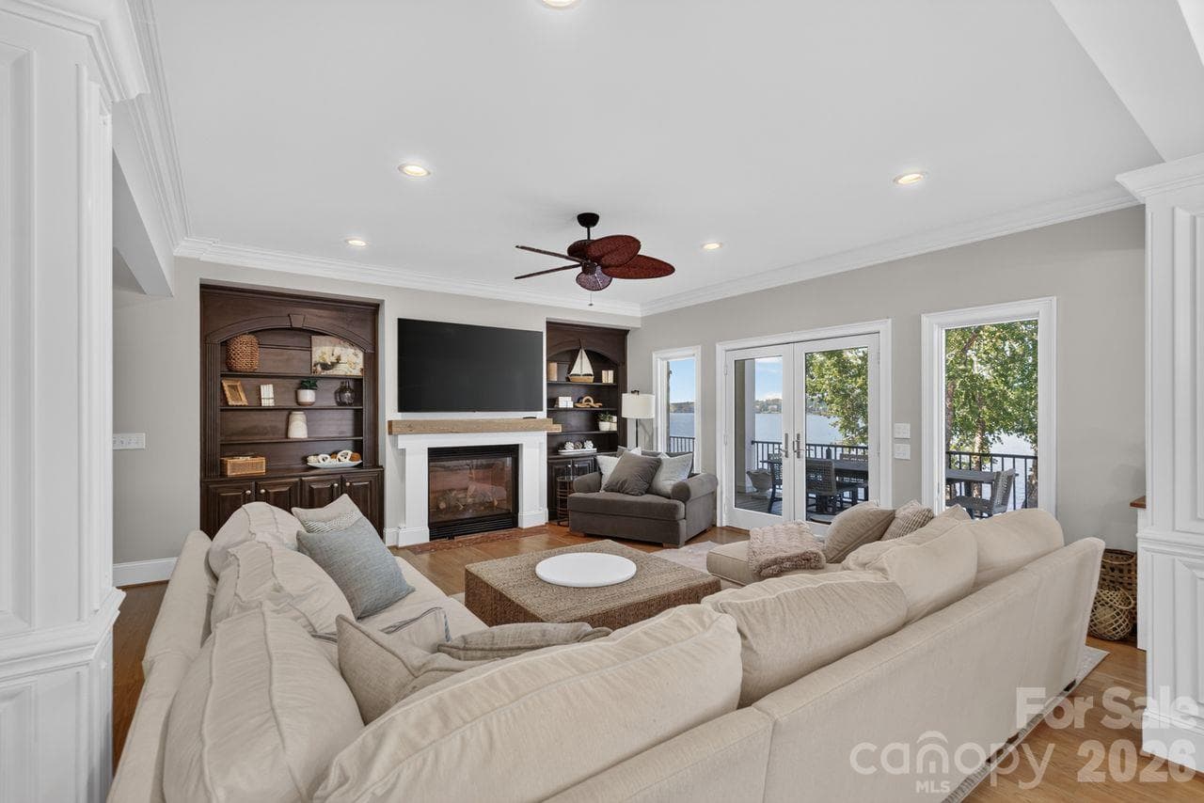
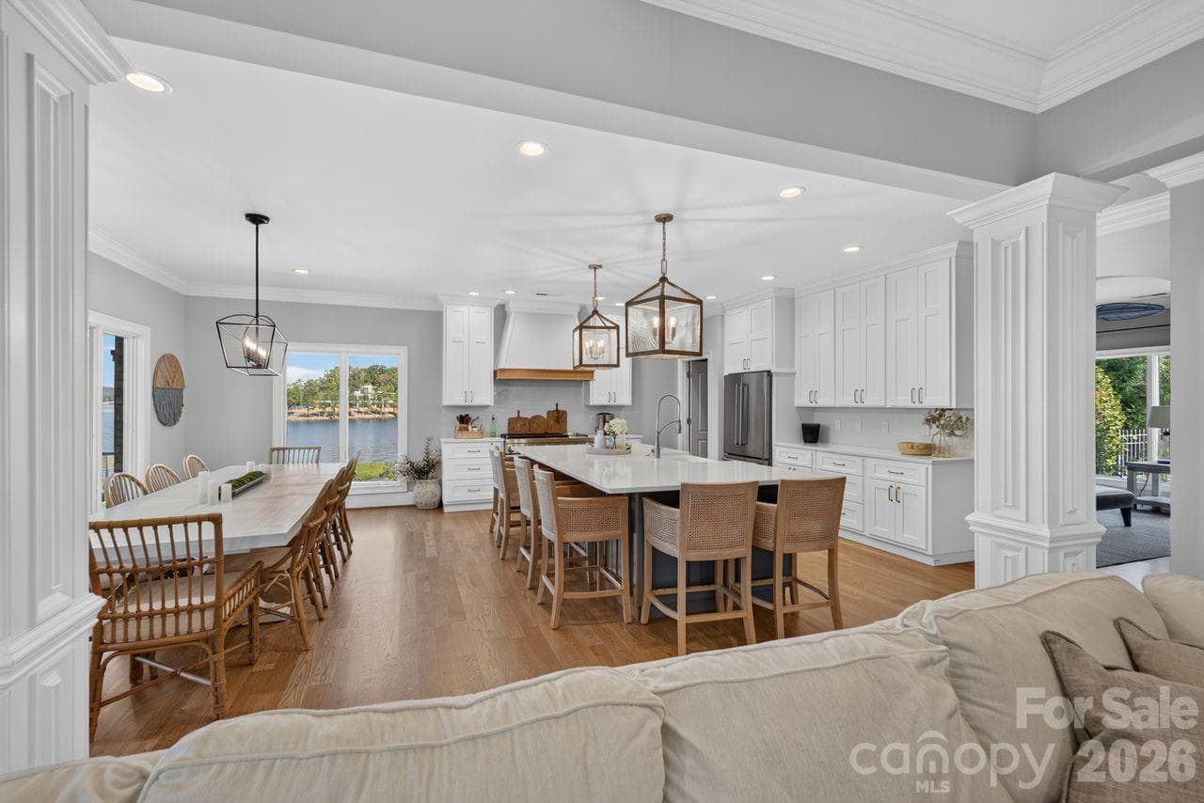
main floor living room - 148 Forest Lake Court, Mount Gilead
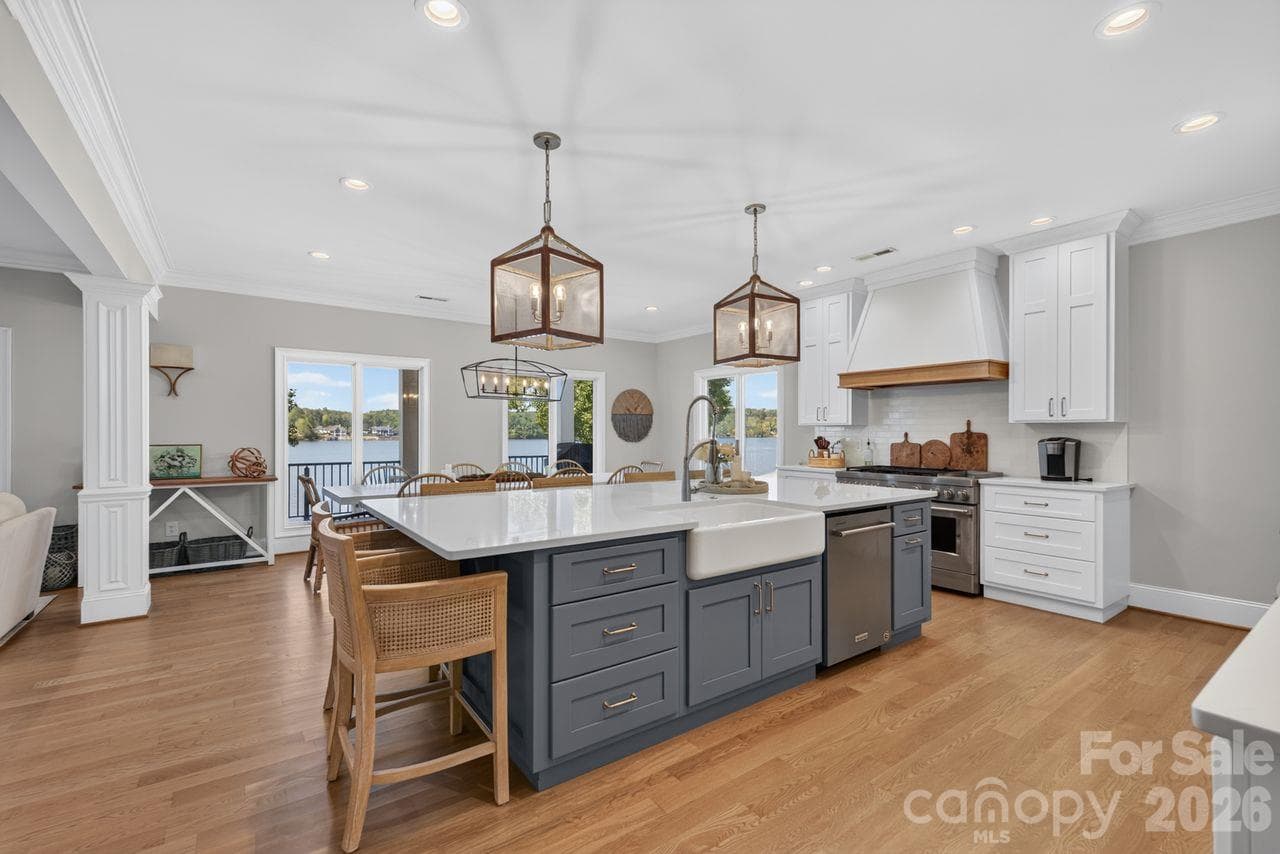
kitchen - 148 Forest Lake Court, Mount Gilead
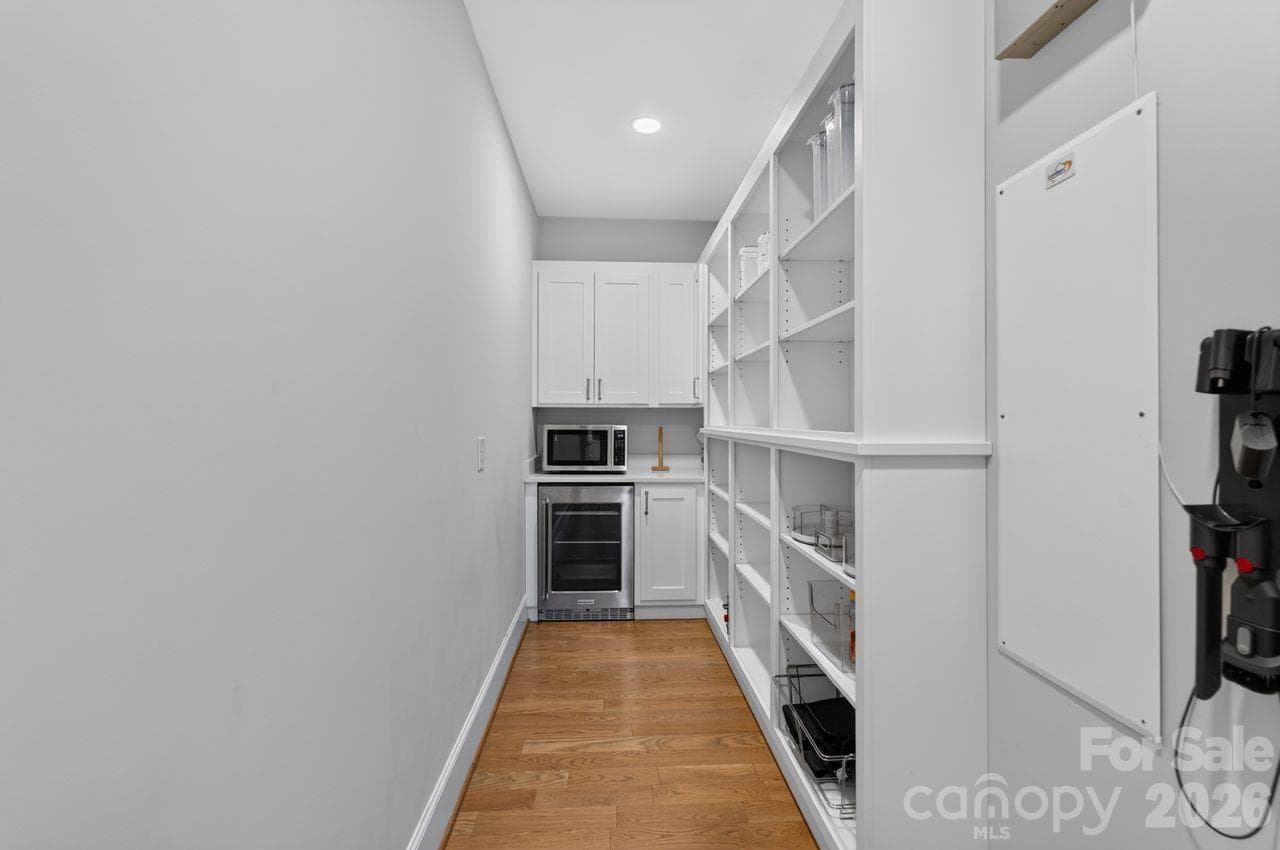
pantry - 148 Forest Lake Court, Mount Gilead
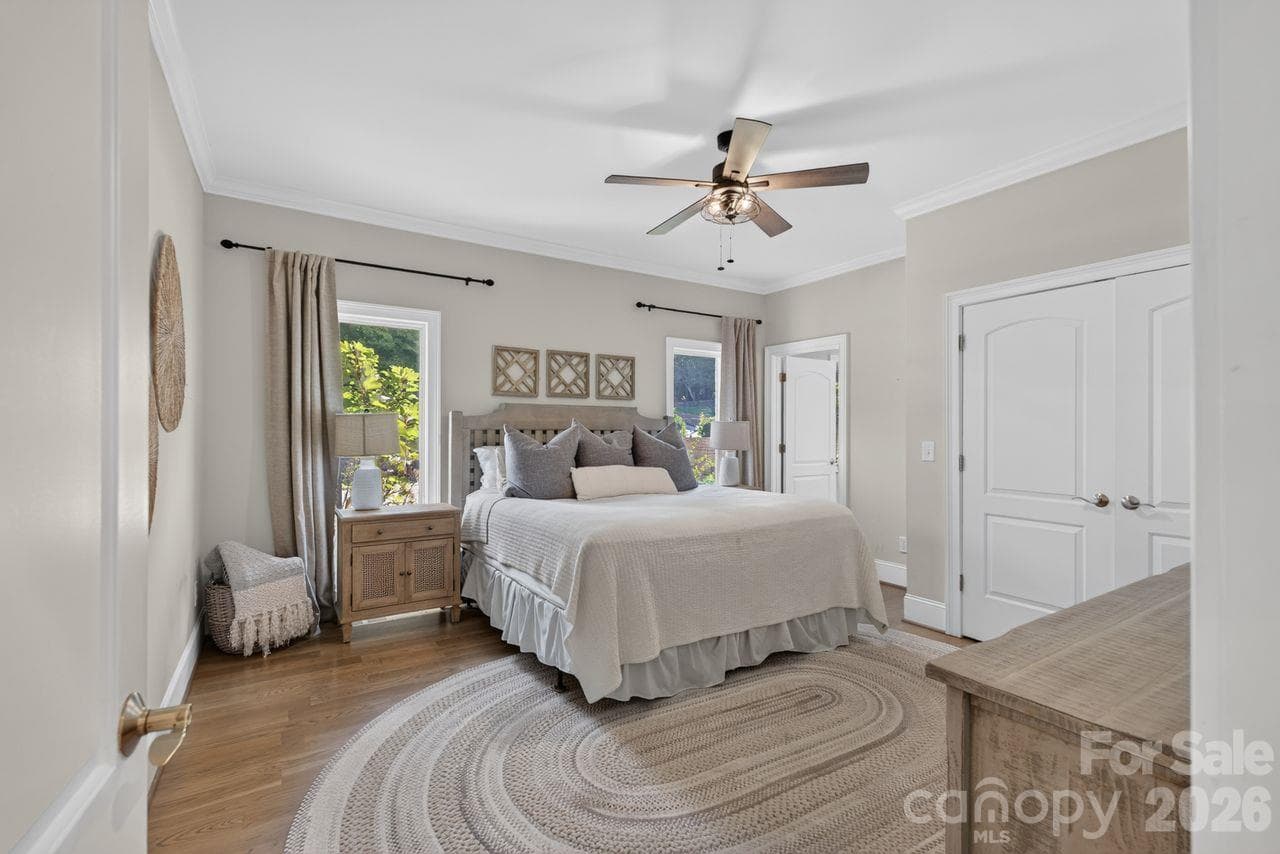
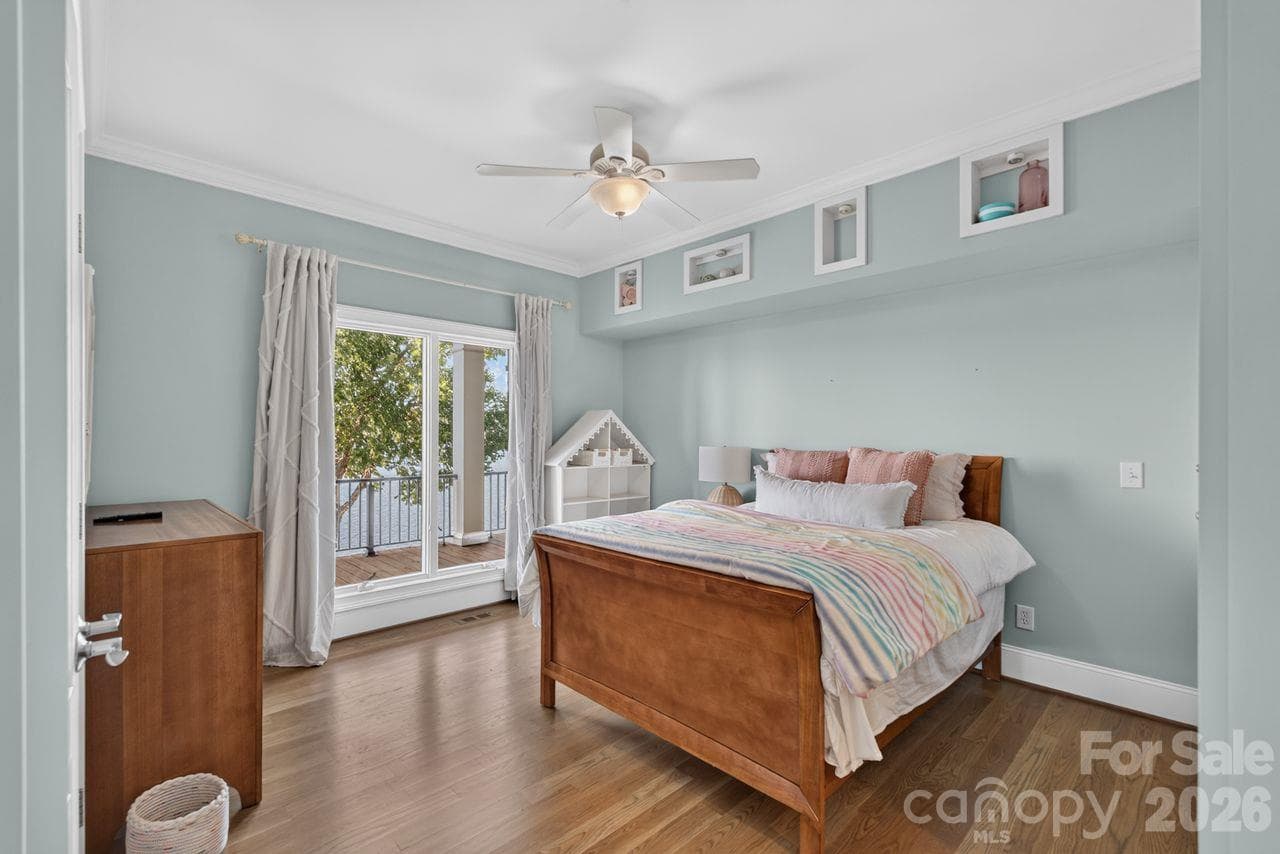
bedroom 2 - 148 Forest Lake Court, Mount Gilead
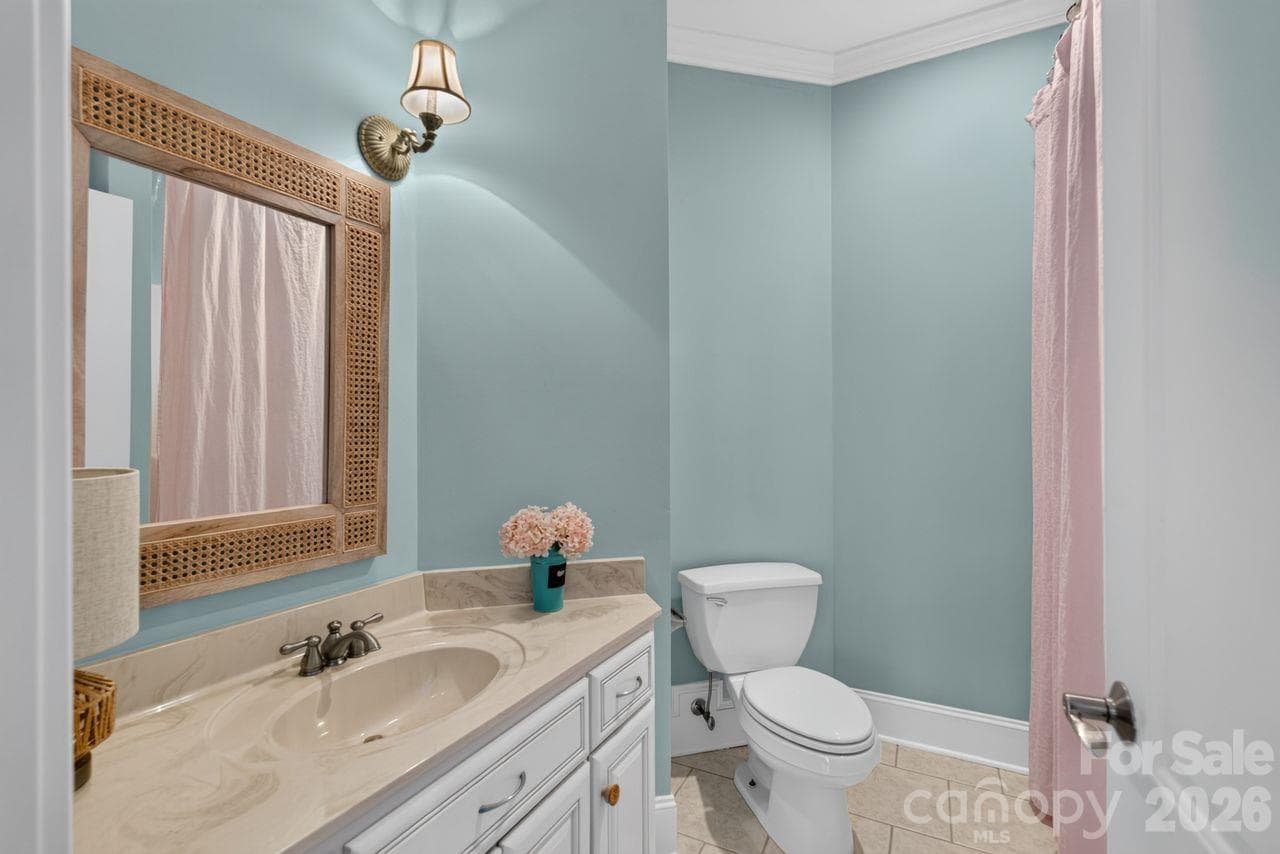
bathroom 2 - 148 Forest Lake Court, Mount Gilead
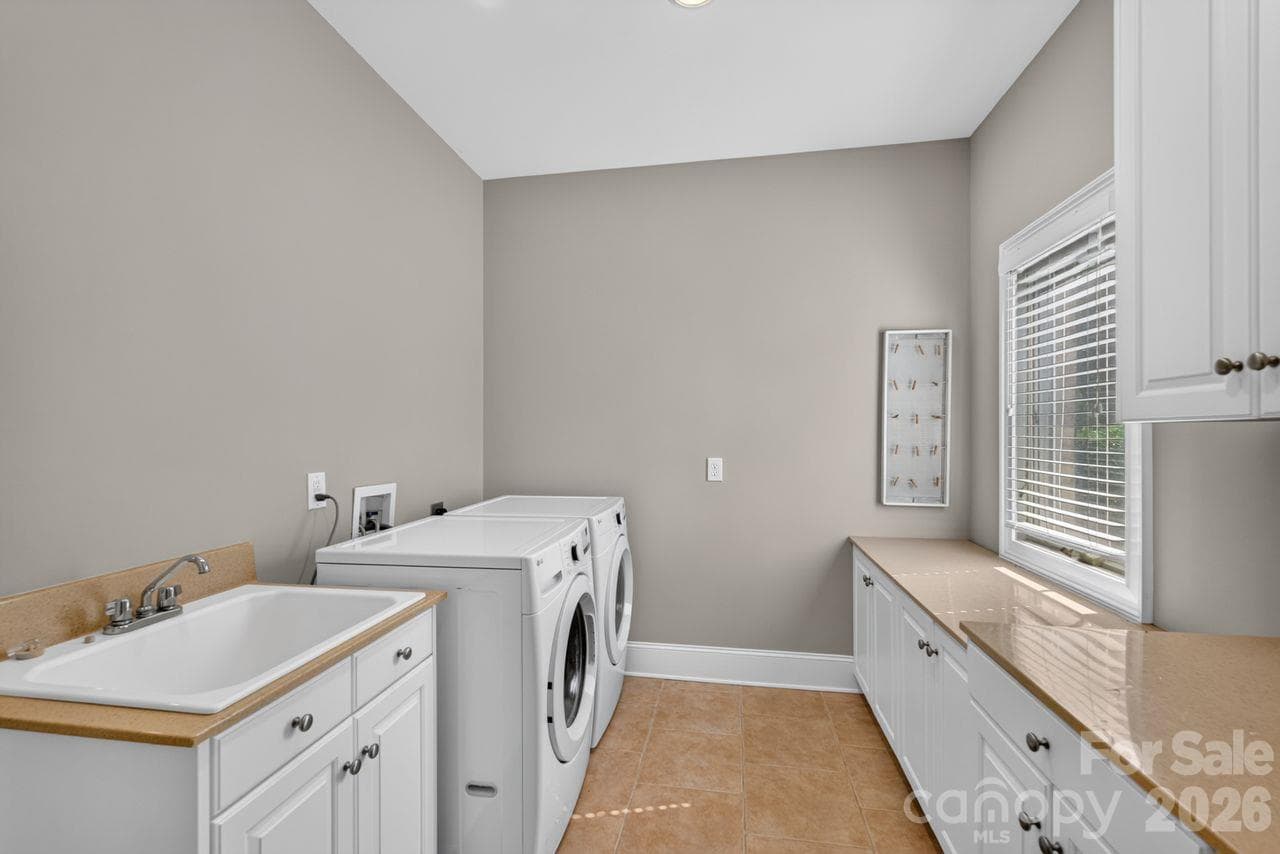
Laundry room - 148 Forest Lake Court, Mount Gilead
Bedroom 3 - 148 Forest Lake Court, Mount Gilead
Bathroom 3 - 148 Forest Lake Court, Mount Gilead
Bedroom 4 - 148 Forest Lake Court, Mount Gilead
Bathroom 4 - 148 Forest Lake Court, Mount Gilead
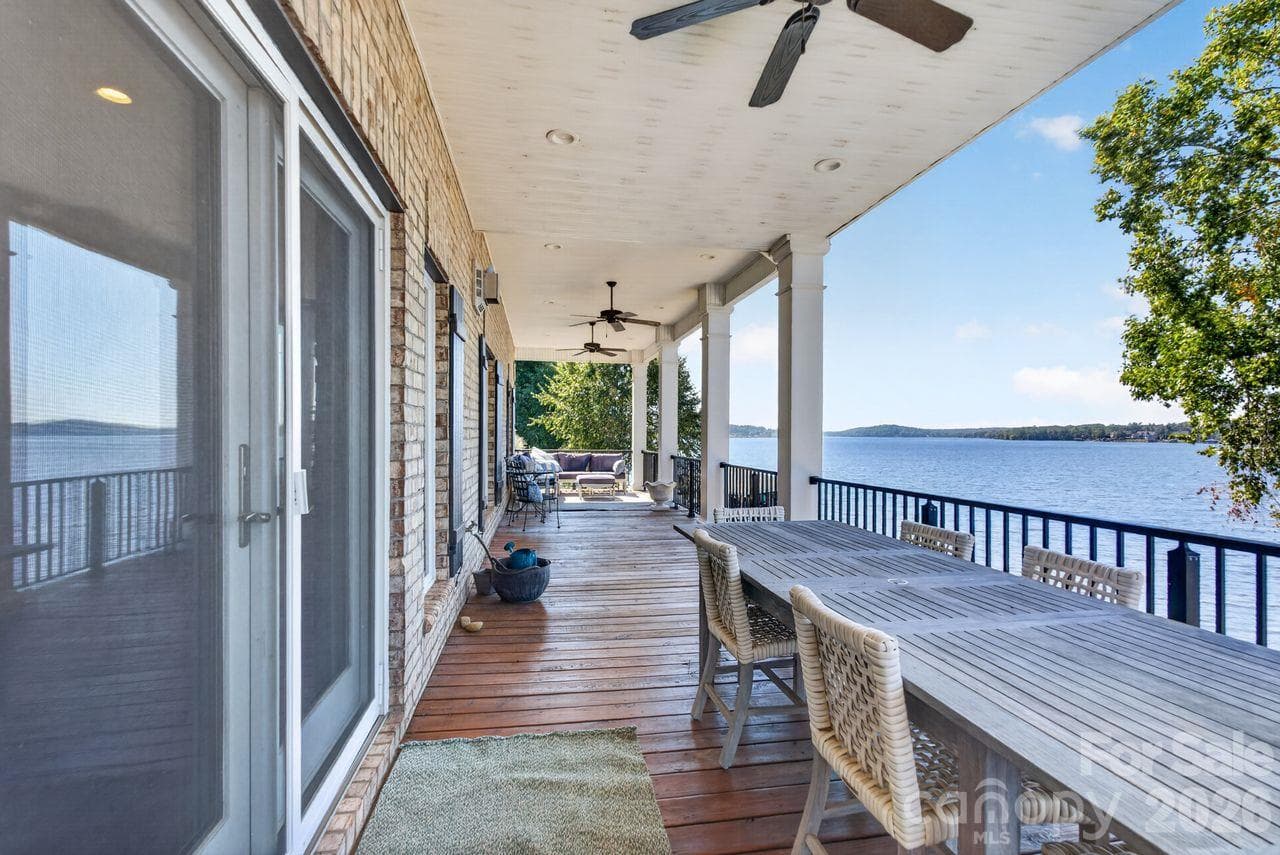
main floor porch - 148 Forest Lake Court, Mount Gilead
top floor sitting area - 148 Forest Lake Court, Mount Gilead
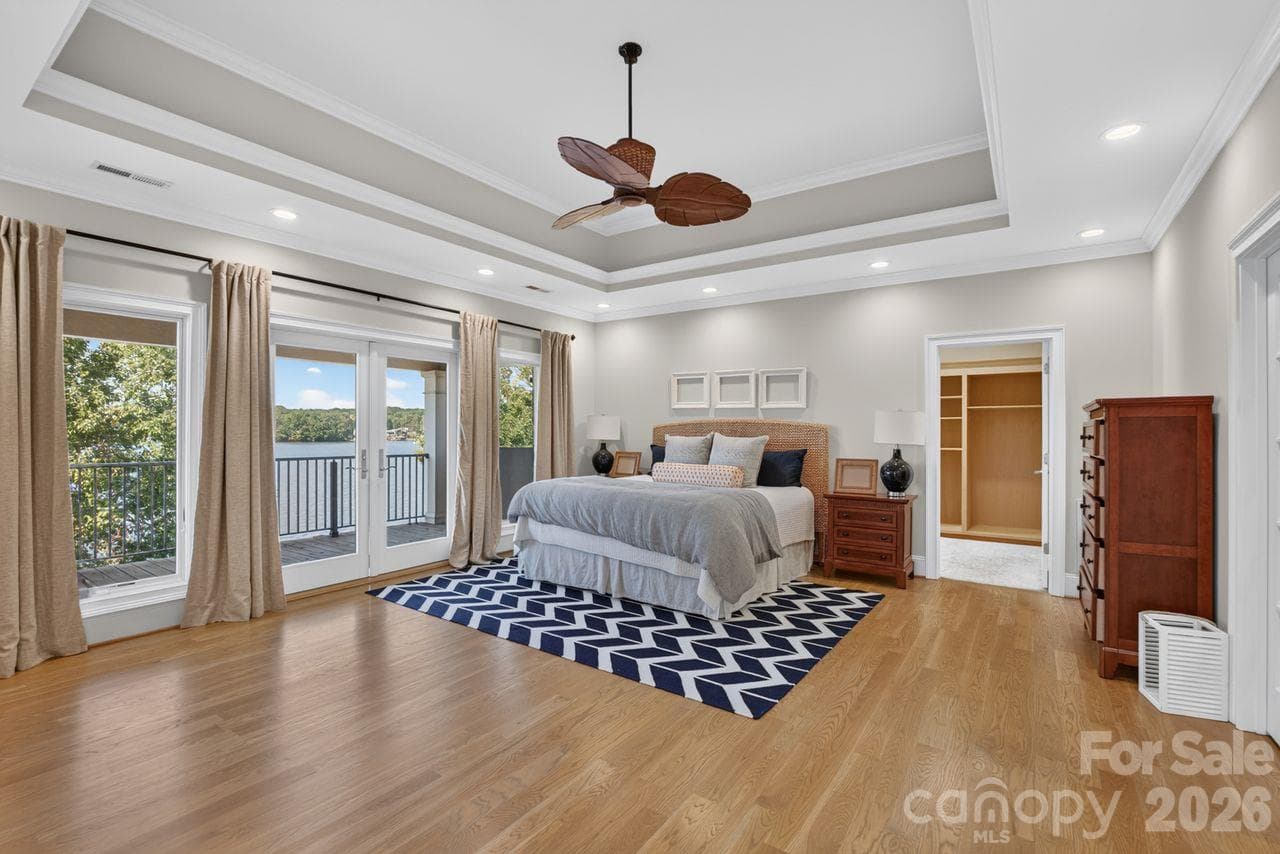
owners suite - 148 Forest Lake Court, Mount Gilead
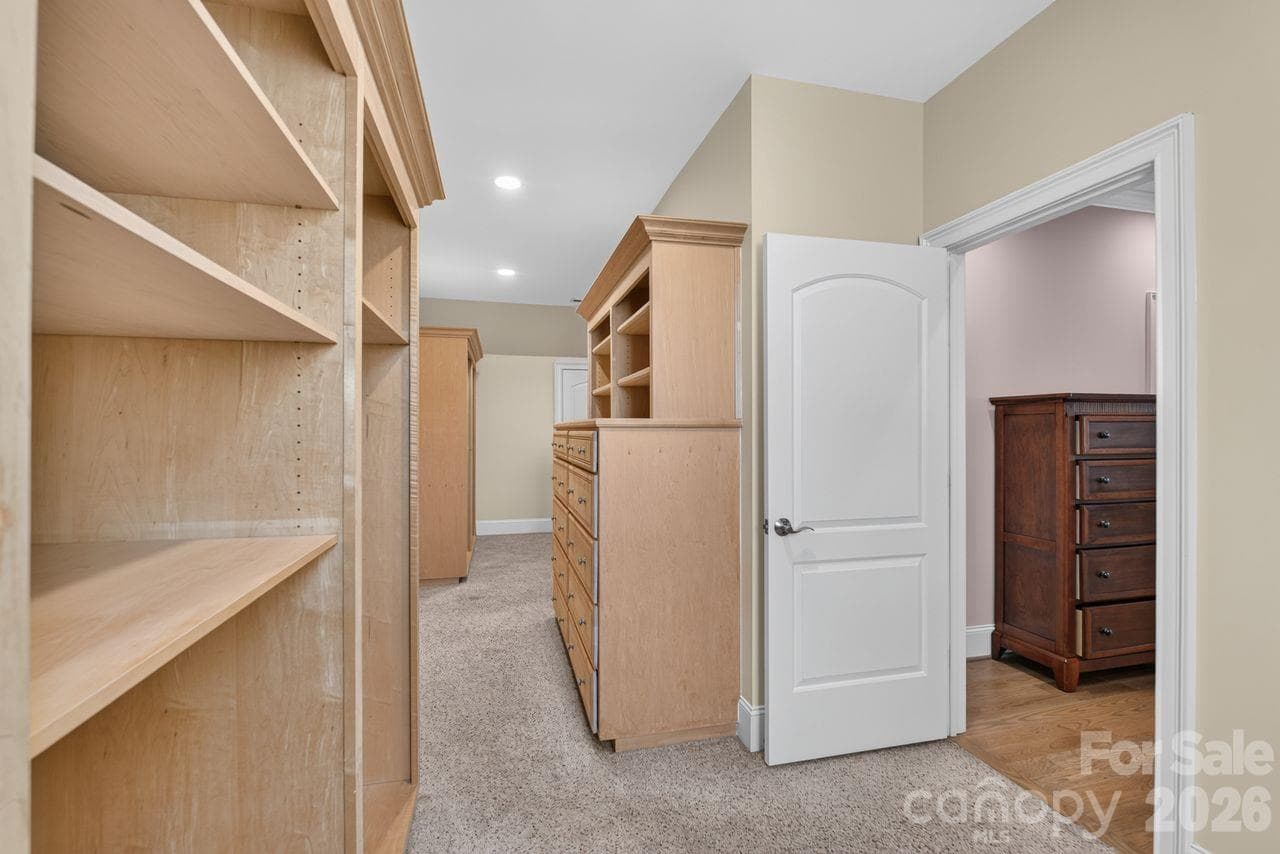
owners suite walk in closet - 148 Forest Lake Court, Mount Gilead
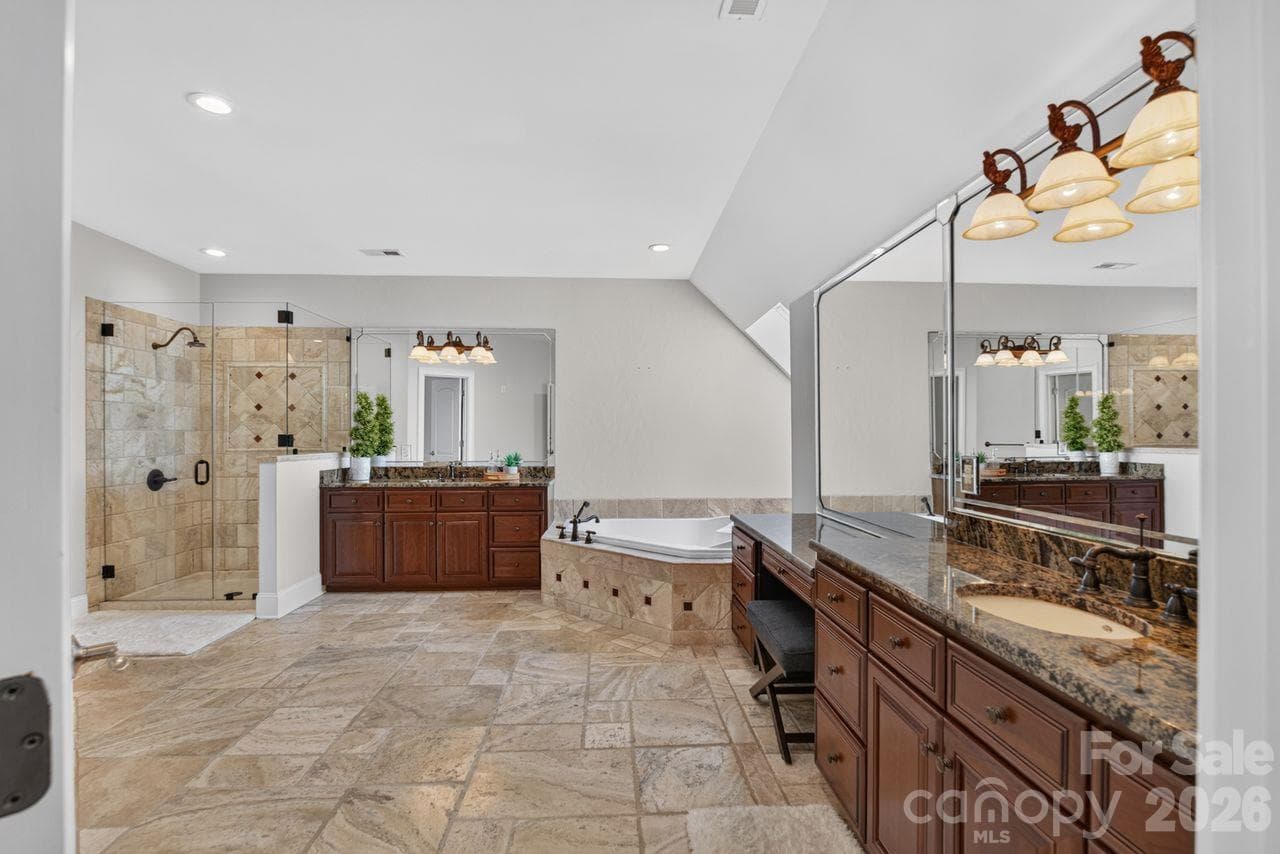
owners suite bathroom - 148 Forest Lake Court, Mount Gilead
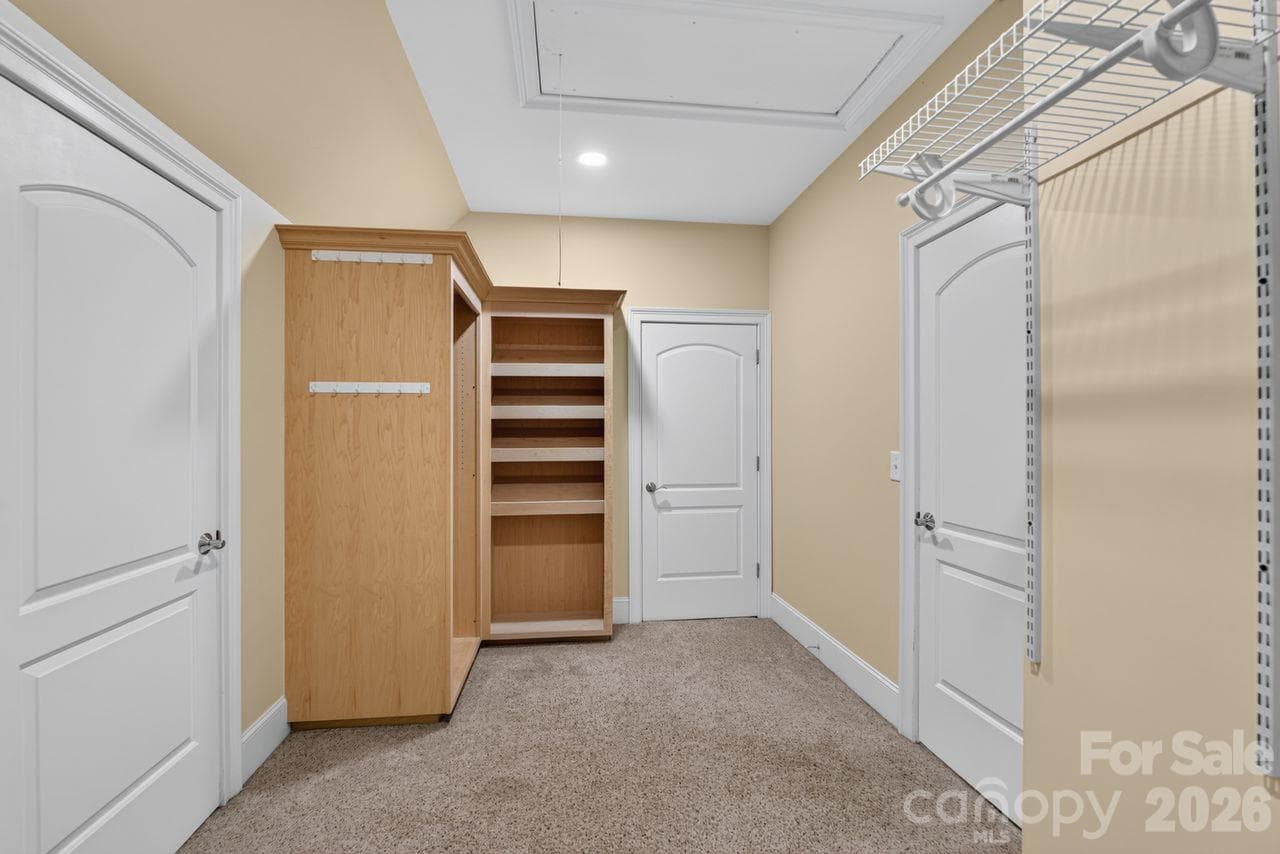
owners suite bathroom closet - 148 Forest Lake Court, Mount Gilead
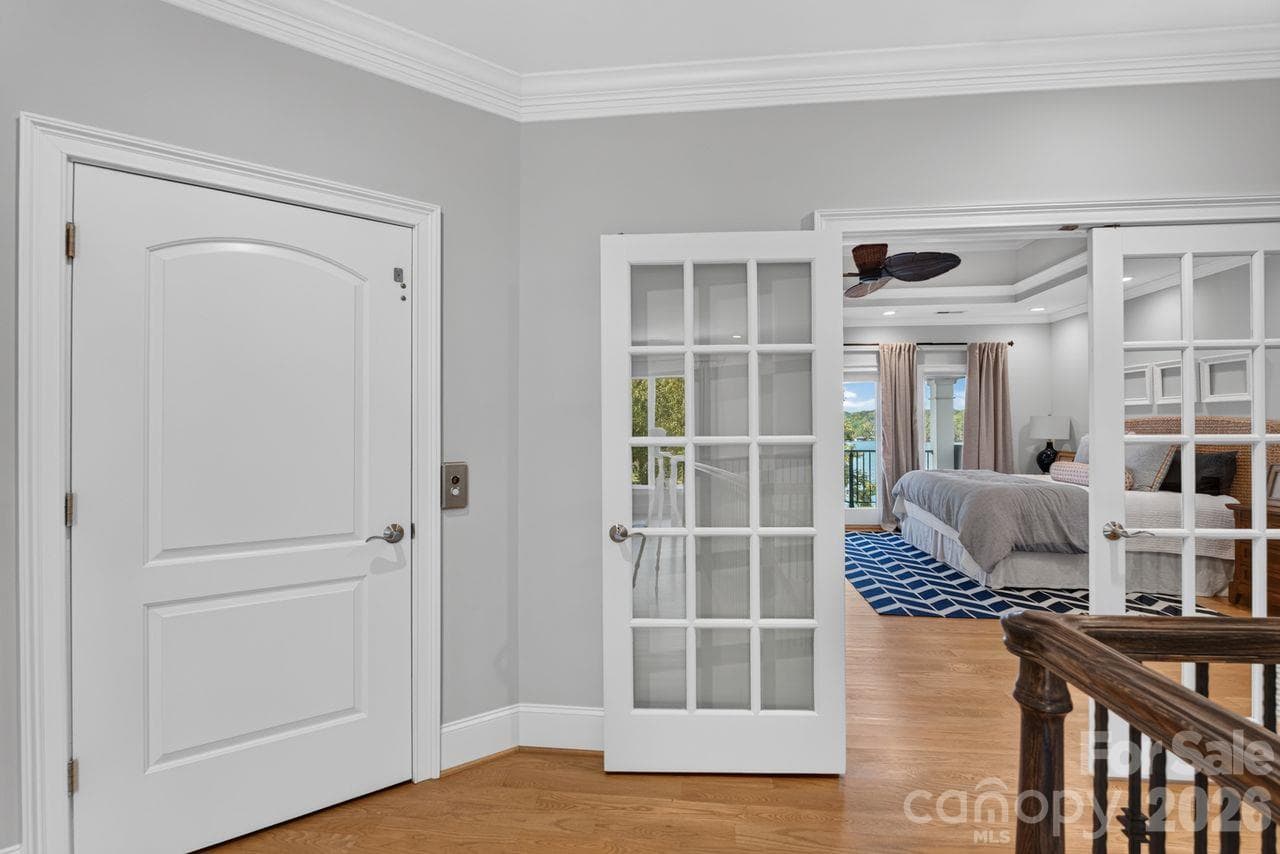
elevator door - 148 Forest Lake Court, Mount Gilead
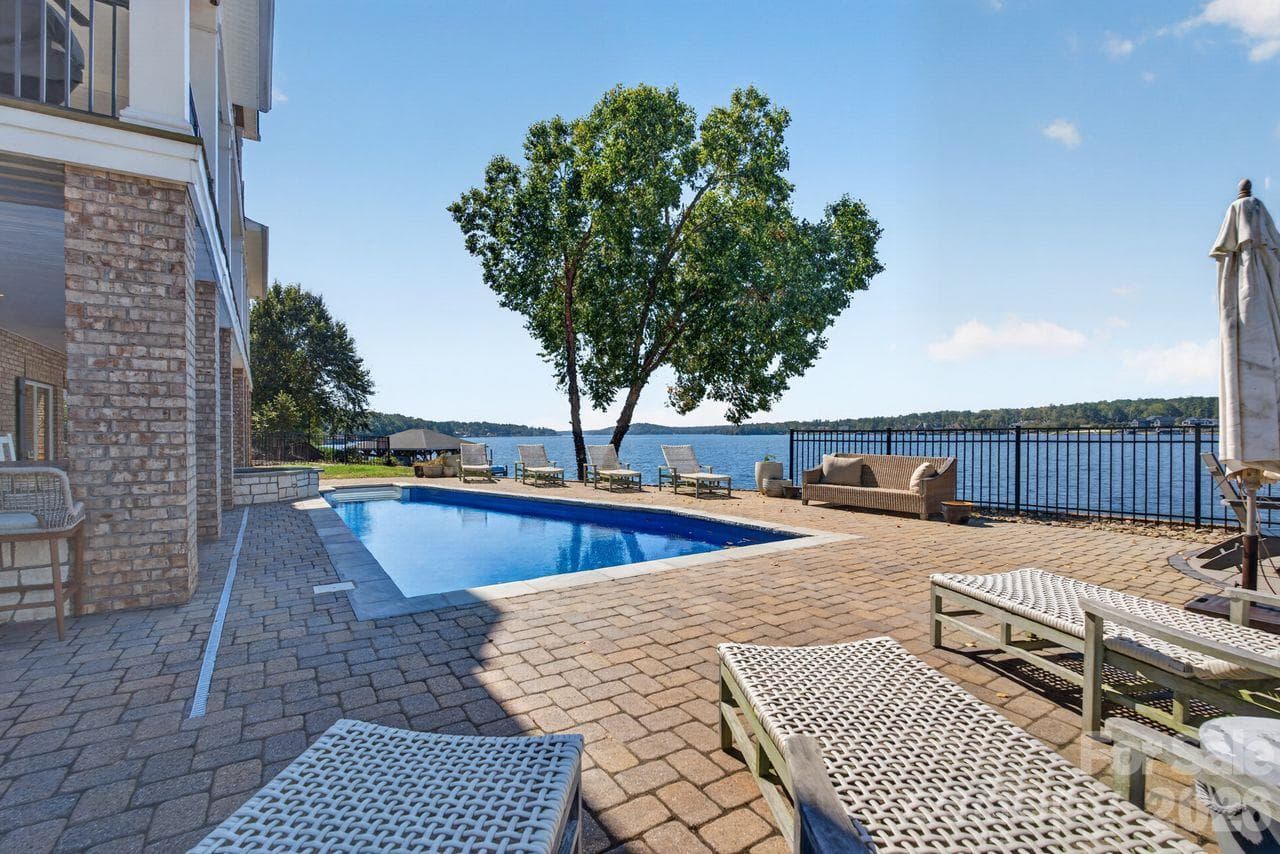
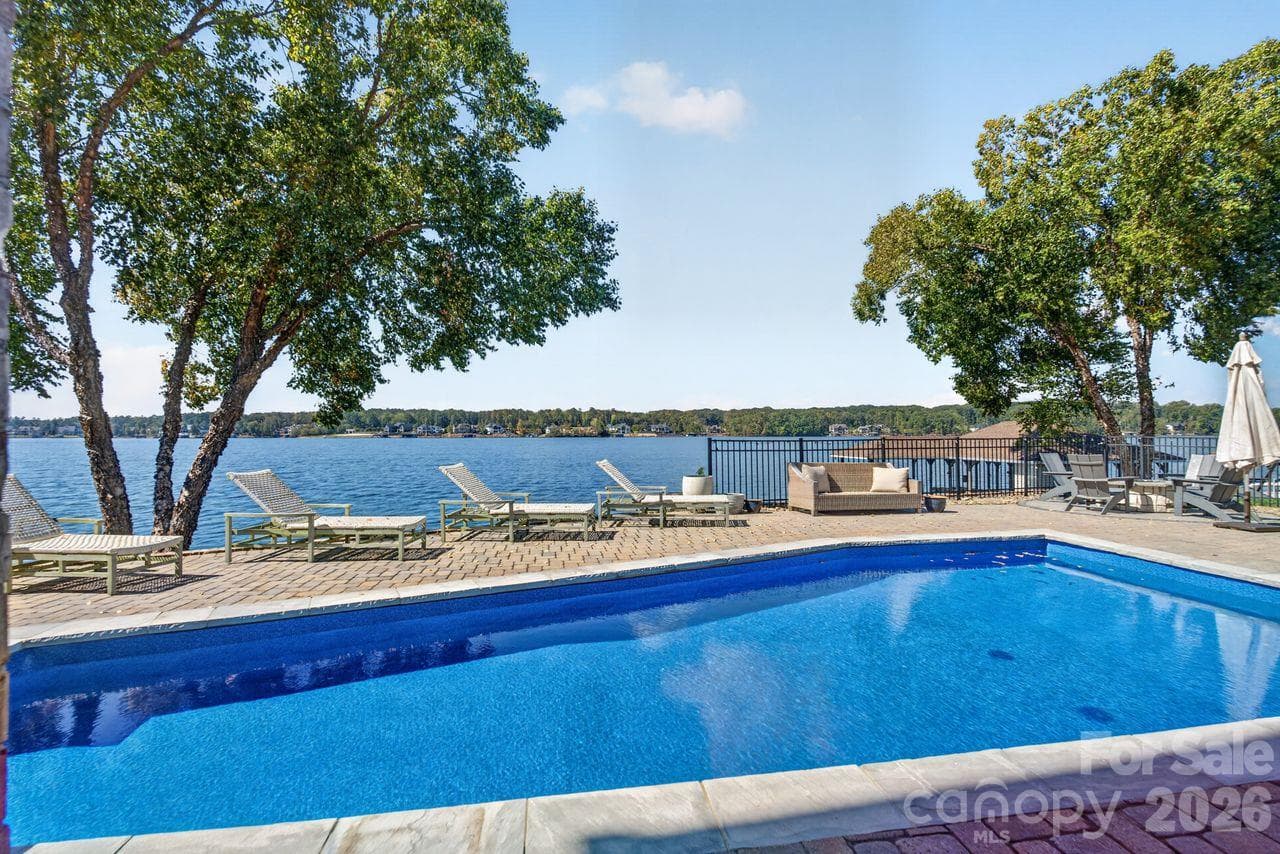
pool view - 148 Forest Lake Court, Mount Gilead
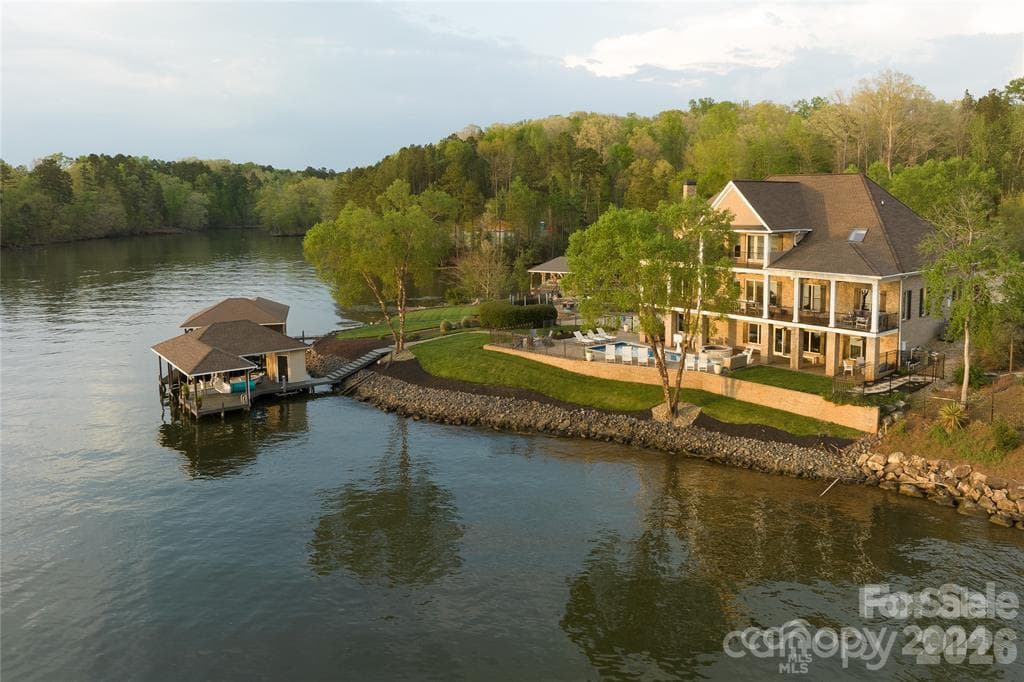
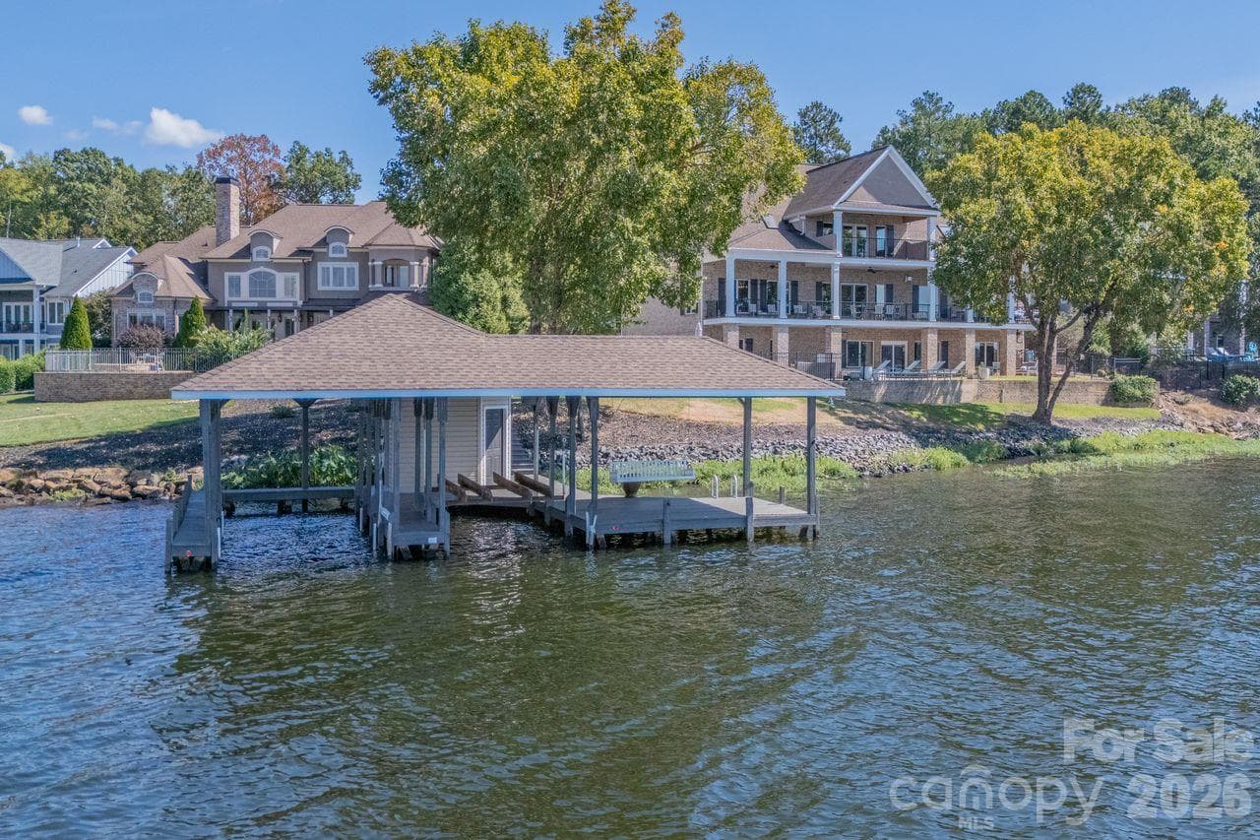
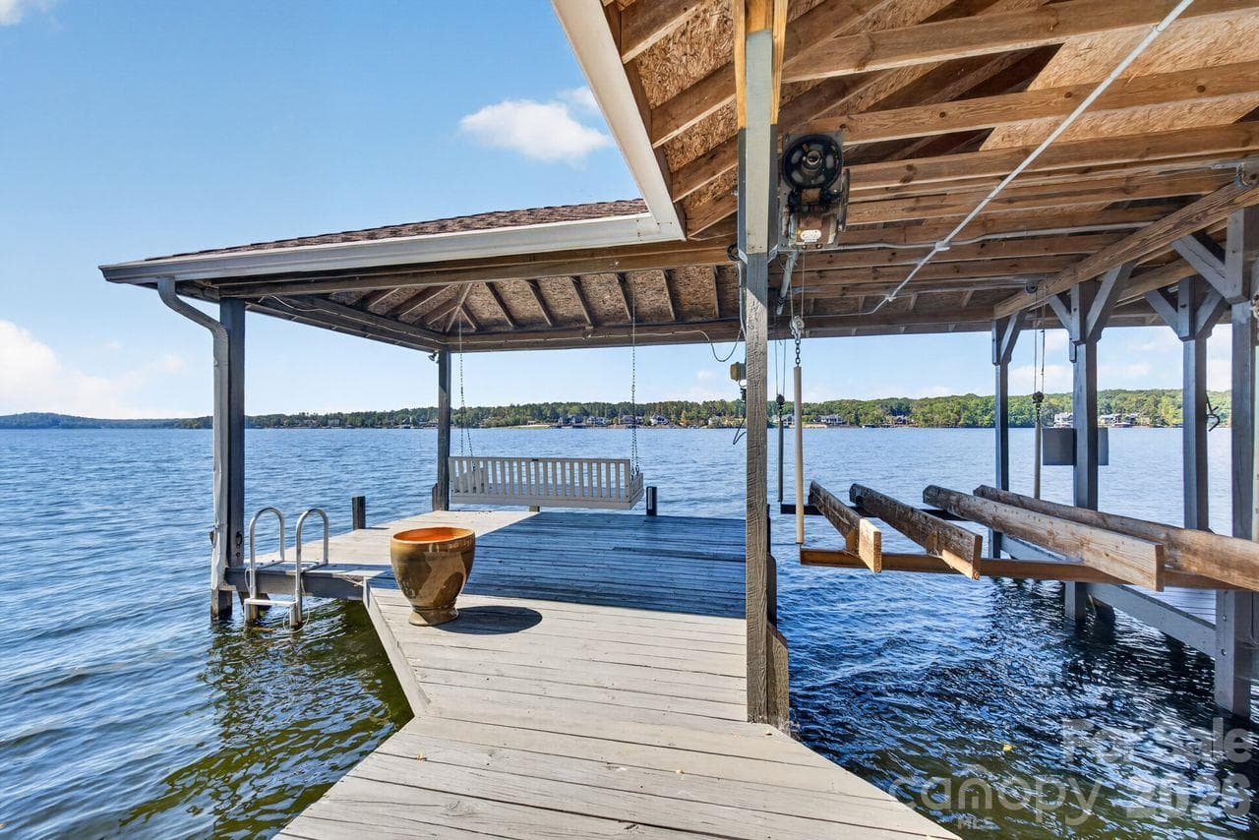
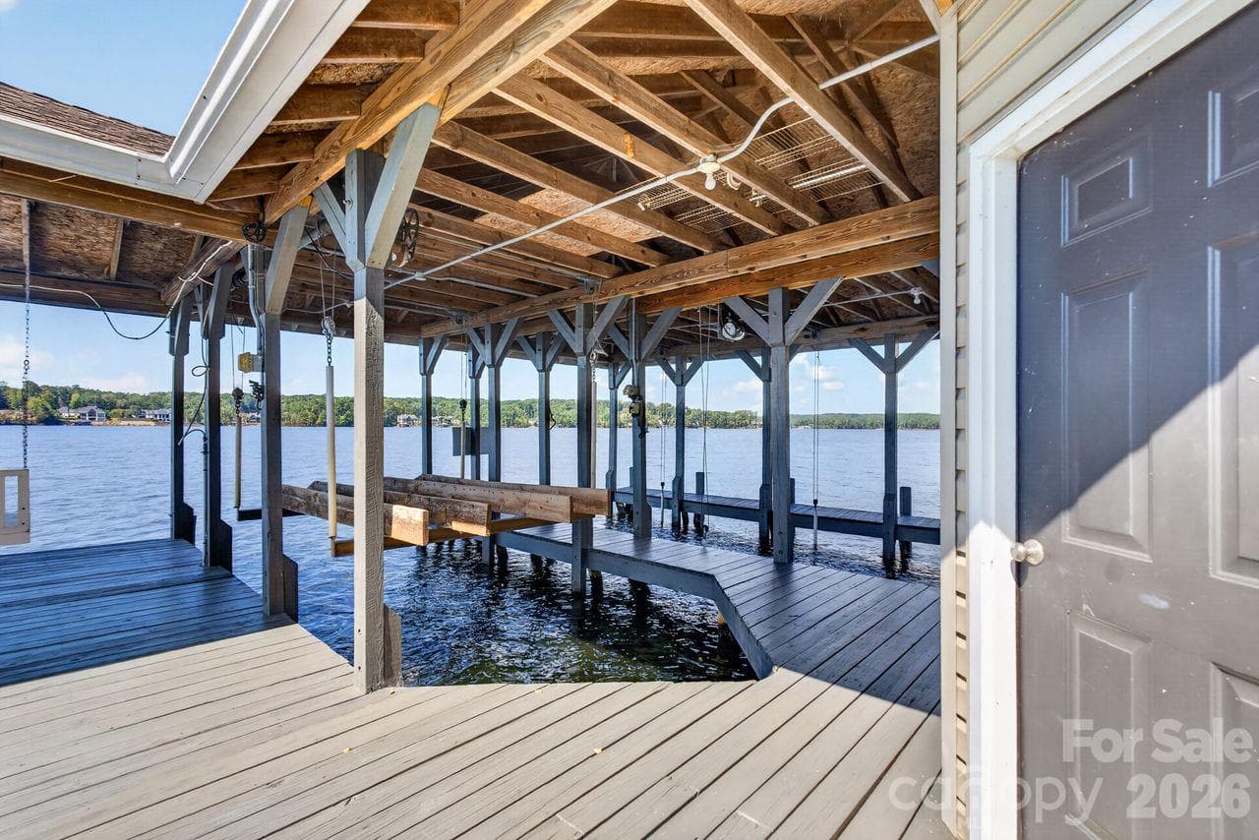
boat house - 148 Forest Lake Court, Mount Gilead
46 photos

$3,249,000

148 Forest Lake Court
Mount Gilead, NC 27306
Listed by Crystal Williams · McRae Properties
Bedrooms
5
Bathrooms
5.5
Living area
5,900 sqft
Year built
2006

About this home

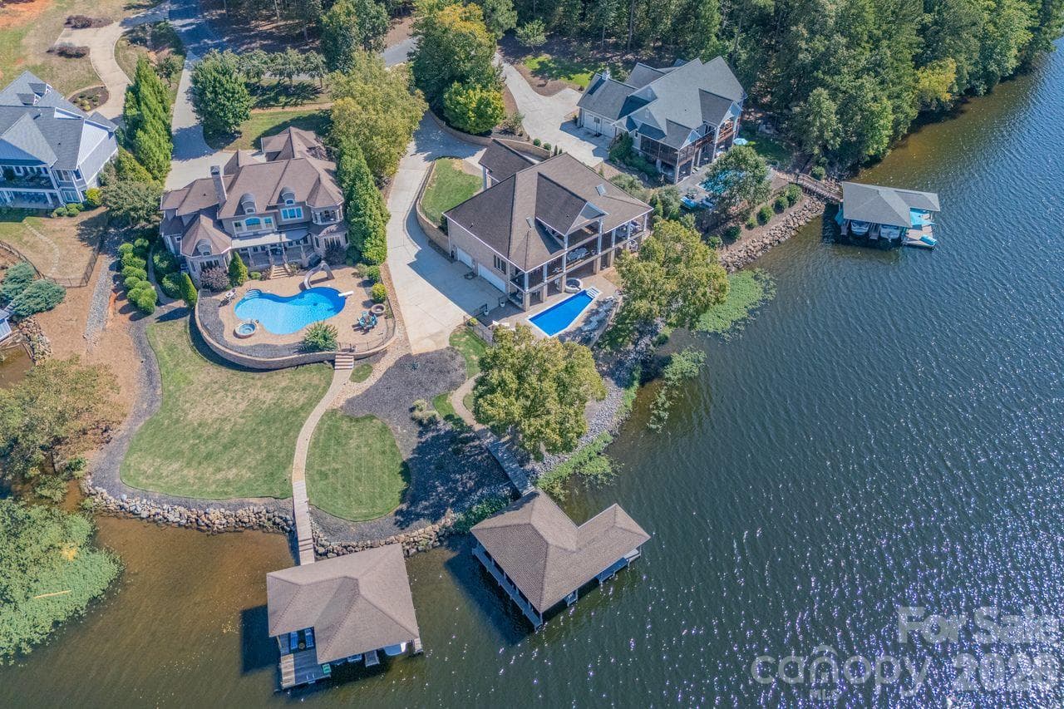
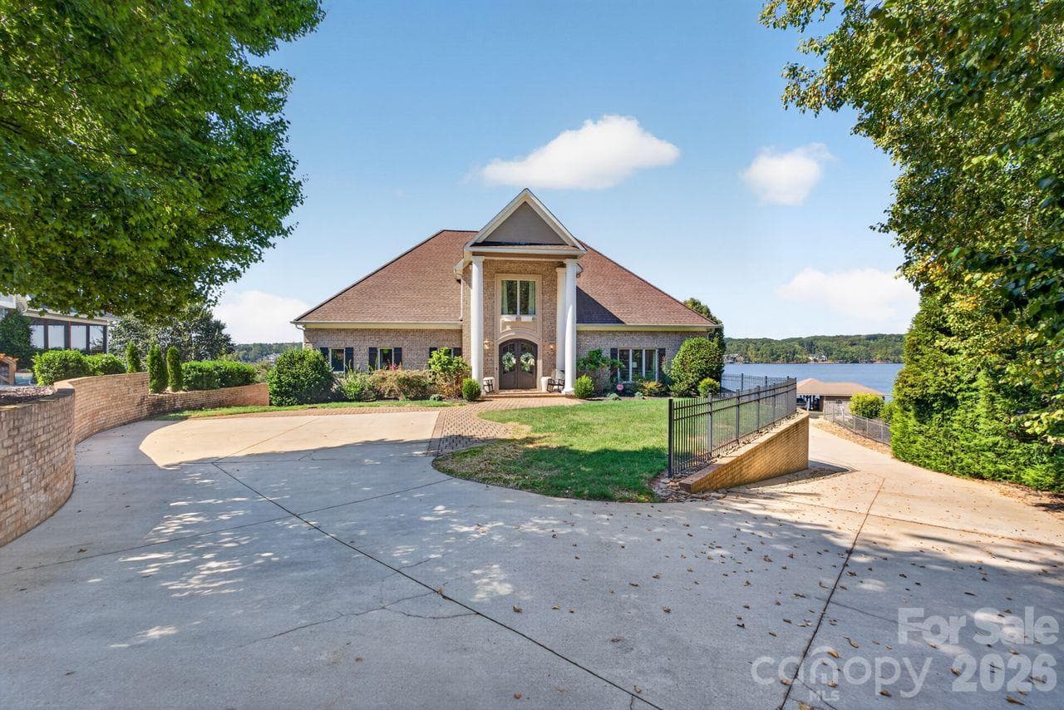
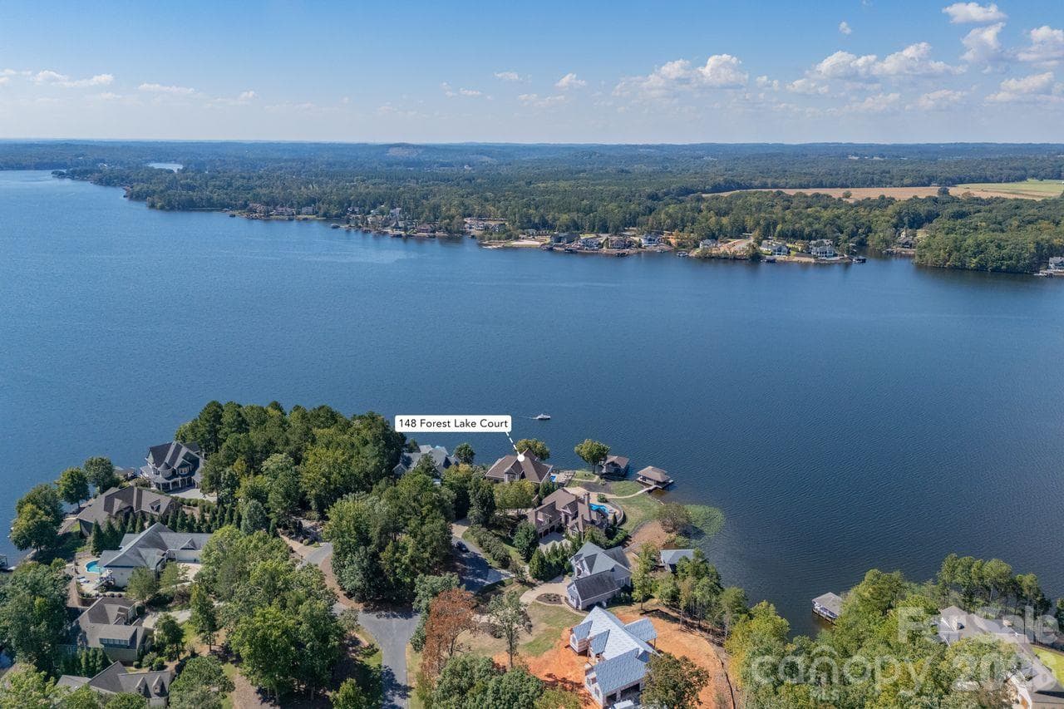
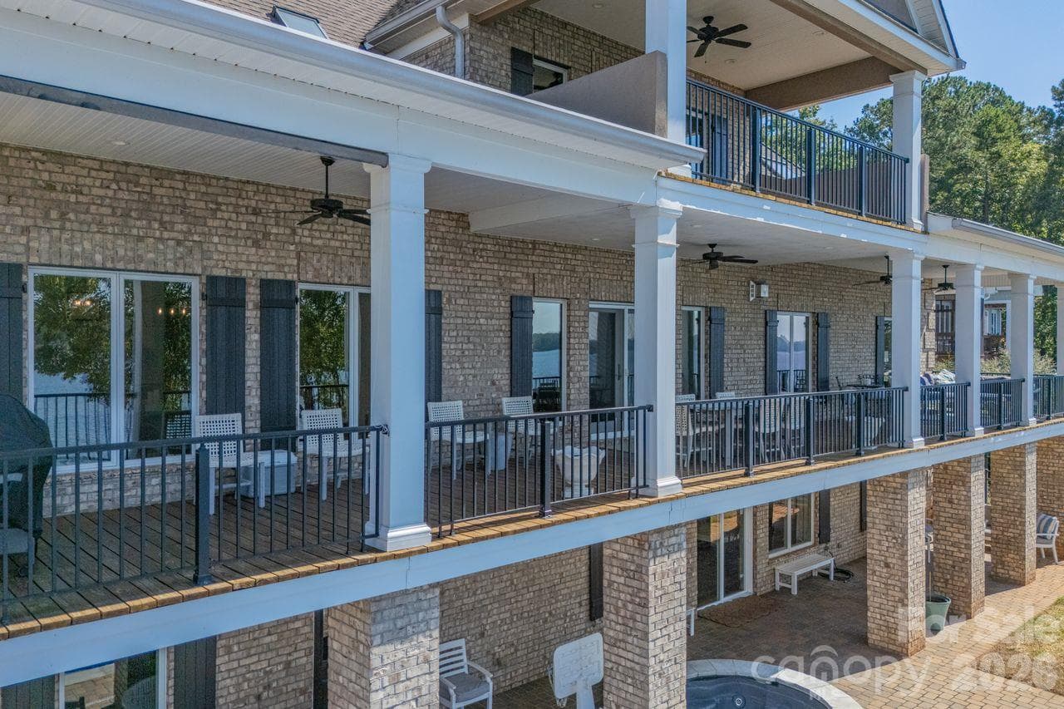
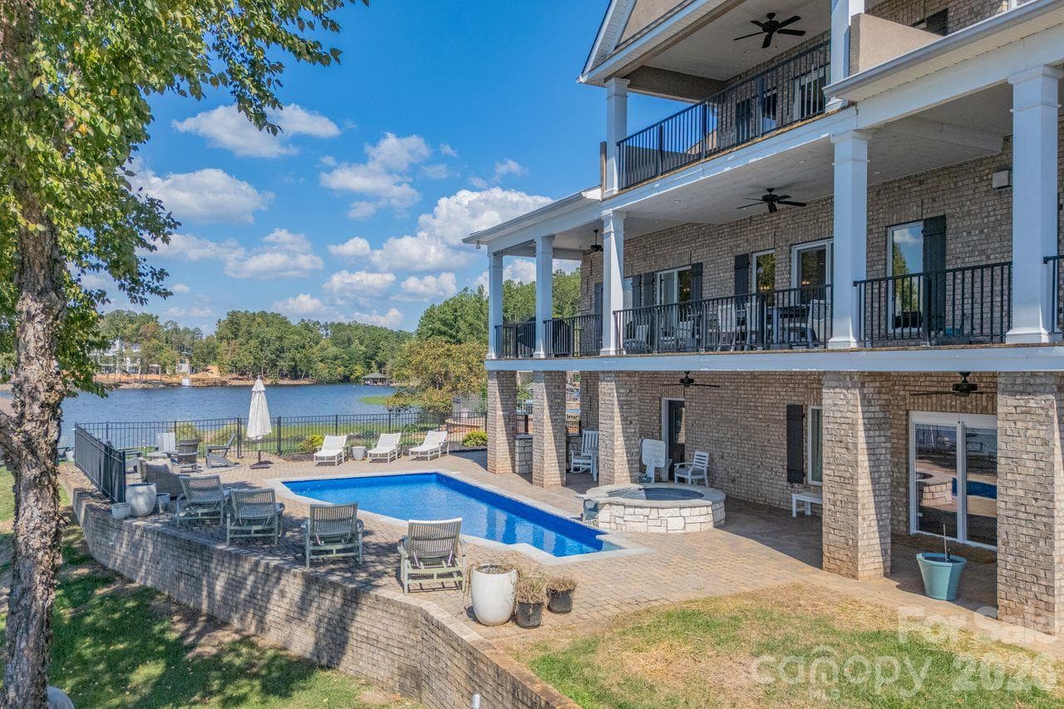
Experience the pinnacle of Lake Tillery waterfront living at 148 Forest Lake Court in the prestigious gated community of Swift Island Plantation. Perfectly positioned on a premier main channel point lot, this exceptional waterfront estate captures breathtaking long range water views from nearly every room. Offering approximately 5871 heater sq. ft. this custom home features 5 bedrooms, 5 baths, and 1 half bath, including four ensuite bedrooms designed for comfort and privacy. A dramatic circular staircase welcomes guests into a elegant interior highlighted by a professional gourmet kitchen, spacious gathering areas, and expansive windows that showcase the stunning lake views. The luxurious primary suite occupies its own private level and features a covered balcony overlooking the water, a spa inspired bath, oversized walk-in three story elevator provides convenient access throughout the home. Outdoor living is truly unmatched with a heater in ground pool , waterfall hot tub, fire pit, expansive covered porches, and multiple entertaining spaces designed to maximize the lakefront lifestyle. A gentle walk leads to the impressive 2 bay covered boathouse complete with lifts and deep water access on beautiful lake Tillery. Additional features include a 3 car garage, ample storage, beautifully landscaped grounds, and access to the amenities of Swift Island Plantation. As an added bonus, this remarkable home is being sold furnished, allowing the next owner to immediately begin enjoying the luxury lake lifestyle. Weather hosting family and friends or enjoying a peaceful lakeside retreat, this extraordinary waterfront estate offers luxury comfort, and unforgettable views of Lake Tillery's most sought after community.

Highlights

Private poolFireplace

Property details

MLS
Canopy MLS
MLS #
CAR4395260
Property type
Single Family Residence
Subdivision
Swift Island Plantation
Status
Active
Days on market
29
On market date
July 9, 2026
Stories
N/A
Total bathrooms
5.5
Garage spaces
3
Parking spaces
N/A
Lot size
N/A
Loading map…

Nearby schools

Within 10 miles. School directory data from the National Center for Education Statistics (NCES), accessed via the Urban Institute Education Data API. Local Score is calculated by INNOVATE Real Estate; where a state rating is shown, it comes from that state's own official school report card.

Elementary
Mount Gilead Elementary
6.67 mi away · Grades -1-5
Zoned school (attendance boundary, 2015-16 data)
1.9
Local Score (state rating (2025) blended 70/30 with student-teacher ratio) -- not an official state rating
State rating: F (2025)
Enrollment
208
Student:teacher ratio
13.9:1
District
Montgomery County Schools
Middle
West Middle
8.64 mi away · Grades 6-8
Zoned school (attendance boundary, 2015-16 data)
2.6
Local Score (state rating (2025) blended 70/30 with student-teacher ratio) -- not an official state rating
State rating: D (2025)
Enrollment
354
Student:teacher ratio
14.8:1
District
Montgomery County Schools
High
South Stanly High
5.37 mi away · Grades 9-12
Nearest school -- attendance-zone data not available here
3.0
Local Score (state rating (2025) blended 70/30 with student-teacher ratio) -- not an official state rating
State rating: C (2025)
Enrollment
459
Student:teacher ratio
16.4:1
District
Stanly County Schools

Walkability

Blended score for Mount Gilead's center, calculated by INNOVATE Real Estate from two sources: the EPA's National Walkability Index (street network, transit, land-use mix) and Google Places amenity data (what's actually reachable on foot from this point). 60% EPA National Walkability Index + 40% nearby-amenity density (Google Places).

11
Very car-dependent
out of 100
EPA National Walkability Index
3.7 / 20 -- Least walkable
Google Places amenity density
0 / 100
Restaurants & cafes0
Grocery stores0
Parks0
Schools0
Transit stops0
Pharmacies0

Mortgage calculator

Estimate only - actual rate and payment depend on your lender, credit, and loan program.

$
%
%
Adjust tax / insurance estimates
% / yr
$
/mo
Est. monthly payment
$19,716/mo
$649,800 down
$2,599,200 loan
Principal & interest$16,858
Property tax (est.)$2,708
Home insurance (est.)$150

Similar homes you might like

Data source: Listing information provided by Canopy MLS (carolina) via Trestle/CoreLogic. Last updated 12 days ago.

Information herein deemed reliable but not guaranteed; all measurements, school assignments, HOA fees, taxes, and feature lists are approximate and should be independently verified. Equal Housing Opportunity.