


$530,000
About this home
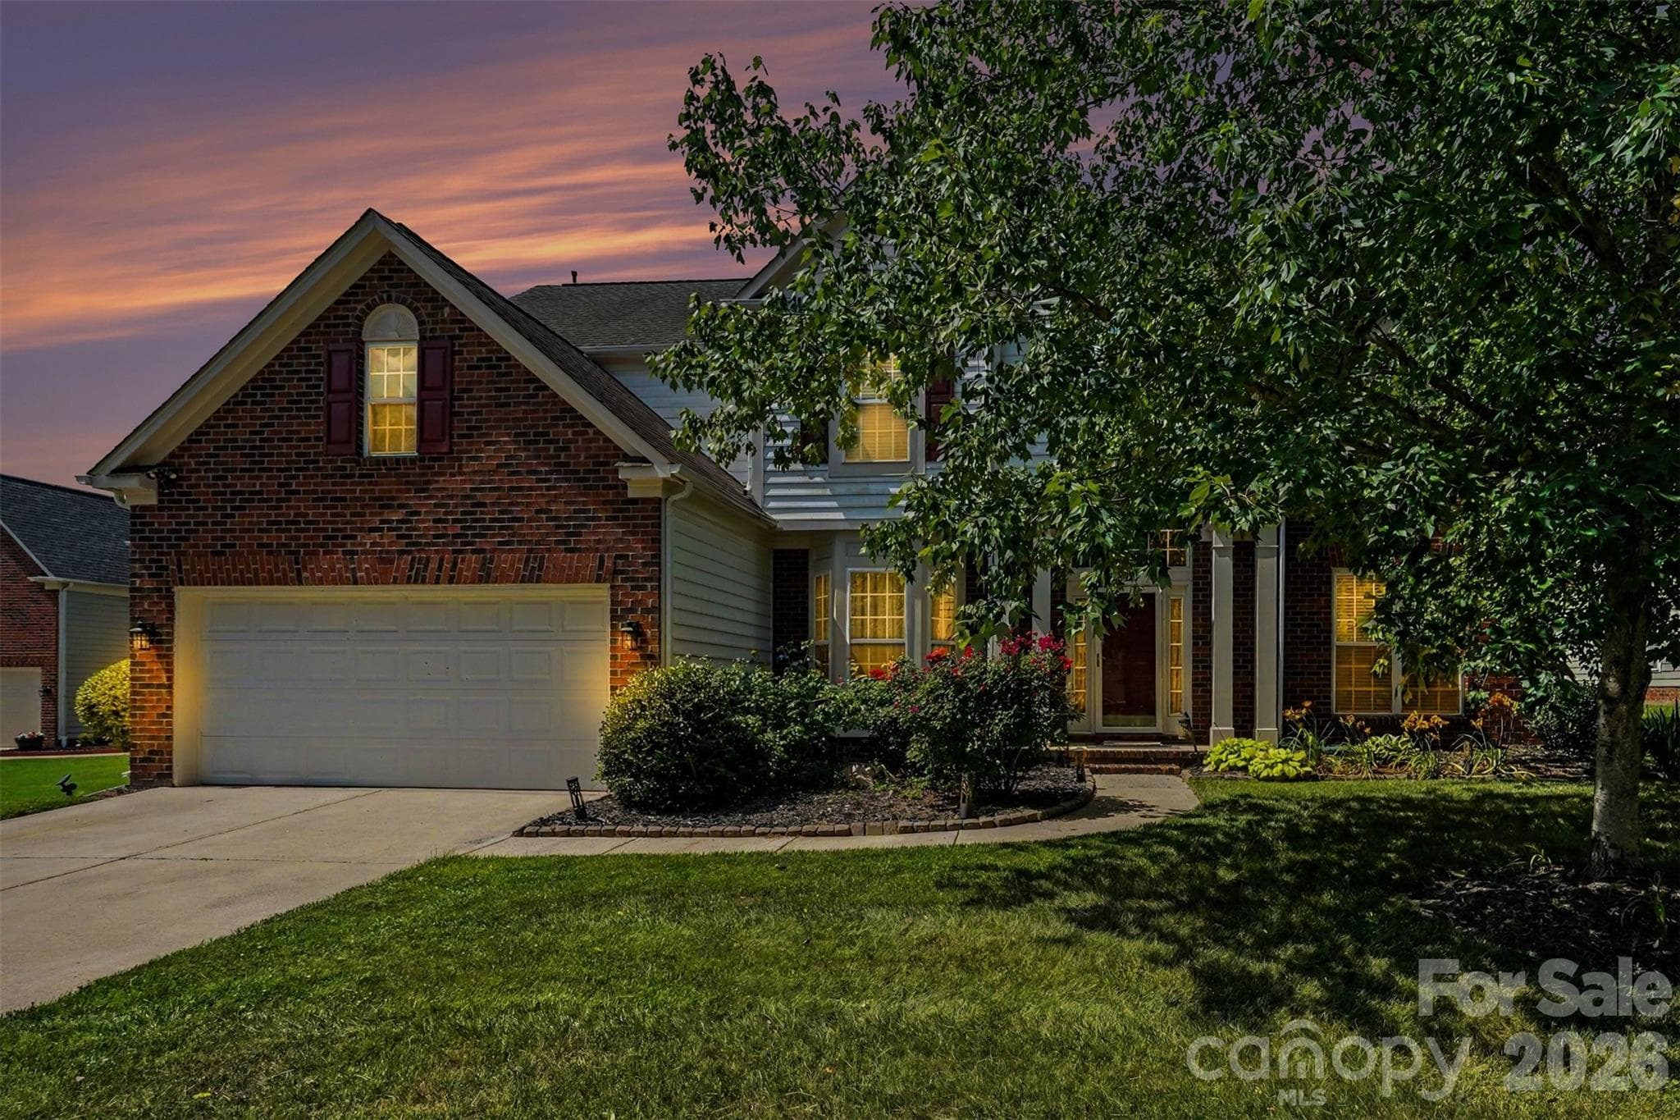
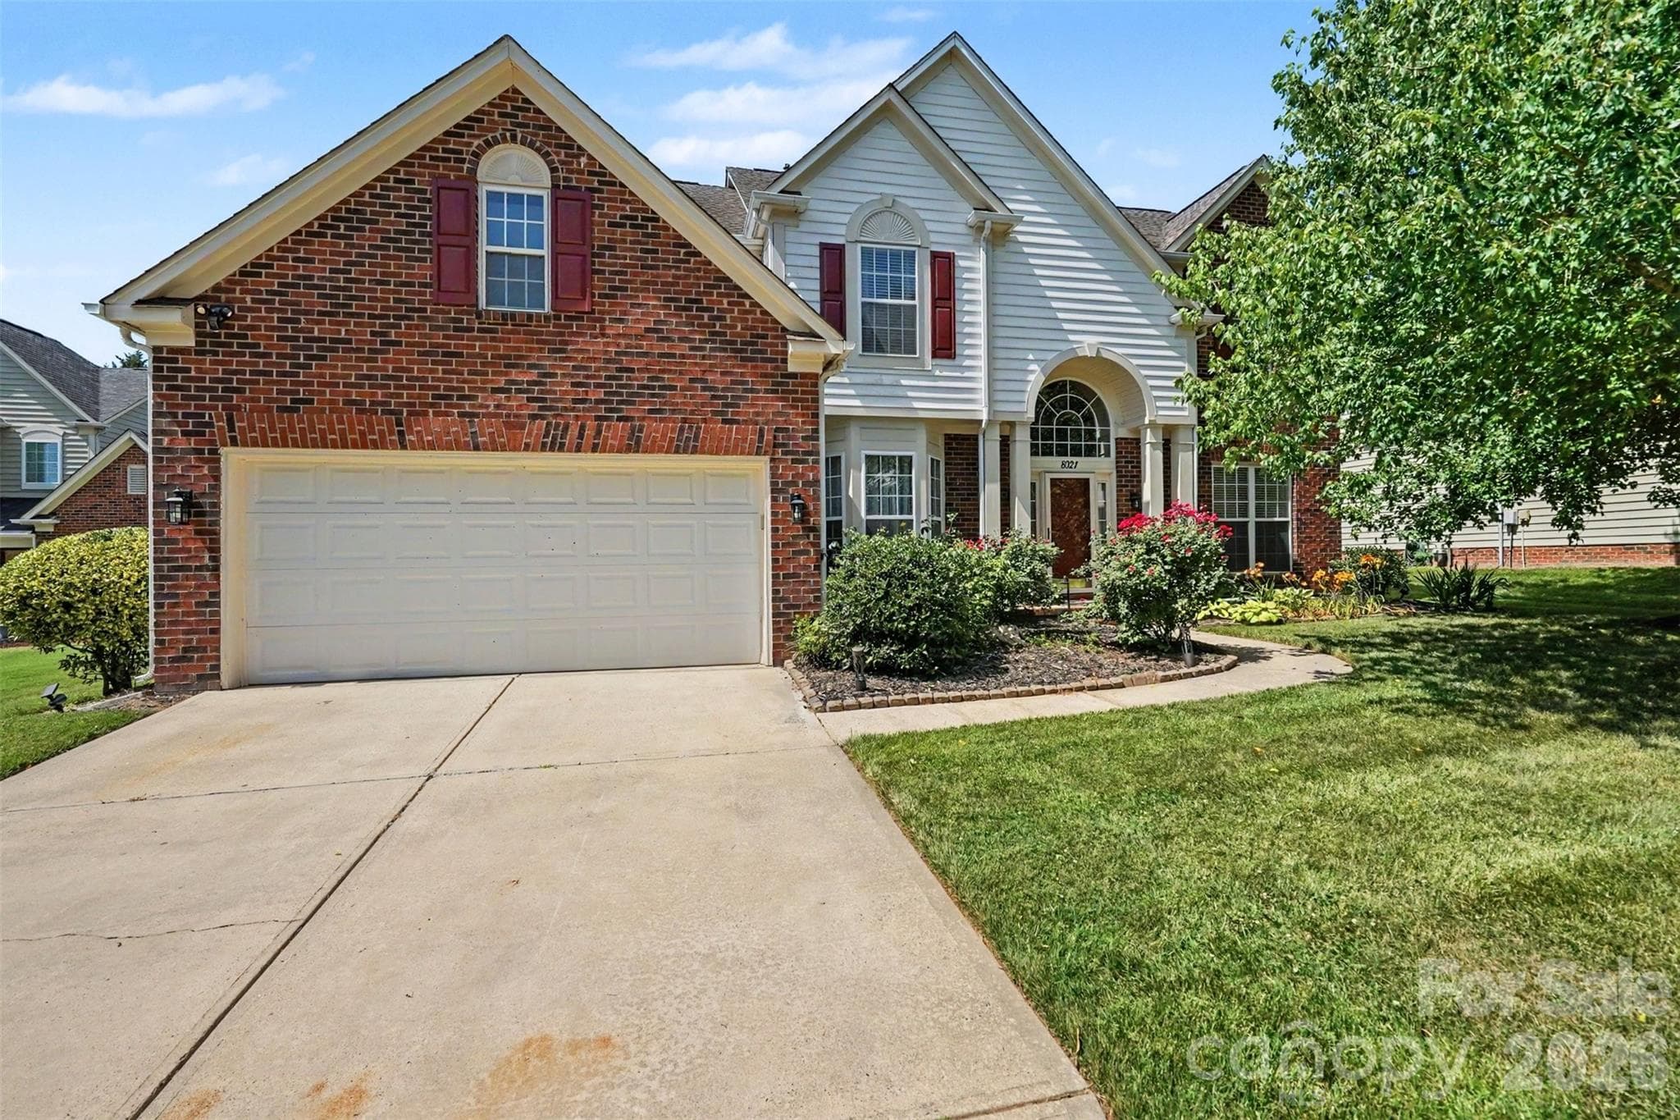
Welcome to 8021 Pelorus Lane, a beautifully renovated 5-bedroom home nestled on a quiet cul-de-sac in one of Charlotte's most sought-after communities. Offering over 3,000 square feet of thoughtfully designed living space, this move-in-ready home combines modern upgrades, timeless style, and room for the entire family. Step inside and immediately appreciate the fresh updates, new flooring, and spacious layout. The heart of the home is the stunning chef-inspired kitchen, featuring stainless steel appliances, a gas cooktop, double wall ovens, abundant cabinetry, and generous countertop space perfect for meal preparation, entertaining, and everyday living. Designed for both comfort and functionality, the main level offers multiple living areas including a huge family room, a formal living room, an oversized dining room, and a private office with double French doors—ideal for working from home, homeschooling, or creating a dedicated flex space. Upstairs, you'll find five spacious bedrooms, providing plenty of room for family, guests, or hobbies. The luxurious primary suite serves as a private retreat and features a recently renovated spa-inspired bathroom complete with a beautifully tiled walk-in shower, elegant freestanding soaking tub, dual vanities, and designer finishes throughout. Outdoor living is equally impressive with a large rear deck overlooking a flat, fenced backyard—perfect for entertaining, pets, children's play areas, or simply enjoying your own private outdoor oasis. Additional highlights include a partial brick exterior, a two-car garage with extra storage, an extended driveway for additional parking, crown molding, abundant natural light, and a floor plan that offers exceptional flexibility for today's lifestyle needs. Meticulously maintained and truly turnkey, this home offers the space, upgrades, and convenience today's buyers are seeking. Whether you're looking for room to grow, space to entertain, or simply a home that's ready to enjoy from day one, 8021 Pelorus Lane delivers. Schedule your private showing today and experience everything this exceptional property has to offer.
Highlights
Property details
- MLS #
- CAR4394825
- Property type
- Single Family Residence
- Subdivision
- Highland Creek
- Status
- Active
- Days on market
- 19
- On market date
- June 18, 2026
- Stories
- N/A
- Total bathrooms
- 2.5
- Garage spaces
- 2
- Parking spaces
- N/A
- Lot size
- N/A
Location
Get directions →Nearby schools
Within 10 miles. School directory data from the National Center for Education Statistics (NCES), accessed via the Urban Institute Education Data API. Local Score is calculated by INNOVATE Real Estate; where a state rating is shown, it comes from that state's own official school report card.
- Enrollment
- 412
- Student:teacher ratio
- 12.9:1
- District
- Charlotte-Mecklenburg Schools
- Enrollment
- 1,113
- Student:teacher ratio
- 17.4:1
- District
- Charlotte-Mecklenburg Schools
- Enrollment
- 166
- Student:teacher ratio
- 41.5:1
- District
- Charlotte-Mecklenburg Schools
Walkability
Blended score for Charlotte's center, calculated by INNOVATE Real Estate from two sources: the EPA's National Walkability Index (street network, transit, land-use mix) and Google Places amenity data (what's actually reachable on foot from this point). 60% EPA National Walkability Index + 40% nearby-amenity density (Google Places).
Market position
How this listing compares to current activity in Charlotte, from live MLS data.
Mortgage calculator
Estimate only - actual rate and payment depend on your lender, credit, and loan program.
Adjust tax / insurance estimates
Similar homes you might like







Data source: Listing information provided by Canopy MLS (carolina) via Trestle/CoreLogic. Last updated July 7, 2026.
Information herein deemed reliable but not guaranteed; all measurements, school assignments, HOA fees, taxes, and feature lists are approximate and should be independently verified. Equal Housing Opportunity.