


$1,199,000
About this home
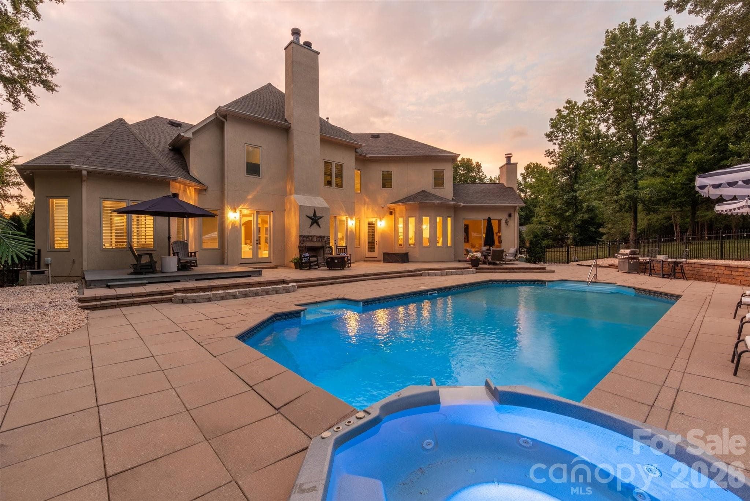
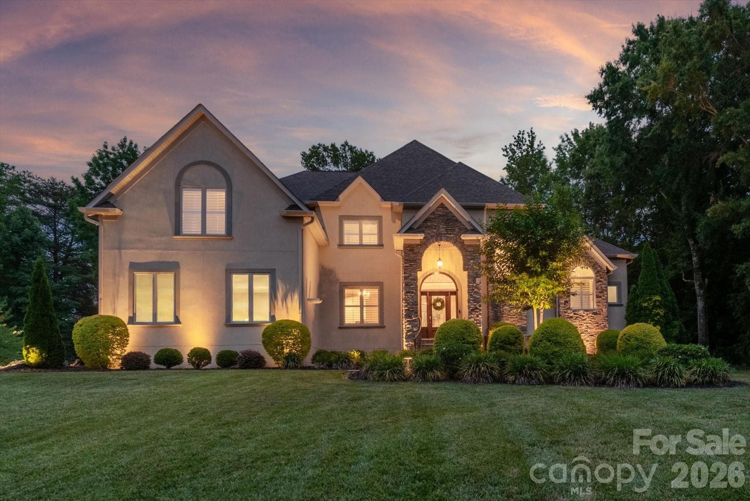
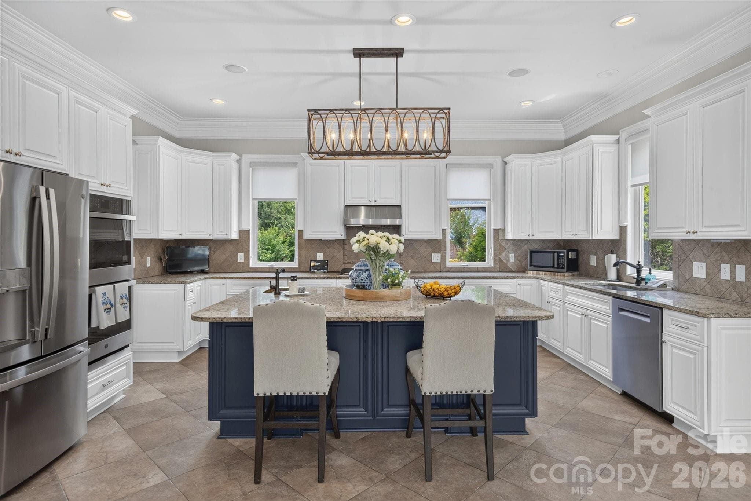
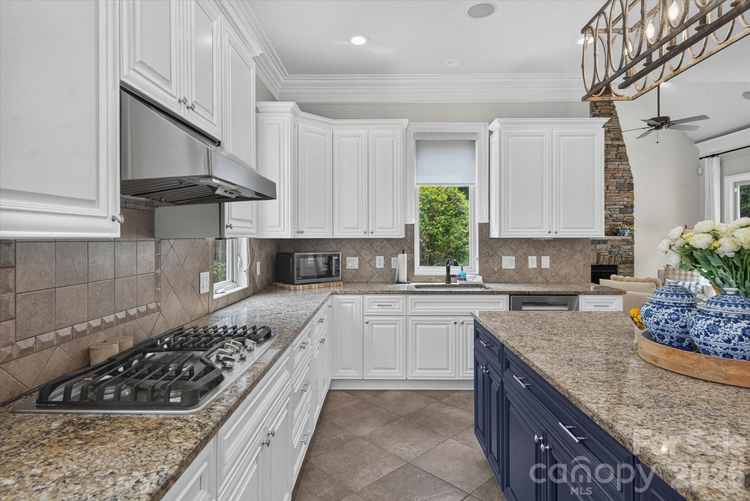
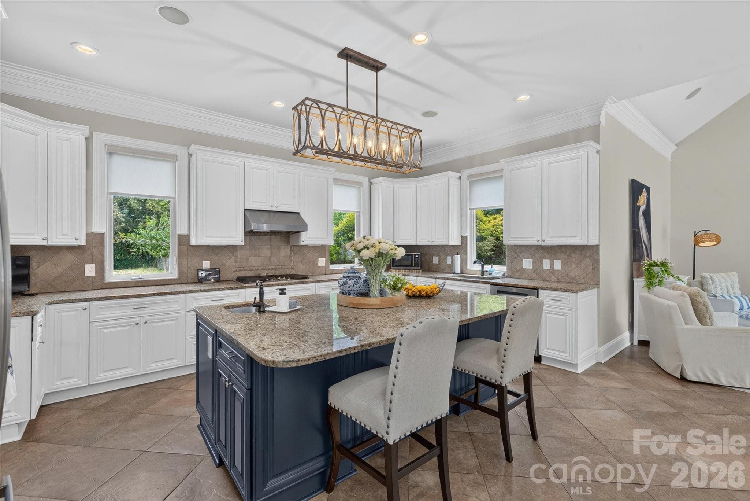
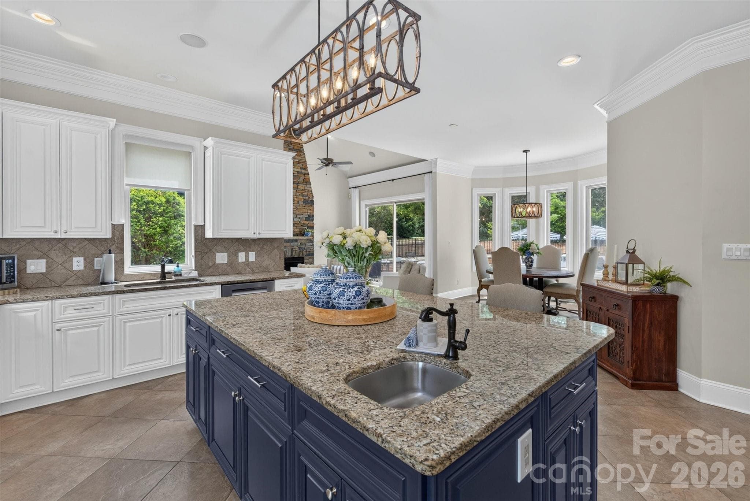
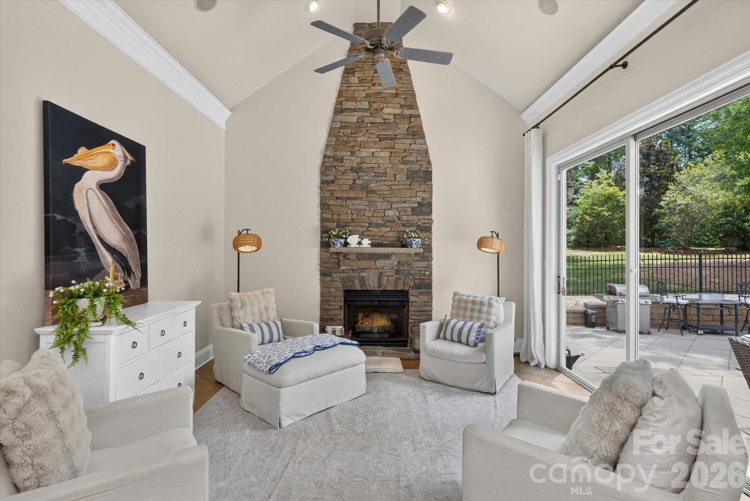
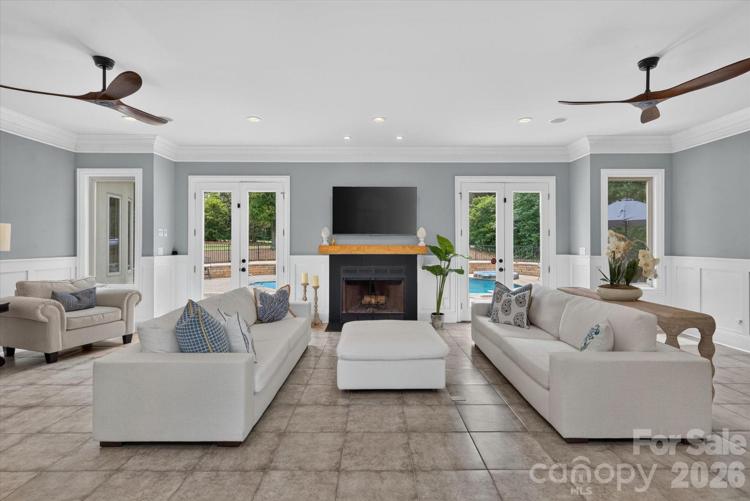
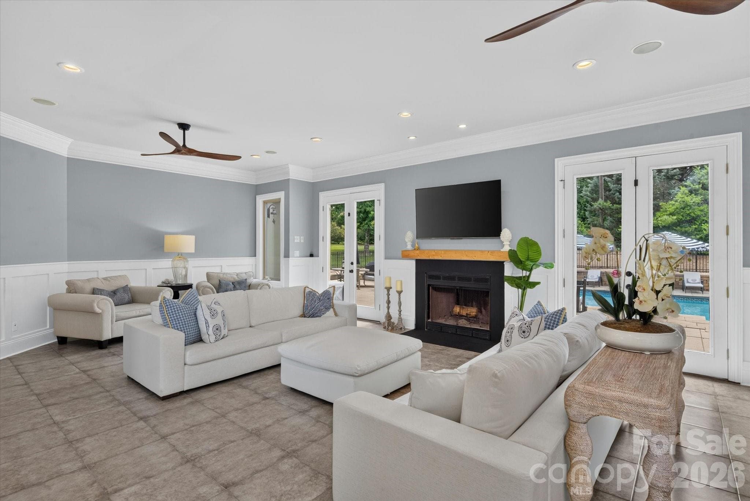
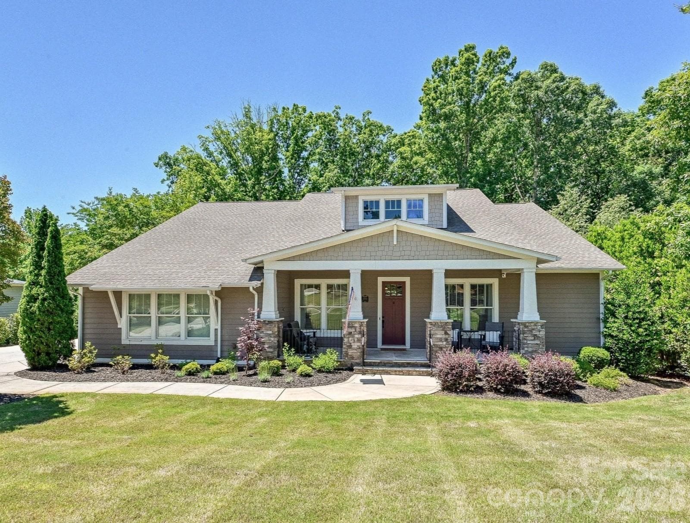
Experience Poolside Living and Elevated Comfort in the Heart of Fort Mill Beautifully upgraded 4-bedroom, 4.5-bath home on a quiet cul-de-sac in Spring Branch, zoned for Catawba Ridge High School. Thoughtfully designed for comfort, flexibility, and entertaining, with an upstairs bonus room offering the potential for a fifth bedroom. The main level provides an open layout with an oversized family room featuring a fireplace, built-in bar, beverage refrigerator, and double doors opening just steps from the pool. Plantation shutters, updated lighting, and abundant natural light create a warm, welcoming feel throughout the home. The kitchen, breakfast area, and keeping room are anchored by a stone fireplace and offer views of the pool. A small office off the kitchen serves perfectly as a workspace or household hub. The kitchen includes smart appliances. Smart thermostats and surround sound enhance everyday living and extend to the fenced pool deck. The main-level primary suite offers a tray ceiling, new LVP flooring, and private access to a platform deck—an ideal spot for morning coffee or quiet relaxation. Upstairs, all bedrooms include en-suite baths. The upper level also features a laundry chute, large walk-in storage, and a second small office off one bedroom that can also function as a playroom or study space. The backyard is designed for both relaxation and entertaining, featuring an in-ground pool, expansive patio, and outdoor fireplace. The pool and spa include app-controlled color-changing lighting, creating the perfect setting for evening gatherings. A dedicated exterior-access powder room adds convenience for pool guests. Extensive updates include a new roof with gutter guards (2023), new plumbing piping (2024), main-level HVAC (2021), upper-level HVAC (2023), new appliances, new garage door openers, updated lighting and ceiling fans, and new Kohler toilets. A whole-home water softener and filtration system was added in 2024, and the crawl space includes a vapor barrier and dehumidifier. Additional features include a side-load garage with epoxy flooring, irrigation system, front-yard uplighting, custom blacksmith-crafted front porch railings (2024), and a laundry room complete with a utility sink and pet spa. Thoughtfully updated and designed for everyday living, this Spring Branch home offers exceptional indoor-outdoor spaces, flexible living areas, and easy access to shopping, dining, and everyday conveniences.
Highlights
Property details
- MLS #
- CAR4394123
- Property type
- Single Family Residence
- Subdivision
- Spring Branch Glen
- Status
- Active
- Days on market
- 2
- On market date
- June 25, 2026
- Stories
- N/A
- Total bathrooms
- 4.5
- Garage spaces
- 2
- Parking spaces
- N/A
- Lot size
- N/A
Location
Get directions →Nearby schools
Within 10 miles. School directory data from the National Center for Education Statistics (NCES), accessed via the Urban Institute Education Data API. Local Score is calculated by INNOVATE Real Estate; where a state rating is shown, it comes from that state's own official school report card (e.g. NC Dept. of Public Instruction, SC Report Card).
- Enrollment
- 717
- Student:teacher ratio
- 14.3:1
- District
- York 04
- District
- York 04
- Enrollment
- 1,813
- Student:teacher ratio
- 15.0:1
- District
- York 04
Walkability
Blended score for Fort Mill's center, calculated by INNOVATE Real Estate from two sources: the EPA's National Walkability Index (street network, transit, land-use mix) and Google Places amenity data (what's actually reachable on foot from this point). 60% EPA National Walkability Index + 40% nearby-amenity density (Google Places).
Market position
How this listing compares to current activity in Fort Mill, from live MLS data.
Mortgage calculator
Estimate only - actual rate and payment depend on your lender, credit, and loan program.
Adjust tax / insurance estimates
Similar homes you might like


Data source: Listing information provided by Canopy MLS (carolina) via Trestle/CoreLogic. Last updated June 27, 2026.
Information herein deemed reliable but not guaranteed; all measurements, school assignments, HOA fees, taxes, and feature lists are approximate and should be independently verified. Equal Housing Opportunity.