


$365,000
About this home
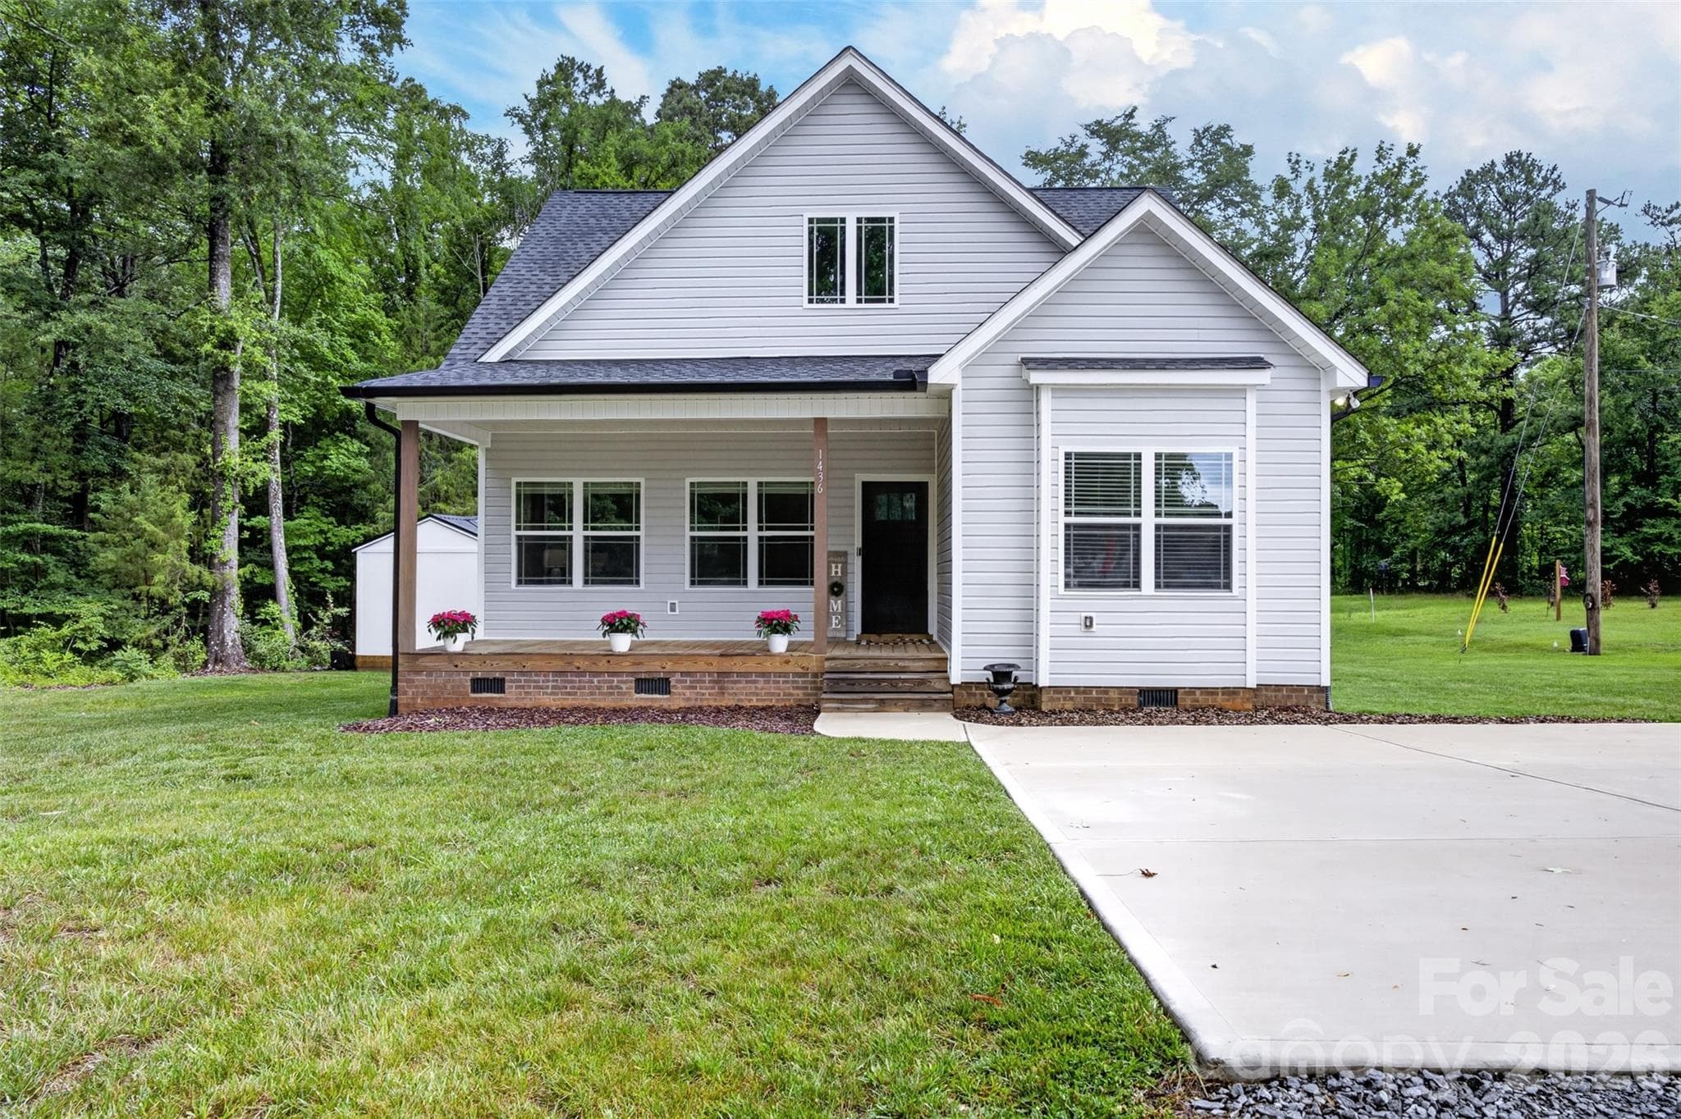
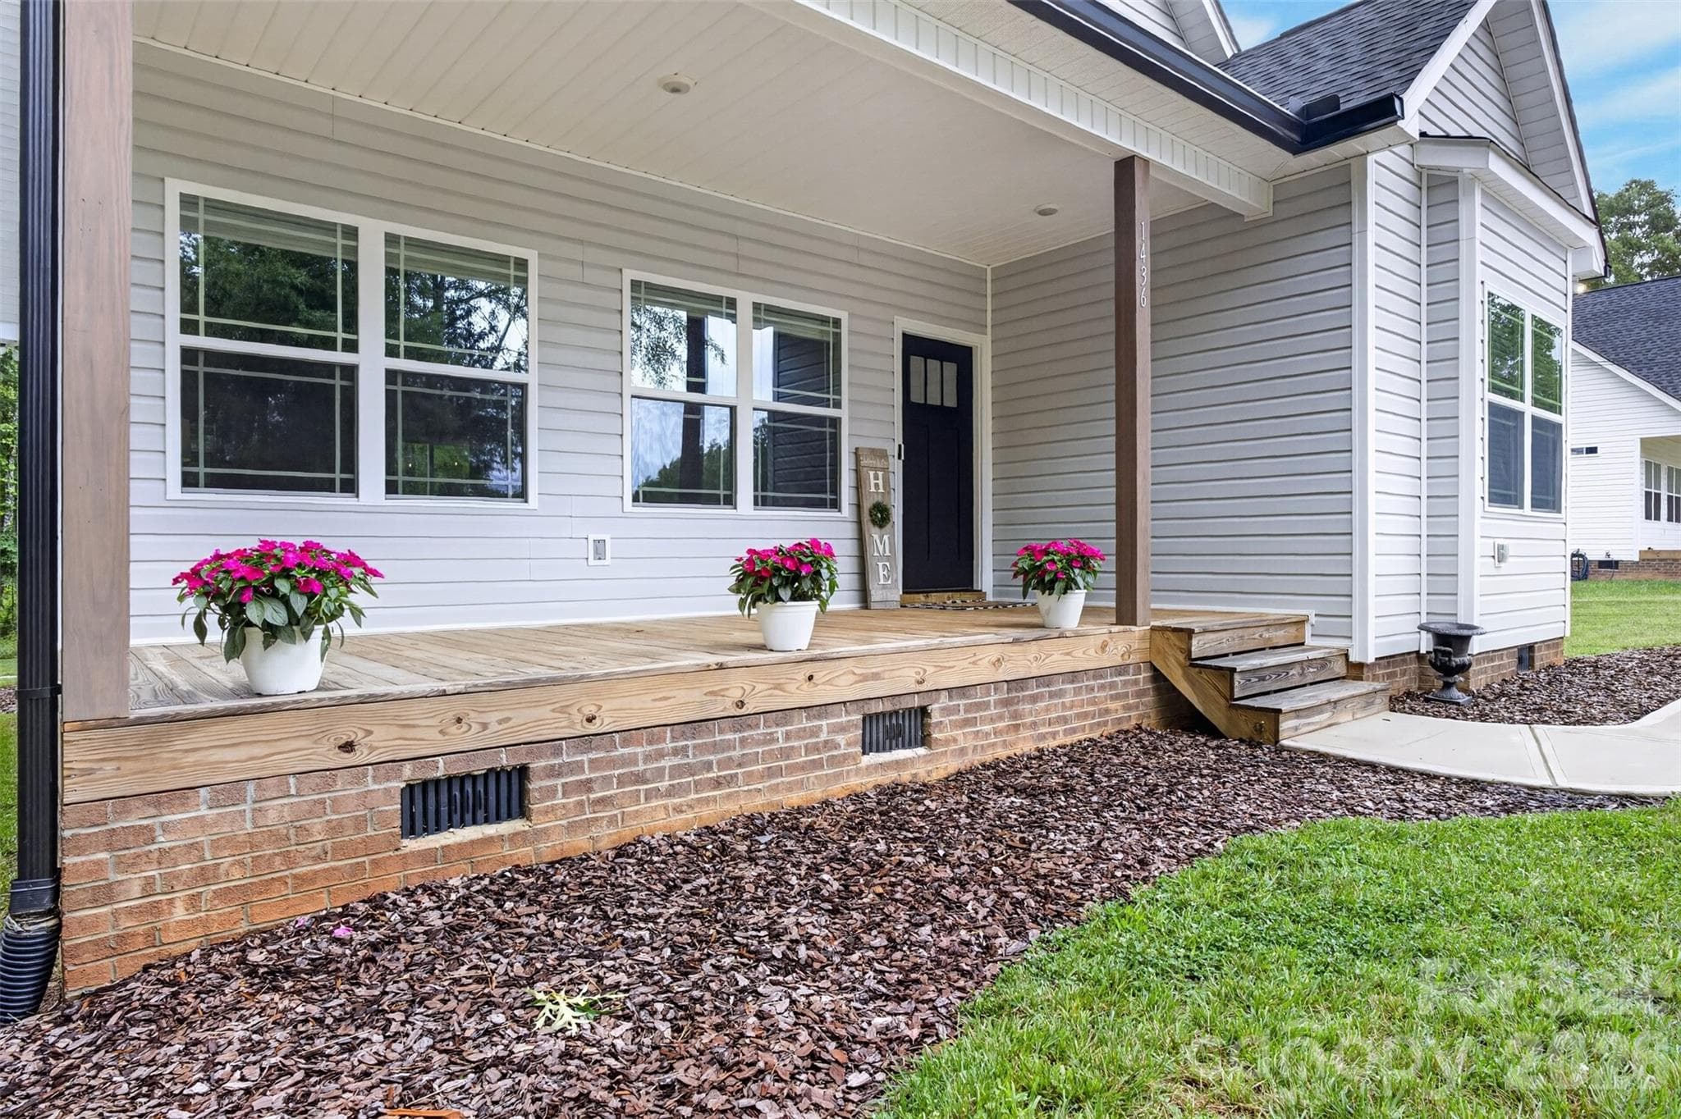
Better than new and loaded with thoughtful upgrades, this beautiful one-year-old home welcomes you with a charming rocking chair front porch and offers the perfect blend of modern convenience and custom charm. Ideally located just minutes from HWY 521 and downtown Lancaster, you'll enjoy easy access to shopping, dining, and everyday amenities while still appreciating the peace and privacy of country living, with no HOA and no city taxes. The open-concept floor plan is designed for comfortable everyday living and effortless entertaining, featuring a spacious great room that flows seamlessly into the kitchen. The well-appointed kitchen offers a large island, abundant workspace and storage, dovetail soft-close cabinetry, and quartz countertops. The primary suite is conveniently located on the main level and showcases a stunning custom-remodeled bath complete with a vintage clawfoot soaking tub, creating a spa-like retreat. Also on the main floor are a newly constructed walk-in pantry, laundry room, and half bath for added convenience. Upstairs, you'll find a desirable split-bedroom layout with a shared full bath, along with walk-in attic storage that provides excellent storage space and future expansion potential. Step outside onto the rear deck and enjoy the peaceful backyard setting, where the property backs to mature woods, offering privacy and natural views year-round. What truly sets this property apart is the detached 12' x 32' cottage (384 square feet), offering endless possibilities as a guest retreat, home office, studio, or hobby space. This versatile space is connected to water, sewer, and electricity, features a mini-split heating and cooling system, includes a kitchen with plumbing in place, and is already pre-plumbed for a bathroom. Permit on file. With custom upgrades, flexible living space, a one-of-a-kind detached cottage, and the rare combination of convenience and country living, this move-in-ready property offers exceptional value and opportunities that are hard to find.
Property details
- MLS #
- CAR4394628
- Property type
- Single Family Residence
- Subdivision
- None
- Status
- Active
- Days on market
- N/A
- On market date
- June 20, 2026
- Stories
- N/A
- Total bathrooms
- 2.5
- Garage spaces
- N/A
- Parking spaces
- N/A
- Lot size
- N/A
Location
Get directions →Nearby schools
Within 10 miles. School directory data from the National Center for Education Statistics (NCES), accessed via the Urban Institute Education Data API. Local Score is calculated by INNOVATE Real Estate; where a state rating is shown, it comes from that state's own official school report card (e.g. NC Dept. of Public Instruction, SC Report Card).
- Enrollment
- 446
- Student:teacher ratio
- 13.9:1
- District
- Lancaster 01
- Enrollment
- 557
- Student:teacher ratio
- 16.4:1
- District
- Lancaster 01
- Enrollment
- 1,379
- Student:teacher ratio
- 18.6:1
- District
- Lancaster 01
Walkability
Blended score for Lancaster's center, calculated by INNOVATE Real Estate from two sources: the EPA's National Walkability Index (street network, transit, land-use mix) and Google Places amenity data (what's actually reachable on foot from this point). 60% EPA National Walkability Index + 40% nearby-amenity density (Google Places).
Mortgage calculator
Estimate only - actual rate and payment depend on your lender, credit, and loan program.
Adjust tax / insurance estimates
Similar homes you might like


Data source: Listing information provided by Canopy MLS (carolina) via Trestle/CoreLogic. Last updated June 20, 2026.
Information herein deemed reliable but not guaranteed; all measurements, school assignments, HOA fees, taxes, and feature lists are approximate and should be independently verified. Equal Housing Opportunity.