All Others SC Counties at 10150 Lakeshore Lakeshore Drive, Lancaster
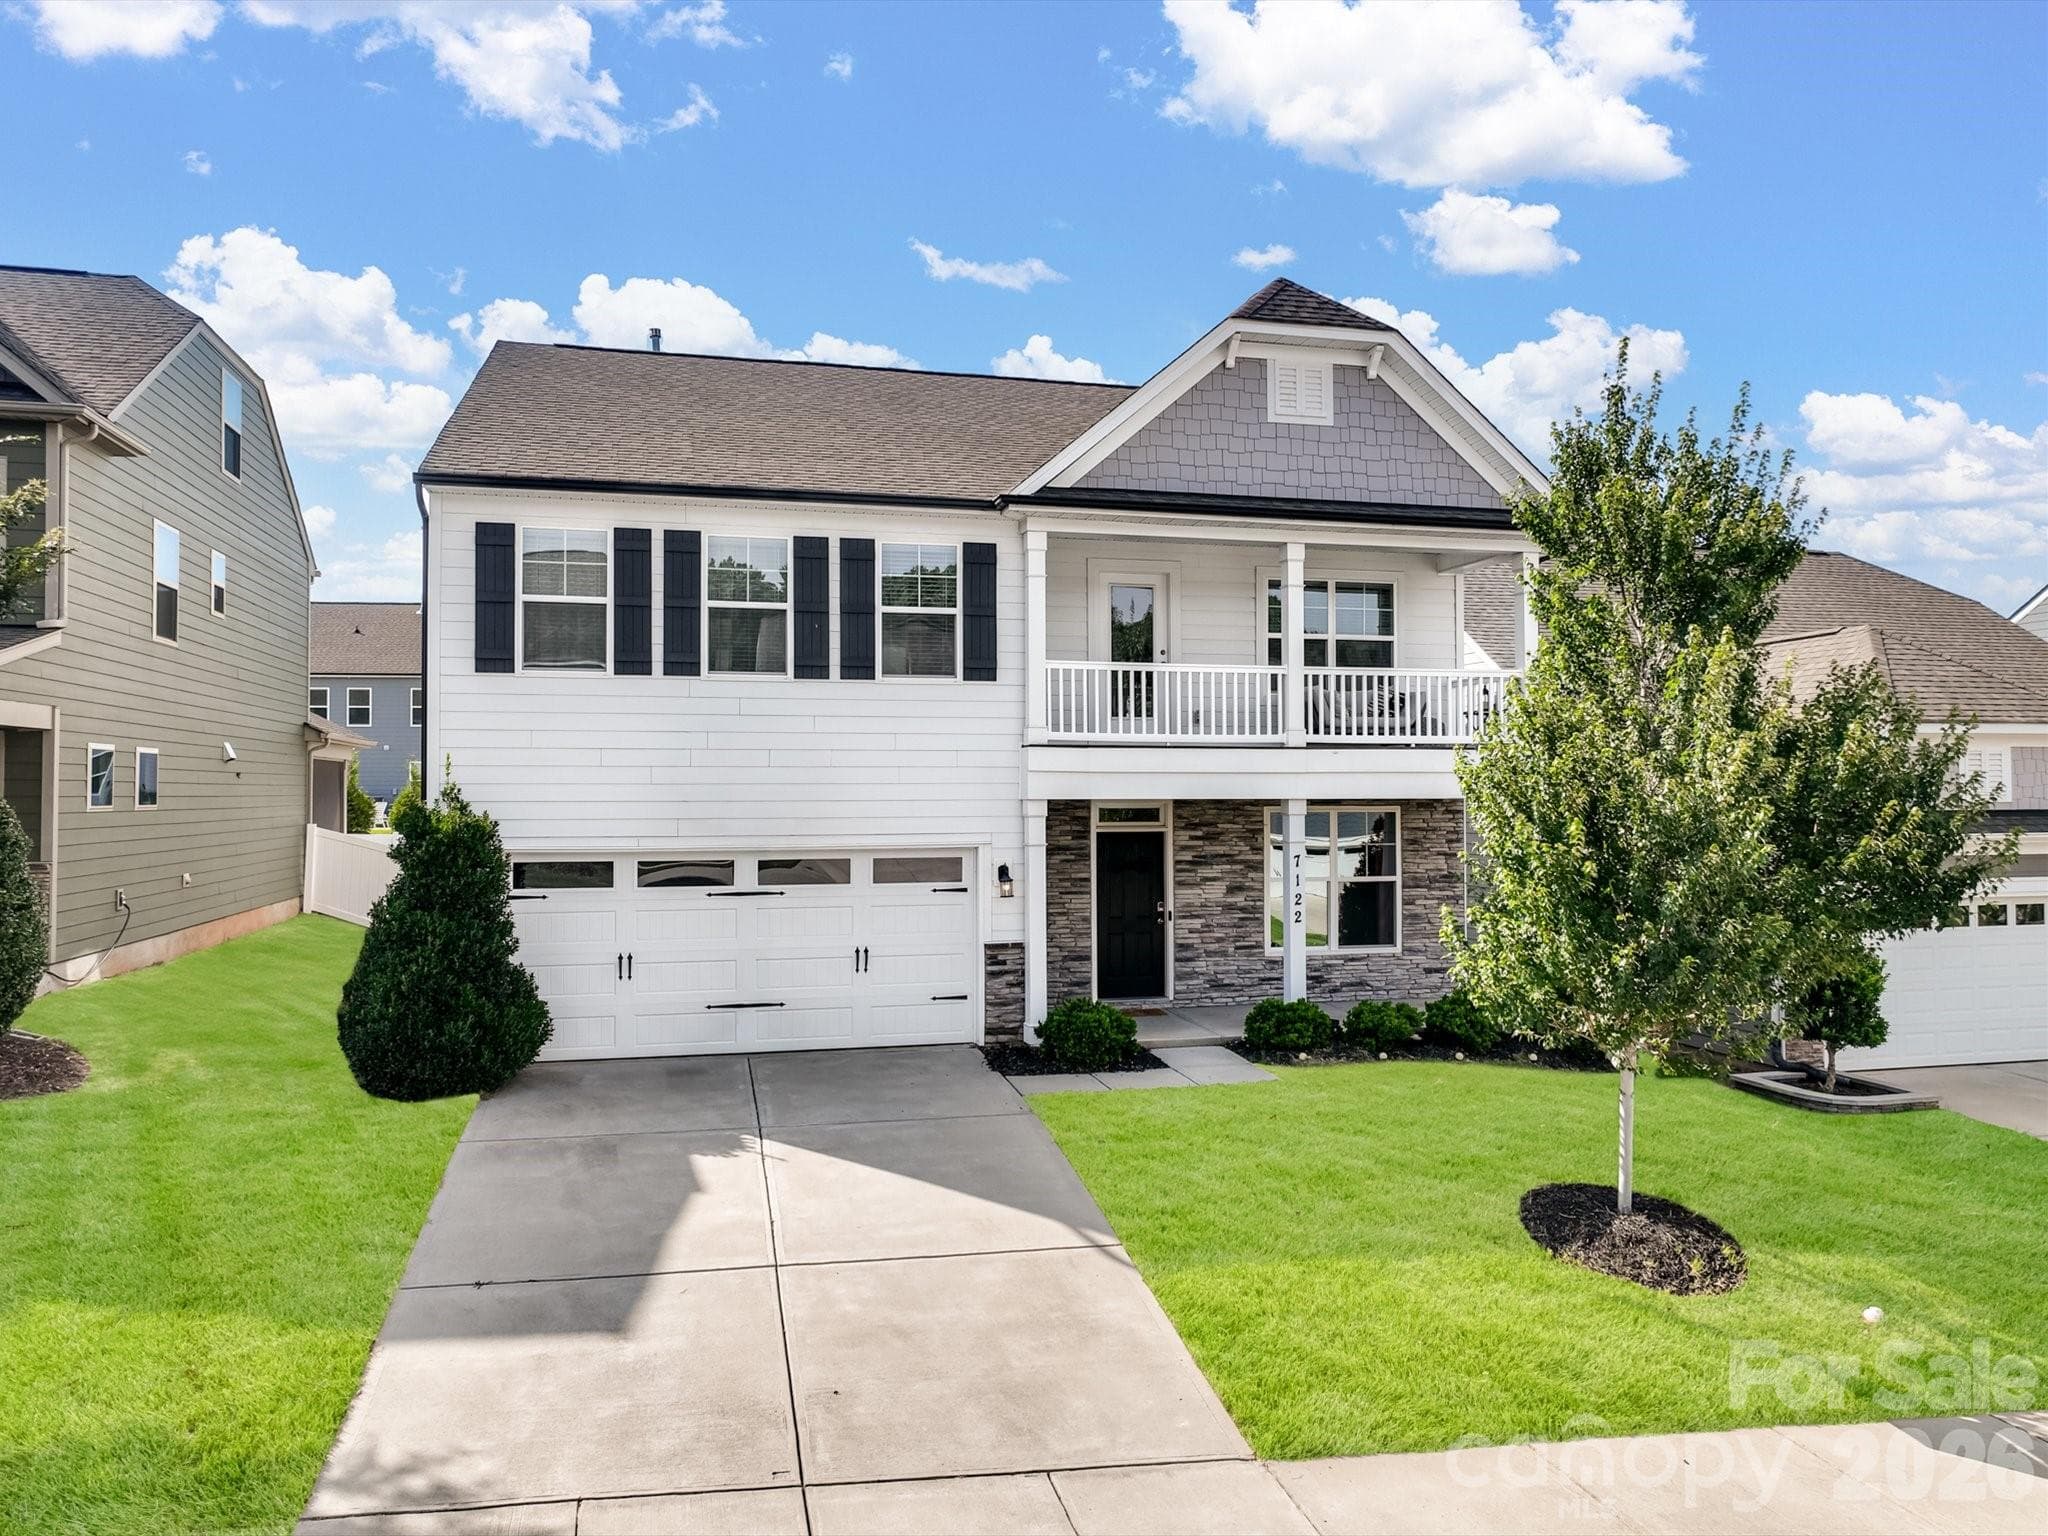
Front of the home - 10150 Lakeshore Lakeshore Drive, Lancaster
All Others SC Counties at 10150 Lakeshore Lakeshore Drive, Lancaster, photo 3 of 44
All Others SC Counties at 10150 Lakeshore Lakeshore Drive, Lancaster, photo 4 of 44
All Others SC Counties at 10150 Lakeshore Lakeshore Drive, Lancaster, photo 5 of 44
All Others SC Counties at 10150 Lakeshore Lakeshore Drive, Lancaster, photo 6 of 44
All Others SC Counties at 10150 Lakeshore Lakeshore Drive, Lancaster, photo 7 of 44
Dining Room with a view of the Office - 10150 Lakeshore Lakeshore Drive, Lancaster
Dining Room - 10150 Lakeshore Lakeshore Drive, Lancaster
Office - 10150 Lakeshore Lakeshore Drive, Lancaster
Kitchen - 10150 Lakeshore Lakeshore Drive, Lancaster
All Others SC Counties at 10150 Lakeshore Lakeshore Drive, Lancaster, photo 15 of 44
Great Room - 10150 Lakeshore Lakeshore Drive, Lancaster
All Others SC Counties at 10150 Lakeshore Lakeshore Drive, Lancaster, photo 17 of 44
Great Room - 10150 Lakeshore Lakeshore Drive, Lancaster
Mud Room Area - 10150 Lakeshore Lakeshore Drive, Lancaster
Primary Bedroom - 10150 Lakeshore Lakeshore Drive, Lancaster
Bathroom - 10150 Lakeshore Lakeshore Drive, Lancaster
Primary Bathroom - 10150 Lakeshore Lakeshore Drive, Lancaster
All Others SC Counties at 10150 Lakeshore Lakeshore Drive, Lancaster, photo 23 of 44
Bedroom - 10150 Lakeshore Lakeshore Drive, Lancaster
Bathroom - 10150 Lakeshore Lakeshore Drive, Lancaster
Media Room - 10150 Lakeshore Lakeshore Drive, Lancaster
Bedroom - 10150 Lakeshore Lakeshore Drive, Lancaster
All Others SC Counties at 10150 Lakeshore Lakeshore Drive, Lancaster, photo 30 of 44
All Others SC Counties at 10150 Lakeshore Lakeshore Drive, Lancaster, photo 31 of 44
Rear of the home - 10150 Lakeshore Lakeshore Drive, Lancaster
All Others SC Counties at 10150 Lakeshore Lakeshore Drive, Lancaster, photo 33 of 44
All Others SC Counties at 10150 Lakeshore Lakeshore Drive, Lancaster, photo 34 of 44
All Others SC Counties at 10150 Lakeshore Lakeshore Drive, Lancaster, photo 35 of 44
All Others SC Counties at 10150 Lakeshore Lakeshore Drive, Lancaster, photo 36 of 44
All Others SC Counties at 10150 Lakeshore Lakeshore Drive, Lancaster, photo 37 of 44
All Others SC Counties at 10150 Lakeshore Lakeshore Drive, Lancaster, photo 38 of 44
All Others SC Counties at 10150 Lakeshore Lakeshore Drive, Lancaster, photo 39 of 44
All Others SC Counties at 10150 Lakeshore Lakeshore Drive, Lancaster, photo 40 of 44
All Others SC Counties at 10150 Lakeshore Lakeshore Drive, Lancaster, photo 41 of 44
All Others SC Counties at 10150 Lakeshore Lakeshore Drive, Lancaster, photo 42 of 44
All Others SC Counties at 10150 Lakeshore Lakeshore Drive, Lancaster, photo 43 of 44
All Others SC Counties at 10150 Lakeshore Lakeshore Drive, Lancaster, photo 44 of 44
44 photos

$419,000

10150 Lakeshore Lakeshore Drive
Lancaster, SC 29720
Bedrooms
3
Bathrooms
2.5
Living area
2,448 sqft
Year built
2022

About this home

Discover refined, modern living at 10150 Lakeshore Dr, an impressive 3-bedroom, 2.5-bath residence providing 2,448 square feet of beautifully designed living space in the sought-after Edgewater community. Built in 2022 and thoughtfully refreshed, this home combines contemporary style, generous proportions and everyday functionality with an exceptional recreational lifestyle.From the moment you enter, the home's spacious layout and inviting design create an effortless sense of comfort. The open-concept living spaces provide an ideal setting for both relaxed evenings and elegant entertaining, while the well-appointed kitchen features a tile backsplash, walk-in pantry and additional butler's pantry for exceptional organization and convenience.The private primary suite is a peaceful retreat, complemented by a well-appointed bath and ample space. Additional bedrooms provide flexibility for guests, family or personal use. A dedicated office creates the perfect work-from-home environment, while the versatile flex room can easily become a media room, home gym, library, hobby space or additional gathering area.Recent improvements—including fresh interior paint, brand-new carpet and updated lighting—add a polished, move-in-ready feel throughout the home. Abundant storage further enhances the thoughtful design and functionality.Outside, the 0.37-acre property provides room to enjoy the outdoors, while life in Edgewater brings an array of amenities right to your doorstep. Residents can enjoy access to golf, a clubhouse, swimming pool, tennis, sidewalks and a community boat ramp, creating opportunities for recreation, relaxation and an active lifestyle the appeal of newer construction with the benefit of recent updates, a versatile floor plan and an amenity-rich community setting, 10150 Lakeshore Dr is a distinctive opportunity to enjoy modern Carolina living in Edgewater. Come experience the space, style and lifestyle this exceptional home provides. Disclaimer: ***This home is USDA approved! No down payment required!!*** **Optional 1 point buydown for 12 months provided by lender*** ***$2,500 Lender credit when using preferred lender*** Disclaimer: CMLS has not reviewed a

Property details

MLS #
643352
Property type
All Others SC Counties
Subdivision
EDGEWATER CLUB ESTATES
Status
Active
Days on market
18
On market date
September 18, 2026
Stories
2
Total bathrooms
2.5
Garage spaces
2
Parking spaces
N/A
Lot size
0.37 acres
Loading map…

Nearby schools

Within 10 miles. School directory data from the National Center for Education Statistics (NCES), accessed via the Urban Institute Education Data API. Local Score is calculated by INNOVATE Real Estate; where a state rating is shown, it comes from that state's own official school report card (e.g. NC Dept. of Public Instruction, SC Report Card).

Elementary
Great Falls Elementary
4.08 mi away · Grades -1-5
Nearest school -- attendance-zone data not available here
2.6
Local Score (state rating (2025) blended 70/30 with student-teacher ratio) -- not an official state rating
State rating: Below Average (2025)
Enrollment
344
Student:teacher ratio
15.0:1
District
Chester 01
Middle
South Middle
7.82 mi away · Grades 6-8
Nearest school -- attendance-zone data not available here
4.0
Local Score (student-teacher ratio only (preliminary -- will incorporate state test-score data once available)) -- not an official state rating
Enrollment
600
Student:teacher ratio
15.0:1
District
Lancaster 01
High
Great Falls High
4.15 mi away · Grades 6-12
Nearest school -- attendance-zone data not available here
5.0
Local Score (student-teacher ratio only (preliminary -- will incorporate state test-score data once available)) -- not an official state rating
Enrollment
375
Student:teacher ratio
11.4:1
District
Chester 01

Walkability

Blended score for Lancaster's center, calculated by INNOVATE Real Estate from two sources: the EPA's National Walkability Index (street network, transit, land-use mix) and Google Places amenity data (what's actually reachable on foot from this point). 60% EPA National Walkability Index + 40% nearby-amenity density (Google Places).

13
Very car-dependent
out of 100
EPA National Walkability Index
4.3 / 20 -- Least walkable
Google Places amenity density
0 / 100
Restaurants & cafes0
Grocery stores0
Parks0
Schools0
Transit stops0
Pharmacies0

Mortgage calculator

Estimate only - actual rate and payment depend on your lender, credit, and loan program.

$
%
%
Adjust tax / insurance estimates
% / yr
$
/mo
Est. monthly payment
$2,673/mo
$83,800 down
$335,200 loan
Principal & interest$2,174
Property tax (est.)$349
Home insurance (est.)$150

Similar homes you might like

Data source: Listing information provided by Consolidated MLS (COLUMBIA) via Trestle/CoreLogic. Last updated 3 days ago.

Information herein deemed reliable but not guaranteed; all measurements, school assignments, HOA fees, taxes, and feature lists are approximate and should be independently verified. Equal Housing Opportunity.