


$2,899,000
About this home
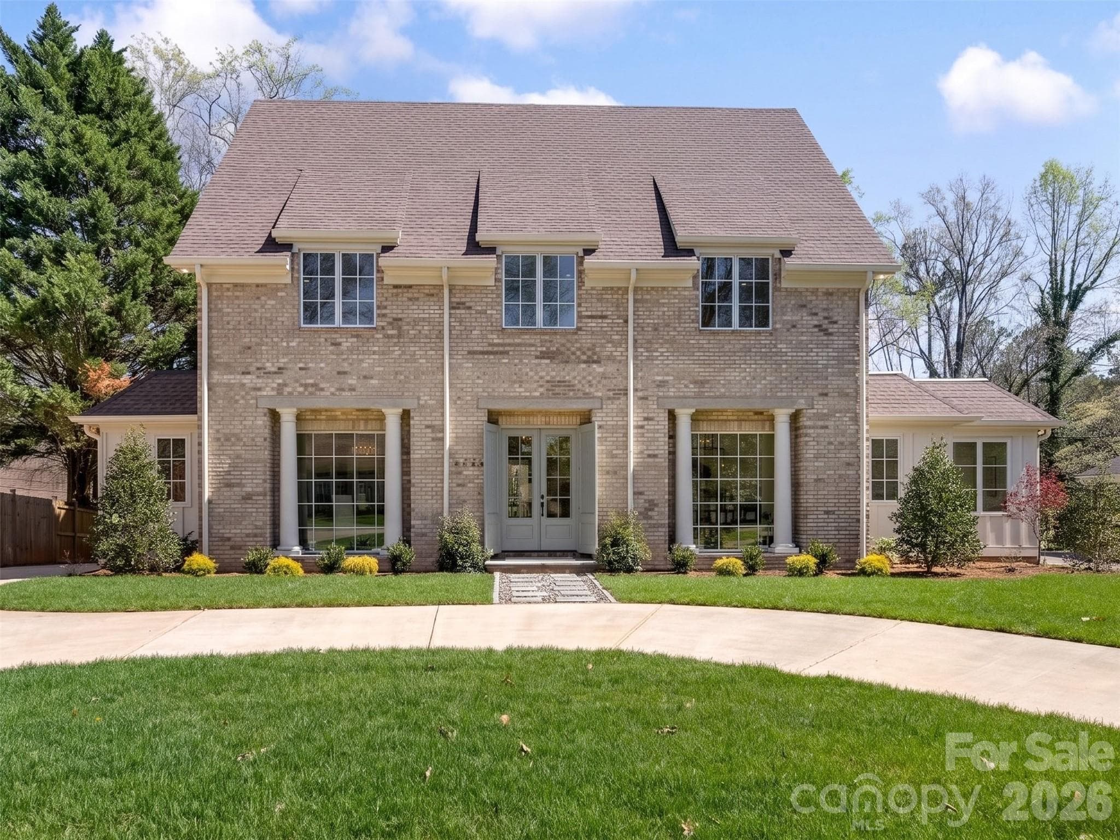
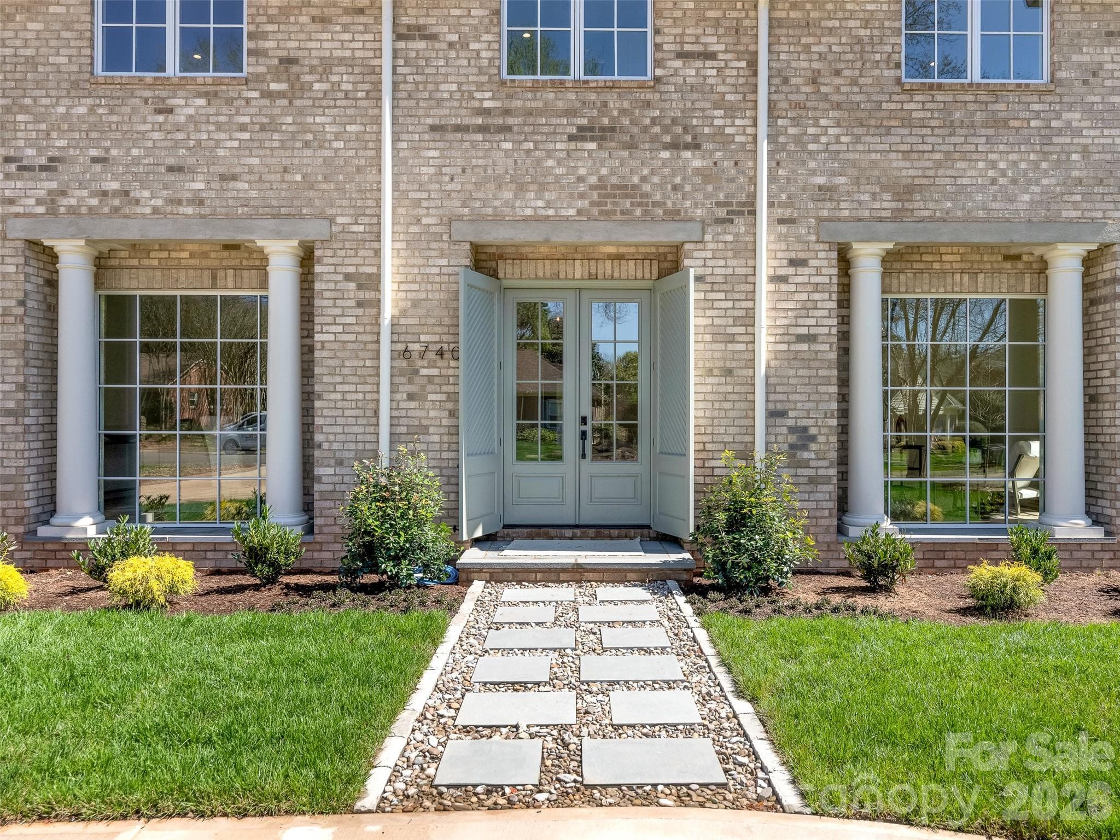
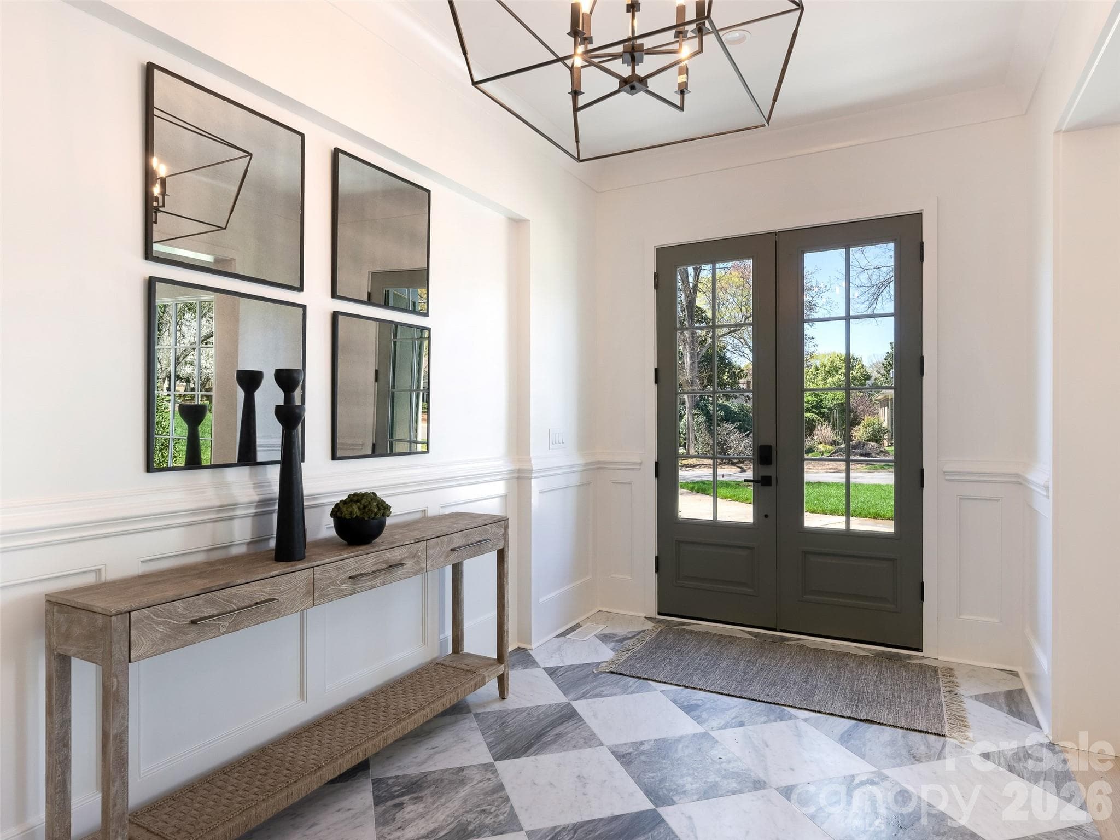
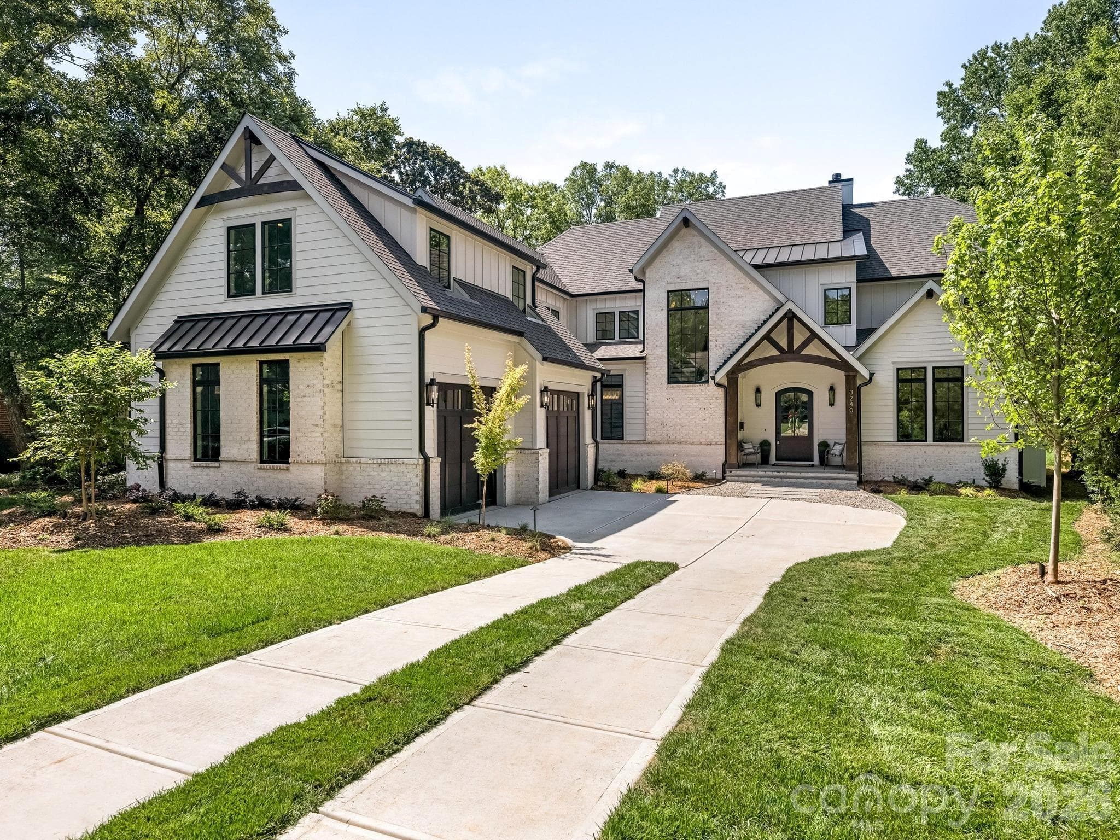
Great opportunity for custom new construction built by DuBose Custom Homes. This home features high ceilings, hardwood floors, gracious formal areas with large windows and abundant natural light. Modern luxury—crafted with timeless elegance and an eye for elevated architectural detail. With more than 5,800 square feet, 5 bedrooms, and 6.5 baths, this home delivers the scale, sophistication, and lifestyle today’s discerning buyer expects. The moment you step inside, the home’s thoughtful design becomes clear. The main level offers flexible bedroom suite options, perfect for guests, work, or private retreat spaces. The gourmet kitchen is a showstopper, featuring paneled cabinetry, a full-size wine tower, and an oversized island designed for both everyday living and high-end entertaining. The wet bar, wrapped in full slab marble and finished with sleek metal cabinetry, elevates the home’s modern aesthetic. Primary suite features vaulted ceilings, luxury spa bath and 2 separate closets. Three additional ensuite bedrooms provide comfort and privacy alike. Outside, the covered rear porch with fireplace creates a seamless extension of the living space, perfect for year-round gatherings. The detached two car garage enhances the home’s stately presence, while the .37 acre lot offers room to design your dream outdoor oasis. The full walkout lower level adds another layer of luxury and flexibility, featuring its own private entrance, covered patio with fireplace, finished rec room/bedroom, walk in closet, full bath, and thoughtfully designed entertainment space. It’s an ideal setup for multigenerational living, a private guest suite, or a sophisticated gathering space. Set in one of Charlotte’s most established communities, this home offers unmatched access to SouthPark or Uptown, New construction of this caliber—within a neighborhood of this pedigree—is a rare opportunity. This is luxury living at its most effortless and refined.
Highlights
Property details
- MLS #
- CAR4394590
- Property type
- Single Family Residence
- Subdivision
- Lansdowne
- Status
- Active
- Days on market
- 19
- On market date
- June 18, 2026
- Stories
- N/A
- Total bathrooms
- 6.5
- Garage spaces
- 2
- Parking spaces
- N/A
- Lot size
- N/A
Location
Get directions →Nearby schools
Within 10 miles. School directory data from the National Center for Education Statistics (NCES), accessed via the Urban Institute Education Data API. Local Score is calculated by INNOVATE Real Estate; where a state rating is shown, it comes from that state's own official school report card (e.g. NC Dept. of Public Instruction, SC Report Card).
- Enrollment
- 481
- Student:teacher ratio
- 13.7:1
- District
- Charlotte-Mecklenburg Schools
- Enrollment
- 1,142
- Student:teacher ratio
- 16.8:1
- District
- Charlotte-Mecklenburg Schools
- Enrollment
- 166
- Student:teacher ratio
- 41.5:1
- District
- Charlotte-Mecklenburg Schools
Walkability
Blended score for Charlotte's center, calculated by INNOVATE Real Estate from two sources: the EPA's National Walkability Index (street network, transit, land-use mix) and Google Places amenity data (what's actually reachable on foot from this point). EPA National Walkability Index only -- nearby-amenity data not cached yet for this area.
Market position
How this listing compares to current activity in Charlotte, from live MLS data.
Mortgage calculator
Estimate only - actual rate and payment depend on your lender, credit, and loan program.
Adjust tax / insurance estimates
Similar homes you might like



Data source: Listing information provided by Canopy MLS (carolina) via Trestle/CoreLogic. Last updated July 7, 2026.
Information herein deemed reliable but not guaranteed; all measurements, school assignments, HOA fees, taxes, and feature lists are approximate and should be independently verified. Equal Housing Opportunity.