


$2,495,500
About this home
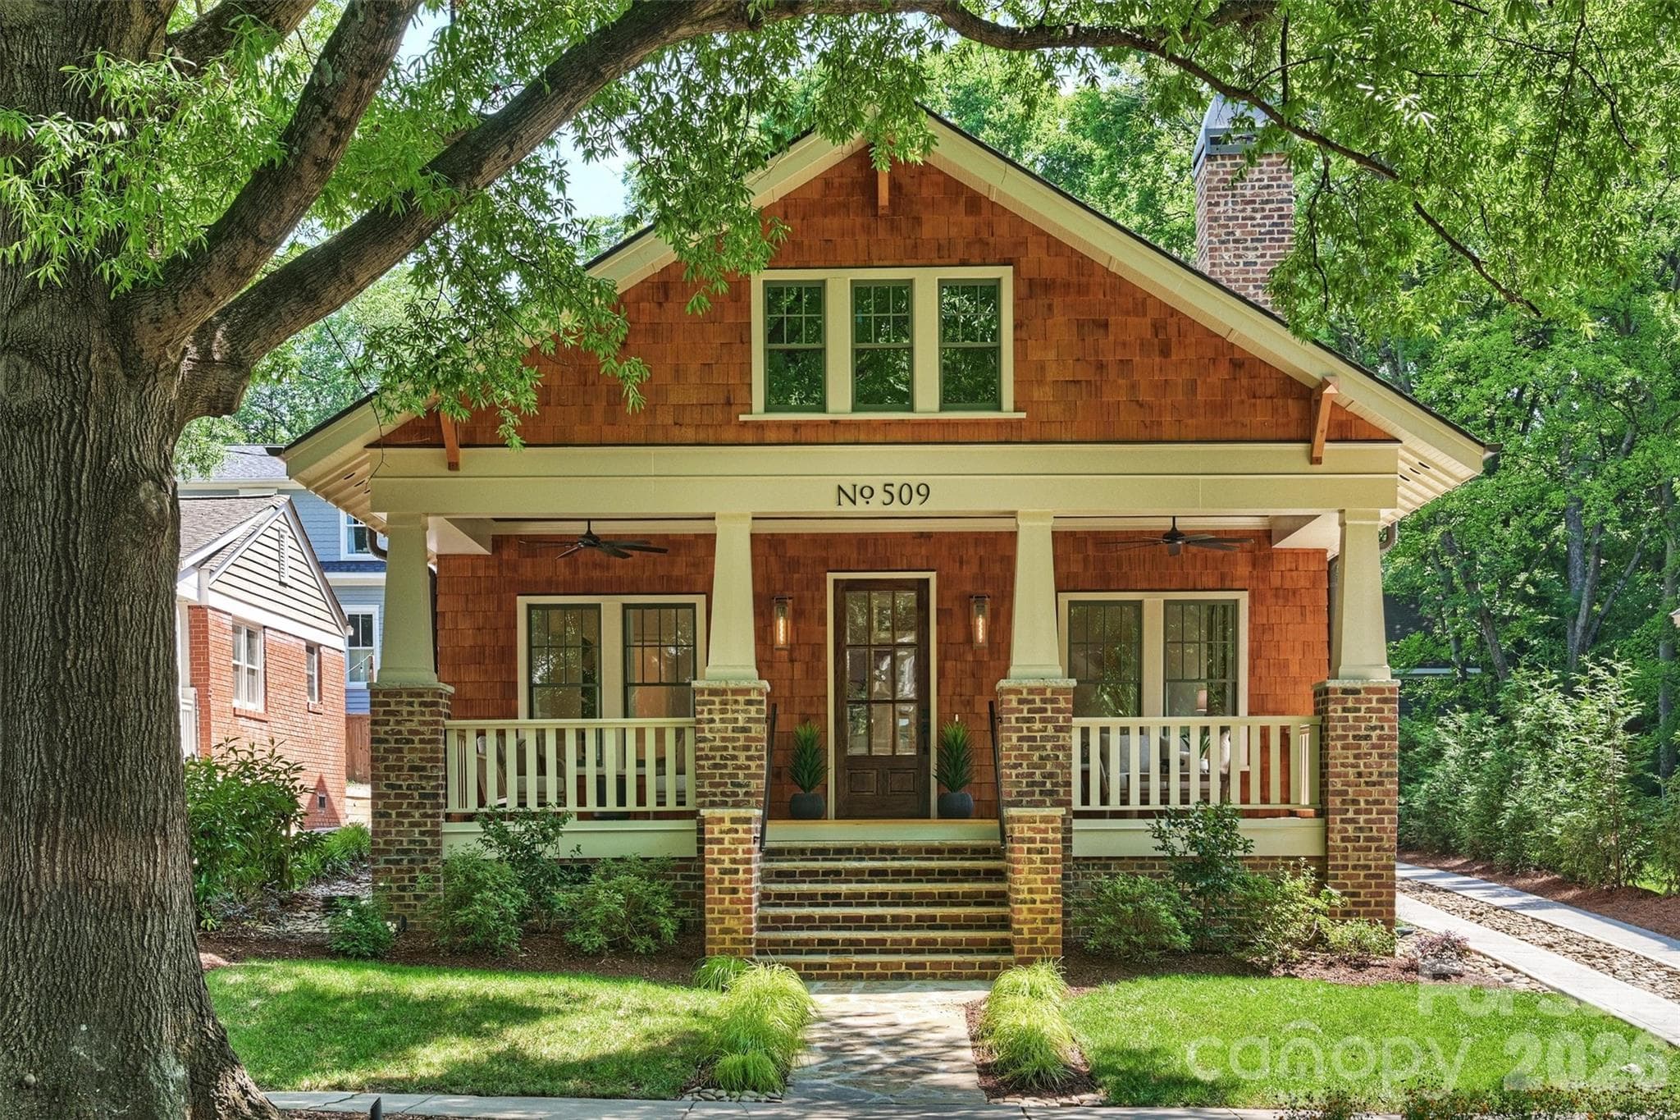
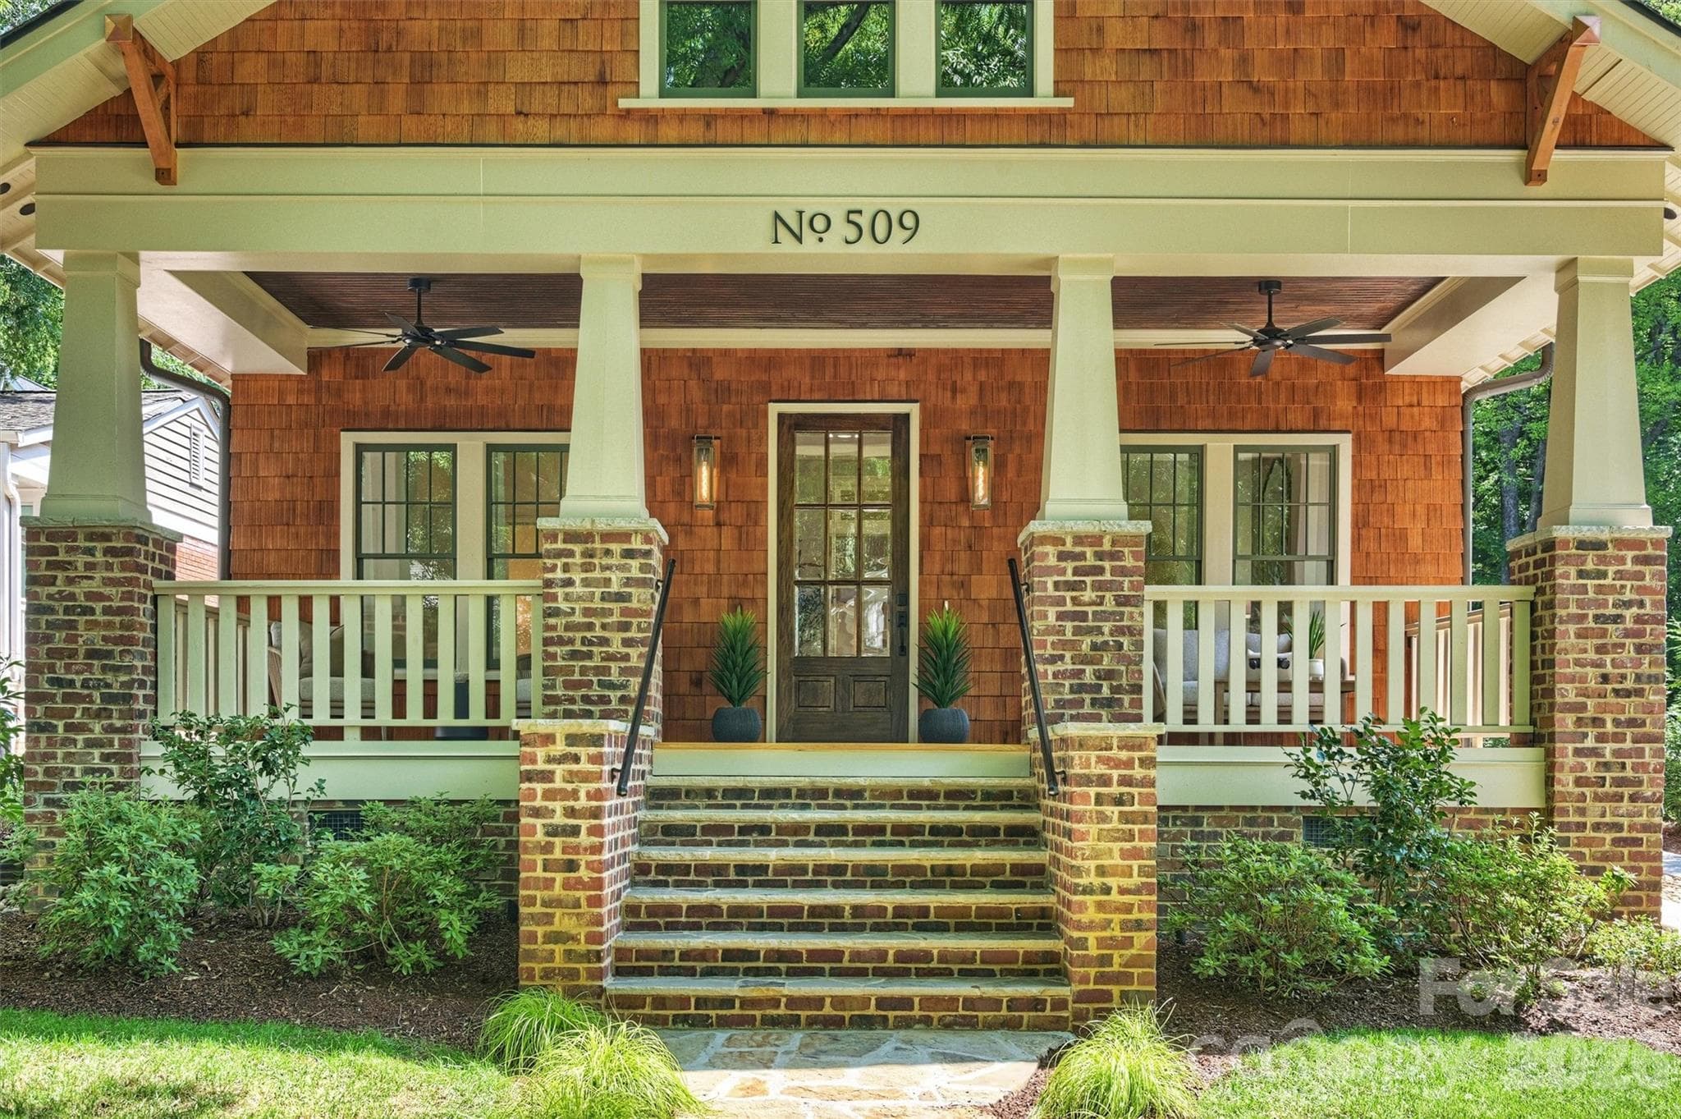
Behind this cedar-shake Craftsman with a brick chimney and a deep front porch sits something you don't usually get on a hundred-year-old Historic Dilworth street: a home professionally designed and custom-built to the highest standards. The bungalow charm and historic details all over the house read like they've been there for decades. Everything behind the door, all the systems and finishes, are current and move-in ready. Inside, white oak runs through the whole main level. A front sitting room with a marble fireplace opens back to the part of the house where the great room flows into the kitchen under exposed beams. That kitchen, with its custom hood over the range, marble counters, and an island with room for a crowd, is where everyone will gather. With nearly 4,900 square feet, 4 bedrooms and 4.5 baths, including an 1,800-square-foot lower level, there is room to spread out. The lower level, with its 10-foot ceiling, lives like the rest of the house rather than a basement. It offers a giant living area, a bedroom, and multiple flex spaces for a gym, an office, or anything else. The back of the house is built for enjoyment. A covered stone patio, a fireplace, and a flat lawn make four-season outdoor living possible. A detached garage for a car and your outdoor toys is just a few steps away. Nestled on tree-lined Tremont in the heart of Dilworth, you're steps to 300 East and Sunflour Bakery, South End and the Rail Trail, or a bike ride to Freedom Park and the Little Sugar Creek Greenway.
Highlights
Property details
- MLS #
- CAR4394398
- Property type
- Single Family Residence
- Subdivision
- Dilworth
- Status
- Active
- Days on market
- 8
- On market date
- June 19, 2026
- Stories
- N/A
- Total bathrooms
- 4.5
- Garage spaces
- 1
- Parking spaces
- N/A
- Lot size
- N/A
Location
Get directions →Nearby schools
Within 10 miles. School directory data from the National Center for Education Statistics (NCES), accessed via the Urban Institute Education Data API. Local Score is calculated by INNOVATE Real Estate; where a state rating is shown, it comes from that state's own official school report card (e.g. NC Dept. of Public Instruction, SC Report Card).
- Enrollment
- 264
- Student:teacher ratio
- 13.2:1
- District
- Charlotte-Mecklenburg Schools
- Enrollment
- 1,270
- Student:teacher ratio
- 17.9:1
- District
- Charlotte-Mecklenburg Schools
- Enrollment
- 166
- Student:teacher ratio
- 41.5:1
- District
- Charlotte-Mecklenburg Schools
Walkability
Blended score for Charlotte's center, calculated by INNOVATE Real Estate from two sources: the EPA's National Walkability Index (street network, transit, land-use mix) and Google Places amenity data (what's actually reachable on foot from this point). EPA National Walkability Index only -- nearby-amenity data not cached yet for this area.
Market position
How this listing compares to current activity in Charlotte, from live MLS data.
Mortgage calculator
Estimate only - actual rate and payment depend on your lender, credit, and loan program.
Adjust tax / insurance estimates
Similar homes you might like


Data source: Listing information provided by Canopy MLS (carolina) via Trestle/CoreLogic. Last updated June 27, 2026.
Information herein deemed reliable but not guaranteed; all measurements, school assignments, HOA fees, taxes, and feature lists are approximate and should be independently verified. Equal Housing Opportunity.