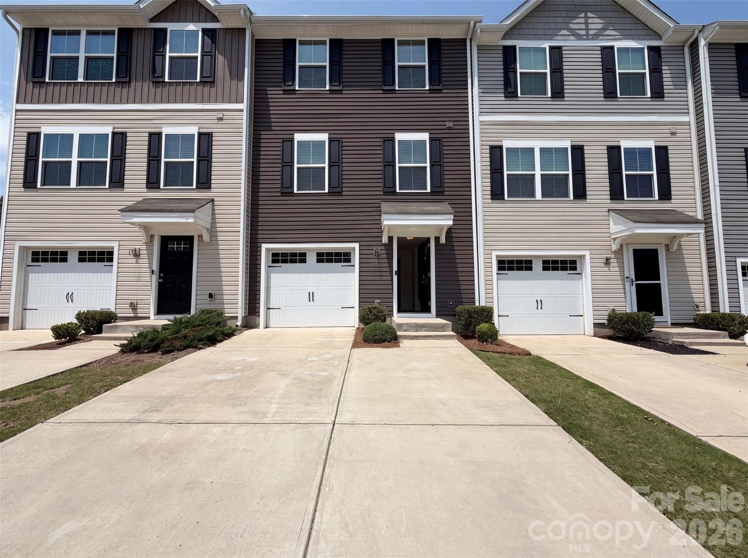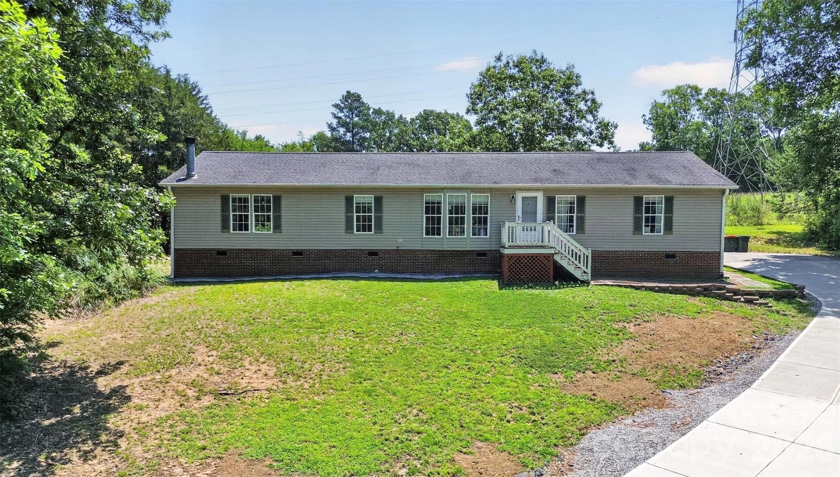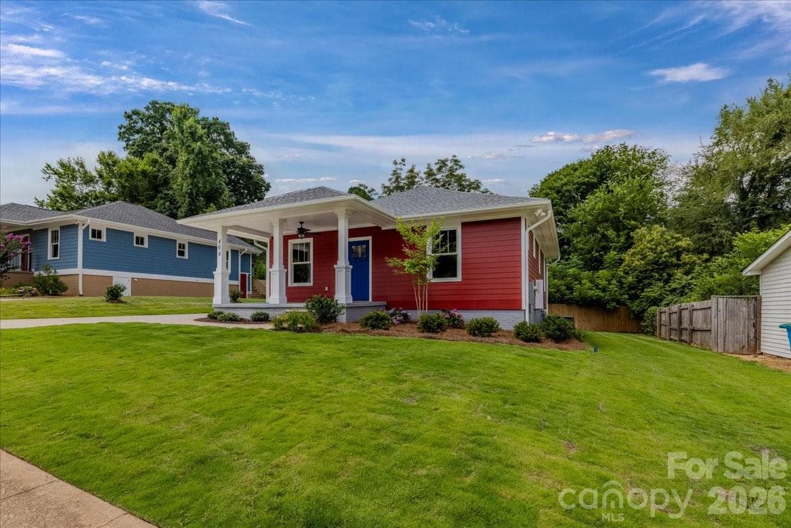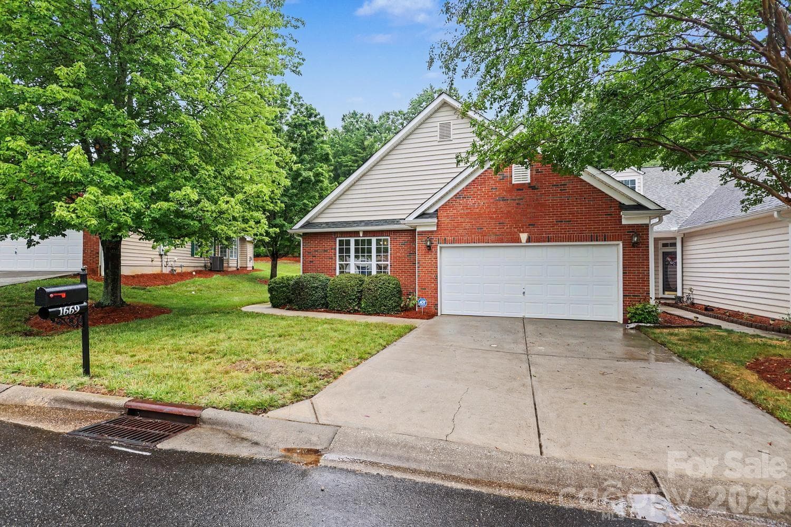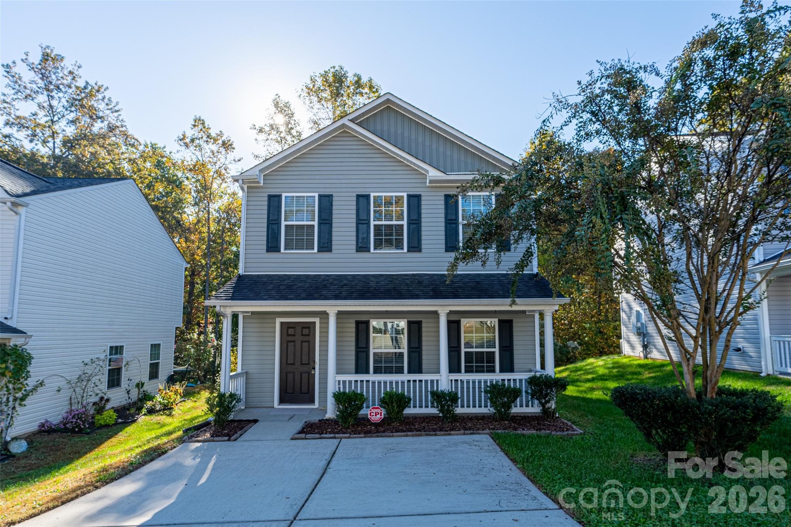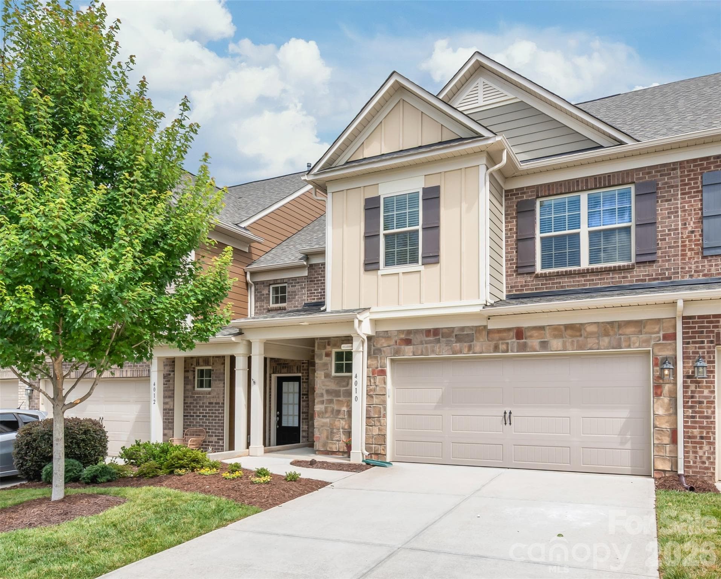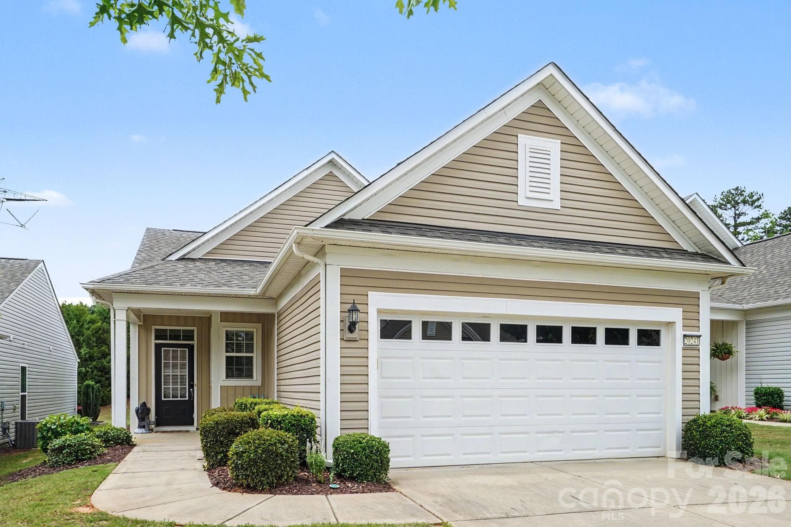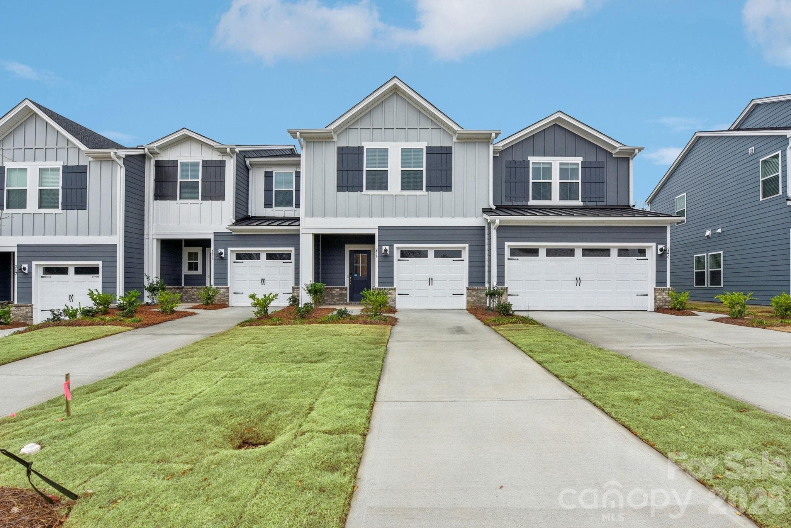
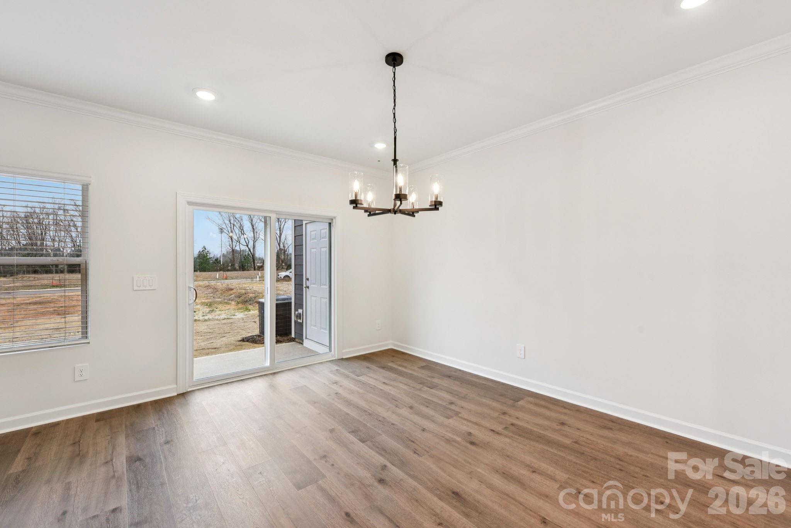
Photo is not of the actual home, but is an inspirational photo of builder’s model home and may depict options, furnishings, and/or decorator features that are not included
24 photos

$369,340

Fort Mill, SC 29708
Listed by Jimmy McClurg · Meritage Homes of the Carolinas
Bedrooms
3
Bathrooms
2.1
Living area
1,601 sqft
Year built
2026

About this home

Brand new, energy-efficient home available by July 2026 ! Invite friends over to watch the big game in the spacious second-story loft. The primary suite features dual sinks and a large walk-in closet. Downstairs, the kitchen island overlooks the great room and dining area. Now available in Fort Mill, SC, our new community brings low-maintenance, energy-efficient two-story townhomes to the area. Whether you're enjoying date night at Kingsley, exploring local breweries in downtown Fort Mill or shopping the latest trends at Baxter Village, there's no shortage of things to do. Schedule an appointment today to learn how you can call Meadows at Wilson Farms home. Each of our homes is built with innovative, energy-efficient features designed to help you enjoy more savings, better health, real comfort and peace of mind.

Highlights

New construction

Property details

MLS #
CAR4394282
Property type
Townhouse
Subdivision
Meadows at Wilson Farms
Status
Active
Days on market
8
On market date
June 16, 2026
Stories
N/A
Garage spaces
1
Lot size
N/A
Loading map…

Nearby schools

Within 10 miles · public school directory data (NCES)

Elementary
Pleasant Knoll Elementary
0.41 mi away · Grades 0-5
Zoned school (attendance boundary, 2015-16 data)
4.0
Local Score (student-teacher ratio only (preliminary -- will incorporate state test-score data once available)) -- not an official state rating
Enrollment
810
Student:teacher ratio
13.1:1
District
York 04
Middle
Gold Hill Middle
1.8 mi away · Grades 6-8
Zoned school (attendance boundary, 2015-16 data)
4.0
Local Score (student-teacher ratio only (preliminary -- will incorporate state test-score data once available)) -- not an official state rating
Enrollment
839
Student:teacher ratio
14.0:1
District
York 04
High
Fort Mill High
2.76 mi away · Grades 9-12
Zoned school (attendance boundary, 2015-16 data)
3.0
Local Score (student-teacher ratio only (preliminary -- will incorporate state test-score data once available)) -- not an official state rating
Enrollment
2,012
Student:teacher ratio
15.4:1
District
York 04

Mortgage calculator

Estimate only - actual rate and payment depend on your lender, credit, and loan program.

$
%
%
Adjust tax / insurance estimates
% / yr
$
/mo
Est. monthly payment
$2,374/mo
$73,868 down
$295,472 loan
Principal & interest$1,916
Property tax (est.)$308
Home insurance (est.)$150

Similar homes you might like

Data source: Listing information provided by Canopy MLS (carolina) via Trestle/CoreLogic. Last updated June 24, 2026.

Information herein deemed reliable but not guaranteed; all measurements, school assignments, HOA fees, taxes, and feature lists are approximate and should be independently verified. Equal Housing Opportunity.