


$435,000
About this home
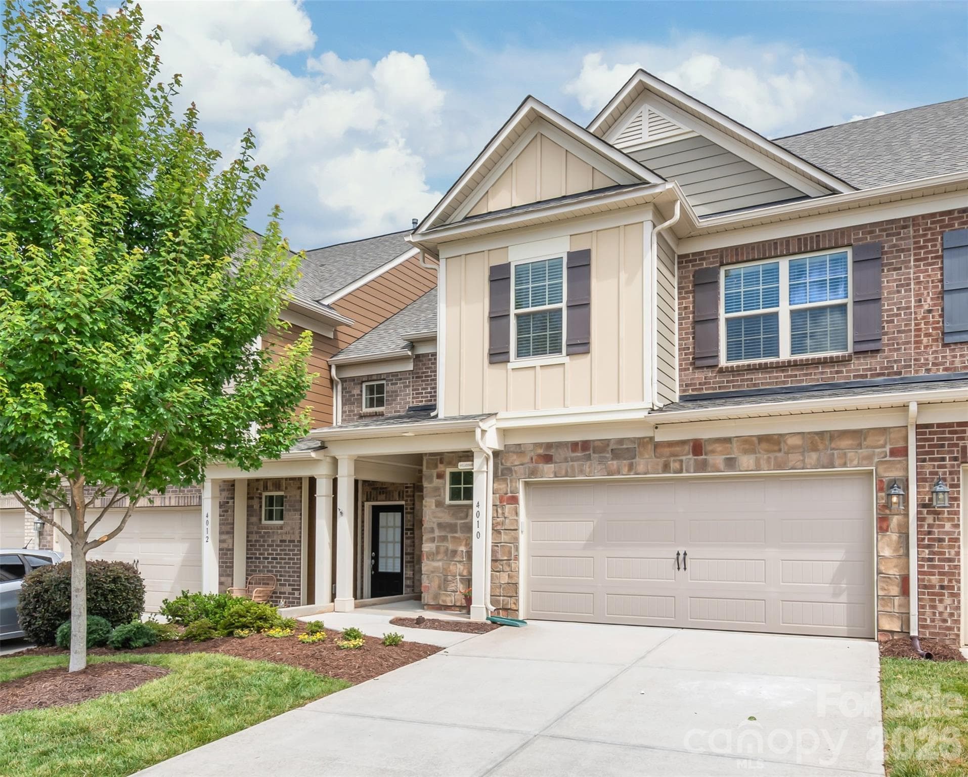
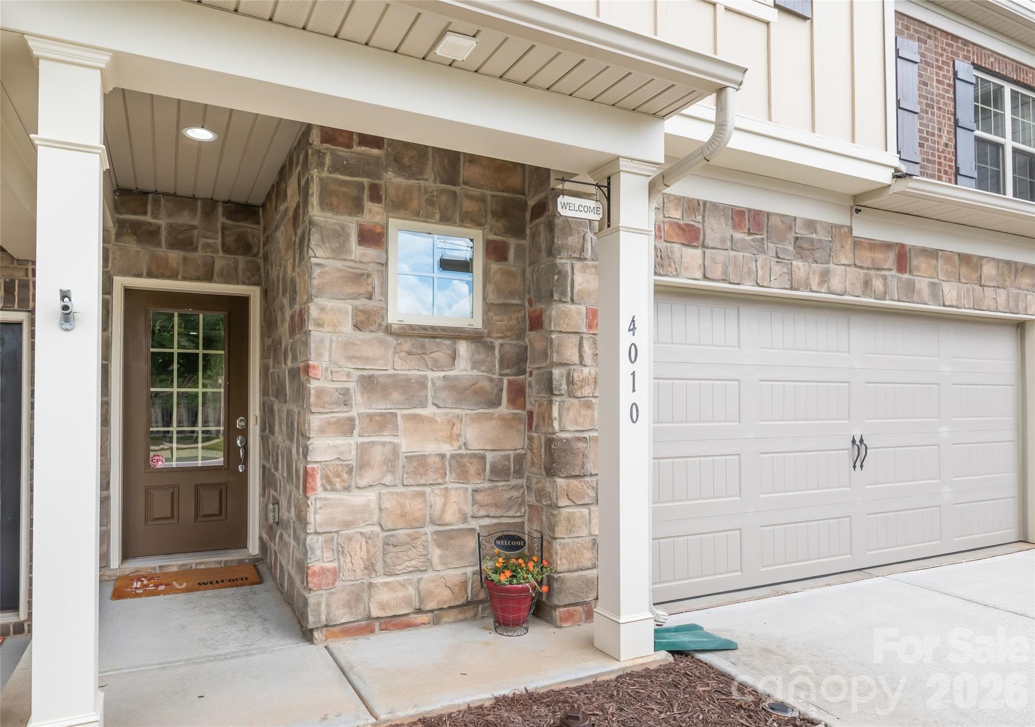
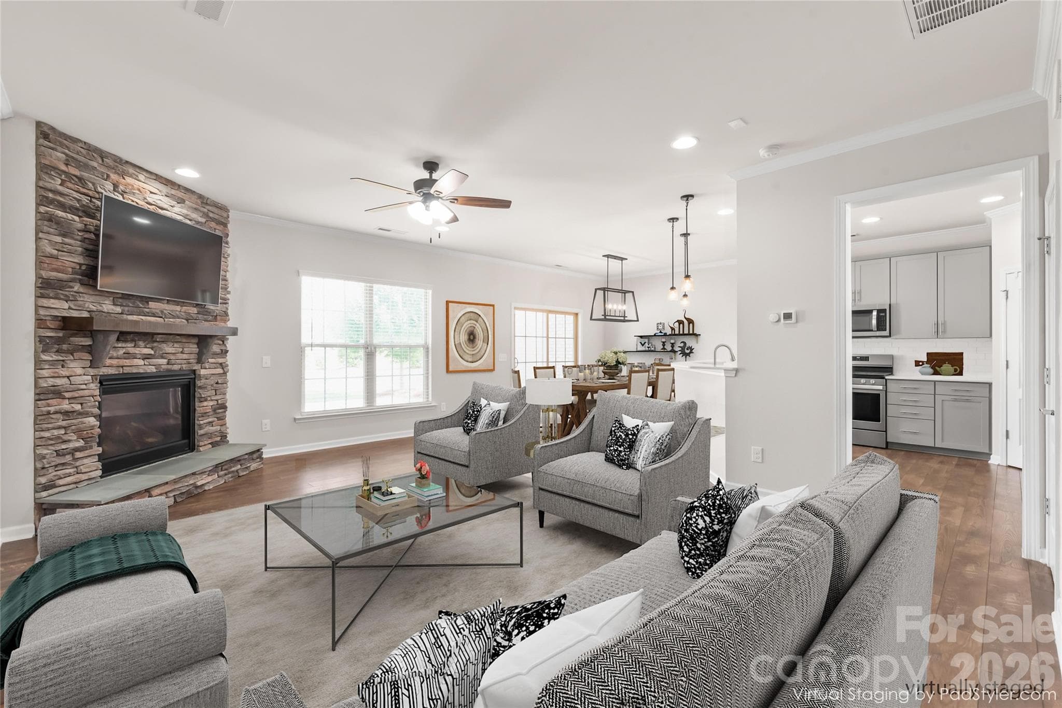
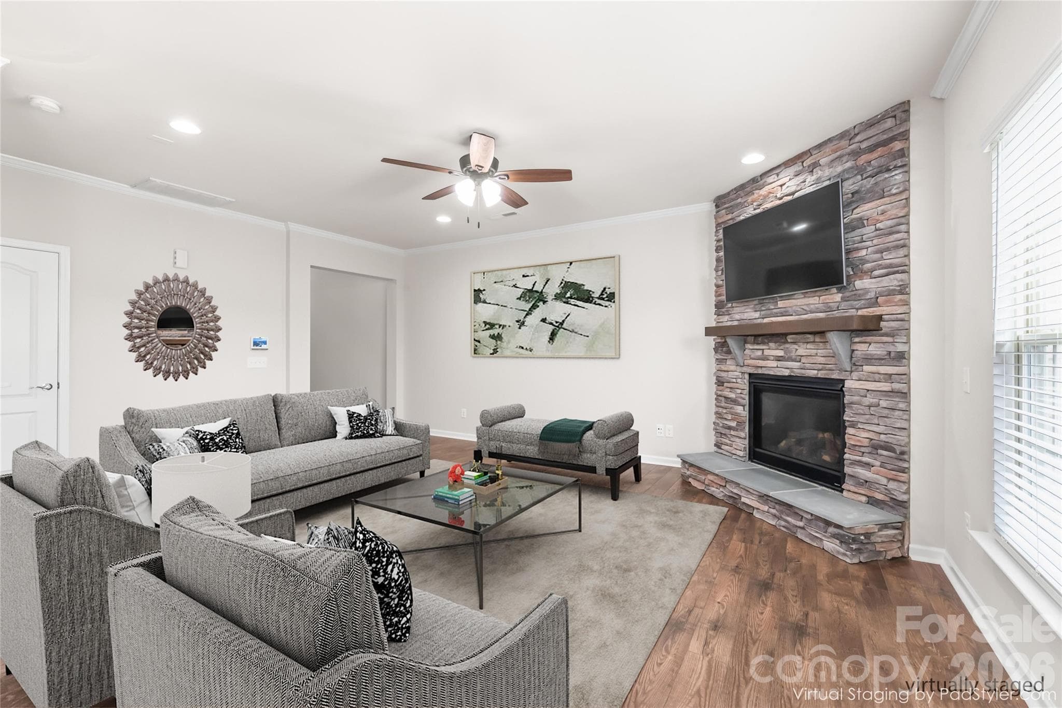
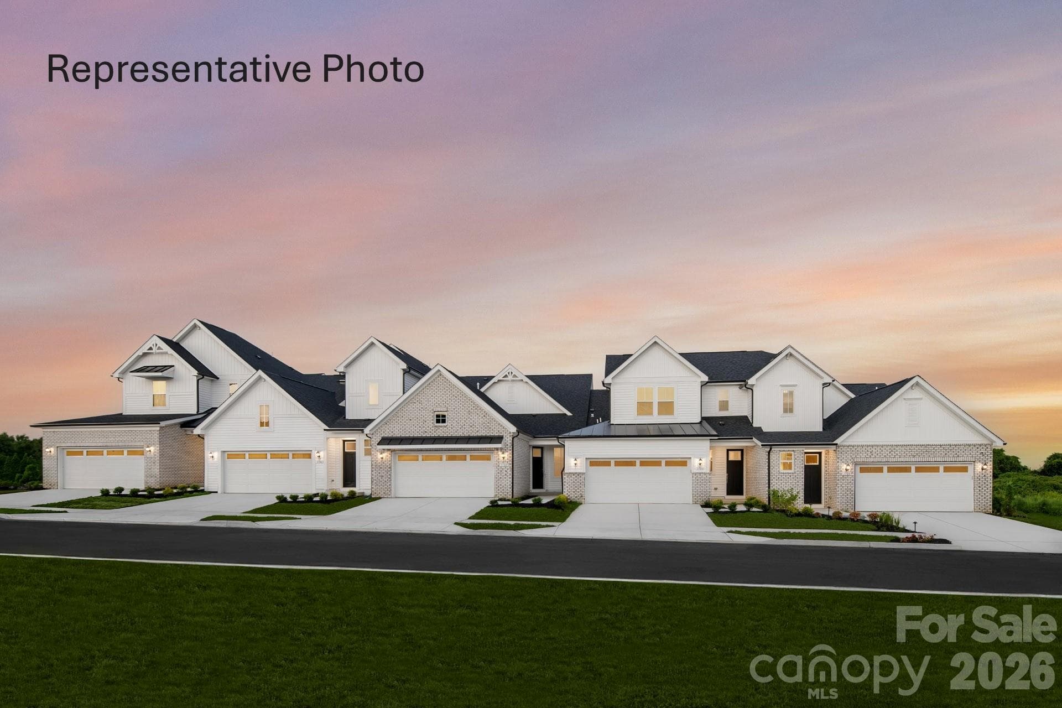
$5,000 Buyer Incentive! To help you secure your dream home, the seller is offering a generous credit to use toward closing costs or a rate buydown. Welcome to this pristine, move-in ready home in the highly desirable Bridgemill neighborhood of Indian Land, SC. There is literally nothing left to do here but unload, unpack and enjoy! The entire home has been freshly painted from top to bottom and features brand-new carpet upstairs. You will love the seamless flow of the fabulous, open-concept floor plan where the Den, Dining Area, and Kitchen blend together perfectly making it ideal for everyday living or entertaining family and friends. Upstairs, the massive Primary Suite is a true retreat, boasting an elegant tray ceiling, crown molding, a giant walk-in closet. The spa-like bath features a large tile-and-glass walk-in shower plus 2 linen closets. Two additional spacious Secondary Bedrooms and a dedicated, true Laundry Room round out the second floor. This property is rather unique in that it features a patio with green space and privacy fencing on the side. Your view out the back is common area and not another building. It’s a great space for relaxing, outdoor play or hosting a barbecue. Best of all, you are just steps away from a green space for dog walking or play. Down the street is Bridgemill’s incredible resort-style amenity center including the community clubhouse, pools, tennis courts, and playground. Just outside the Bridgemill neighborhood you will find anything from a daycare to a butcher shop to Costco plus the new MUSC Indian Land Medical Center which opens next year. What could be better? Don't miss this incredible Indian Land opportunity—schedule your tour today and make this beautiful house your home!
Highlights
Property details
- MLS #
- CAR4394180
- Property type
- Townhouse
- Subdivision
- Bridgemill
- Status
- Active
- Days on market
- 7
- On market date
- June 25, 2026
- Stories
- N/A
- Total bathrooms
- 2.5
- Garage spaces
- 2
- Parking spaces
- N/A
- Lot size
- N/A
Location
Get directions →Nearby schools
Within 10 miles. School directory data from the National Center for Education Statistics (NCES), accessed via the Urban Institute Education Data API. Local Score is calculated by INNOVATE Real Estate; where a state rating is shown, it comes from that state's own official school report card (e.g. NC Dept. of Public Instruction, SC Report Card).
- Enrollment
- 1,007
- Student:teacher ratio
- 17.1:1
- District
- Lancaster 01
- Enrollment
- 969
- Student:teacher ratio
- 16.7:1
- District
- Lancaster 01
- Enrollment
- 2,032
- Student:teacher ratio
- 22.1:1
- District
- Union County Public Schools
Walkability
Blended score for Fort Mill's center, calculated by INNOVATE Real Estate from two sources: the EPA's National Walkability Index (street network, transit, land-use mix) and Google Places amenity data (what's actually reachable on foot from this point). 60% EPA National Walkability Index + 40% nearby-amenity density (Google Places).
Market position
How this listing compares to current activity in Fort Mill, from live MLS data.
Mortgage calculator
Estimate only - actual rate and payment depend on your lender, credit, and loan program.
Adjust tax / insurance estimates
Similar homes you might like

Data source: Listing information provided by Canopy MLS (carolina) via Trestle/CoreLogic. Last updated July 2, 2026.
Information herein deemed reliable but not guaranteed; all measurements, school assignments, HOA fees, taxes, and feature lists are approximate and should be independently verified. Equal Housing Opportunity.