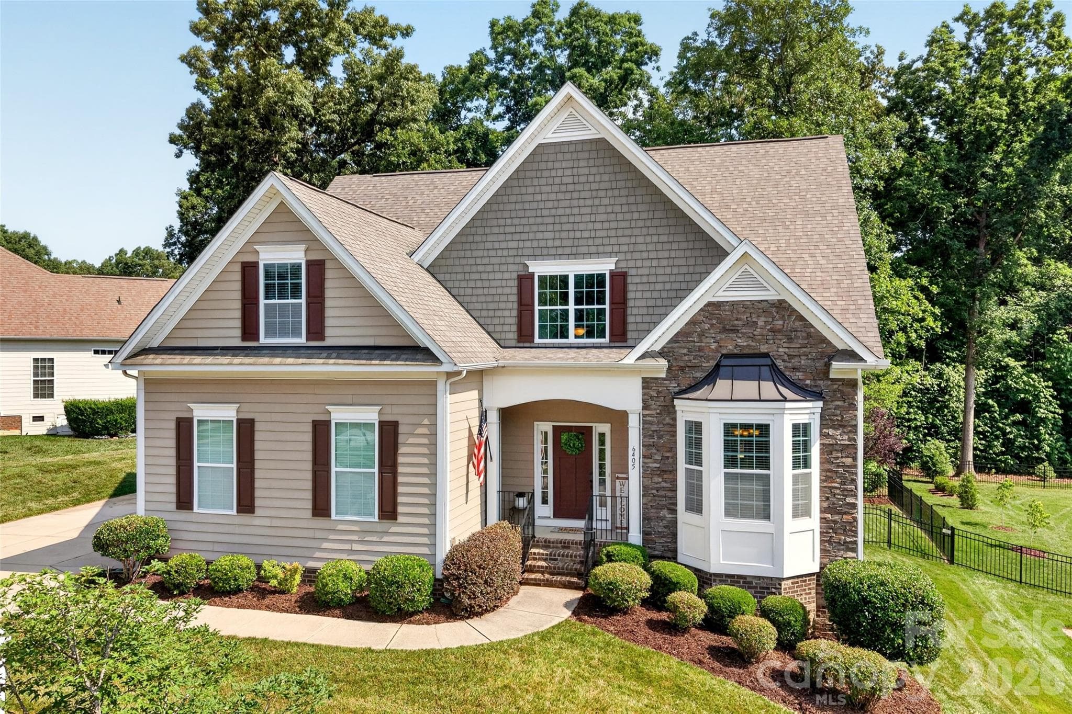
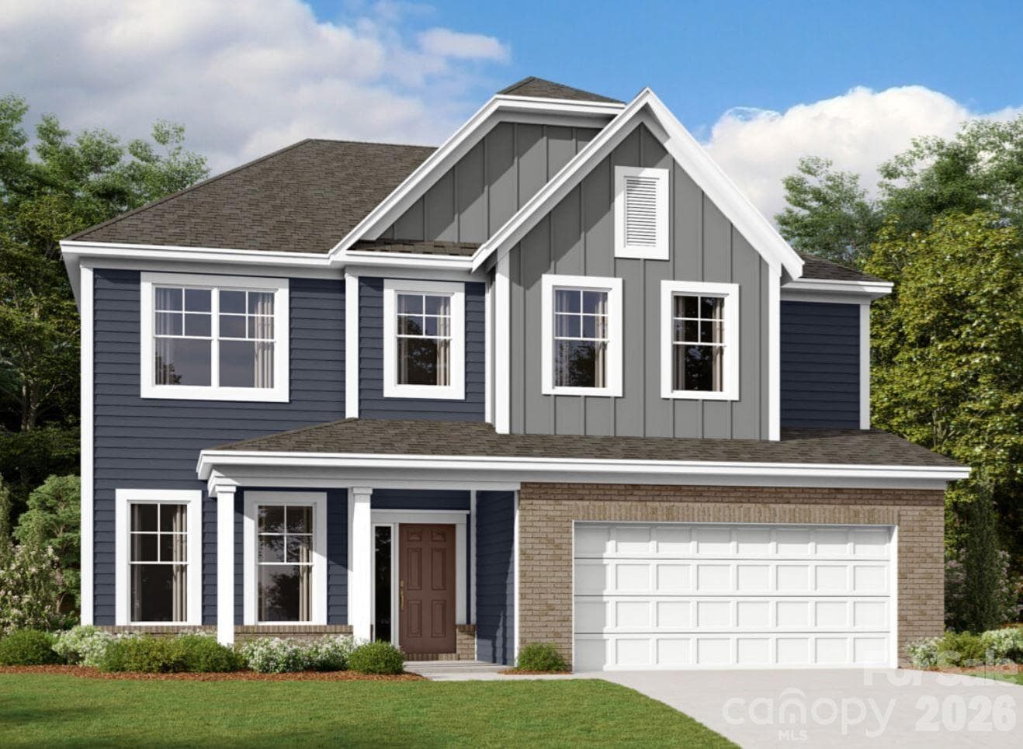
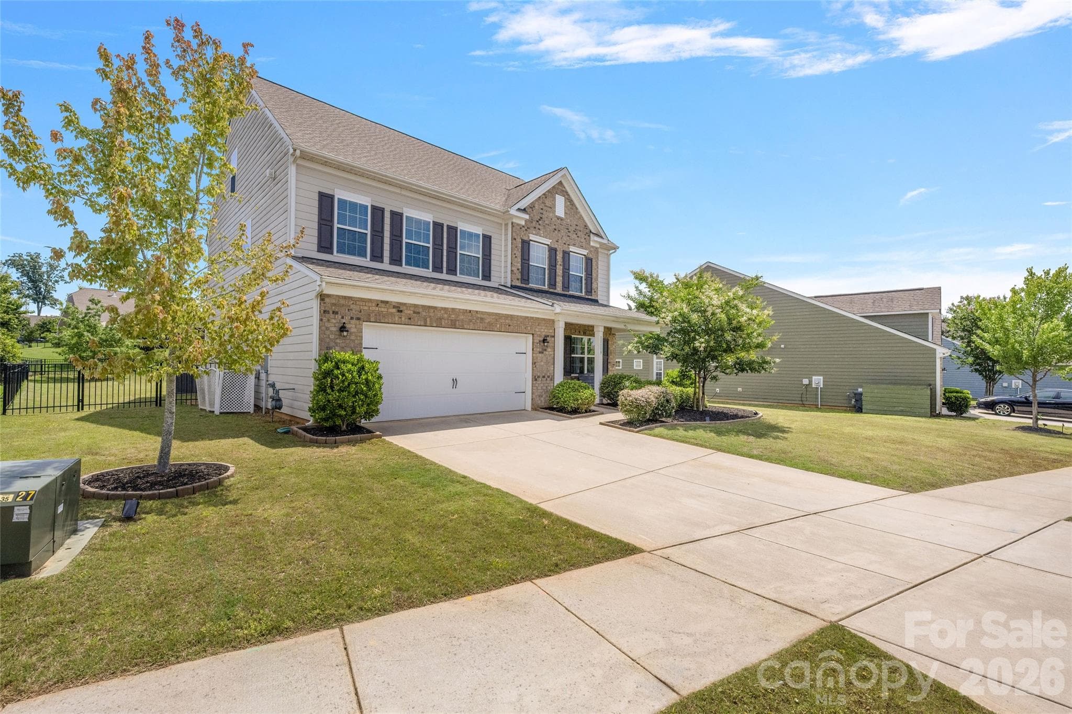
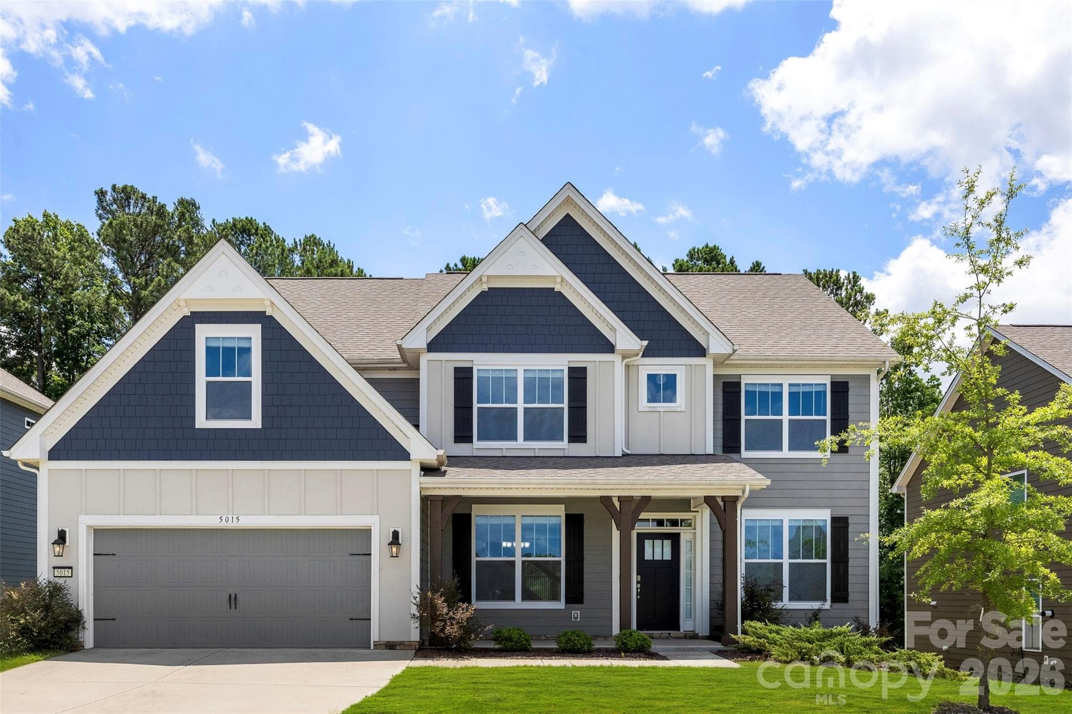
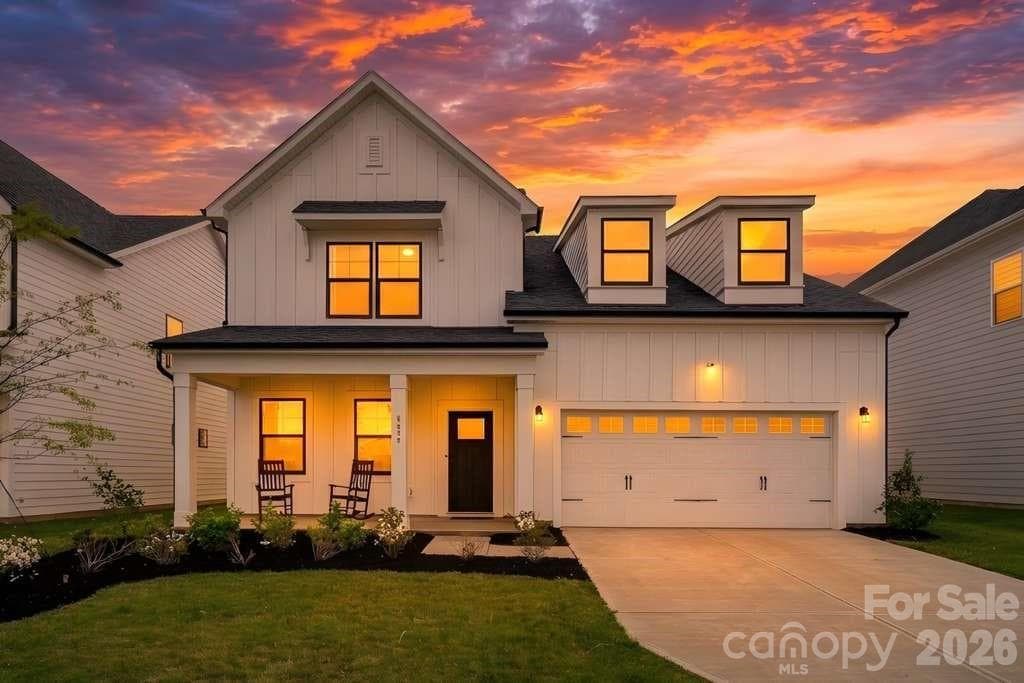
Located in the highly coveted NorthStone neighborhood, this home offers elegant curb appeal, spacious living, and convenient access to Lake Norman, Birkdale Village, golf, dining, and commuter routes.
Nestled on a quiet cul-de-sac, this beautifully maintained home welcomes you with mature shade trees, manicured landscaping, and timeless curb appeal.
Step outside to a spacious backyard retreat featuring an expansive covered deck and patio, offering the perfect setting for outdoor entertaining, dining, and year-round relaxation.
Welcome home to this beautifully maintained residence, ideally situated on a quiet cul-de-sac and featuring timeless curb appeal, manicured landscaping, and a warm, inviting front entry.
Welcome guests with a bright and spacious foyer featuring elegant crown molding, tile flooring, and easy access to all living spaces.
Filled with natural light from the charming bay window, this flexible room offers the perfect space for a home office, library, or additional living area.
The elegant formal dining room showcases beautiful hardwood floors, classic wainscoting, crown molding, and large windows that fill the space with natural light.
The heart of the home, this bright and inviting kitchen showcases a center island, extensive cabinetry, stainless steel appliances, and ample space for gathering with family and friends.
Concept Photo - Envision this kitchen transformed into a bright, modern chef's space with custom cabinetry, quartz countertops, a large center island, and timeless finishes.
Designed for both function and style, this spacious kitchen offers a center island, stainless steel appliances, generous storage, and an open flow to the adjoining living spaces.
Enjoy casual dining in this sun-filled breakfast nook, featuring a wall of windows that brings in abundant natural light and peaceful backyard views.
The spacious family room features rich hardwood floors, elegant crown molding, abundant natural light, and a cozy fireplace, creating the perfect space for both everyday living and entertaining.
Concept Photo - See the potential of this spacious living room as a warm and inviting gathering space with stylish furnishings, a cozy fireplace, and seamless indoor-outdoor living.
The convenient main-level powder room features a pedestal sink, abundant natural light, and a clean, functional design for guests and everyday use.
Retreat to the expansive primary suite featuring generous space for a sitting area, abundant natural light, and private access to the covered deck for seamless indoor-outdoor living.
Concept Photo - Imagine the possibilities for this expansive primary suite with a serene retreat featuring designer furnishings, abundant natural light, and direct access to a private covered balcony.
Retreat to the expansive primary suite featuring generous space for a sitting area, abundant natural light, and private access to the covered deck for seamless indoor-outdoor living.
The luxurious primary bath offers dual vanities, abundant storage, granite countertops, a relaxing garden tub, and a spacious layout designed for everyday comfort.
Concept Photo - Visualize the potential of this spacious primary bathroom with a luxury spa-inspired design featuring dual vanities, a freestanding soaking tub, and elegant designer finishes.
The luxurious primary bath offers dual vanities, abundant storage, granite countertops, a relaxing garden tub, and a spacious layout designed for everyday comfort.
Unwind on the expansive covered balcony off the primary suite, offering a peaceful private retreat with wooded views and plenty of space for outdoor seating and relaxation.
Concept Photo - Picture this covered outdoor living space as the perfect extension of the home, ideal for relaxing, entertaining, and enjoying peaceful views year-round.
This bright secondary bedroom offers comfortable living space, plush carpeting, and large windows that fill the room with natural light.
The spacious full bathroom features a dual-sink granite vanity, tile flooring, and a tub/shower combination, providing both style and functionality for family and guests.
This versatile oversized fourth bedroom offers endless possibilities as a bonus room, home office, media room, home gym, or guest retreat to fit your lifestyle needs.
Functional and spacious, the dedicated laundry room features upper cabinetry, built-in shelving, and abundant storage to keep everyday essentials organized and within reach.
Step outside to the expansive deck, complete with a dedicated grilling area and seamless access to indoor living spaces - perfect for entertaining or enjoying peaceful outdoor evenings.
Step outside to a spacious backyard retreat featuring an expansive covered deck and patio, offering the perfect setting for outdoor entertaining, dining, and year-round relaxation.
Welcome home to this beautifully maintained residence, ideally situated on a quiet cul-de-sac and featuring timeless curb appeal, manicured landscaping, and a warm, inviting front entry.
Situated on a quiet cul-de-sac, this oversized homesite is framed by mature trees, offering exceptional privacy, a spacious backyard, and a peaceful setting to enjoy year-round.
Enjoy resort-style living in Northstone with membership options for an award-winning golf course, multiple tennis courts, a swimming complex, and a vibrant clubhouse just moments from home.
Ideally located in the heart of Huntersville, this home offers convenient access to Lake Norman, Birkdale Village, top-rated dining, shopping, entertainment, and everyday amenities.
Nestled in the sought-after Northstone community, this home enjoys a prime location just moments from the golf course, clubhouse, and the exceptional amenities that make Northstone one of Huntersville’s premier neighborhoods.
A bird's-eye view showcases NorthStone's beautifully maintained golf course and resort-style amenities, offering an exceptional country club lifestyle.
Perfectly positioned in the sought-after NorthStone community, this home offers convenient access to the NorthStone Country Club golf course and neighborhood amenities.
Nestled on a quiet cul-de-sac, this beautifully maintained home welcomes you with mature shade trees, manicured landscaping, and timeless curb appeal.
Located in the highly coveted NorthStone neighborhood, this home offers elegant curb appeal, spacious living, and convenient access to Lake Norman, Birkdale Village, golf, dining, and commuter routes.
42 photos

$699,900

Huntersville, NC 28078
Listed by Matt Sarver · Keller Williams Lake Norman
Bedrooms
4
Bathrooms
2.1
Living area
3,224 sqft
Year built
1999

About this home

Cul-de-sac lot in sought-after NorthStone! This move-in ready 4-bedroom, 2.5-bath home with a versatile bonus/flex space is located in the desirable Hough High School district and offers the perfect blend of comfort, function, and location. The open-concept layout is ideal for everyday living and entertaining, while the covered deck overlooks a private backyard, creating the perfect space for morning coffee, outdoor dining, or relaxing with family and friends. The spacious primary suite features a private covered balcony, generous walk-in closet, and an inviting retreat to unwind at the end of the day. NorthStone residents have the opportunity to enjoy optional membership at NorthStone Country Club, offering access to golf, swimming, tennis, pickle ball, fitness facilities, dining, and a vibrant social calendar. Conveniently located just minutes from Lake Norman, Birkdale Village, shopping, dining, parks, and major commuter routes, this home delivers exceptional lifestyle and convenience in one of Huntersville's most desirable communities. Don't miss the opportunity to make this NorthStone home your own!

Highlights

Fireplace

Property details

MLS #
CAR4394281
Property type
Single Family Residence
Subdivision
Northstone
Status
Active
Days on market
19
On market date
June 19, 2026
Stories
N/A
Garage spaces
2
Lot size
N/A
Loading map…

Nearby schools

Within 10 miles · public school directory data (NCES)

Elementary
Huntersville Elementary
2.34 mi away · Grades 0-5
Zoned school (attendance boundary, 2015-16 data)
3.7
Local Score (state rating (2025) blended 70/30 with student-teacher ratio) -- not an official state rating
State rating: B (2025)
Enrollment
747
Student:teacher ratio
15.6:1
District
Charlotte-Mecklenburg Schools
Middle
Bailey Middle
2.23 mi away · Grades 6-8
Zoned school (attendance boundary, 2015-16 data)
3.7
Local Score (state rating (2025) blended 70/30 with student-teacher ratio) -- not an official state rating
State rating: B (2025)
Enrollment
1,370
Student:teacher ratio
17.3:1
District
Charlotte-Mecklenburg Schools
High
Cato Middle College High School
12.99 mi away · Grades 11-13
Zoned school (attendance boundary, 2015-16 data)
3.8
Local Score (state rating (2025) blended 70/30 with student-teacher ratio) -- not an official state rating
State rating: A (2025)
Enrollment
166
Student:teacher ratio
41.5:1
District
Charlotte-Mecklenburg Schools

Mortgage calculator

Estimate only - actual rate and payment depend on your lender, credit, and loan program.

$
%
%
Adjust tax / insurance estimates
% / yr
$
/mo
Est. monthly payment
$4,365/mo
$139,980 down
$559,920 loan
Principal & interest$3,632
Property tax (est.)$583
Home insurance (est.)$150

Similar homes you might like

Data source: Listing information provided by Canopy MLS (carolina) via Trestle/CoreLogic. Last updated July 8, 2026.

Information herein deemed reliable but not guaranteed; all measurements, school assignments, HOA fees, taxes, and feature lists are approximate and should be independently verified. Equal Housing Opportunity.