


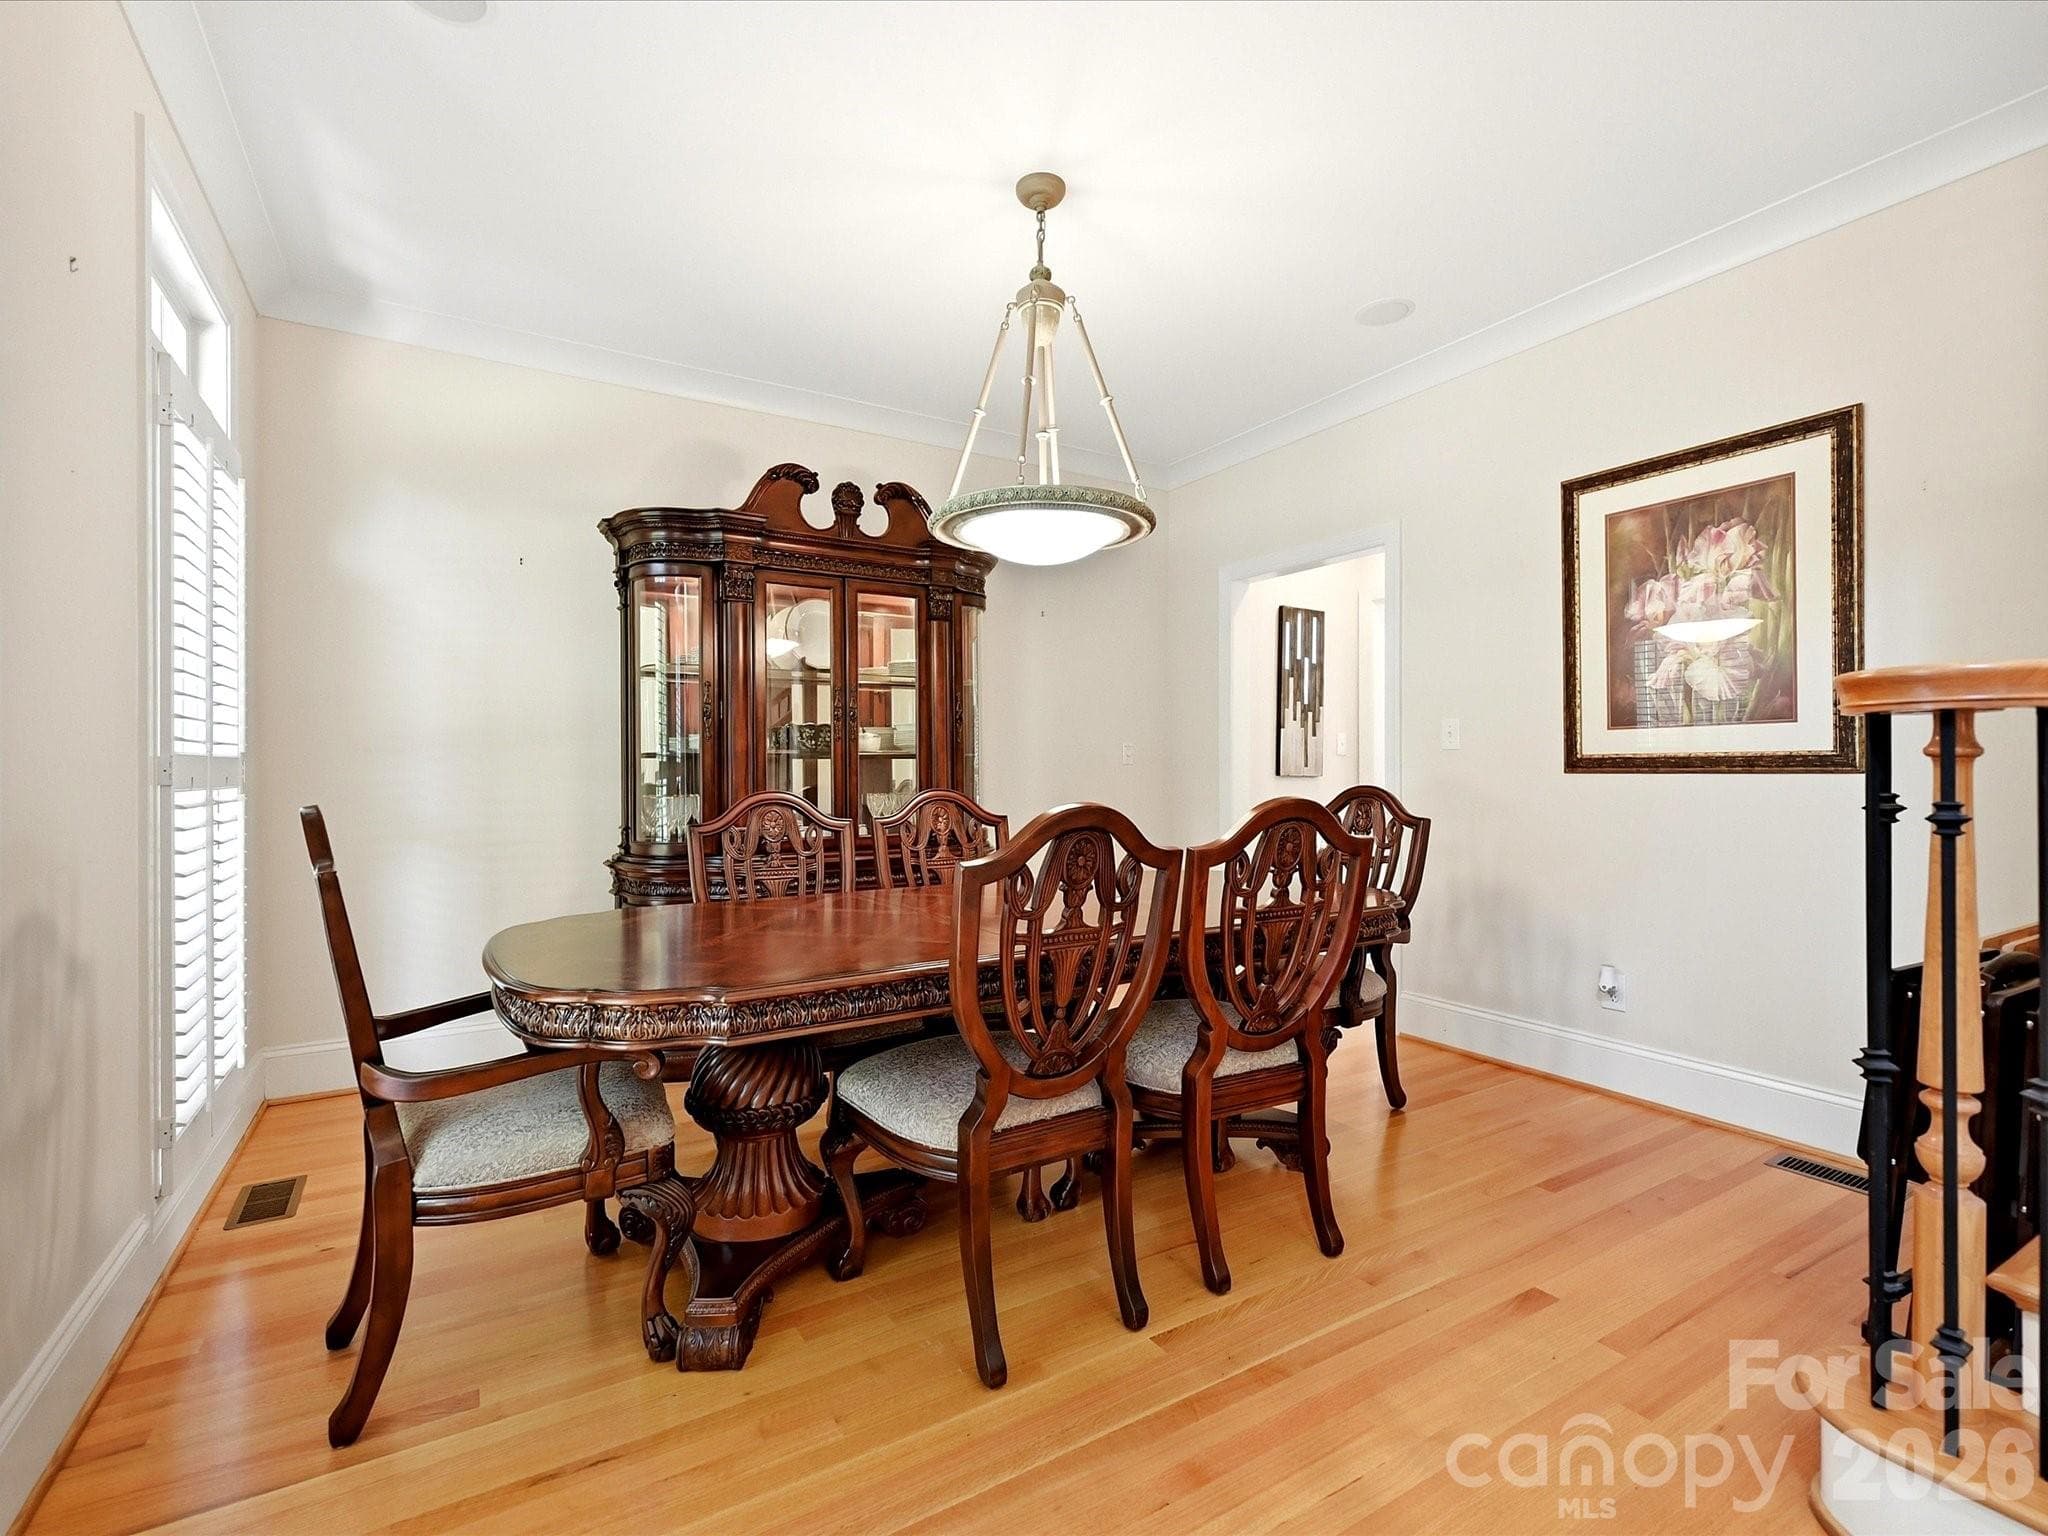


$775,000
About this home
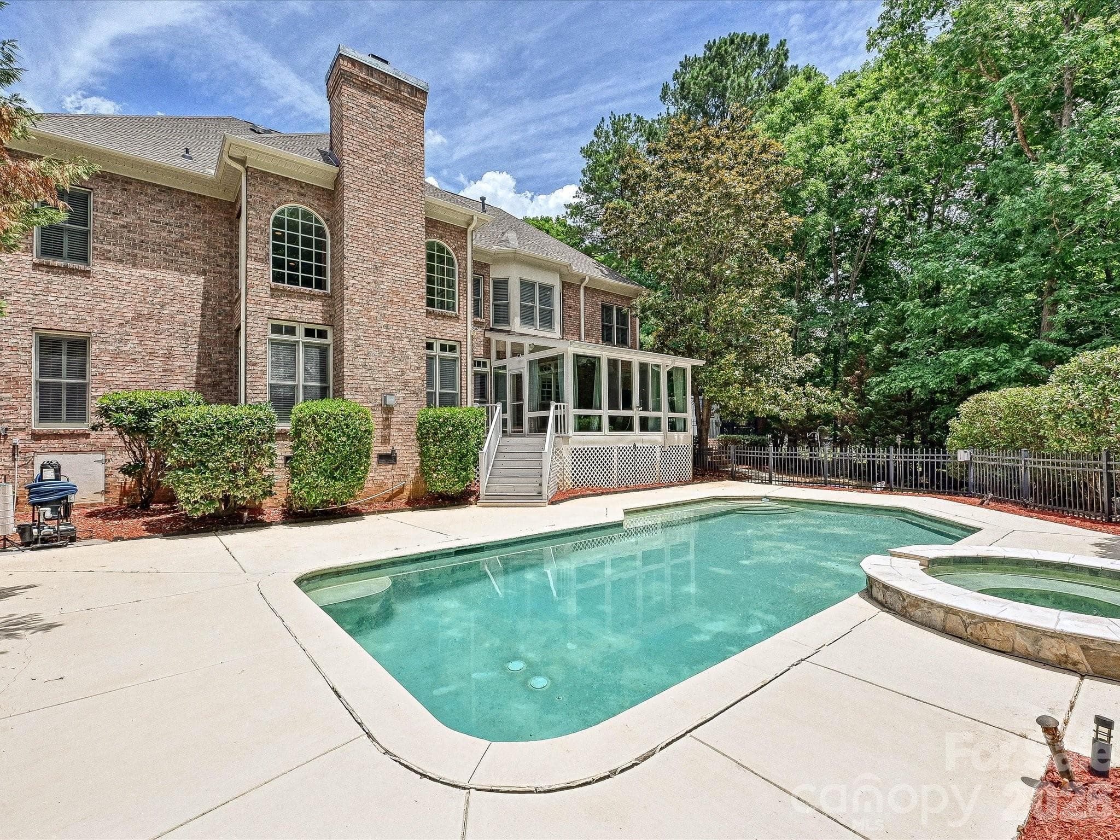
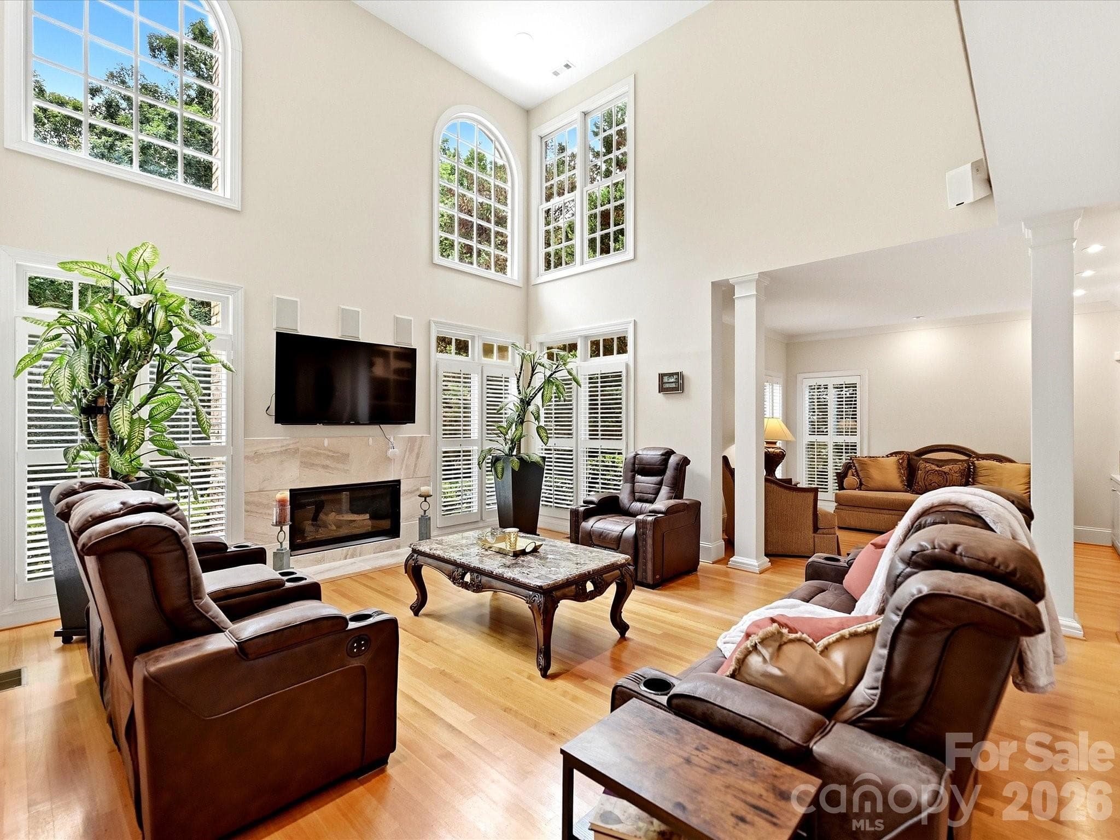
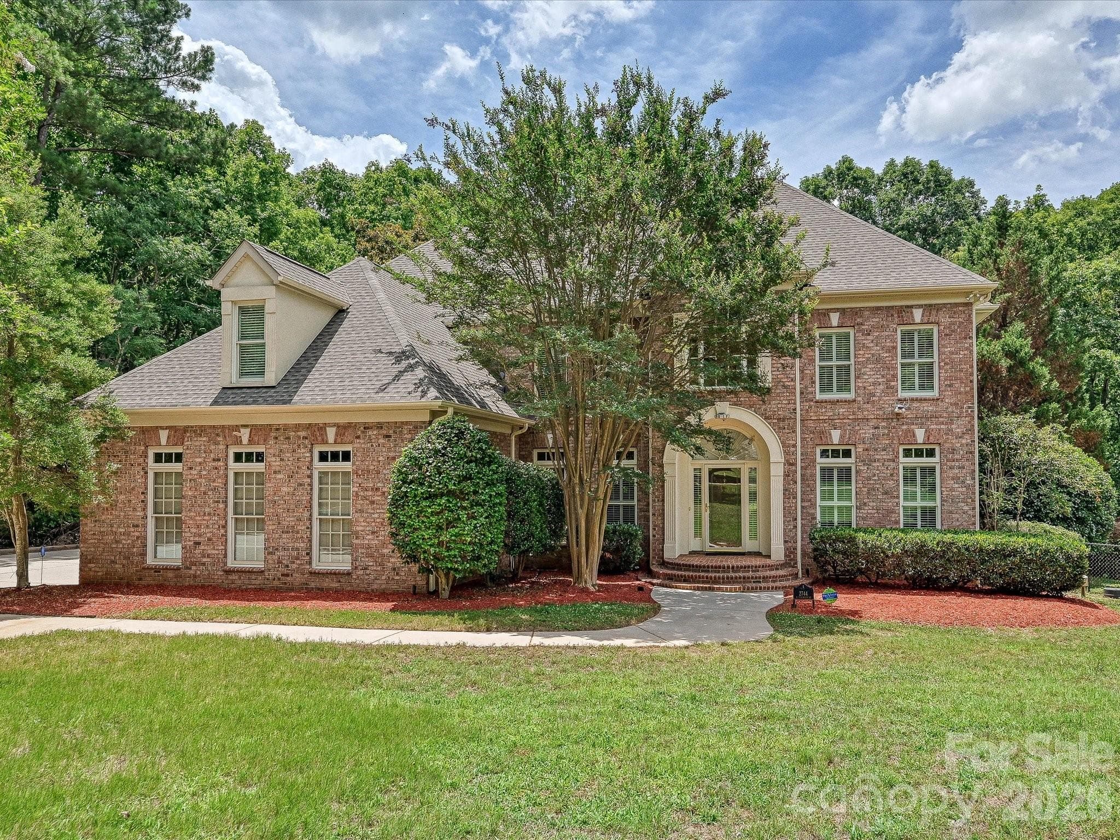
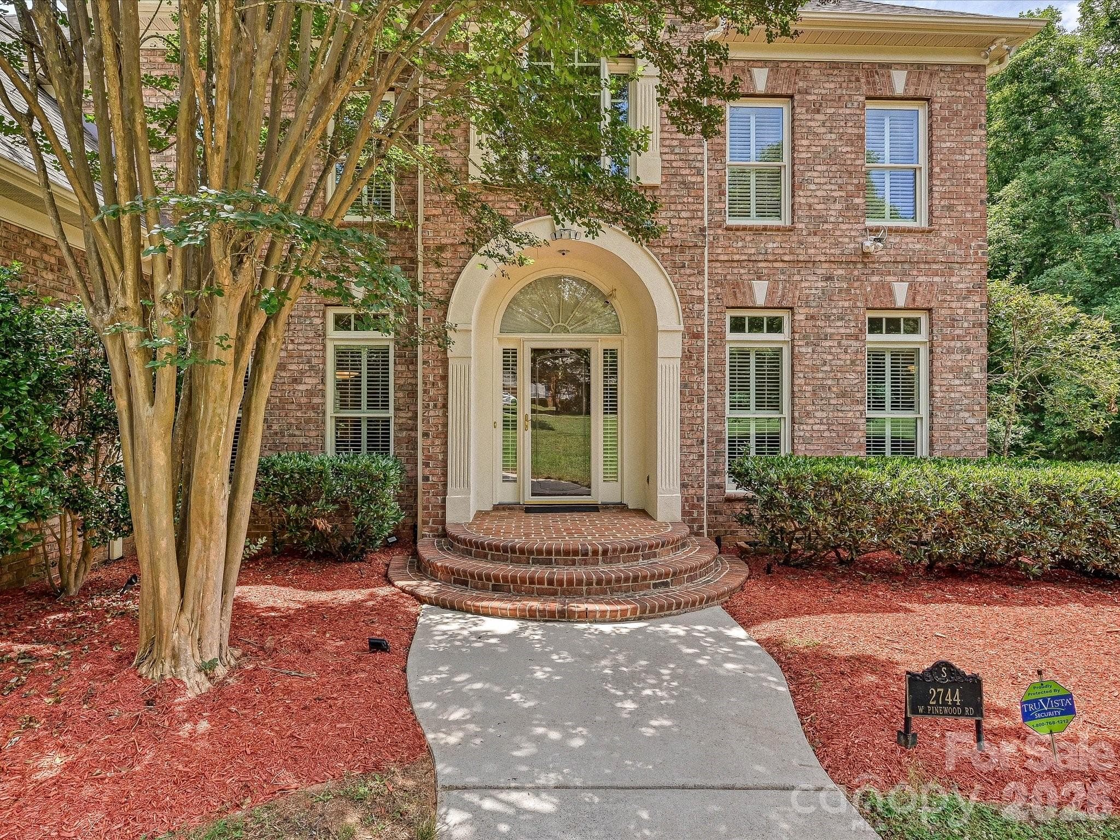
Every once in a while, a truly exceptional property comes along. Nestled on a secluded 1.5-acre lot in Chester, this magnificent brick executive home offers the perfect blend of privacy and luxury. Inside, site-finished hardwood floors welcome you into a stunning two-story foyer, highlighted by a graceful staircase with wrought-iron balusters. The entry is flanked by a formal dining room and double French doors leading to a private home office. A main-floor full bath adds incredible flexibility for guests or multi-generational living. The foyer flows effortlessly into a breathtaking two-story great room, where soaring, south-facing windows frame a cozy gas fireplace. Tucked to the side is a quiet study with custom built-in shelving—ideal for a reading nook or secondary workspace. The open-concept layout is an entertainer’s dream, centering around a premium kitchen equipped with a new GE Profile built-in stainless steel refrigerator, Thermador electric cooktop, and a built-in microwave/oven combination. Step from the kitchen into the enclosed sun porch, which overlooks your private backyard oasis: a heated, salt-water inground Gunite pool. Upstairs, the impressive primary suite serves as a true retreat, featuring a decorative tray ceiling, a massive walk-in closet with custom shelving, and a spa-like luxury bath with a deep Jacuzzi tub and an oversized step-in shower. For ultimate convenience, the laundry room is located just steps away. The secondary bedrooms are equally impressive: one features a private en-suite bath and walk-in closet, while the third and fourth bedrooms share a spacious Jack-and-Jill bath. Spend your summers lounging by the pool or exploring the expansive, wooded grounds bordered by a tranquil creek. This is more than a home—it’s a lifestyle.
Highlights
Property details
- MLS #
- CAR4394276
- Property type
- Single Family Residence
- Subdivision
- Cherry Hills
- Status
- Active
- Days on market
- 1
- On market date
- June 27, 2026
- Stories
- N/A
- Total bathrooms
- 4
- Garage spaces
- 3
- Parking spaces
- N/A
- Lot size
- N/A
Location
Get directions →Nearby schools
Within 10 miles. School directory data from the National Center for Education Statistics (NCES), accessed via the Urban Institute Education Data API. Local Score is calculated by INNOVATE Real Estate; where a state rating is shown, it comes from that state's own official school report card.
- Enrollment
- 476
- Student:teacher ratio
- 13.2:1
- District
- Chester 01
- Enrollment
- 444
- Student:teacher ratio
- 15.9:1
- District
- Chester 01
- Enrollment
- 399
- Student:teacher ratio
- 13.8:1
- District
- Chester 01
Walkability
Blended score for Chester's center, calculated by INNOVATE Real Estate from two sources: the EPA's National Walkability Index (street network, transit, land-use mix) and Google Places amenity data (what's actually reachable on foot from this point). EPA National Walkability Index only -- nearby-amenity data not cached yet for this area.
Mortgage calculator
Estimate only - actual rate and payment depend on your lender, credit, and loan program.
Adjust tax / insurance estimates
Similar homes you might like


Data source: Listing information provided by Canopy MLS (carolina) via Trestle/CoreLogic. Last updated June 29, 2026.
Information herein deemed reliable but not guaranteed; all measurements, school assignments, HOA fees, taxes, and feature lists are approximate and should be independently verified. Equal Housing Opportunity.