
$785,000
About this home
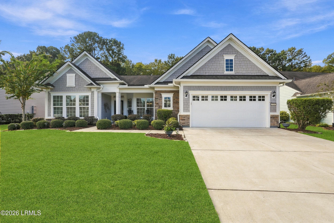
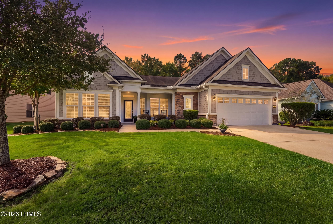
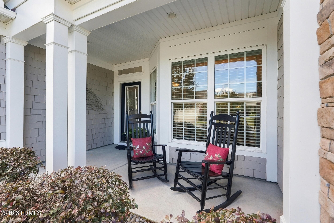
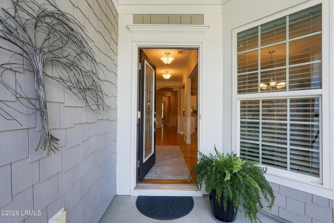
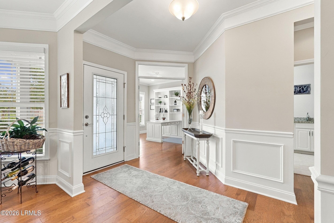
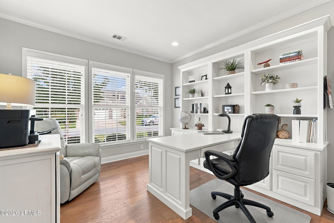
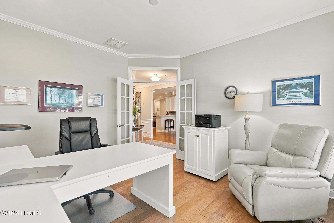
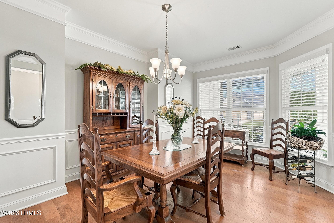
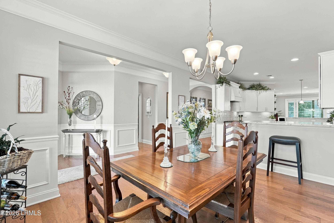
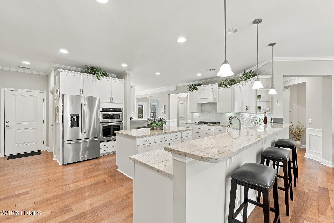
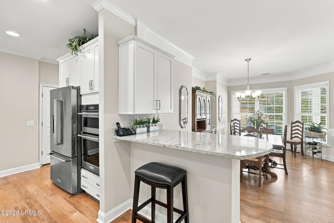
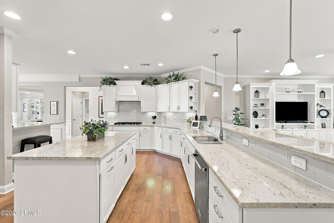
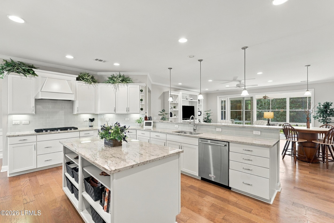
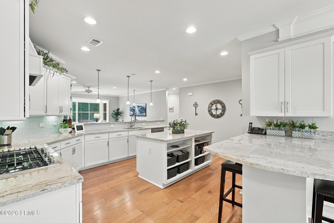
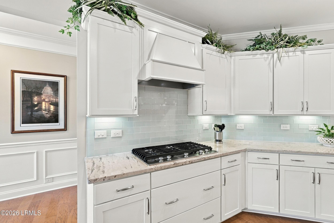
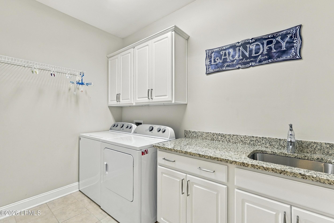
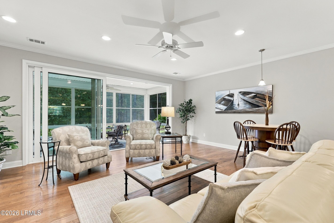
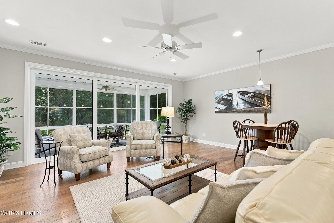
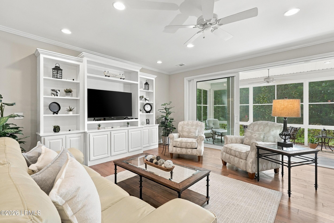
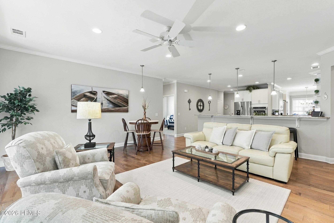
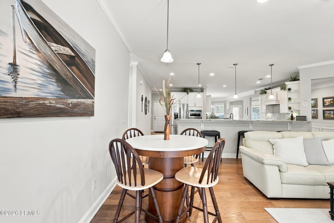
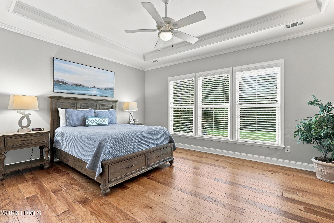
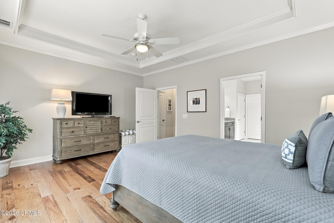
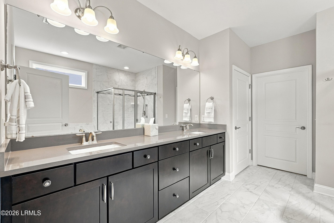
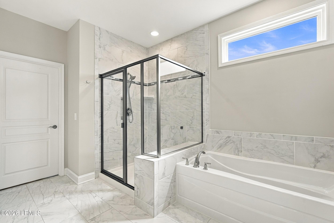
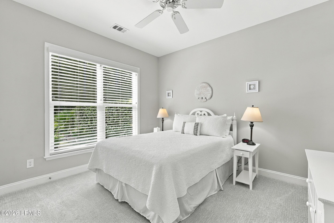
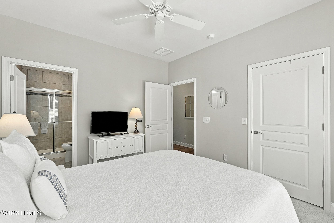
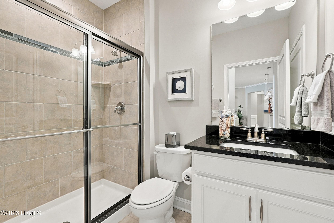
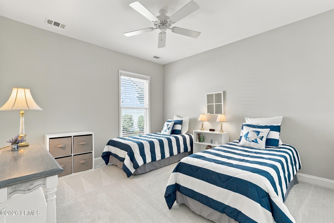
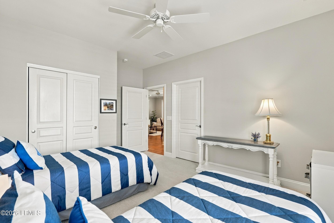
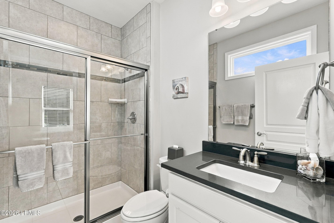
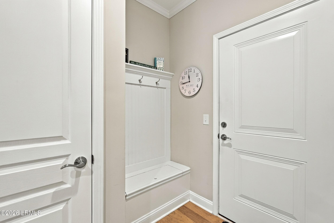
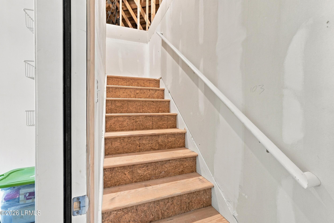
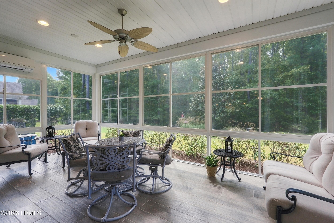
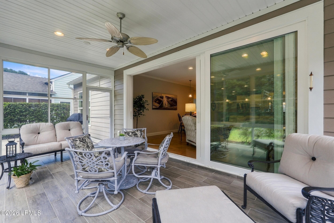
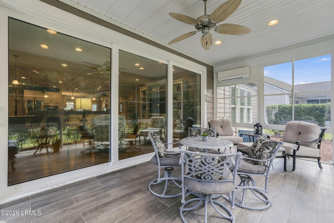
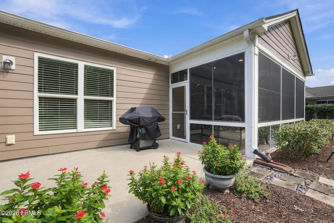
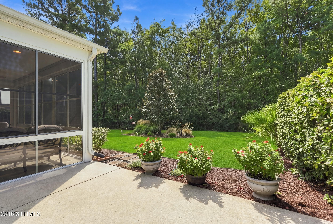
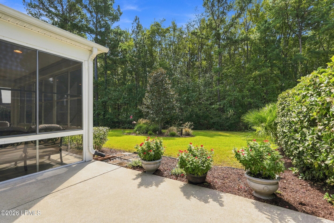
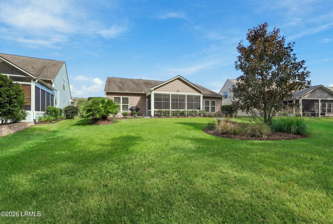
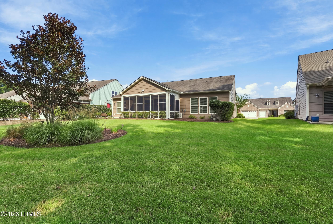
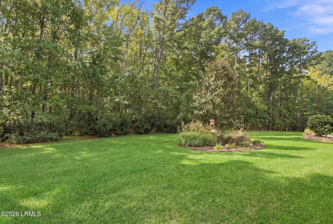
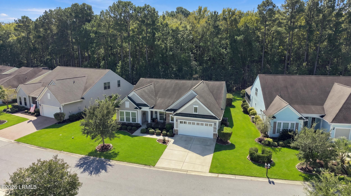
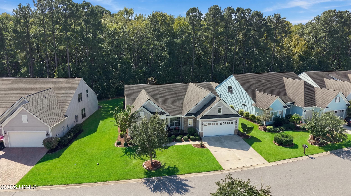
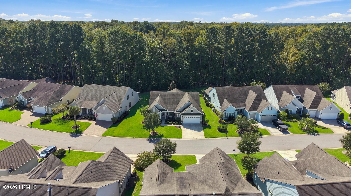
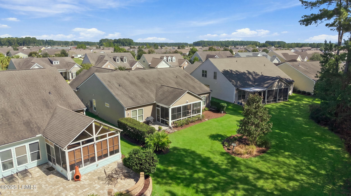
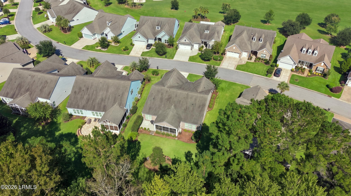
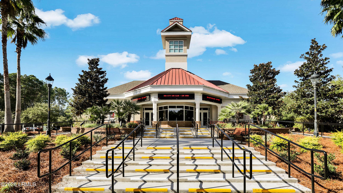
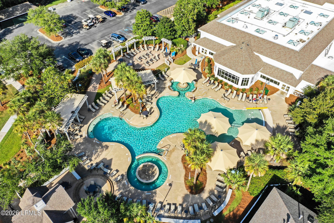
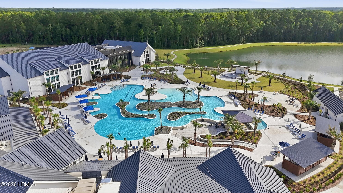
3 bedroom, 3 bath Sonoma Cove model coming soon! perfect retreat for reading, hobbies or working from home. Engineered wood flooring, crown molding and wainscoting add warmth and timeless appeal.The peaceful primary suite overlooks the wooded preserve, creating a welcome escape at the end of the day. Enjoy a beautifully appointed bath with a tiled shower, soaking tub and raised double vanity, plus a spacious walk-in closet with convenient laundry access. Two additional bedrooms, each with a private ensuite bath, provide comfort and privacy for visiting family and friends. Cascading sliders lead to the inviting four-season room, where tile flooring, a mini-split and tranquil preserve views make it a favorite place to relax year-round. Step outside to the expanded patio, complete with a gas hookup for grilling, and enjoy the beauty and privacy of your natural surroundings.Thoughtful extras include an extended finished garage with epoxy flooring, sink and walk-up attic storage, expanded driveway, drop zone, abundant storage, upgraded landscaping and Hardie-Plank siding with decorative brick.Ideally located on Sun City Hilton Head's central North Campus, this special home offers more than beautiful living spaces-it offers a peaceful setting, room to welcome loved ones and the opportunity to enjoy the lifestyle you've been waiting for.
Property details
- MLS #
- 198585
- Property type
- Single Family Residence
- Subdivision
- Sun City Hilton Head
- Status
- Active
- Days on market
- 2
- On market date
- October 9, 2026
- Stories
- N/A
- Total bathrooms
- 3
- Garage spaces
- 2
- Parking spaces
- N/A
- Lot size
- 0.28 acres
Location
Get directions →Nearby schools
Within 10 miles. School directory data from the National Center for Education Statistics (NCES), accessed via the Urban Institute Education Data API. Local Score is calculated by INNOVATE Real Estate; where a state rating is shown, it comes from that state's own official school report card.
- Enrollment
- 593
- Student:teacher ratio
- 15.6:1
- District
- Jasper 01
- Enrollment
- 534
- Student:teacher ratio
- 13.7:1
- District
- Jasper 01
- Enrollment
- 689
- Student:teacher ratio
- 18.1:1
- District
- Jasper 01
Walkability
Blended score for Bluffton's center, calculated by INNOVATE Real Estate from two sources: the EPA's National Walkability Index (street network, transit, land-use mix) and Google Places amenity data (what's actually reachable on foot from this point). 60% EPA National Walkability Index + 40% nearby-amenity density (Google Places).
Mortgage calculator
Estimate only - actual rate and payment depend on your lender, credit, and loan program.
Adjust tax / insurance estimates
Similar homes you might like



Data source: Listing information provided by Lowcountry Regional MLS (Beaufort-Jasper County REALTORS®) via Trestle/CoreLogic. Last updated 3 days ago.
Information herein deemed reliable but not guaranteed; all measurements, school assignments, HOA fees, taxes, and feature lists are approximate and should be independently verified. Equal Housing Opportunity.