
$675,000
About this home
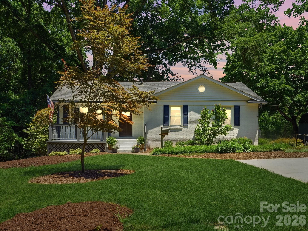
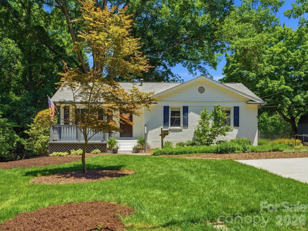
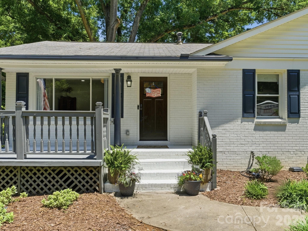
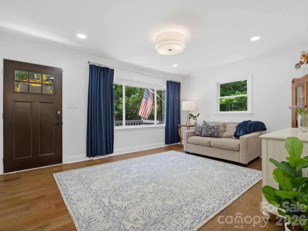
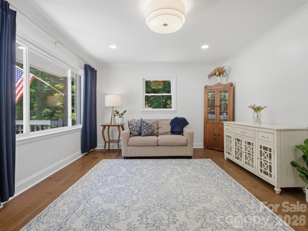
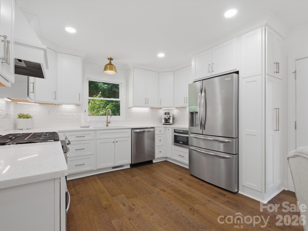
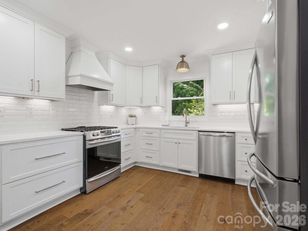
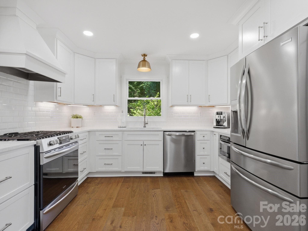
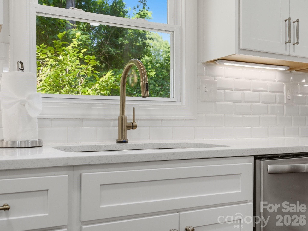
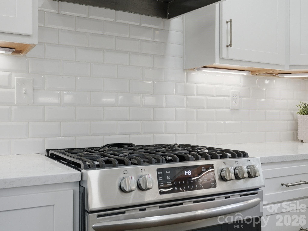
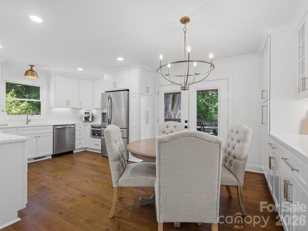
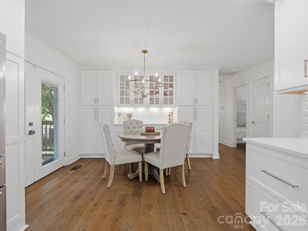
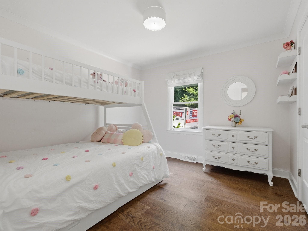
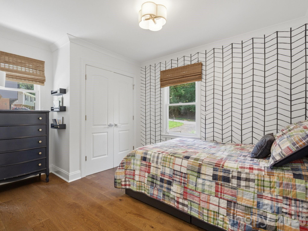
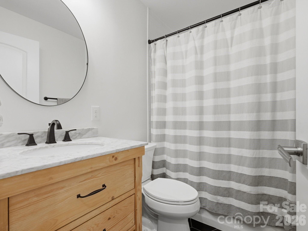
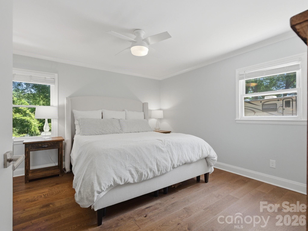
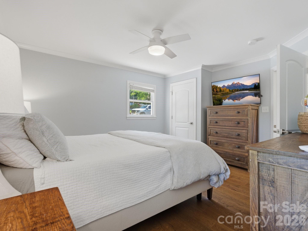
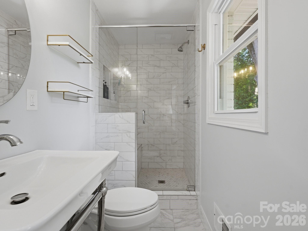
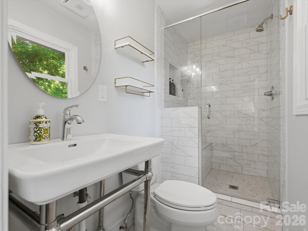
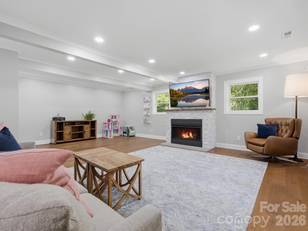
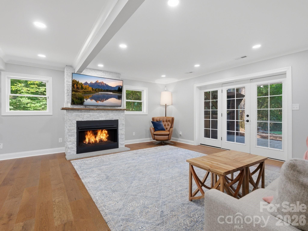
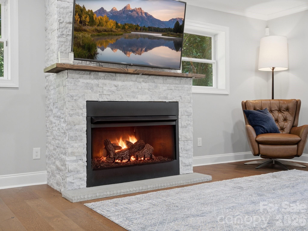
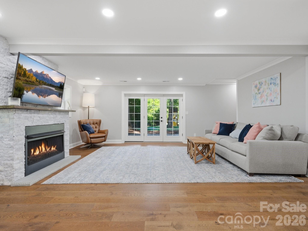
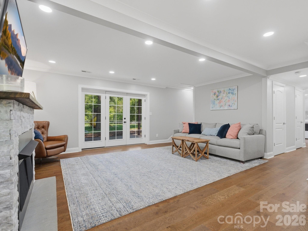
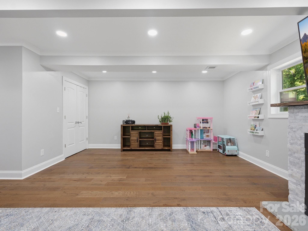
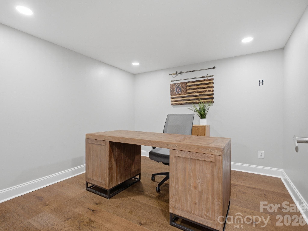
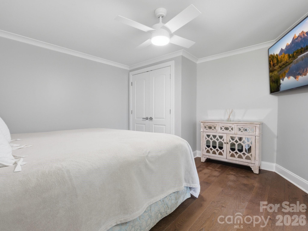
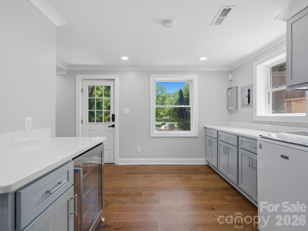
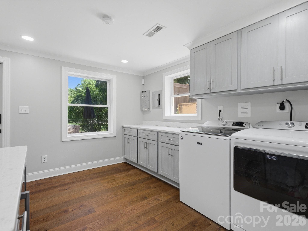
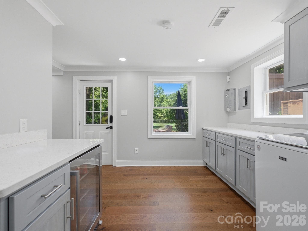
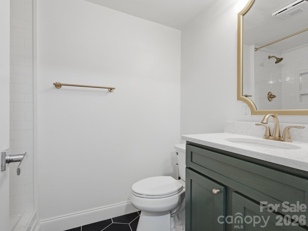
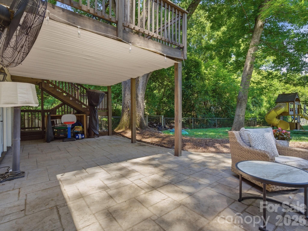
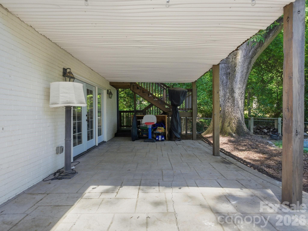
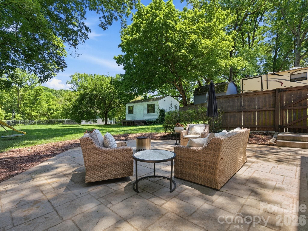
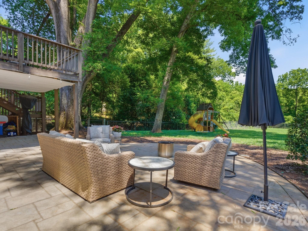
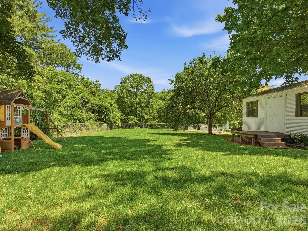
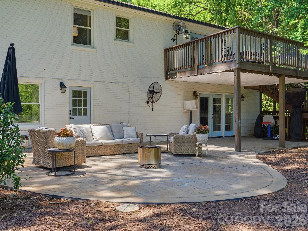
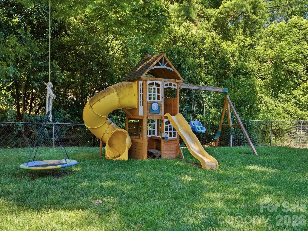
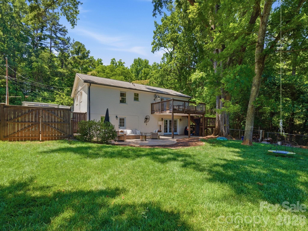
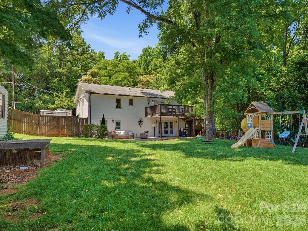
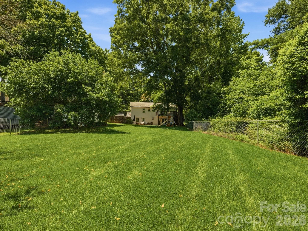
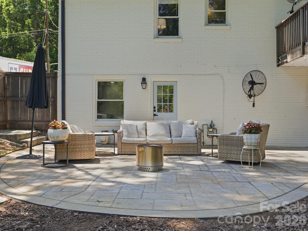
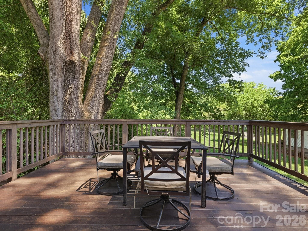
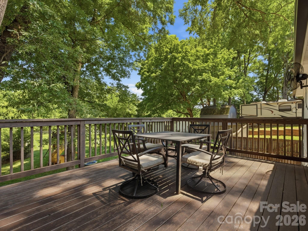
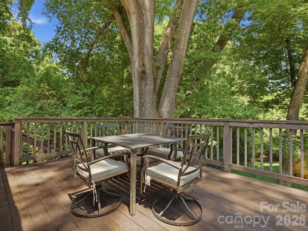
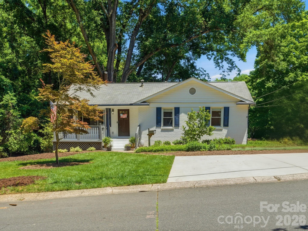
Rare opportunity to own one of Starmount’s largest floorplans, offering the perfect blend of timeless charm, modern updates, and exceptional versatility. Thoughtfully renovated in 2021, this 4-bedroom, 3-bath home with a fully finished basement sits on nearly half an acre, providing abundant space both inside and out for everyday living and effortless entertaining. The main level features a spacious primary suite with an updated bathroom including walk-in tile surround shower, inviting living spaces filled with natural light, and a beautifully renovated kitchen with a dining area, abundant soft-close cabinetry, under cabinet lights and an entire additional bank of cabinets and countertop space—perfect for a coffee bar, serving station, or exceptional pantry storage. Downstairs, the finished basement expands the home’s functionality with an additional bedroom, a full bathroom, an office, an oversized bonus room anchored by a cozy gas fireplace, and a spacious laundry area complete with built-in cabinetry & counter space, making it ideal for guests, recreation, or multi-generational living. Step outside to discover a backyard designed for making memories, featuring a deck overlooking the fully fenced yard, an expansive stamped concrete patio with a partially covered seating area for year-round enjoyment, and a large storage shed perfect for a workshop, hobbies, or additional storage. Newer windows, updated plumbing and the added peace of mind of a whole-home generator further enhance this move-in-ready home. Located just steps from the Sugar Creek Greenway and neighborhood amenities, this exceptional property offers the rare combination of generous square footage, thoughtful updates, incredible outdoor living, and an unbeatable location in one of Charlotte’s most beloved neighborhoods.
Highlights
Property details
- MLS #
- CAR4394251
- Property type
- Single Family Residence
- Subdivision
- Starmount
- Status
- Active
- Days on market
- 4
- On market date
- June 17, 2026
- Stories
- N/A
- Total bathrooms
- 3
- Garage spaces
- N/A
- Parking spaces
- N/A
- Lot size
- N/A
Location
Get directions →Nearby schools
Within 10 miles. School directory data from the National Center for Education Statistics (NCES), accessed via the Urban Institute Education Data API. Local Score is calculated by INNOVATE Real Estate; where a state rating is shown, it comes from that state's own official school report card.
- Enrollment
- 435
- Student:teacher ratio
- 13.2:1
- District
- Charlotte-Mecklenburg Schools
- Enrollment
- 1,159
- Student:teacher ratio
- 17.3:1
- District
- Charlotte-Mecklenburg Schools
- Enrollment
- 166
- Student:teacher ratio
- 41.5:1
- District
- Charlotte-Mecklenburg Schools
Walkability
Blended score for Charlotte's center, calculated by INNOVATE Real Estate from two sources: the EPA's National Walkability Index (street network, transit, land-use mix) and Google Places amenity data (what's actually reachable on foot from this point). 60% EPA National Walkability Index + 40% nearby-amenity density (Google Places).
Market position
How this listing compares to current activity in Charlotte, from live MLS data.
Mortgage calculator
Estimate only - actual rate and payment depend on your lender, credit, and loan program.
Adjust tax / insurance estimates
Similar homes you might like







Data source: Listing information provided by Canopy MLS (carolina) via Trestle/CoreLogic. Last updated June 21, 2026.
Information herein deemed reliable but not guaranteed; all measurements, school assignments, HOA fees, taxes, and feature lists are approximate and should be independently verified. Equal Housing Opportunity.