



$1,690,000
About this home
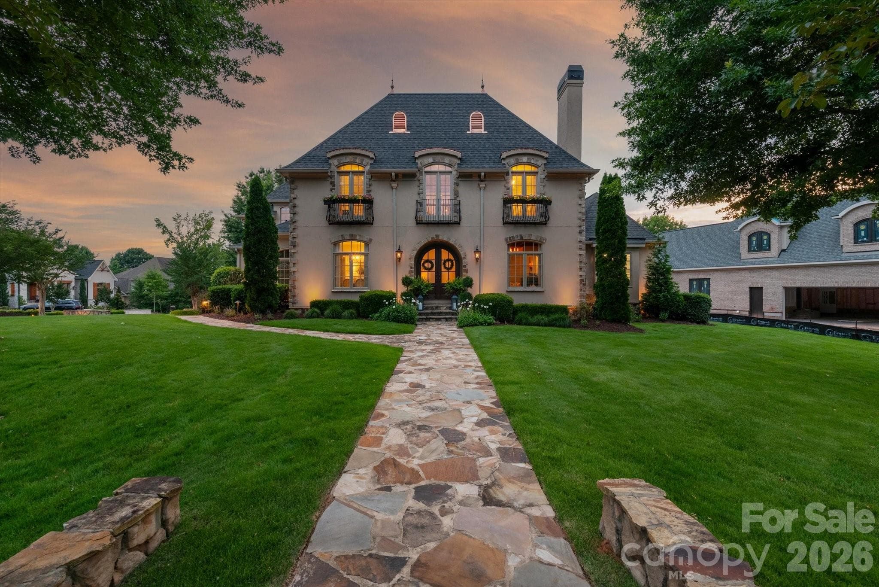
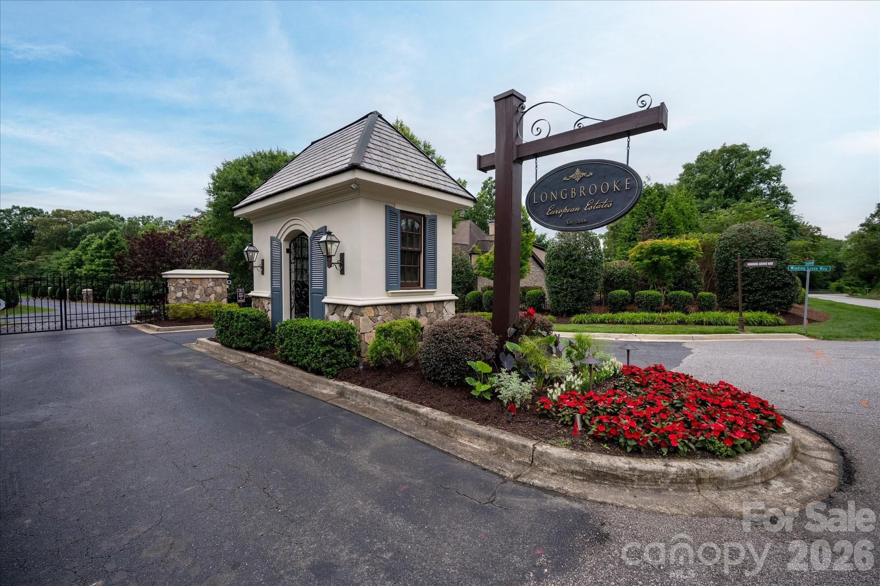
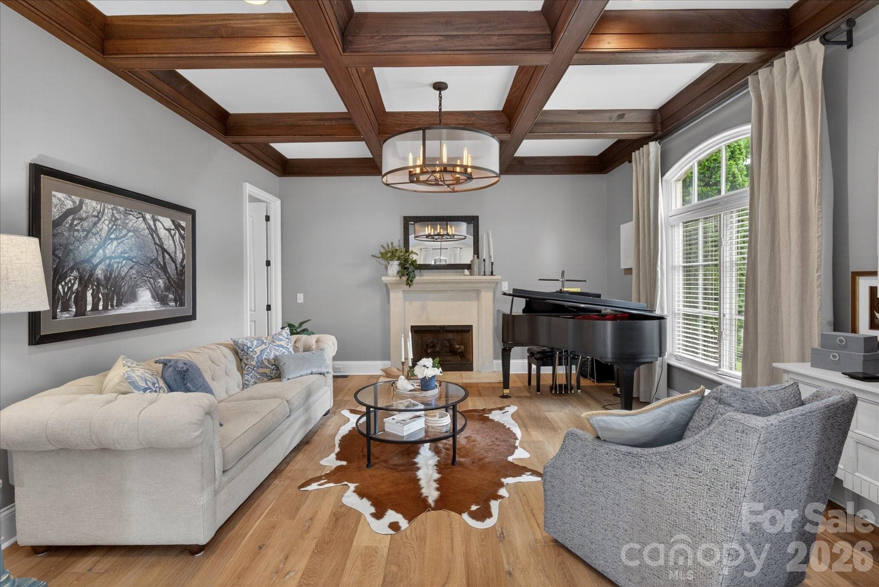
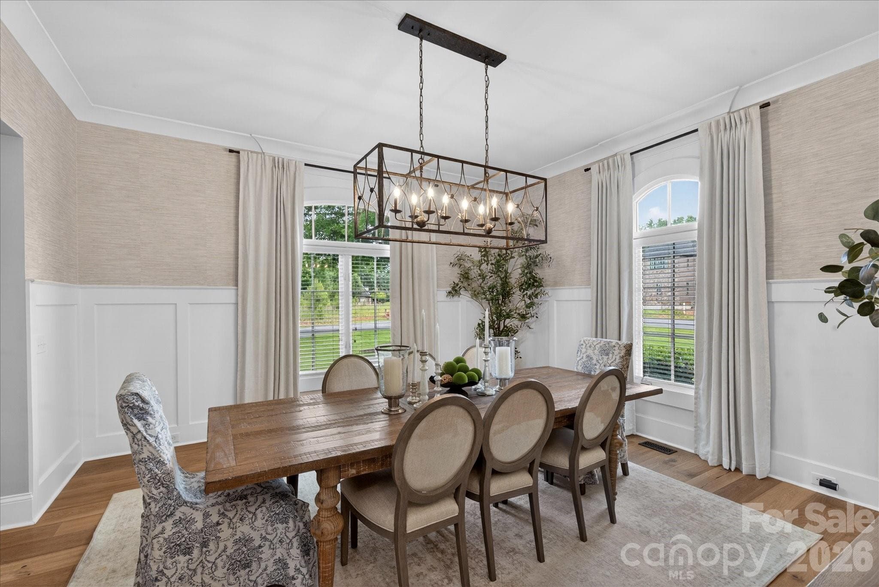
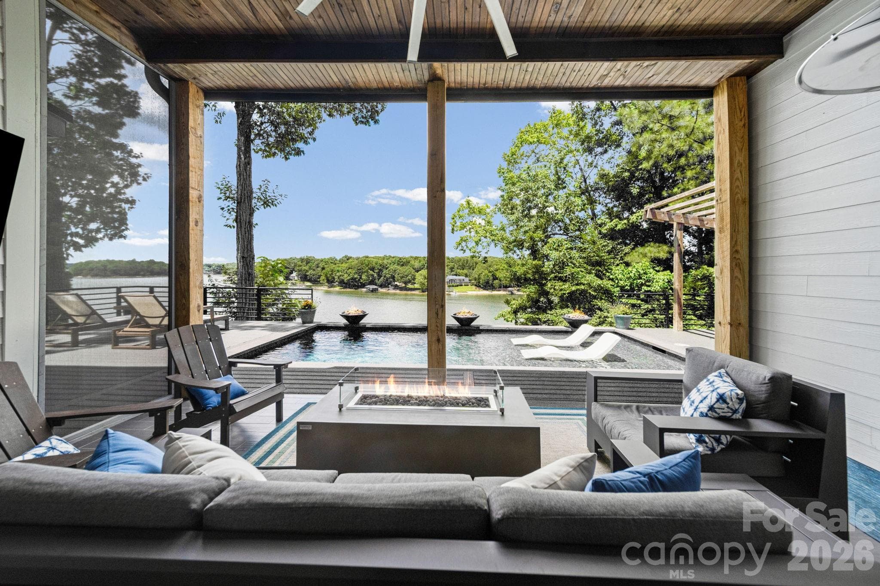
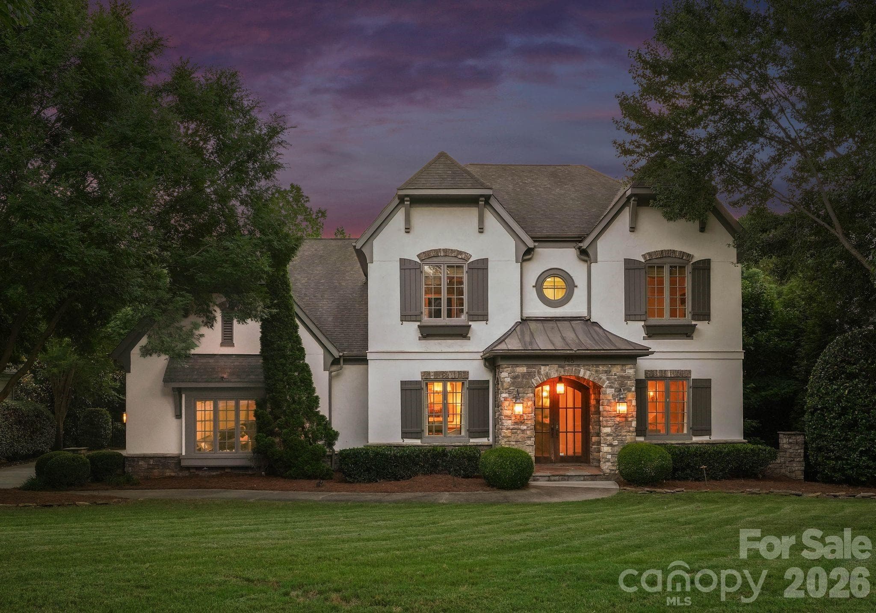
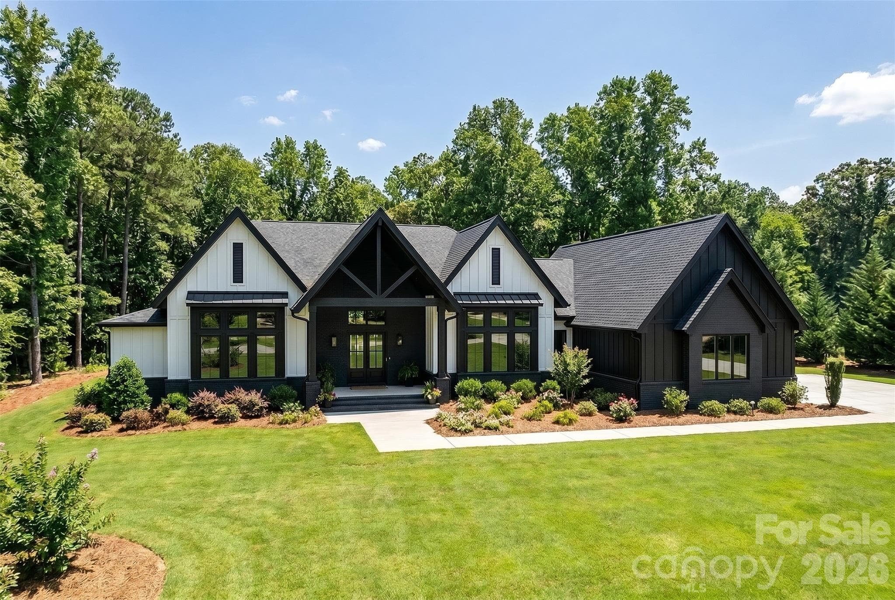
An exceptional custom-built estate nestled within the gated, sought-after community of Longbrooke. Perfectly positioned on a private, level homesite, this residence blends timeless French Country architecture with sophisticated updates and resort-style outdoor living. The home offers four spacious bedrooms, four full baths, and multiple gathering spaces designed for both grand entertaining and everyday comfort. A dramatic entrance opens to elegant formal living and dining spaces accented by coffered ceilings, extensive millwork, and wide-plank white oak hardwood flooring. The chef's kitchen is a true showpiece, featuring luxurious leathered marble countertops, double ovens, a six-burner gas cooktop, a large center island, and seamless flow into the family room and casual dining areas. The main-level primary suite serves as a private retreat, offering generous proportions and a spa-inspired bath recently updated with custom cabinetry, marble finishes, a soaking tub, and an Axor shower system. Upstairs, three oversized secondary bedrooms each enjoy access to a full bath. The 600+ square-foot bonus room provides flexibility for recreation, media, fitness, or additional living space. The backyard rivals a private luxury resort. Designed for year-round enjoyment, the outdoor living area features a spectacular saltwater pool with bubblers and waterfalls, a 10-person spa, flagstone hardscaping, extensive landscape lighting, a stunning wood-burning outdoor fireplace, and a putting green. Whether hosting large gatherings or enjoying a quiet evening under the stars, this outdoor oasis creates an unforgettable setting. A full Zoysia lawn has been installed, and much of the landscaping has been replaced and enhanced by the current owner. Located just minutes from Ballantyne, top-rated schools, dining, shopping, and everyday conveniences, this extraordinary residence offers luxury living without compromise.
Highlights
Property details
- MLS #
- CAR4388847
- Property type
- Single Family Residence
- Subdivision
- Longbrooke
- Status
- Active
- Days on market
- 34
- On market date
- June 5, 2026
- Stories
- N/A
- Total bathrooms
- 5
- Garage spaces
- 3
- Parking spaces
- N/A
- Lot size
- N/A
Location
Get directions →Nearby schools
Within 10 miles. School directory data from the National Center for Education Statistics (NCES), accessed via the Urban Institute Education Data API. Local Score is calculated by INNOVATE Real Estate; where a state rating is shown, it comes from that state's own official school report card (e.g. NC Dept. of Public Instruction, SC Report Card).
- Enrollment
- 1,007
- Student:teacher ratio
- 17.1:1
- District
- Lancaster 01
- Enrollment
- 969
- Student:teacher ratio
- 16.7:1
- District
- Lancaster 01
- Enrollment
- 2,032
- Student:teacher ratio
- 22.1:1
- District
- Union County Public Schools
Walkability
Blended score for Fort Mill's center, calculated by INNOVATE Real Estate from two sources: the EPA's National Walkability Index (street network, transit, land-use mix) and Google Places amenity data (what's actually reachable on foot from this point). 60% EPA National Walkability Index + 40% nearby-amenity density (Google Places).
Market position
How this listing compares to current activity in Fort Mill, from live MLS data.
Mortgage calculator
Estimate only - actual rate and payment depend on your lender, credit, and loan program.
Adjust tax / insurance estimates
Similar homes you might like


Data source: Listing information provided by Canopy MLS (carolina) via Trestle/CoreLogic. Last updated July 9, 2026.
Information herein deemed reliable but not guaranteed; all measurements, school assignments, HOA fees, taxes, and feature lists are approximate and should be independently verified. Equal Housing Opportunity.