








$525,000
About this home
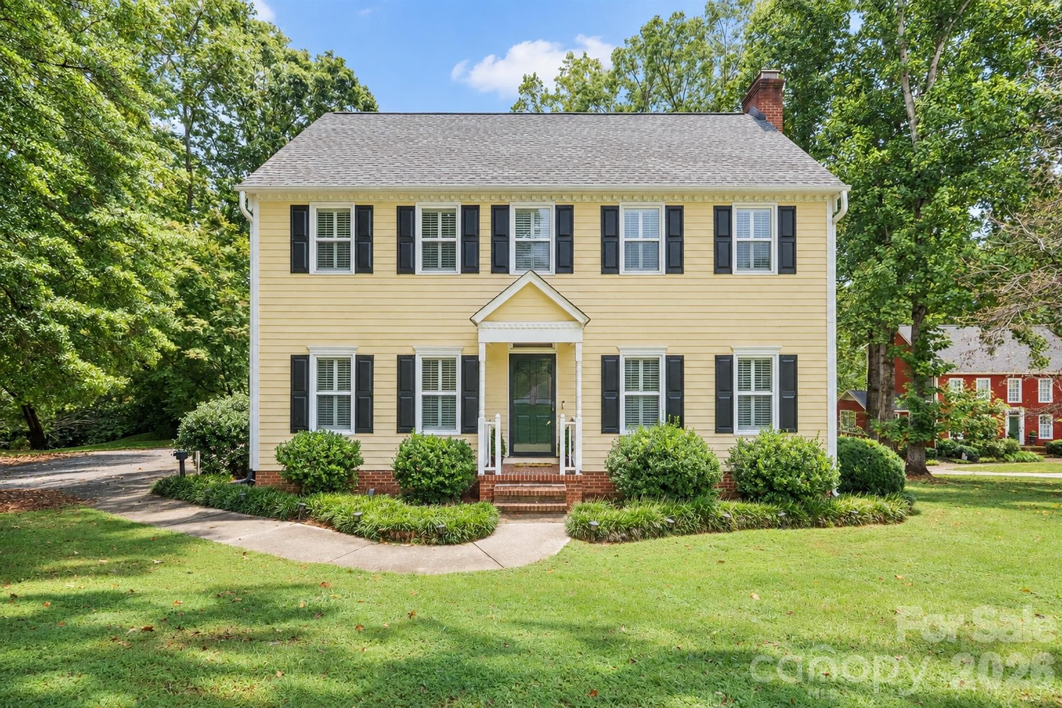
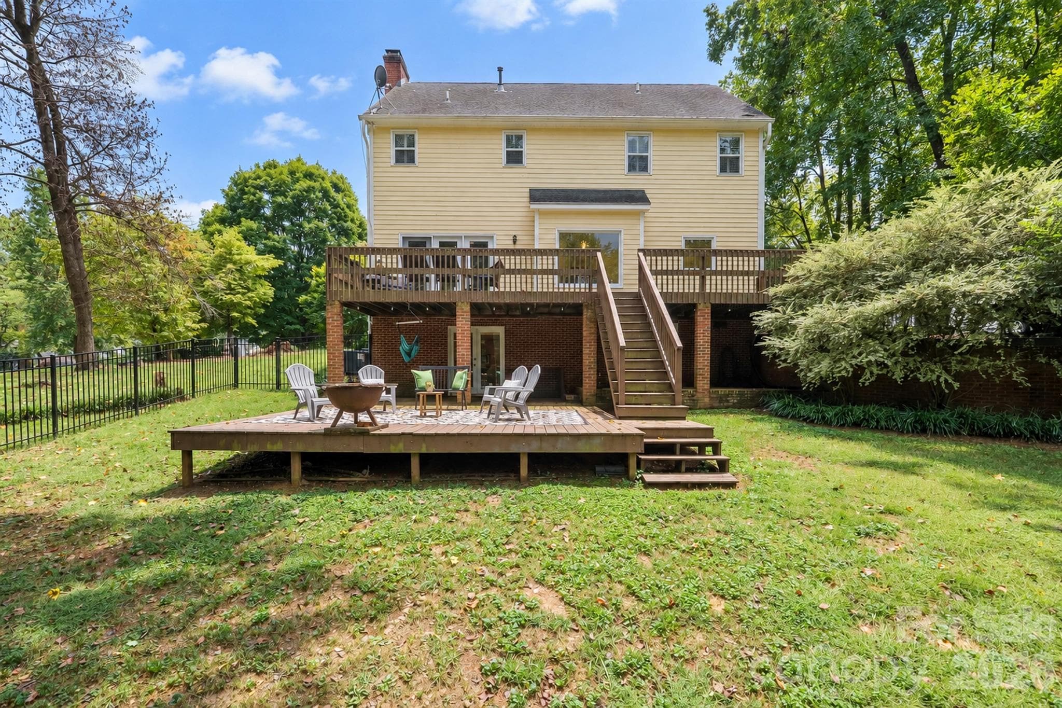
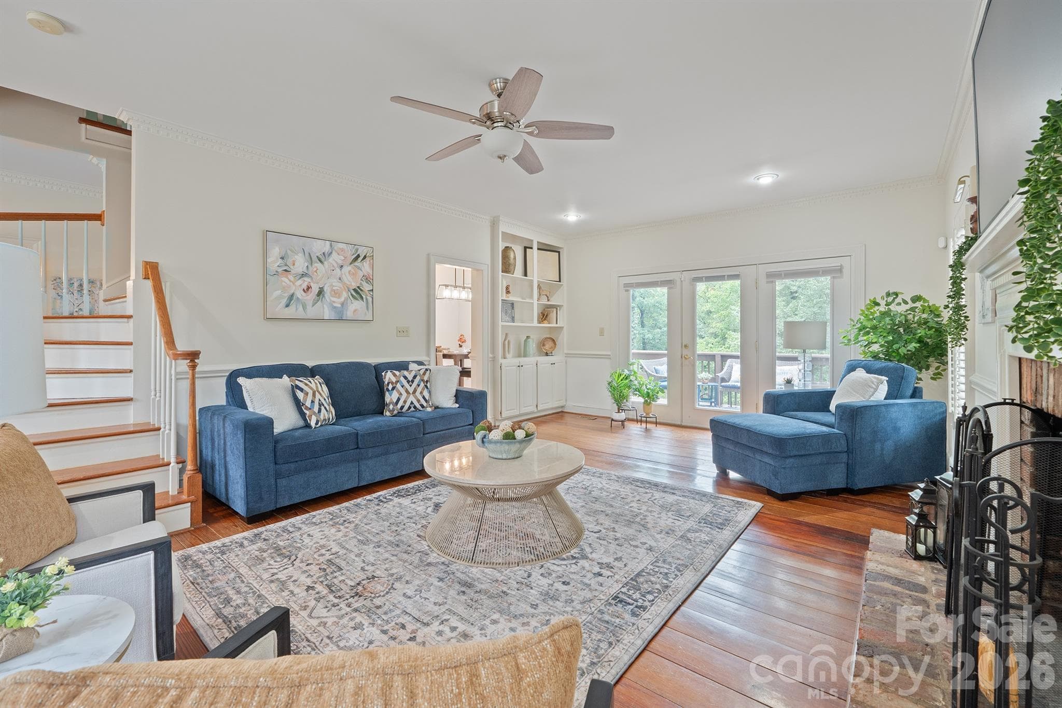
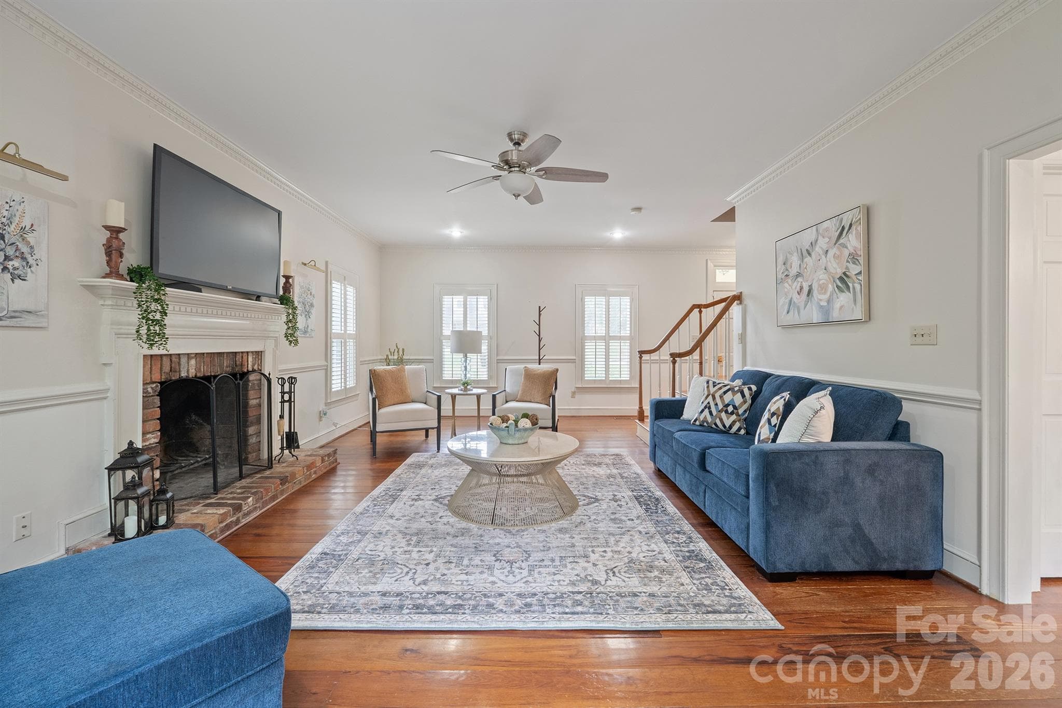
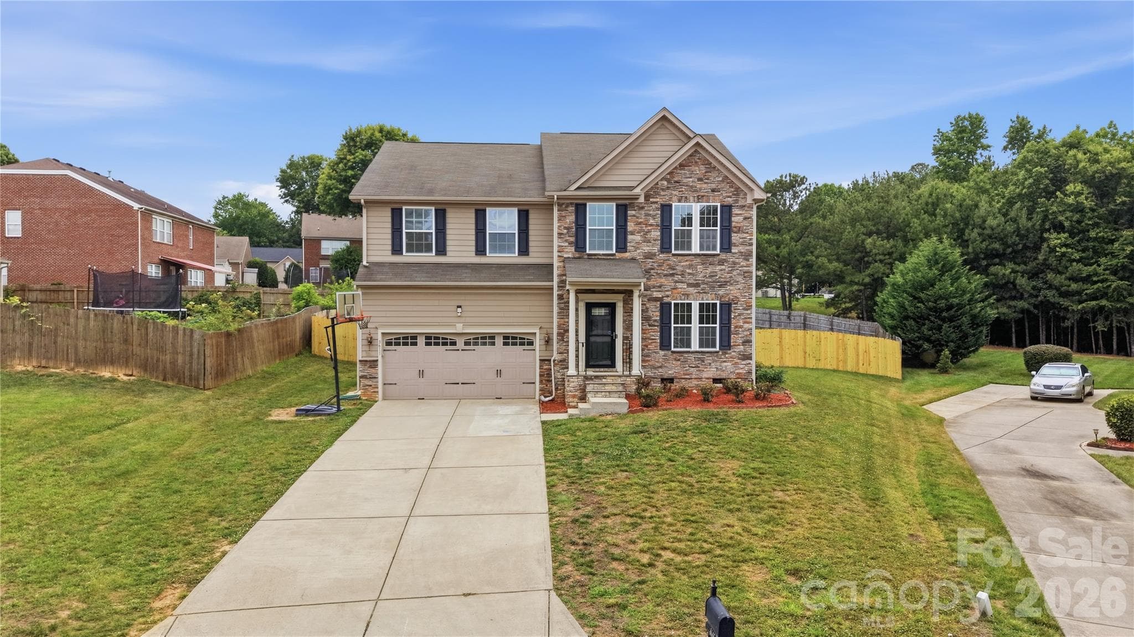
Experience the Best of Su-San Farms! Discover the perfect blend of comfort and style in this stunning 3-bedroom, 2.5-bath, two-story home, offering just under 2500 SF, located in the highly sought-after, low-turnover Su-San Farms neighborhood. The main floor is designed for effortless living and entertaining, featuring a warm, inviting living room anchored by a cozy fireplace. Host memorable dinners in the formal dining room, or enjoy casual mornings in the bright breakfast area overlooking your private backyard. The kitchen has been beautifully updated with a fresh aesthetic, modern appliances, and a convenient pantry. Upstairs, retreat to the spacious primary suite, complete with a walk-in closet and a completely renovated, spa-like bath featuring a deep soaking tub and a sleek walk-in shower. Two additional generously sized bedrooms and a full bath complete the upper level. Need more space? The versatile basement offers endless possibilities—perfect for a rec room, home office, or fitness space—and houses the laundry area. Step through the basement French doors to a covered patio with an extended lower deck, or head up to the expansive main-floor deck that spans the length of the home—ideal for grilling and hosting friends. Whether you’re relaxing by the firepit or dining al fresco, this home is built for making memories. Don't miss this rare opportunity to own a home in such an established, quiet community!
Highlights
Property details
- MLS #
- CAR4393681
- Property type
- Single Family Residence
- Subdivision
- Su San Farms
- Status
- Active
- Days on market
- N/A
- On market date
- June 19, 2026
- Stories
- N/A
- Total bathrooms
- 2.5
- Garage spaces
- N/A
- Parking spaces
- N/A
- Lot size
- N/A
Location
Get directions →Nearby schools
Within 10 miles. School directory data from the National Center for Education Statistics (NCES), accessed via the Urban Institute Education Data API. Local Score is calculated by INNOVATE Real Estate; where a state rating is shown, it comes from that state's own official school report card (e.g. NC Dept. of Public Instruction, SC Report Card).
- Enrollment
- 404
- Student:teacher ratio
- 14.4:1
- District
- Gaston County Schools
- Enrollment
- 890
- Student:teacher ratio
- 18.9:1
- District
- Gaston County Schools
- Enrollment
- 1,018
- Student:teacher ratio
- 17.3:1
- District
- Gaston County Schools
Walkability
Blended score for Gastonia's center, calculated by INNOVATE Real Estate from two sources: the EPA's National Walkability Index (street network, transit, land-use mix) and Google Places amenity data (what's actually reachable on foot from this point). 60% EPA National Walkability Index + 40% nearby-amenity density (Google Places).
Market position
How this listing compares to current activity in Gastonia, from live MLS data.
Mortgage calculator
Estimate only - actual rate and payment depend on your lender, credit, and loan program.
Adjust tax / insurance estimates
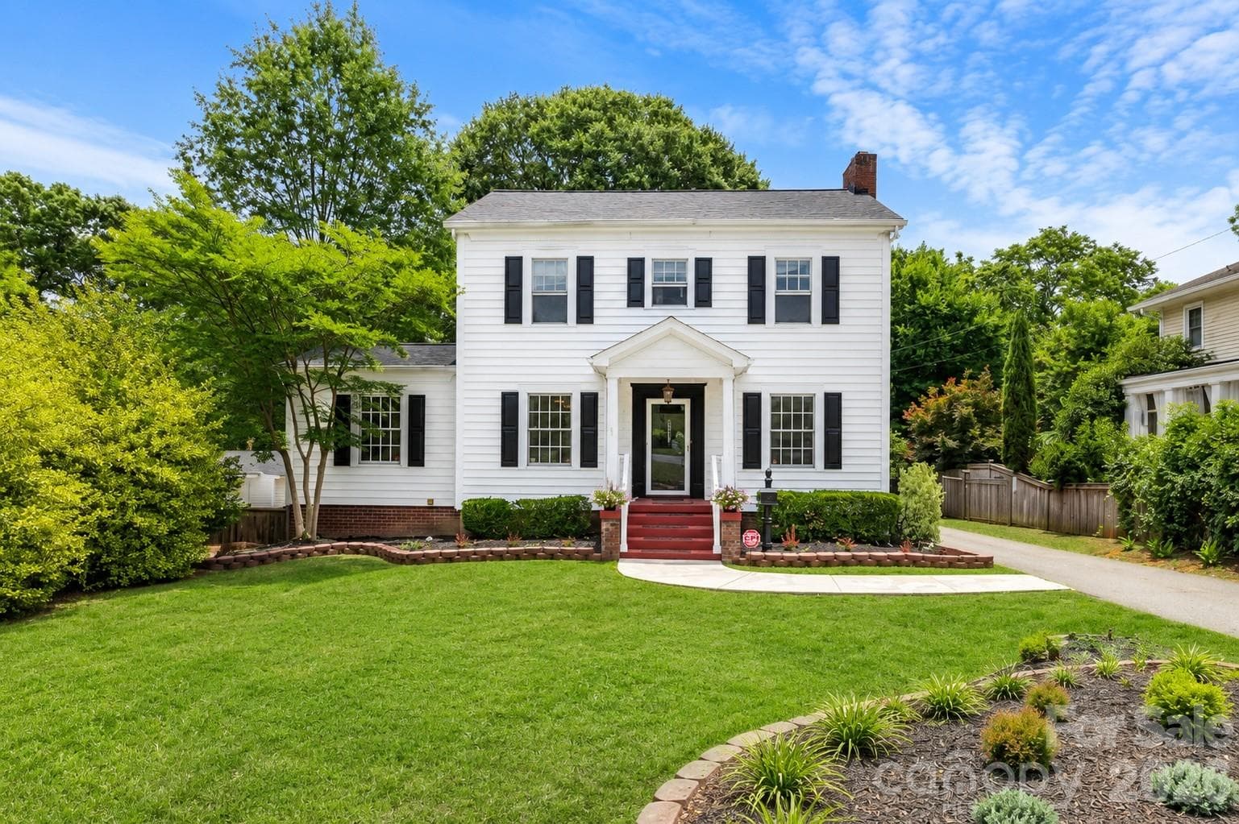
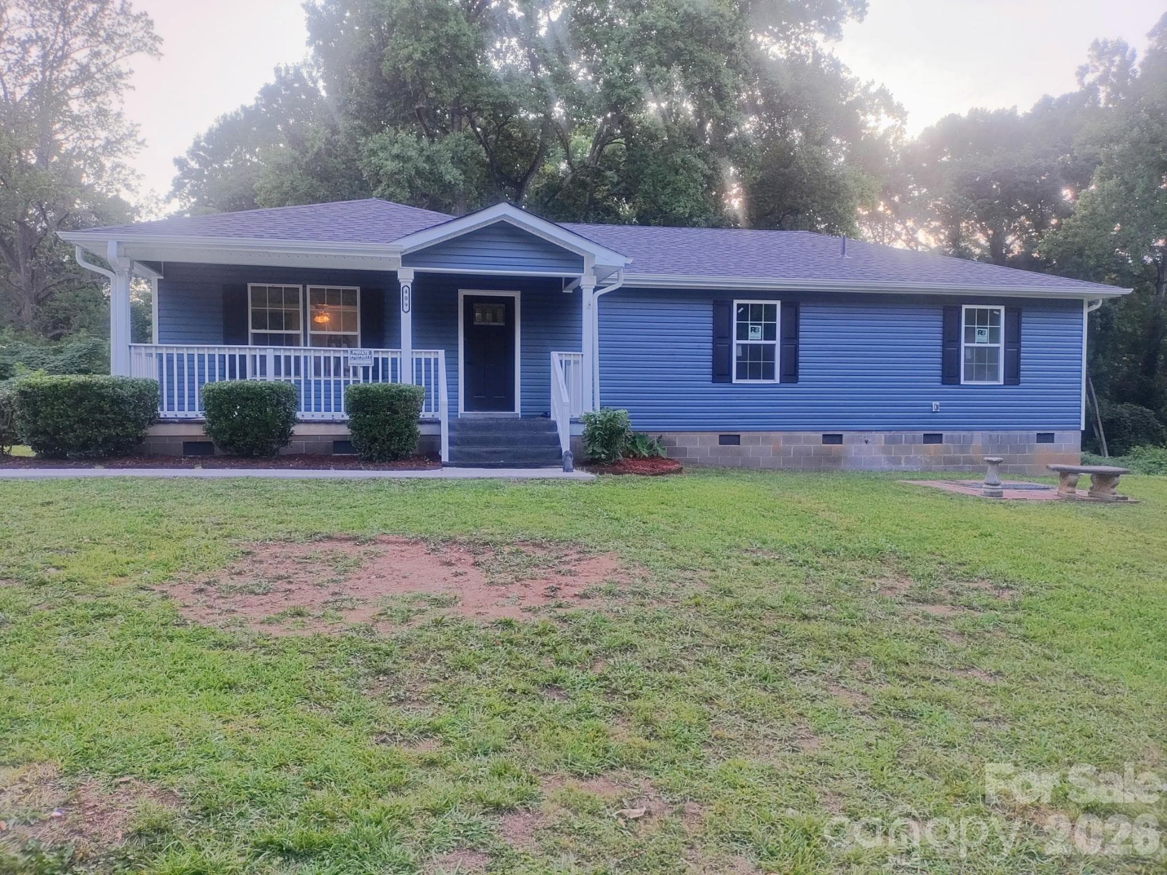
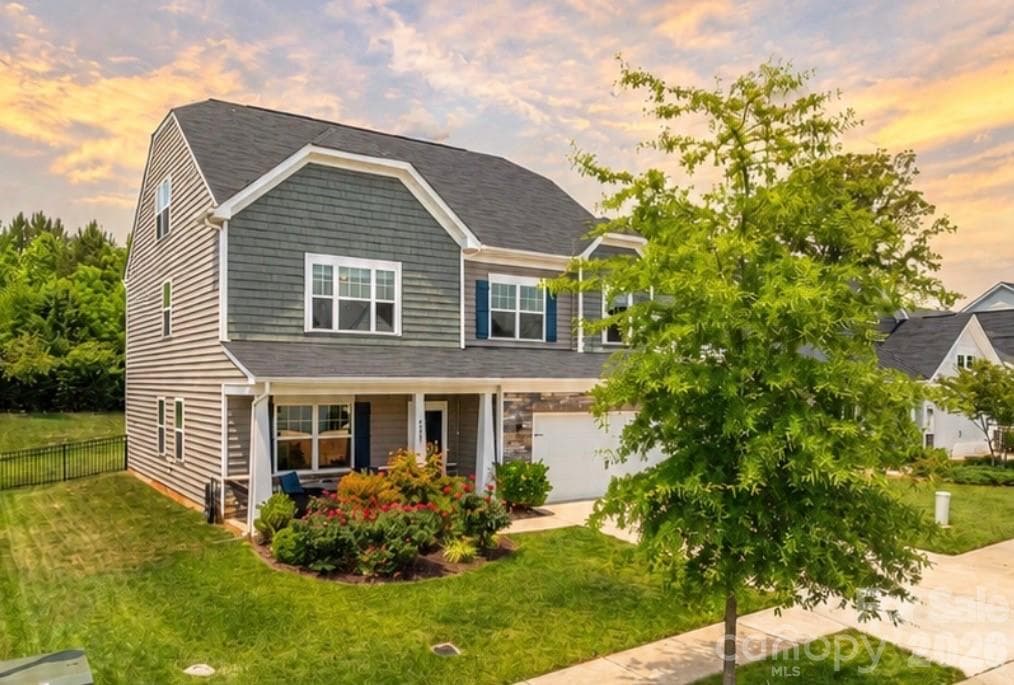
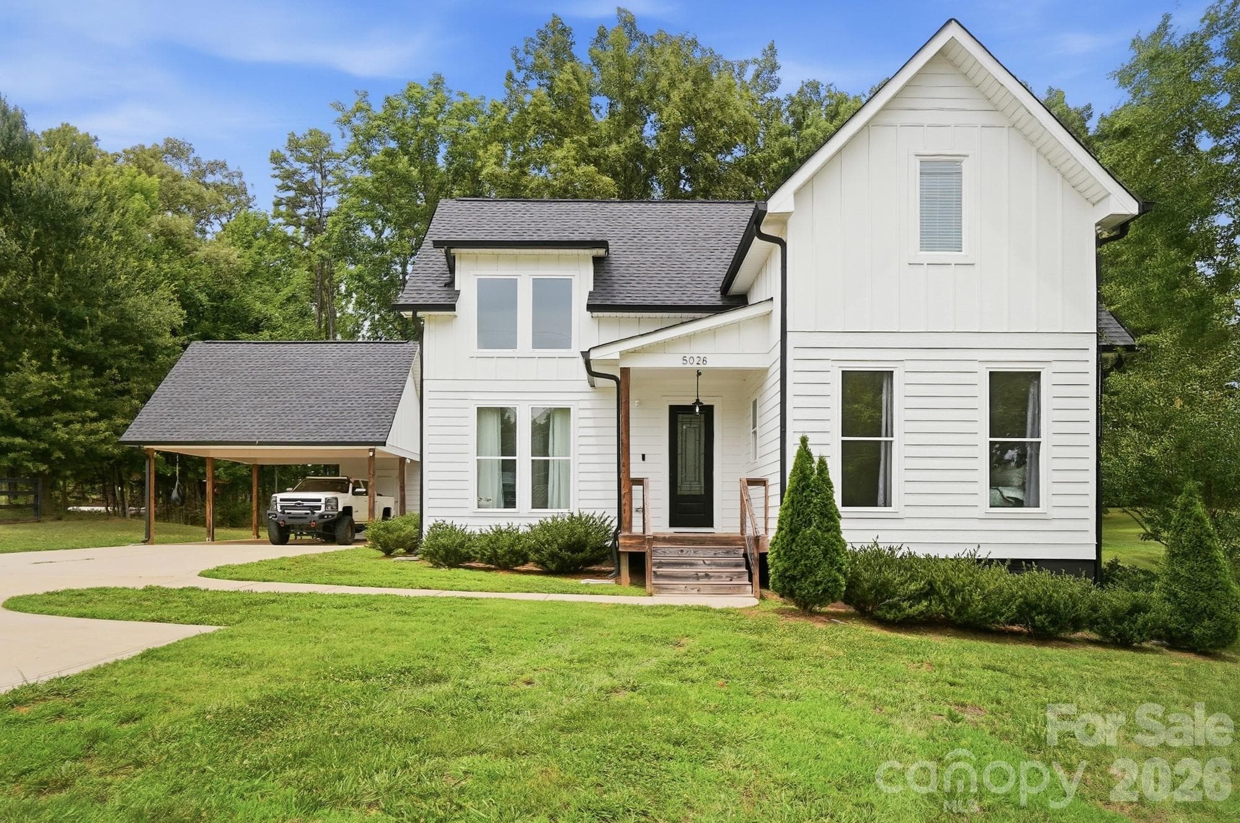
Similar homes you might like


Data source: Listing information provided by Canopy MLS (carolina) via Trestle/CoreLogic. Last updated June 19, 2026.
Information herein deemed reliable but not guaranteed; all measurements, school assignments, HOA fees, taxes, and feature lists are approximate and should be independently verified. Equal Housing Opportunity.