


$425,000
About this home
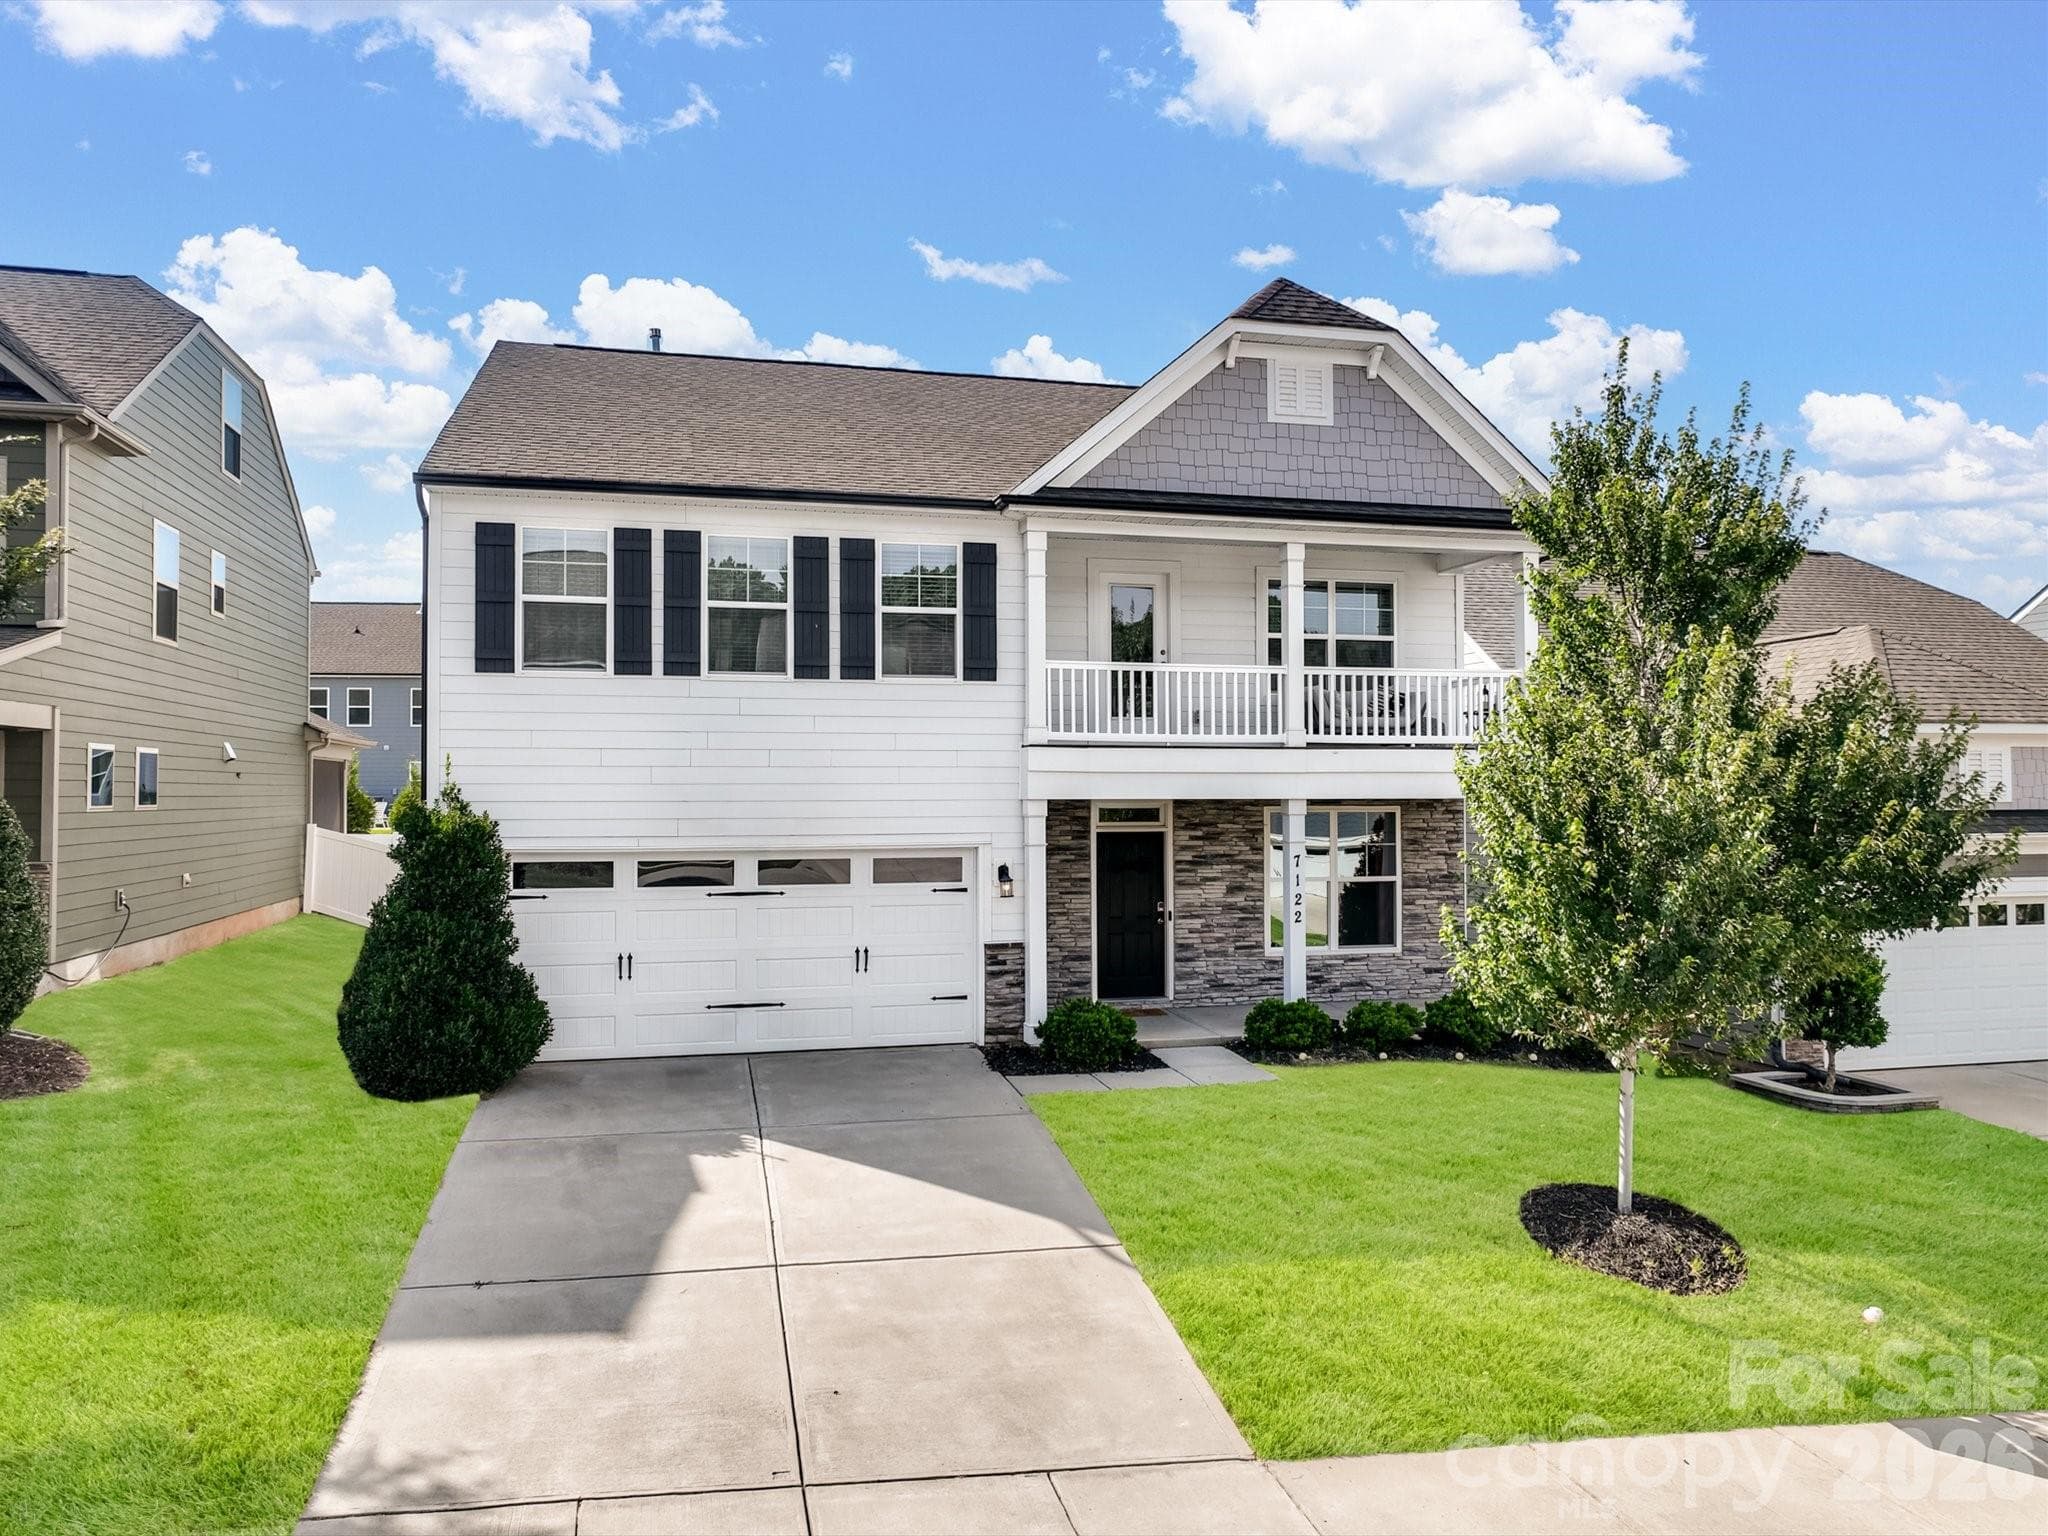
5,000 Assistance towards Buyer's Closing Cost or Interest Rate buydown offered with acceptable offer! Nestled in the highly desirable Walnut Creek community, this stunning and meticulously maintained home impresses from the moment you step inside. Filled with abundant natural light, the thoughtfully designed floor plan offers both comfort and functionality. The spacious living room, highlighted by a cozy fireplace, flows seamlessly into the chef-inspired kitchen featuring ample cabinetry, an oversized island, and plenty of space for cooking, gathering, and entertaining. The adjoining dining area is surrounded by large windows, creating a bright and welcoming atmosphere. Recent updates include fresh interior paint and beautiful new wooden flooring throughout the main level, adding warmth and elegance to the home. The spacious primary suite serves as a private retreat, offering large windows, a spa-like bathroom with dual vanities and a walk-in shower, and a walk-in closet. Upstairs, a versatile loft provides the perfect space for a second living area, media room, playroom, or home office, complete with a charming window bench ideal for reading or relaxing. Two additional generously sized bedrooms offer flexibility for family, guests, or work-from-home needs. Step outside to your private backyard retreat, thoughtfully designed for relaxation and entertaining. Every detail of this home has been carefully curated to provide effortless living and everyday comfort. Beyond the home itself, Walnut Creek offers an exceptional lifestyle with resort-style amenities including two pool complexes, a clubhouse, scenic walking trails, playgrounds, sport and tennis courts, and charming sidewalks throughout the community. This is more than just a home—it's a place to enjoy the very best of community living.
Highlights
Property details
- MLS #
- CAR4393365
- Property type
- Single Family Residence
- Subdivision
- Walnut Creek
- Status
- Active
- Days on market
- 13
- On market date
- June 14, 2026
- Stories
- N/A
- Total bathrooms
- 2.5
- Garage spaces
- 2
- Parking spaces
- N/A
- Lot size
- N/A
Location
Get directions →Nearby schools
Within 10 miles. School directory data from the National Center for Education Statistics (NCES), accessed via the Urban Institute Education Data API. Local Score is calculated by INNOVATE Real Estate; where a state rating is shown, it comes from that state's own official school report card (e.g. NC Dept. of Public Instruction, SC Report Card).
- Enrollment
- 1,023
- Student:teacher ratio
- 17.9:1
- District
- Union County Public Schools
- Enrollment
- 1,397
- Student:teacher ratio
- 21.8:1
- District
- Union County Public Schools
- Enrollment
- 1,539
- Student:teacher ratio
- 17.5:1
- District
- Lancaster 01
Walkability
Blended score for Lancaster's center, calculated by INNOVATE Real Estate from two sources: the EPA's National Walkability Index (street network, transit, land-use mix) and Google Places amenity data (what's actually reachable on foot from this point). 60% EPA National Walkability Index + 40% nearby-amenity density (Google Places).
Mortgage calculator
Estimate only - actual rate and payment depend on your lender, credit, and loan program.
Adjust tax / insurance estimates
Similar homes you might like


Data source: Listing information provided by Canopy MLS (carolina) via Trestle/CoreLogic. Last updated June 27, 2026.
Information herein deemed reliable but not guaranteed; all measurements, school assignments, HOA fees, taxes, and feature lists are approximate and should be independently verified. Equal Housing Opportunity.