


$5,450,000
About this home
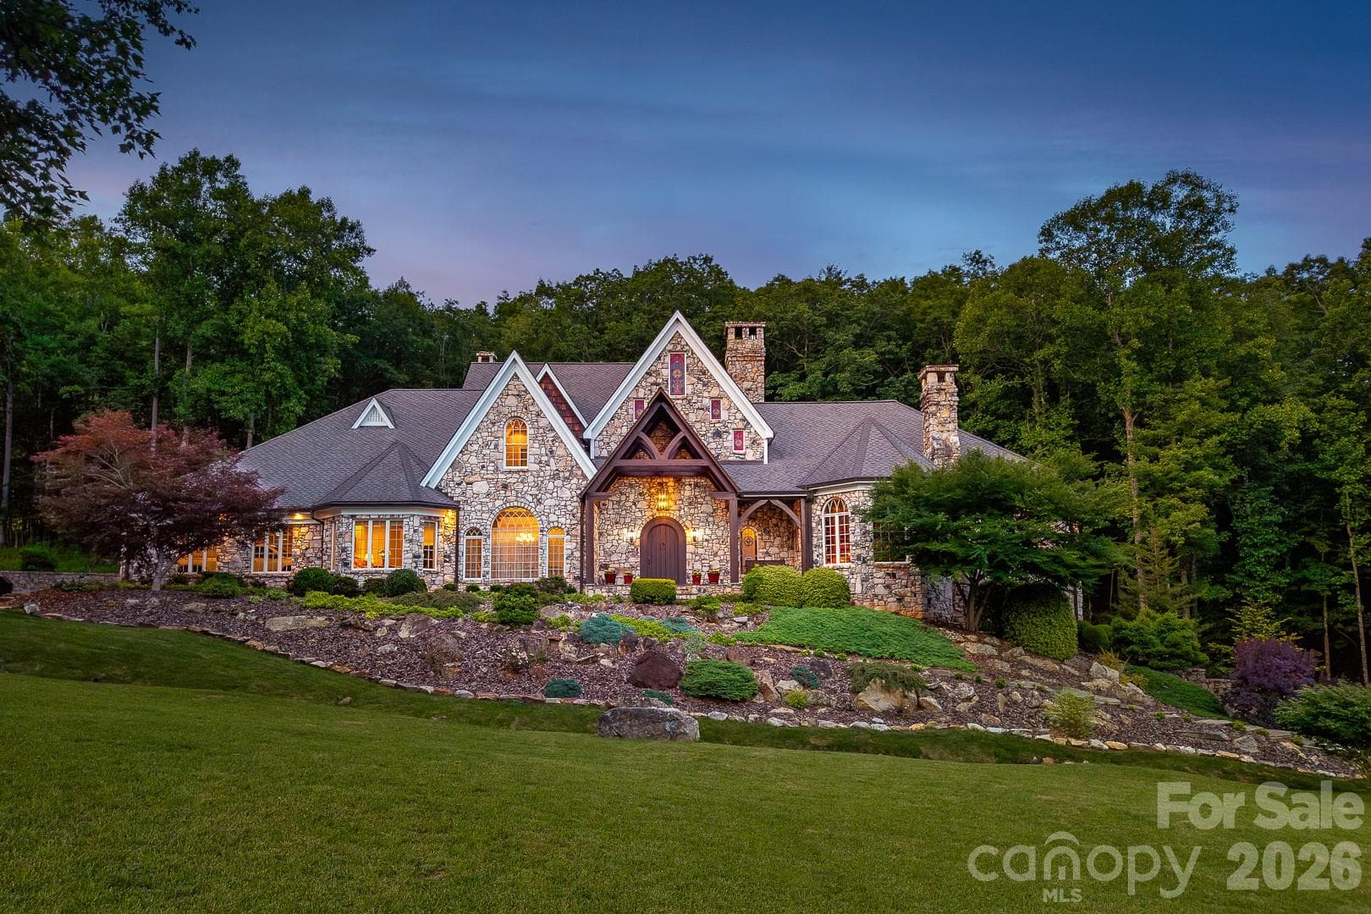
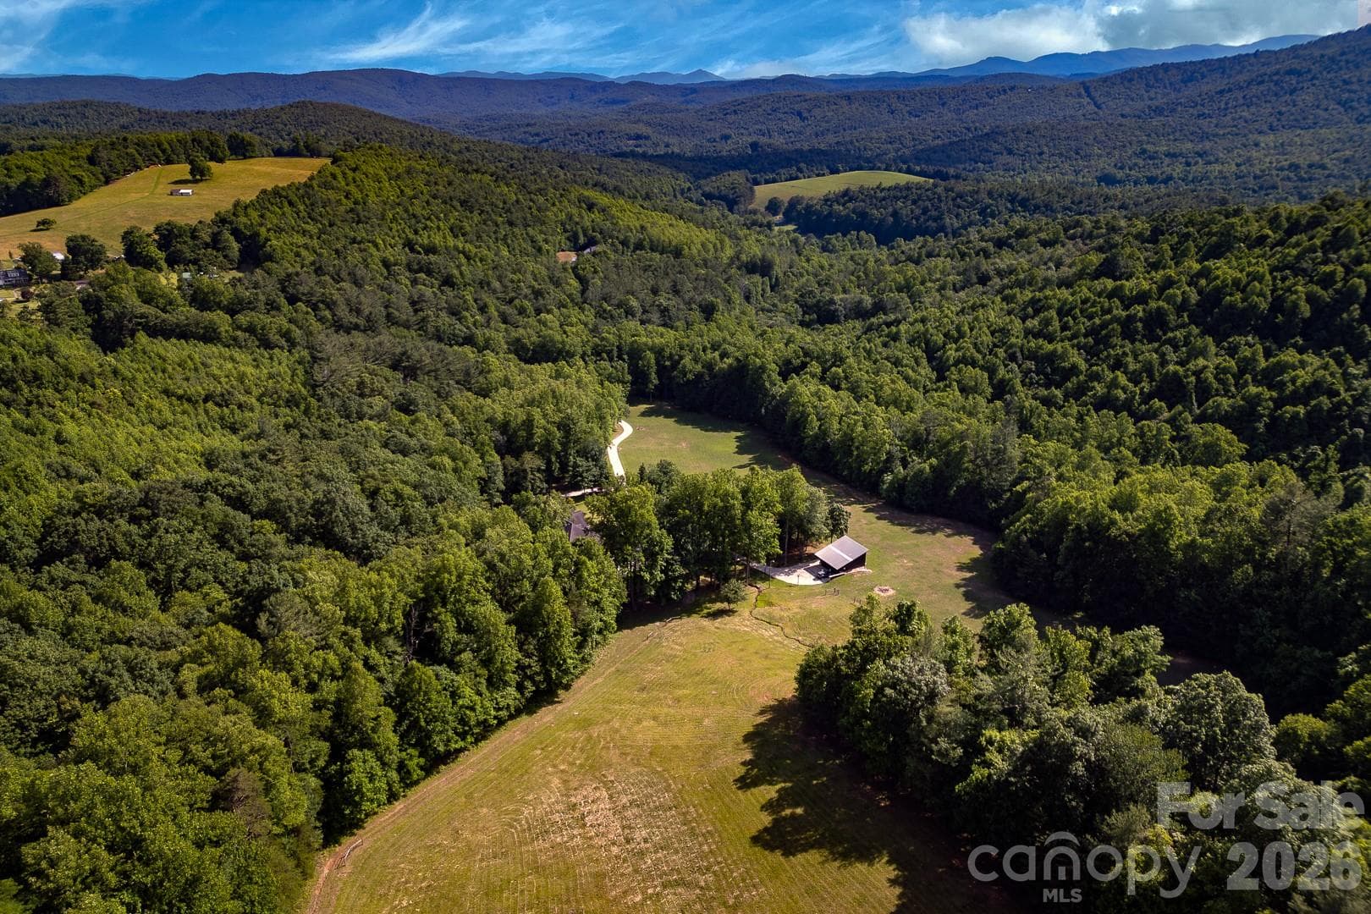
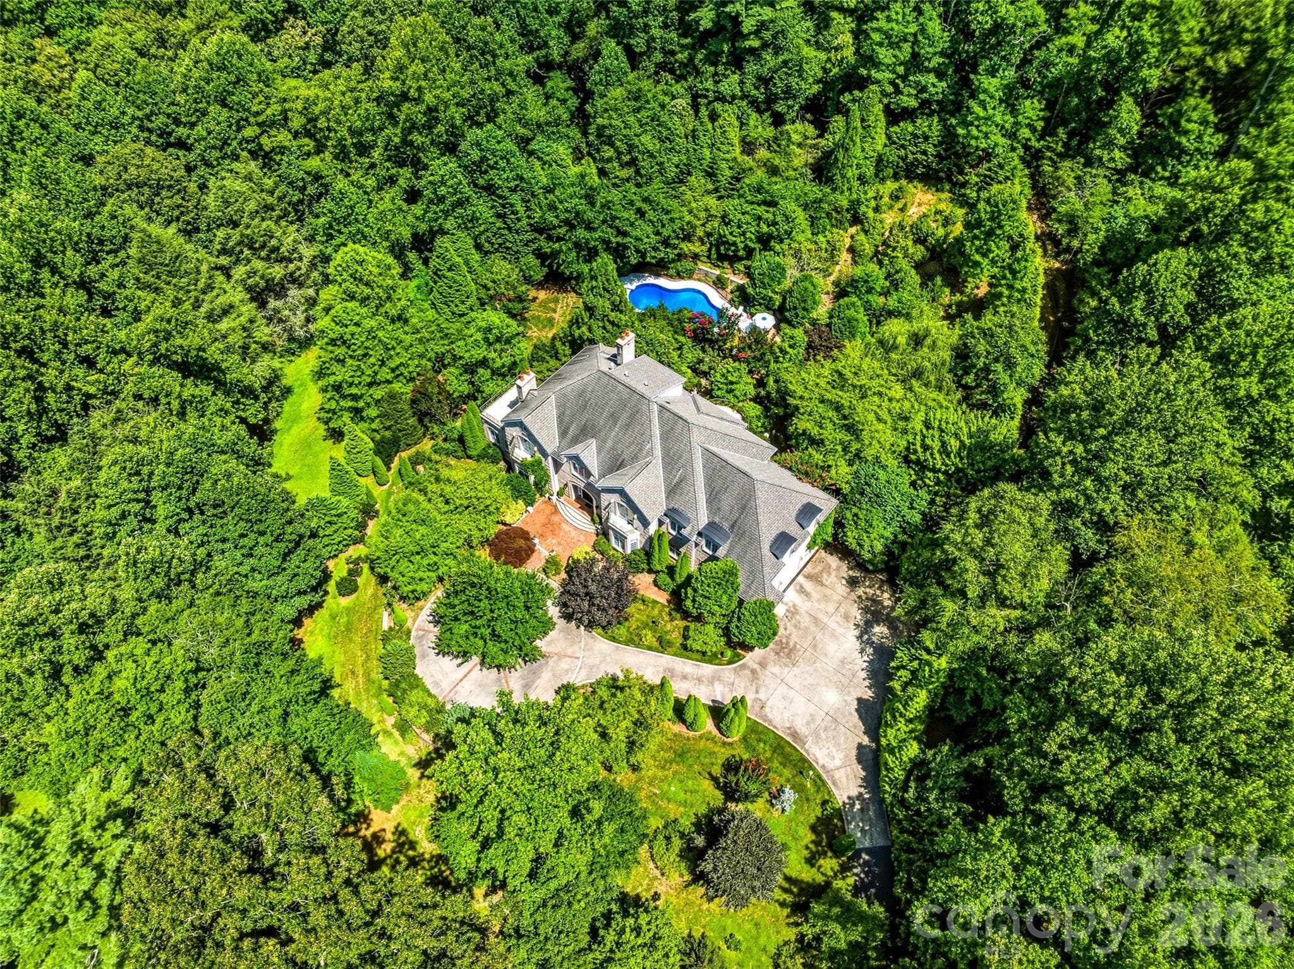
Tucked behind a secluded gated entrance and ideally positioned near the Blue Ridge Parkway, this extraordinary timber-frame estate spans 128 pristine acres of rolling pastures, wooded mountain terrain, and year-round spring-fed waterways. Crafted with over 200 tons of Cumberland Fieldstone, the custom-built residence offers five bedrooms, five bathrooms, and an additional sleeping room, blending timeless craftsmanship with breathtaking natural beauty. Two spring-fed creeks descend from the Blue Ridge Mountains and gracefully encircle the home, creating a serene setting enhanced by views of the pasture beyond. An elegant Italian marble foyer welcomes guests into the dramatic 37-foot great room, where soaring ceilings and a magnificent stone fireplace serve as the centerpiece of the home. Designed for both grand entertaining and everyday comfort, the chef's kitchen features premium finishes, a cozy wood stove, and an inviting breakfast nook overlooking the landscape. The expansive 1,200-square-foot primary suite is a spa-like retreat, offering dual baths, heated floors, a jetted soaking tub, bidet, towel warmer, and custom appointments throughout. A sunroom, with recently updated custom wallpaper, seamlessly connects the suite to nature, opening onto a spacious patio with a hot tub beside the soothing mountain stream. Rich architectural details define every space, including a mahogany-paneled office with custom built-ins and fireplace, formal dining room, extensive moldings, and exquisite Cherry, Chestnut, Hickory, Bamboo, Mexican Terracotta, Italian marble, and black granite finishes. Nineteen stained-glass windows, four skylights, and impressive 12-inch baseboards further elevate the home's character and craftsmanship. The upper level features the additional sleeping room, full bathroom, and lofted media area, while the walkout basement-level could function as a separate guest residence complete with a second full kitchen, laundry closet, family room with fireplace, billiards room, three bedrooms, and a full bathroom. Equestrian enthusiasts and outdoor lovers will appreciate the barn, fenced pastures, and horse-friendly acreage. With two full kitchens, two laundry areas, five geothermal units with multiple climate zones, copper gutters and downspouts, and high-speed fiber internet, modern convenience meets mountain luxury. Whether envisioned as a family compound, equestrian retreat, luxury inn, wedding venue, or legacy estate, this remarkable property offers a rare opportunity to own one of the High Country's most exceptional mountain residences. Located just minutes from Boone, Blowing Rock, West Jefferson, Appalachian State University, and the Blue Ridge Parkway. There is a discrepancy between the tax records and professional measurements. Over the last 25 months the average monthly utility cost was $399.59 for the house and $26.62 for the barn.
Highlights
Property details
- MLS
- Canopy MLS
- MLS #
- CAR4393193
- Property type
- Single Family Residence
- Subdivision
- None
- Status
- Active
- Days on market
- 72
- On market date
- June 13, 2026
- Stories
- N/A
- Total bathrooms
- 5
- Garage spaces
- 3
- Parking spaces
- N/A
- Lot size
- N/A
Location
Get directions →Nearby schools
Within 10 miles. School directory data from the National Center for Education Statistics (NCES), accessed via the Urban Institute Education Data API. Local Score is calculated by INNOVATE Real Estate; where a state rating is shown, it comes from that state's own official school report card.
- Enrollment
- 203
- Student:teacher ratio
- 15.6:1
- District
- Wilkes County Schools
- Enrollment
- 508
- Student:teacher ratio
- 16.4:1
- District
- Wilkes County Schools
- Enrollment
- 607
- Student:teacher ratio
- 14.5:1
- District
- Wilkes County Schools
Walkability
Blended score for Purlear's center, calculated by INNOVATE Real Estate from two sources: the EPA's National Walkability Index (street network, transit, land-use mix) and Google Places amenity data (what's actually reachable on foot from this point). 60% EPA National Walkability Index + 40% nearby-amenity density (Google Places).
Mortgage calculator
Estimate only - actual rate and payment depend on your lender, credit, and loan program.
Adjust tax / insurance estimates
Similar homes you might like
Data source: Listing information provided by Canopy MLS (carolina) via Trestle/CoreLogic. Last updated August 24, 2026.
Information herein deemed reliable but not guaranteed; all measurements, school assignments, HOA fees, taxes, and feature lists are approximate and should be independently verified. Equal Housing Opportunity.