












$525,000
About this home
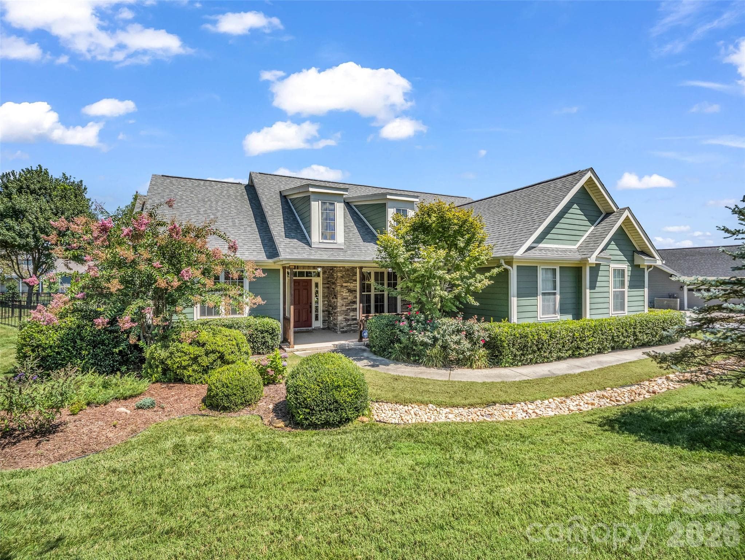
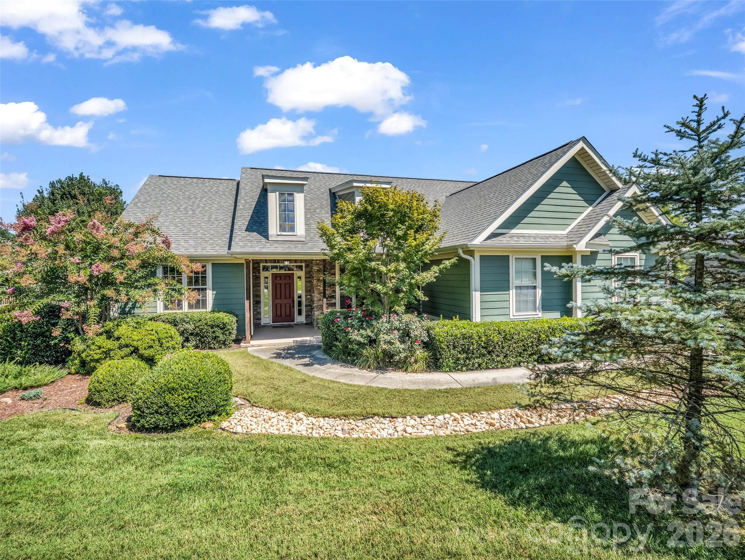
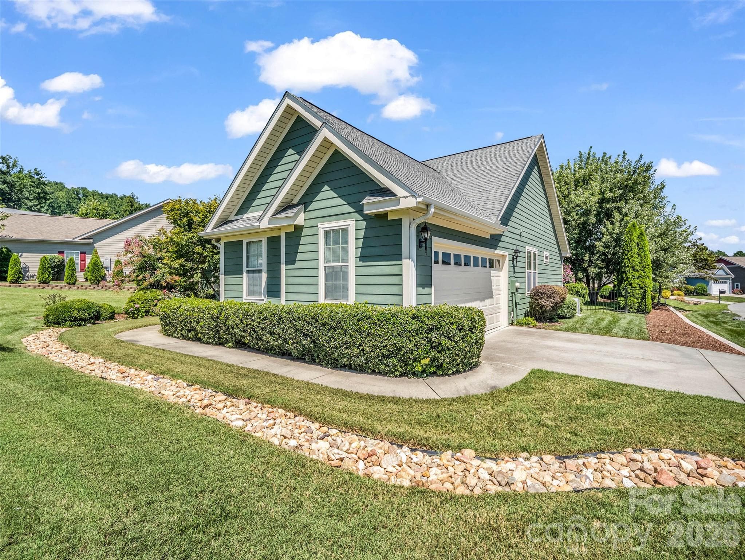
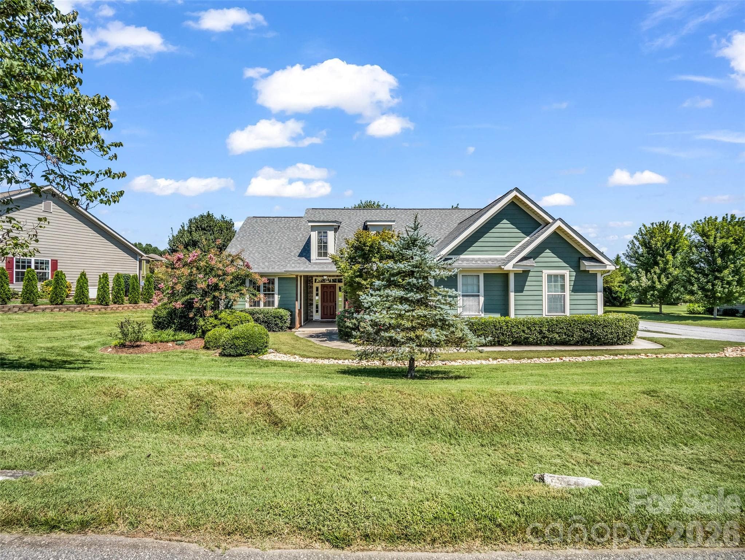
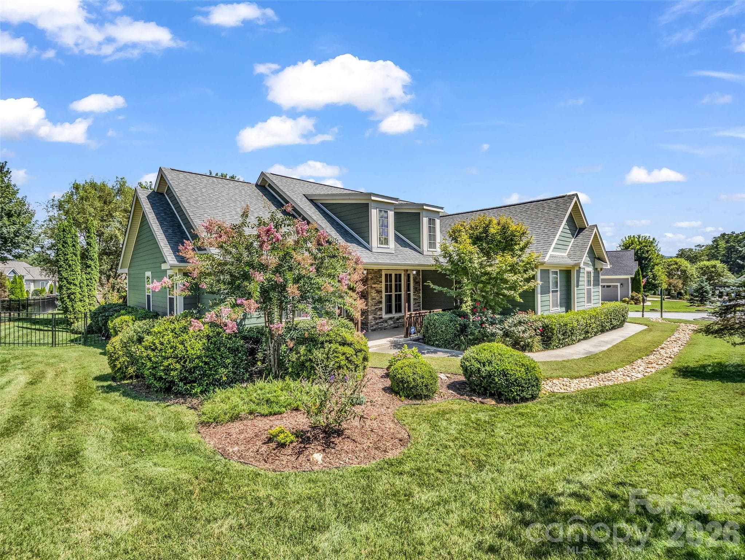
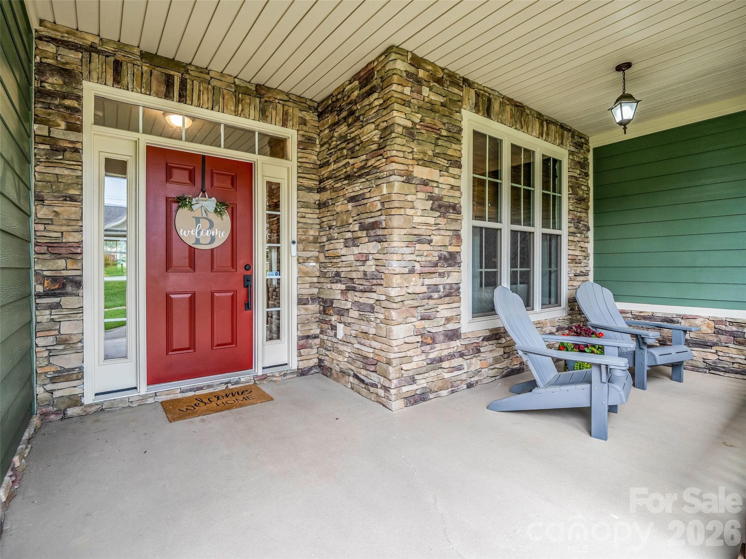
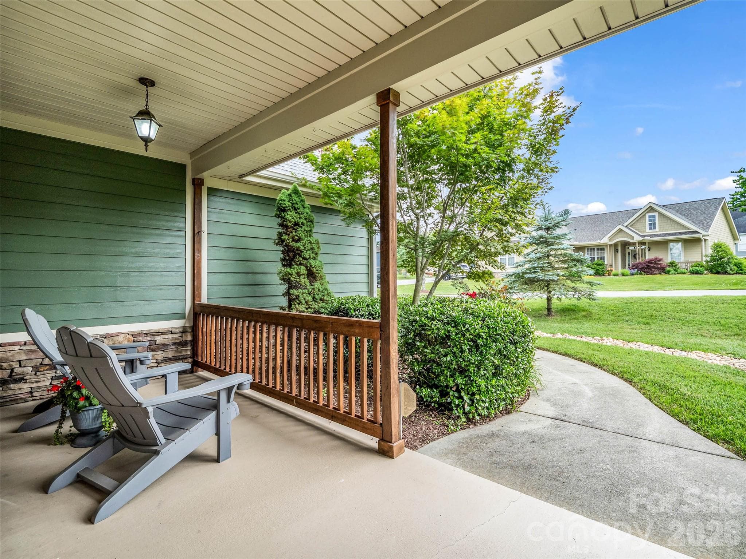
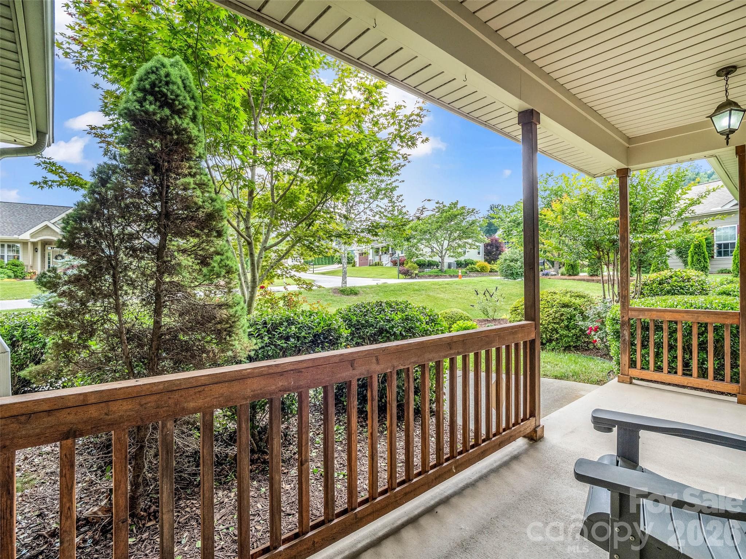
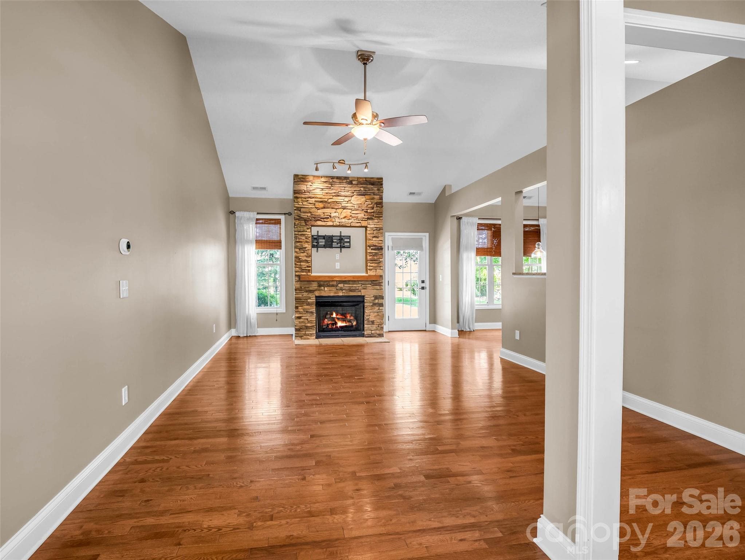
There is something special about a home that has been thoughtfully cared for over time. Blending inviting indoor spaces, beautiful outdoor living, and a sense of established comfort, this home offers the kind of lifestyle that feels easy to settle into and enjoy for years to come. From the welcoming front porch to the backyard fire pit nestled beneath mature trees, the property provides countless opportunities to slow down, connect, and make yourself at home. Recent improvements, including a new roof and HVAC system installed in 2024, add peace of mind and reflect the ongoing care this home has received. Inside, vaulted ceilings and warm hardwood floors create an open yet comfortable atmosphere. The flowing floor plan offers a balance of shared living spaces and private retreats, allowing the home to adapt to changing needs over time. A spacious primary suite provides room to unwind, while additional bedrooms and flexible living spaces offer options for guests, hobbies, work, or family life. The kitchen, breakfast area, and great room come together as the heart of the home, creating a natural setting for everyday conversations and special occasions alike. Nearby, a separate dining room offers even more flexibility and can easily serve as a sitting room, office, or gathering space depending on your lifestyle. Outside, the fenced backyard extends the living experience with open green space, mature trees, and a fire pit area that invites evenings spent under the stars. Located within the gated community of Vista at Blacksmith Run, residents enjoy access to a clubhouse, fitness room, and outdoor pool, all just a short distance away.
Highlights
Property details
- MLS #
- CAR4393003
- Property type
- Single Family Residence
- Subdivision
- Vista at Blacksmith Run
- Status
- Active
- Days on market
- 16
- On market date
- June 12, 2026
- Stories
- N/A
- Total bathrooms
- 2
- Garage spaces
- 2
- Parking spaces
- N/A
- Lot size
- N/A
Location
Get directions →Nearby schools
Within 10 miles. School directory data from the National Center for Education Statistics (NCES), accessed via the Urban Institute Education Data API. Local Score is calculated by INNOVATE Real Estate; where a state rating is shown, it comes from that state's own official school report card (e.g. NC Dept. of Public Instruction, SC Report Card).
- Enrollment
- 434
- Student:teacher ratio
- 14.0:1
- District
- Henderson County Schools
- Enrollment
- 903
- Student:teacher ratio
- 14.8:1
- District
- Henderson County Schools
- Enrollment
- 204
- Student:teacher ratio
- 34.0:1
- District
- Henderson County Schools
Walkability
Blended score for Hendersonville's center, calculated by INNOVATE Real Estate from two sources: the EPA's National Walkability Index (street network, transit, land-use mix) and Google Places amenity data (what's actually reachable on foot from this point). 60% EPA National Walkability Index + 40% nearby-amenity density (Google Places).
Market position
How this listing compares to current activity in Hendersonville, from live MLS data.
Mortgage calculator
Estimate only - actual rate and payment depend on your lender, credit, and loan program.
Adjust tax / insurance estimates
Similar homes you might like

Data source: Listing information provided by Canopy MLS (carolina) via Trestle/CoreLogic. Last updated June 28, 2026.
Information herein deemed reliable but not guaranteed; all measurements, school assignments, HOA fees, taxes, and feature lists are approximate and should be independently verified. Equal Housing Opportunity.