


$435,000
About this home
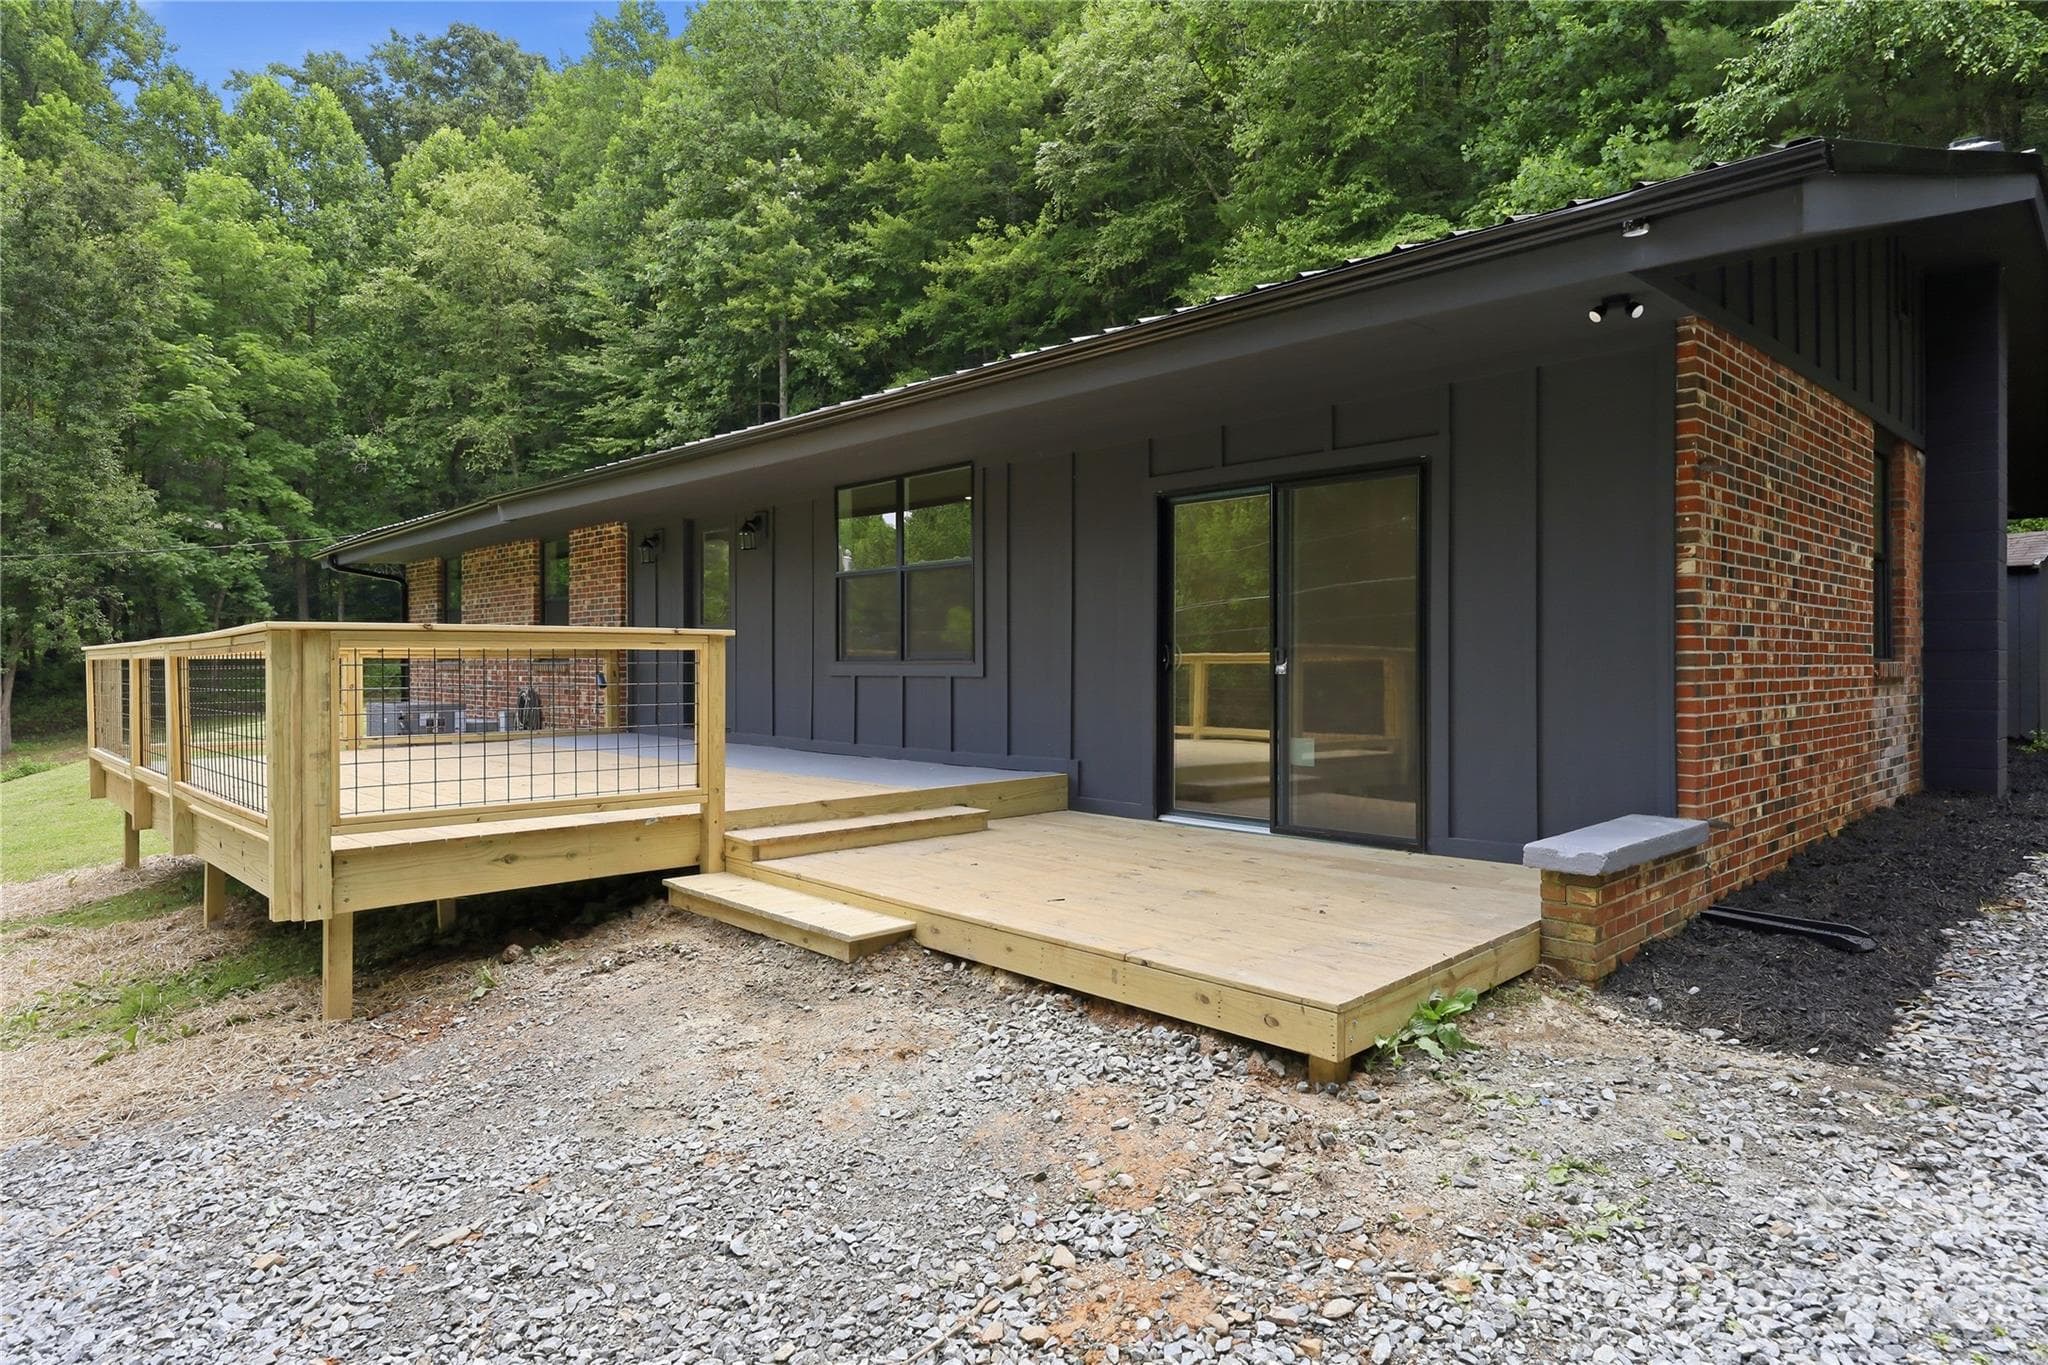
Welcome to 237 Woodys Drive, a private mountain home offering a thoughtful blend of comfort, functionality, and recent improvements. Conveniently located between Black Mountain, Hendersonville, Lake Lure, and Asheville, this property provides easy access to many of Western North Carolina’s most popular destinations while maintaining a peaceful, tucked-away setting. Inside, the home features a classic Cape Cod design with hardwood flooring and distinctive Bear Paw black slate tile, a spacious kitchen with abundant cabinetry and Corian countertops, a Jenn-Air downdraft cooktop, and double wall ovens. The primary suite includes a jetted tub, creating a comfortable space to relax after a day spent exploring the mountains. Numerous recent upgrades add value and peace of mind, including fresh exterior paint, an encapsulated crawl space, dual reinforced retaining walls, new downspouts, professional landscaping, a newly constructed deck, and new screening for the porch area. The driveway has also been recently graded and refreshed with new gravel. A security system will convey with the property, providing added convenience for the next owner. Outdoor spaces are designed to take full advantage of the mountain setting, providing multiple areas to relax, entertain, and enjoy the views. A 4–6 person hot tub is positioned on the deck, offering a perfect place to unwind while taking in the mountain scenery and spectacular morning sunrises. A spacious storage shed offers excellent room for tools, outdoor equipment, or workshop space, while the metal roof contributes to the home’s low-maintenance appeal. An additional highlight is the new 35-ton capacity bridge constructed by Mennonite Disaster Recovery, providing reliable access and a significant infrastructure improvement to the property. Whether you’re looking for a full-time residence or a mountain getaway, 237 Woodys Drive offers a combination of privacy, substantial recent improvements, and a location that puts the best of Western North Carolina within easy reach. Some furniture can remain with the home, if desired. The home has a pre-inspection report that is available for review upon request.
Highlights
Property details
- MLS #
- CAR4395070
- Property type
- Single Family Residence
- Subdivision
- Woodys Mountain Estates
- Status
- Active
- Days on market
- 1
- On market date
- July 6, 2026
- Stories
- N/A
- Total bathrooms
- 2
- Garage spaces
- N/A
- Parking spaces
- N/A
- Lot size
- N/A
Location
Get directions →Nearby schools
Within 10 miles. School directory data from the National Center for Education Statistics (NCES), accessed via the Urban Institute Education Data API. Local Score is calculated by INNOVATE Real Estate; where a state rating is shown, it comes from that state's own official school report card (e.g. NC Dept. of Public Instruction, SC Report Card).
- Enrollment
- 434
- Student:teacher ratio
- 14.0:1
- District
- Henderson County Schools
- Enrollment
- 903
- Student:teacher ratio
- 14.8:1
- District
- Henderson County Schools
- Enrollment
- 204
- Student:teacher ratio
- 34.0:1
- District
- Henderson County Schools
Walkability
Blended score for Hendersonville's center, calculated by INNOVATE Real Estate from two sources: the EPA's National Walkability Index (street network, transit, land-use mix) and Google Places amenity data (what's actually reachable on foot from this point). 60% EPA National Walkability Index + 40% nearby-amenity density (Google Places).
Market position
How this listing compares to current activity in Hendersonville, from live MLS data.
Mortgage calculator
Estimate only - actual rate and payment depend on your lender, credit, and loan program.
Adjust tax / insurance estimates
Similar homes you might like
Data source: Listing information provided by Canopy MLS (carolina) via Trestle/CoreLogic. Last updated July 7, 2026.
Information herein deemed reliable but not guaranteed; all measurements, school assignments, HOA fees, taxes, and feature lists are approximate and should be independently verified. Equal Housing Opportunity.