
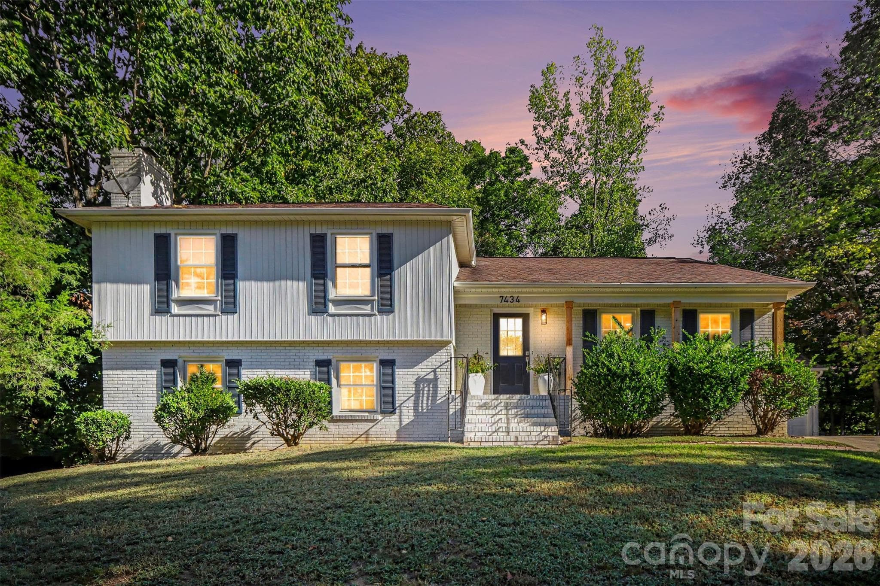
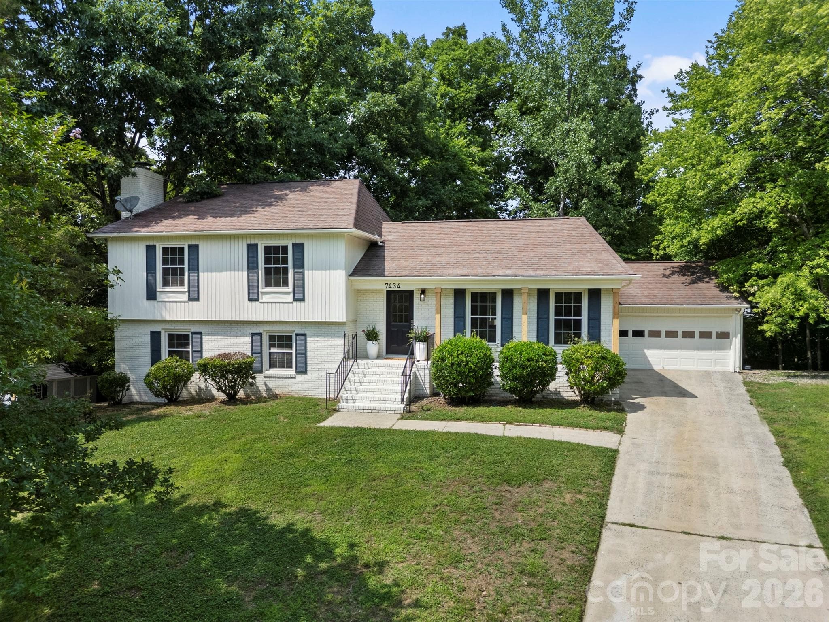
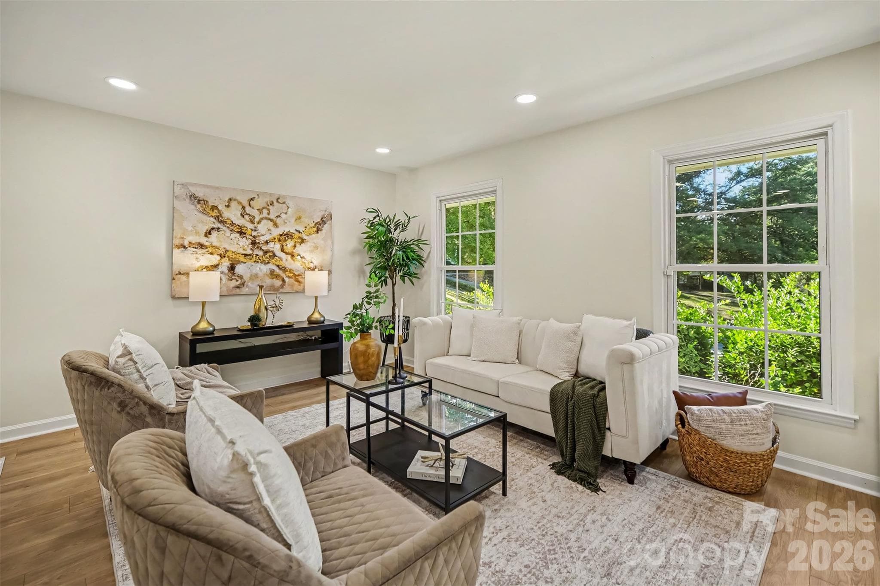
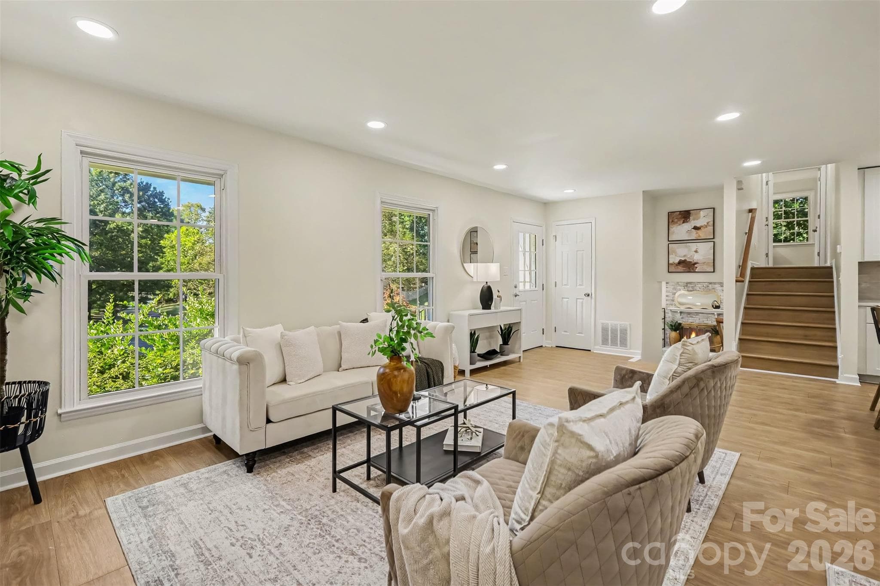
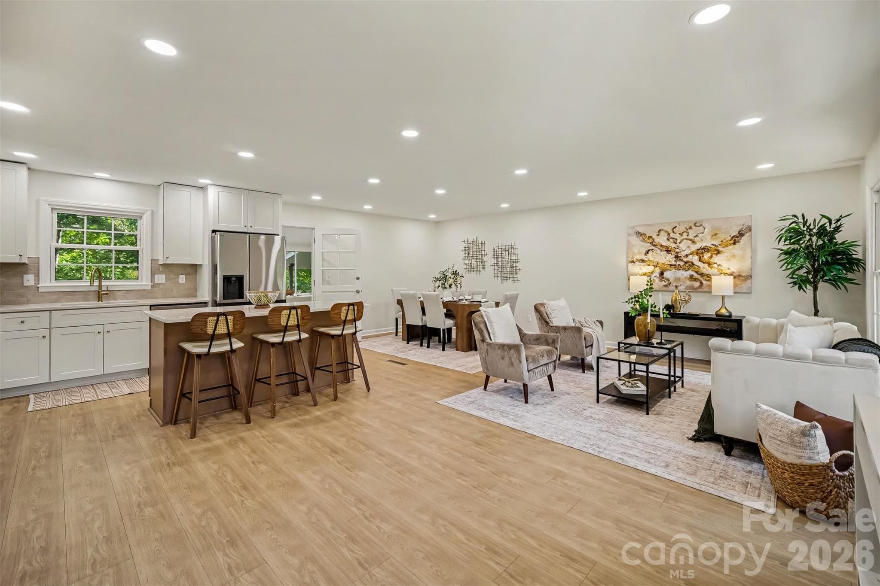
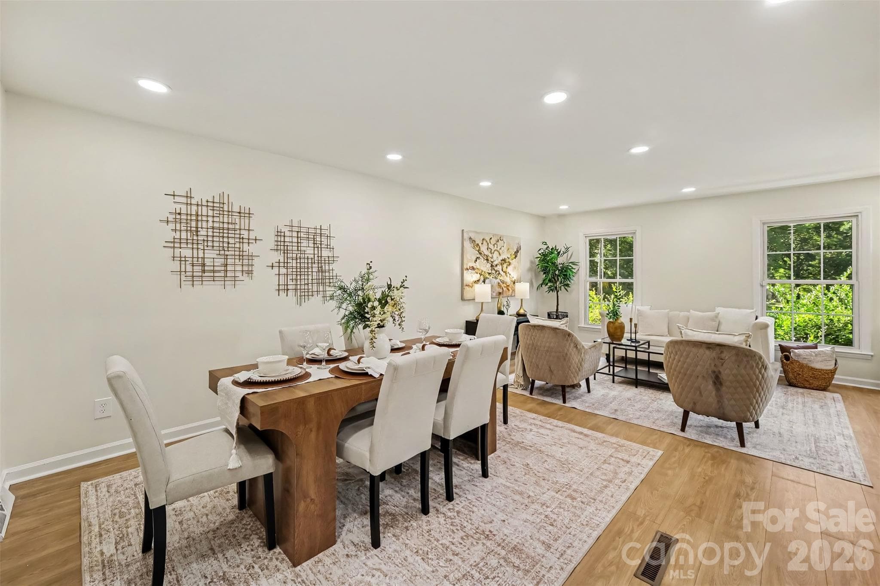
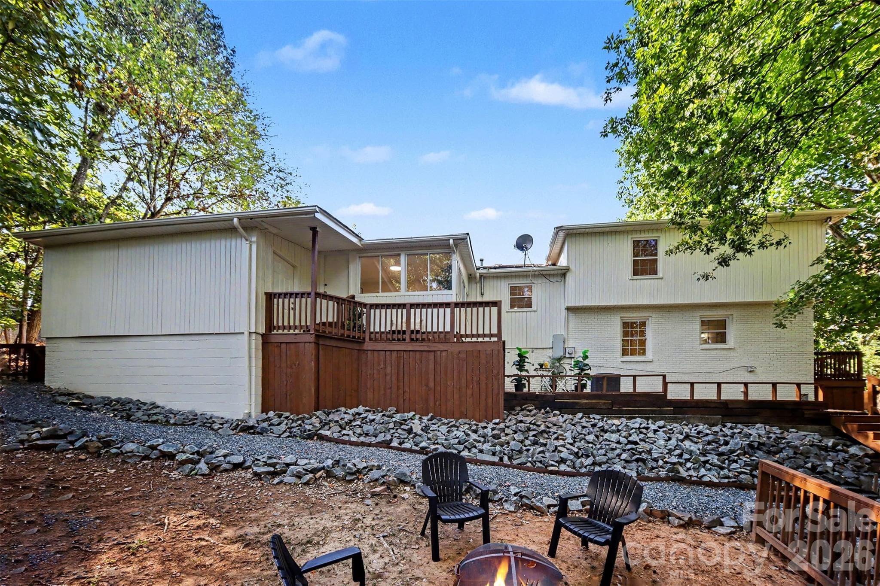
Welcome Home! - Charlotte
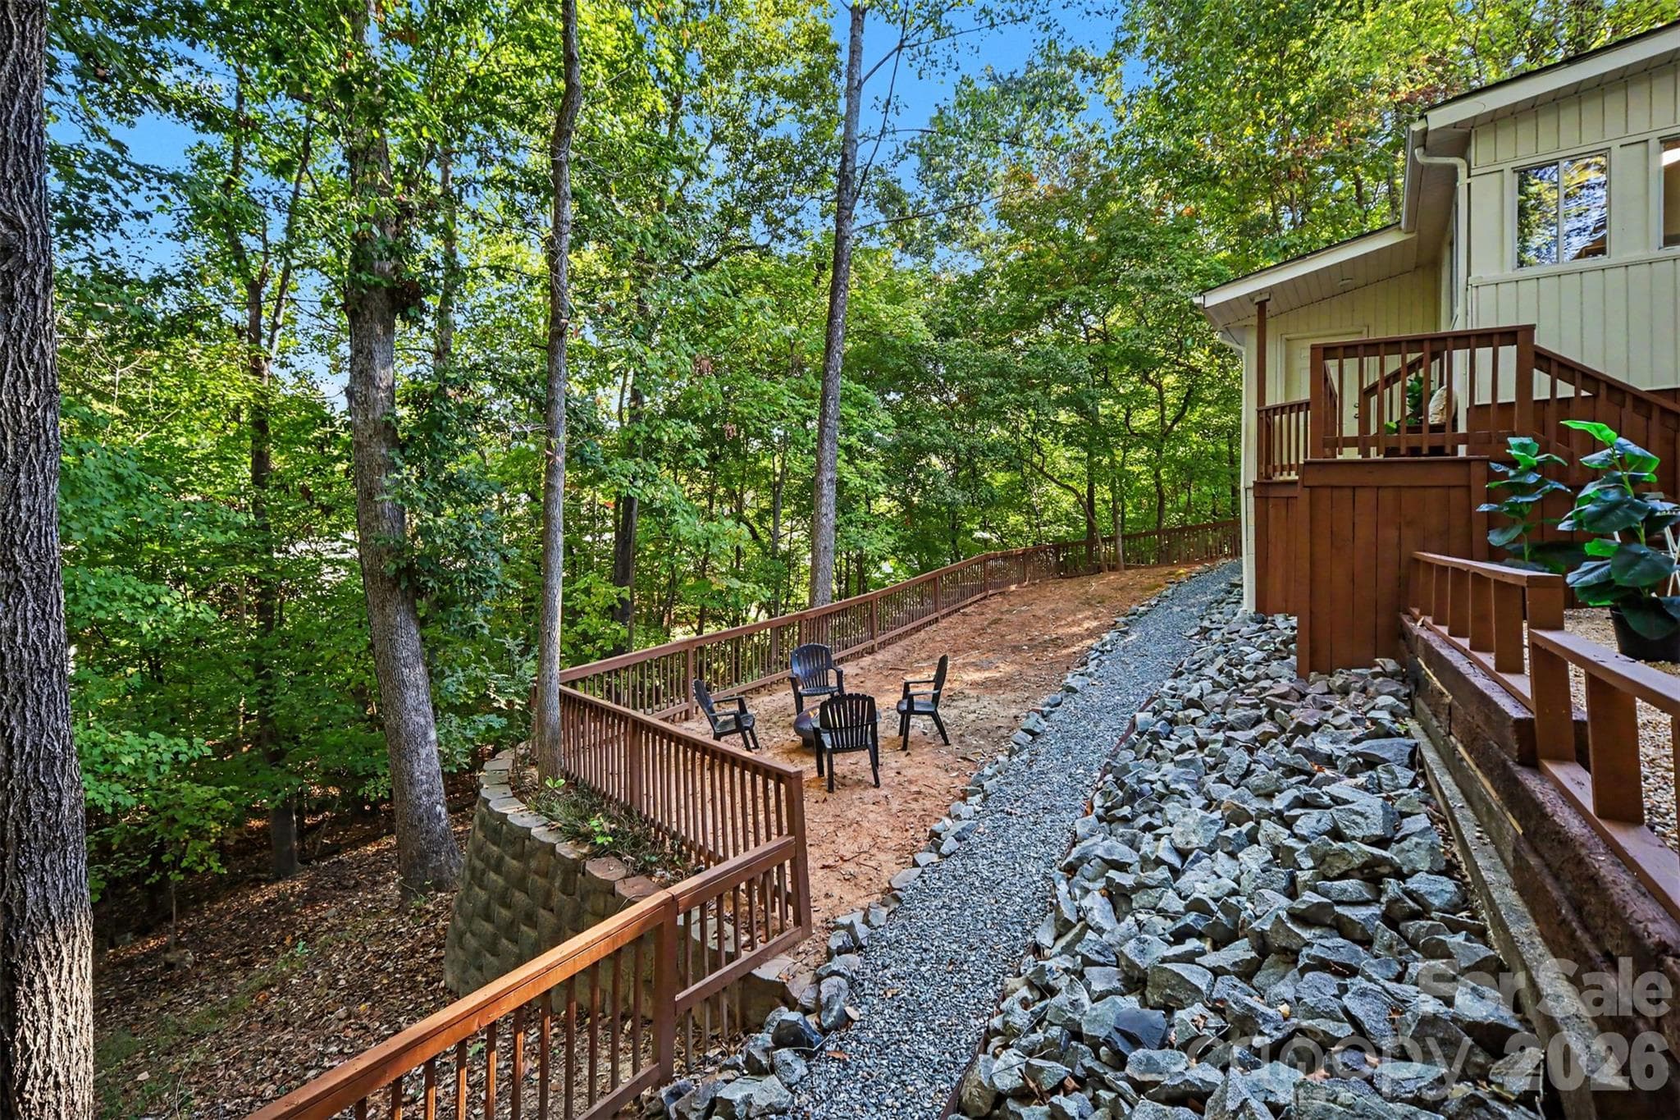
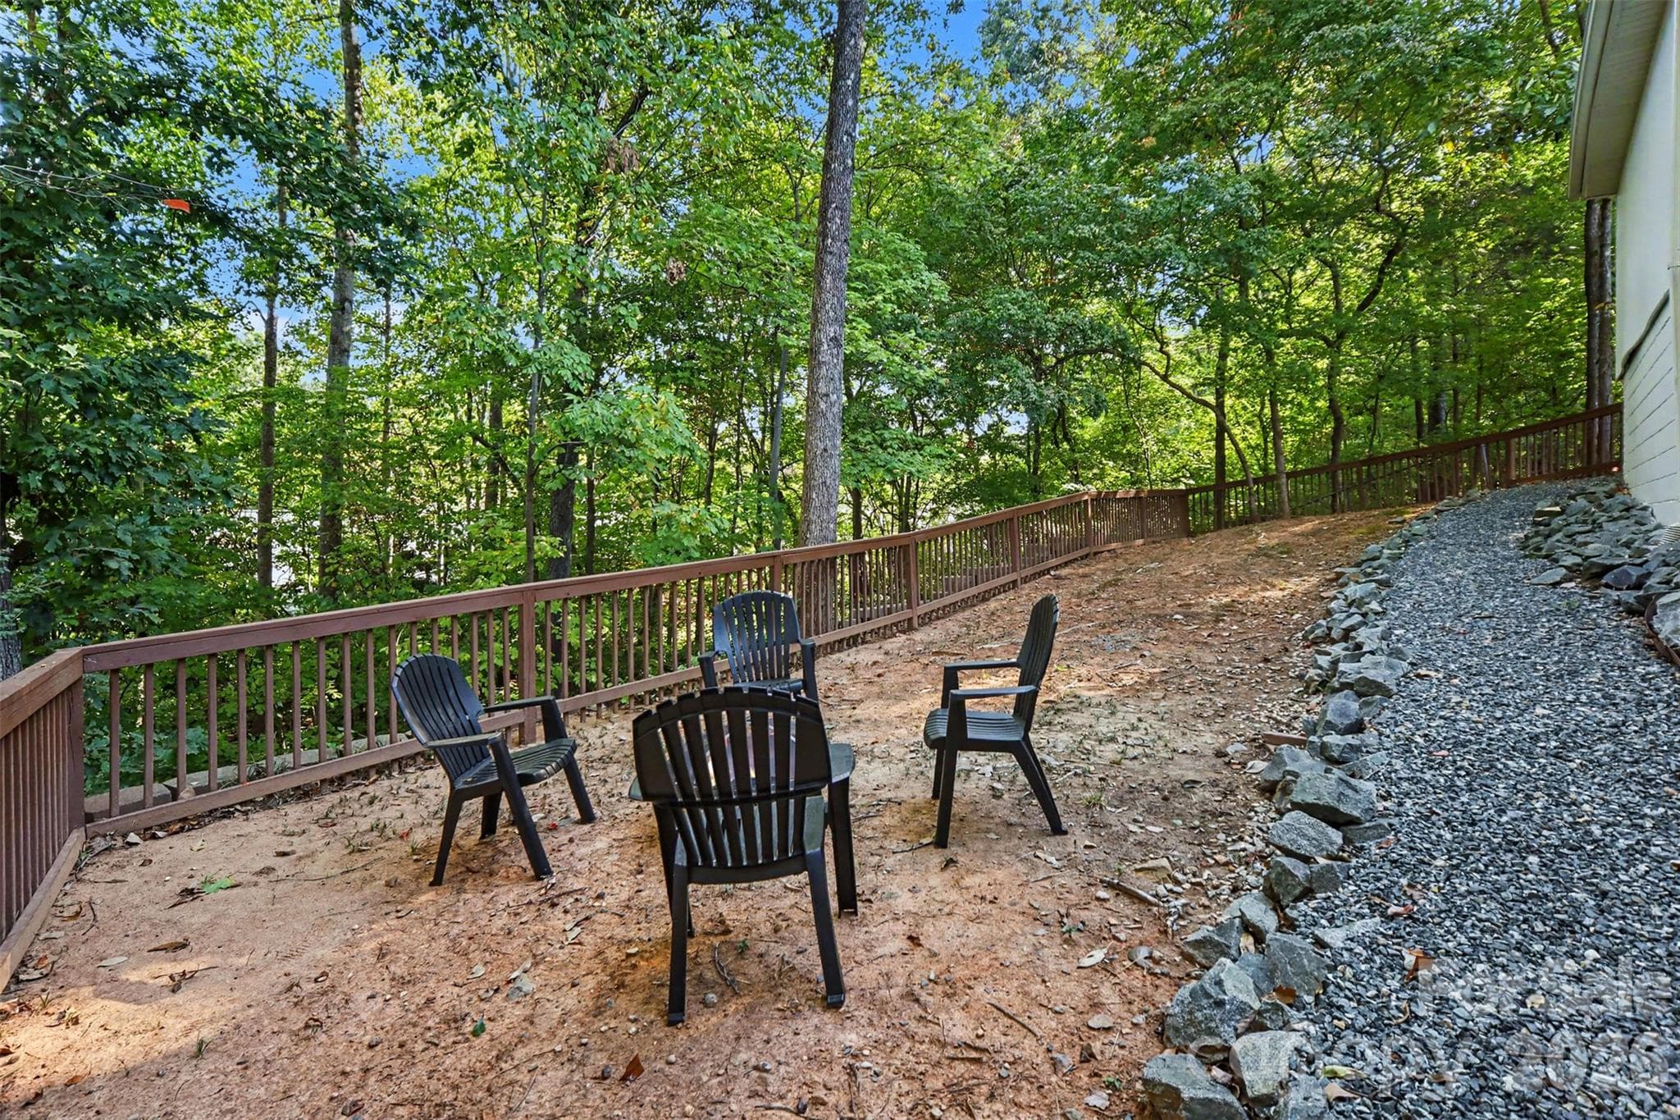
Your own wooded retreat. - Charlotte
Single Family Residence at Charlotte, photo 3 of 79
Single Family Residence at Charlotte, photo 4 of 79
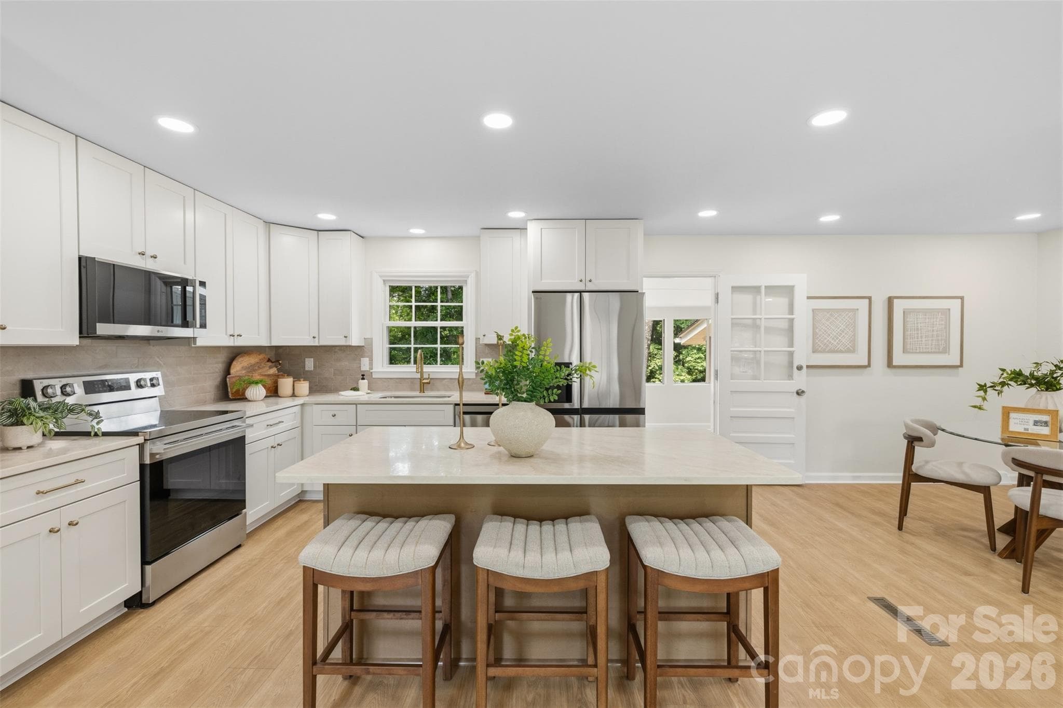
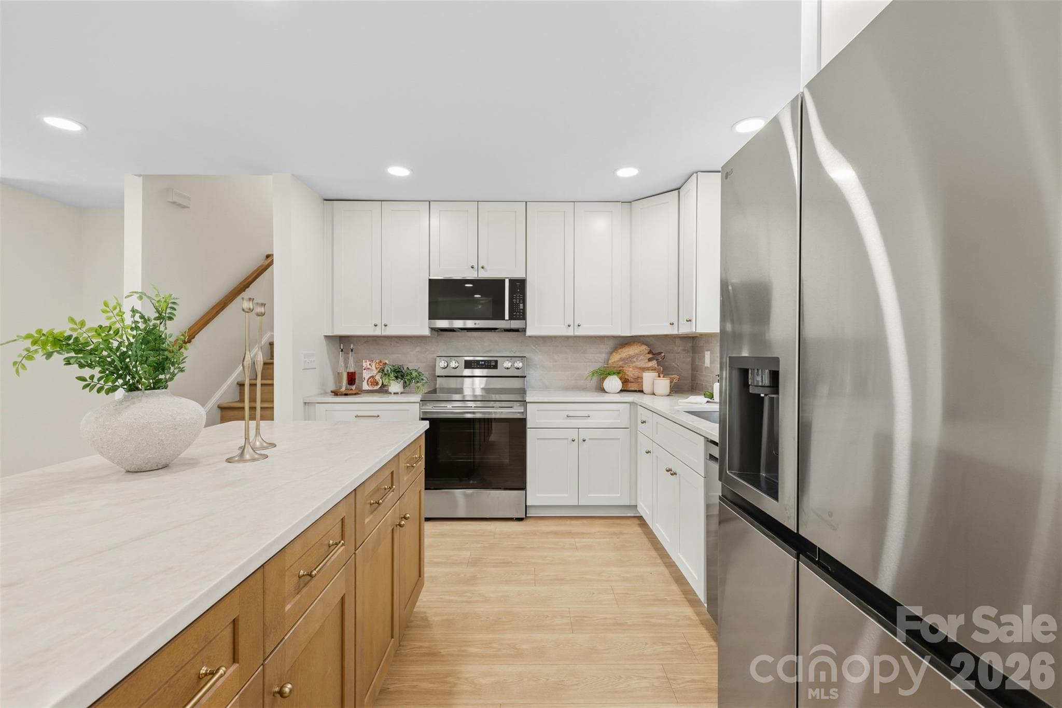
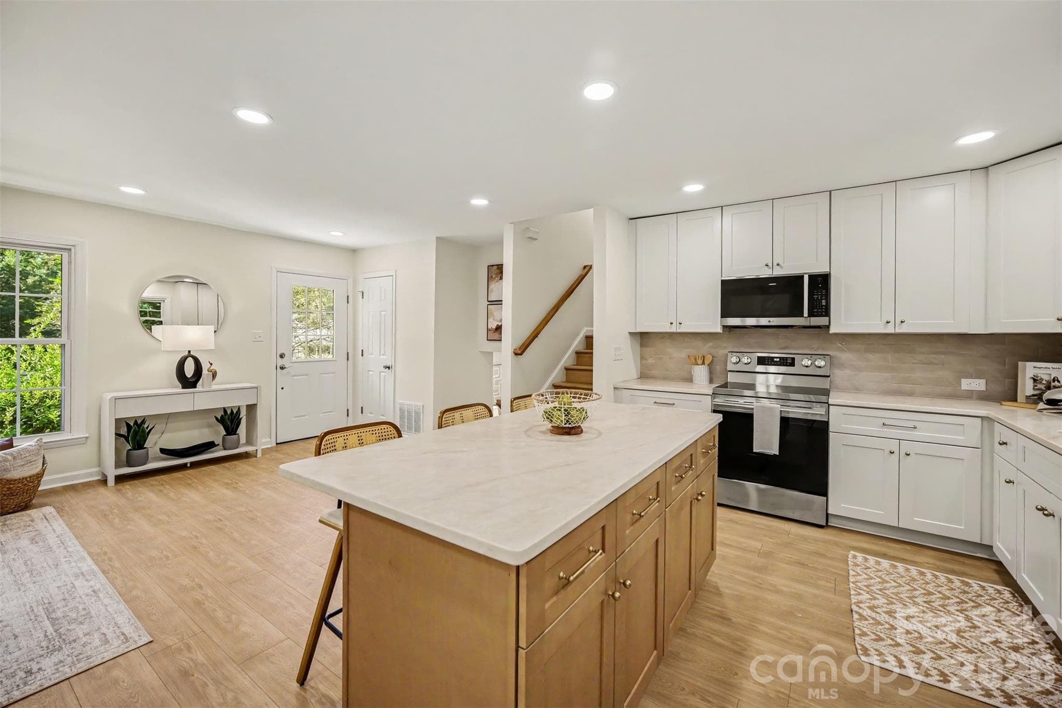
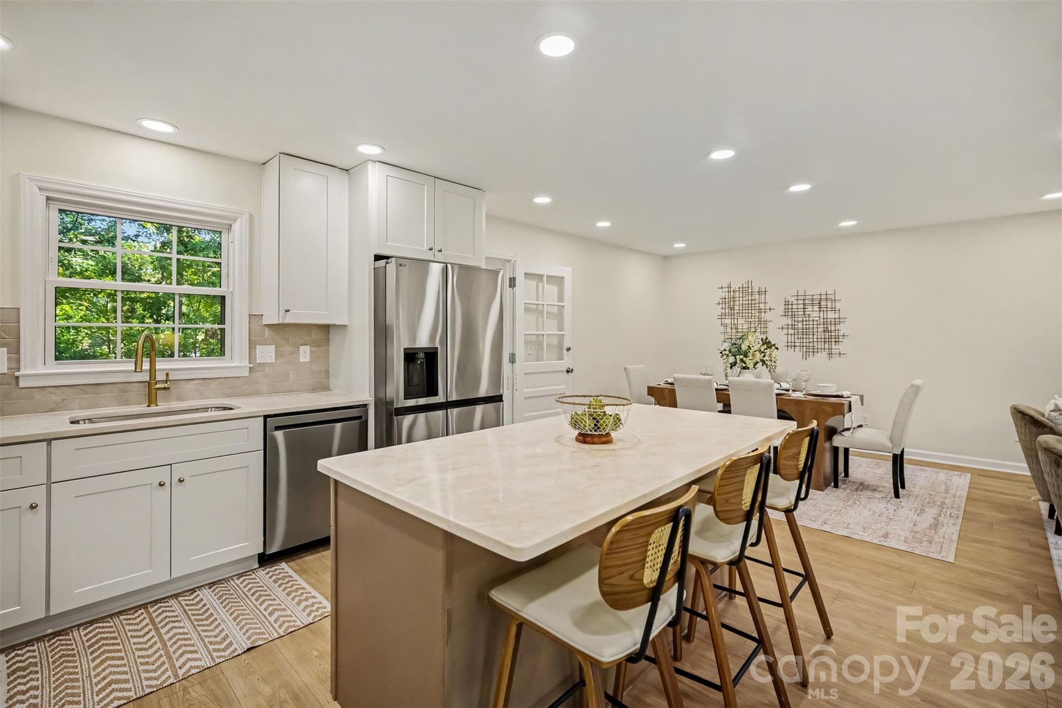
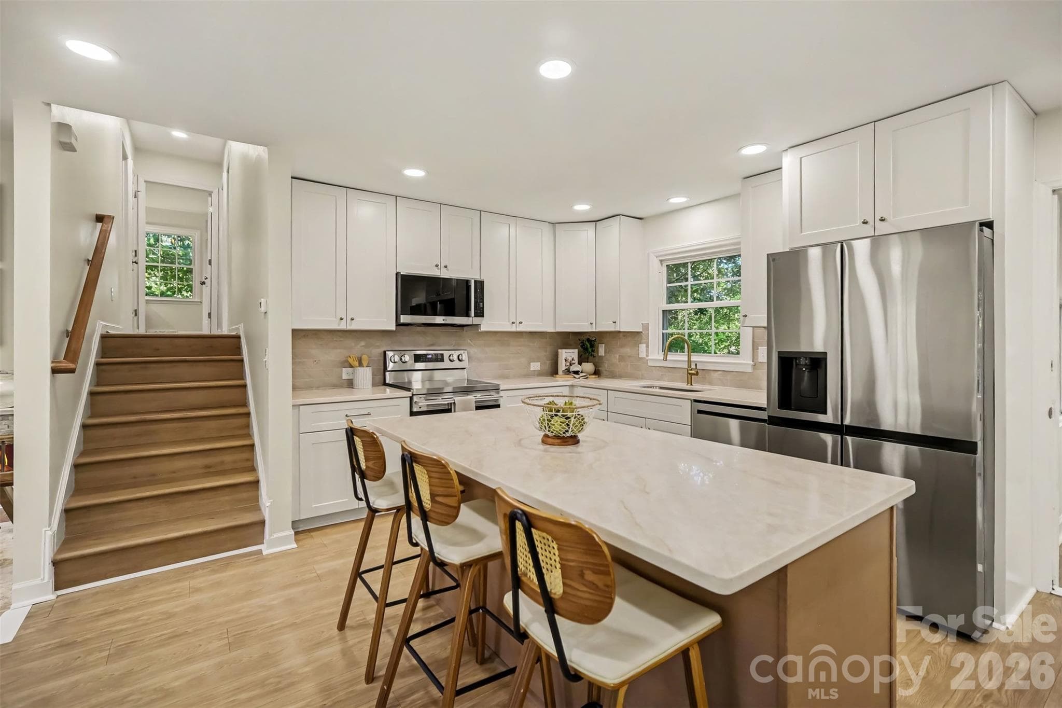
Stunning Kitchen. - Charlotte
Single Family Residence at Charlotte, photo 6 of 79
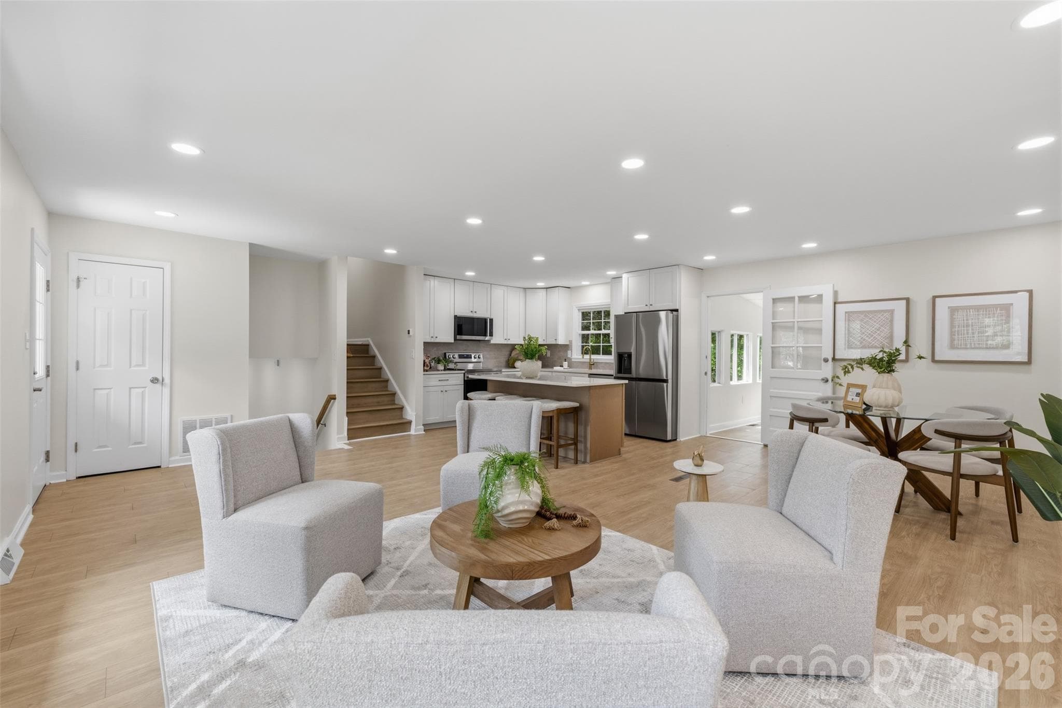
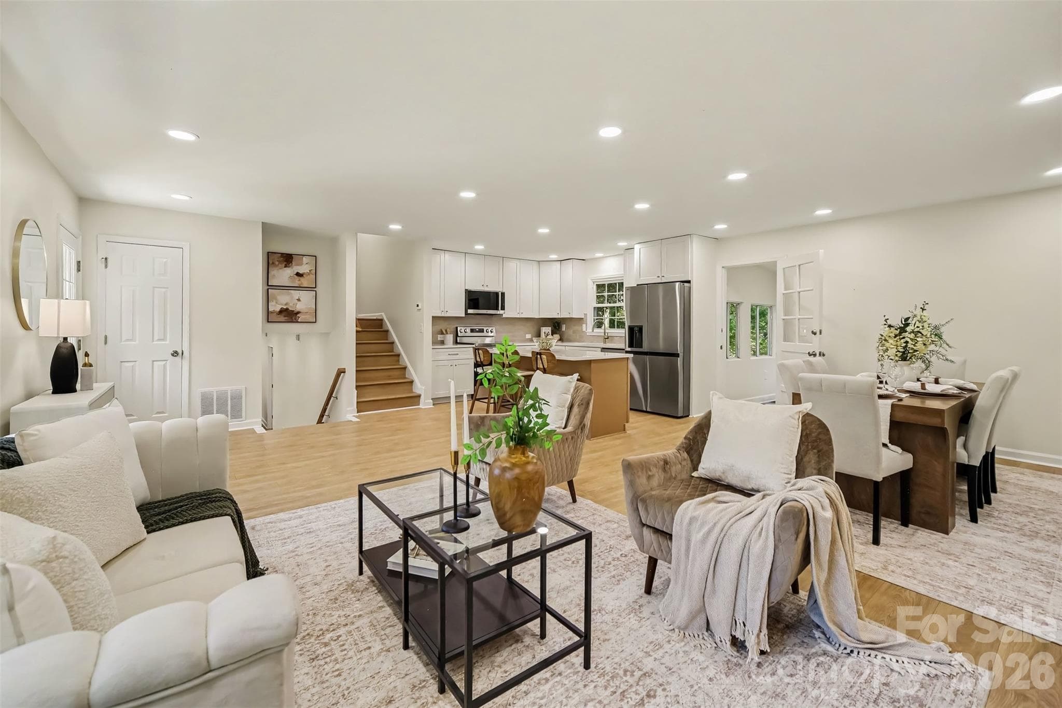
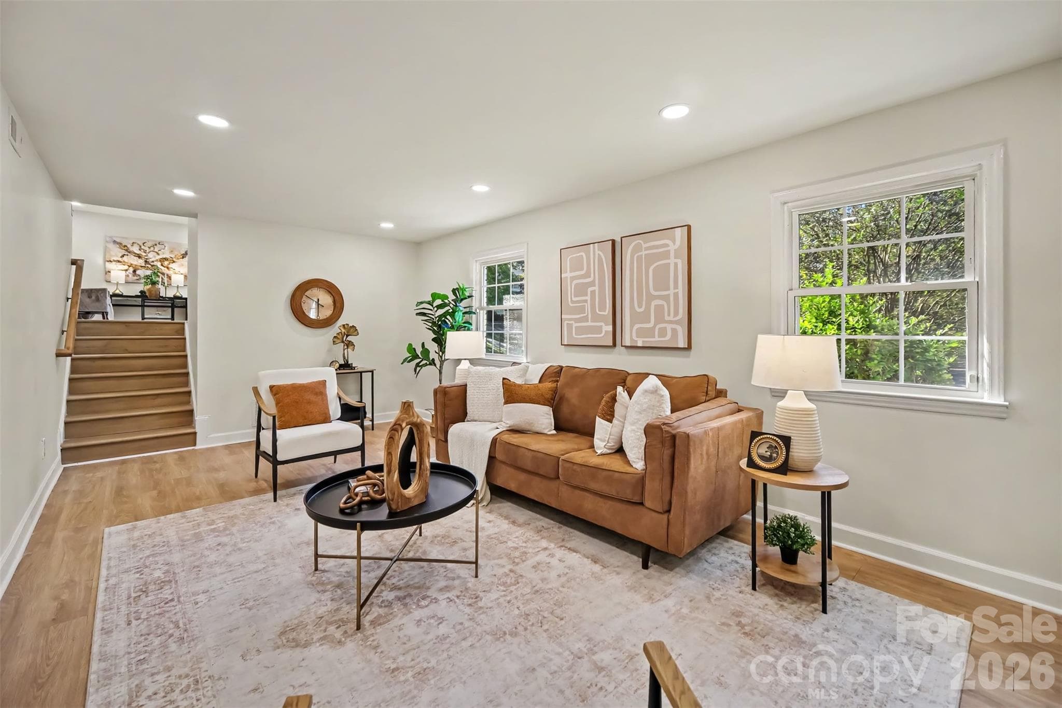
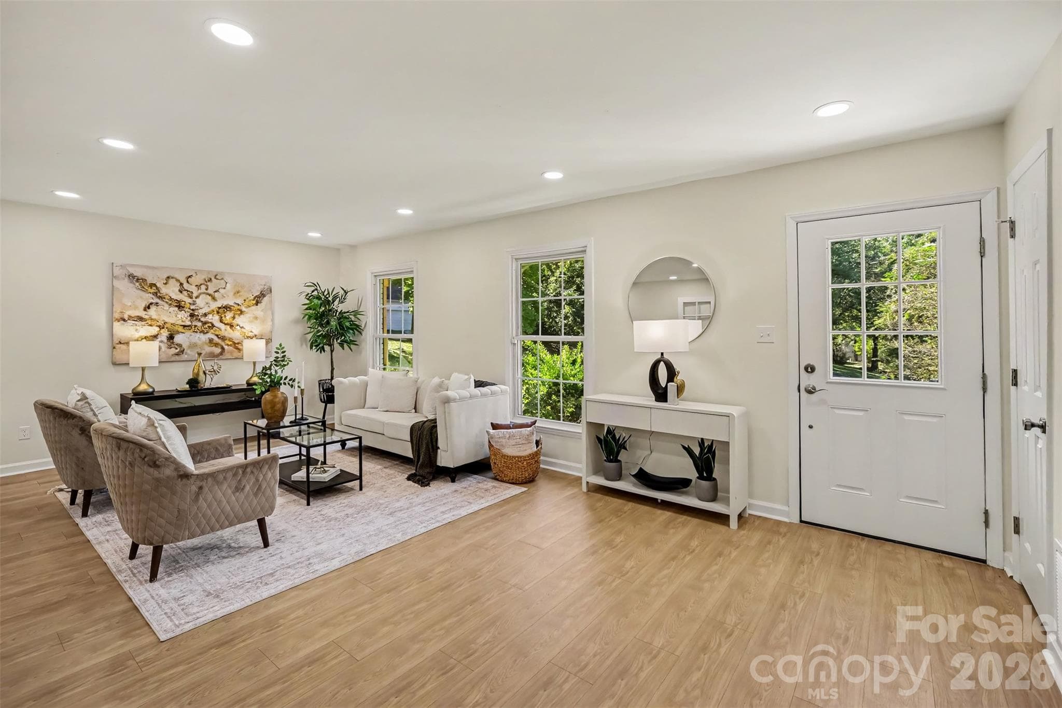
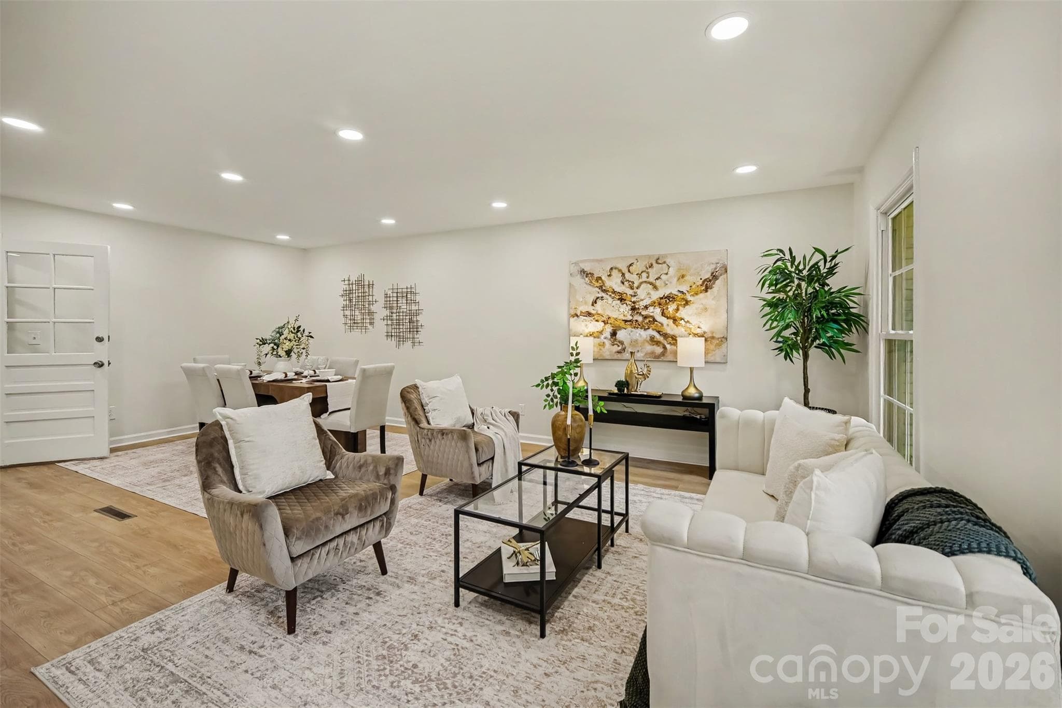
Living Room with open concept. - Charlotte
Single Family Residence at Charlotte, photo 8 of 79
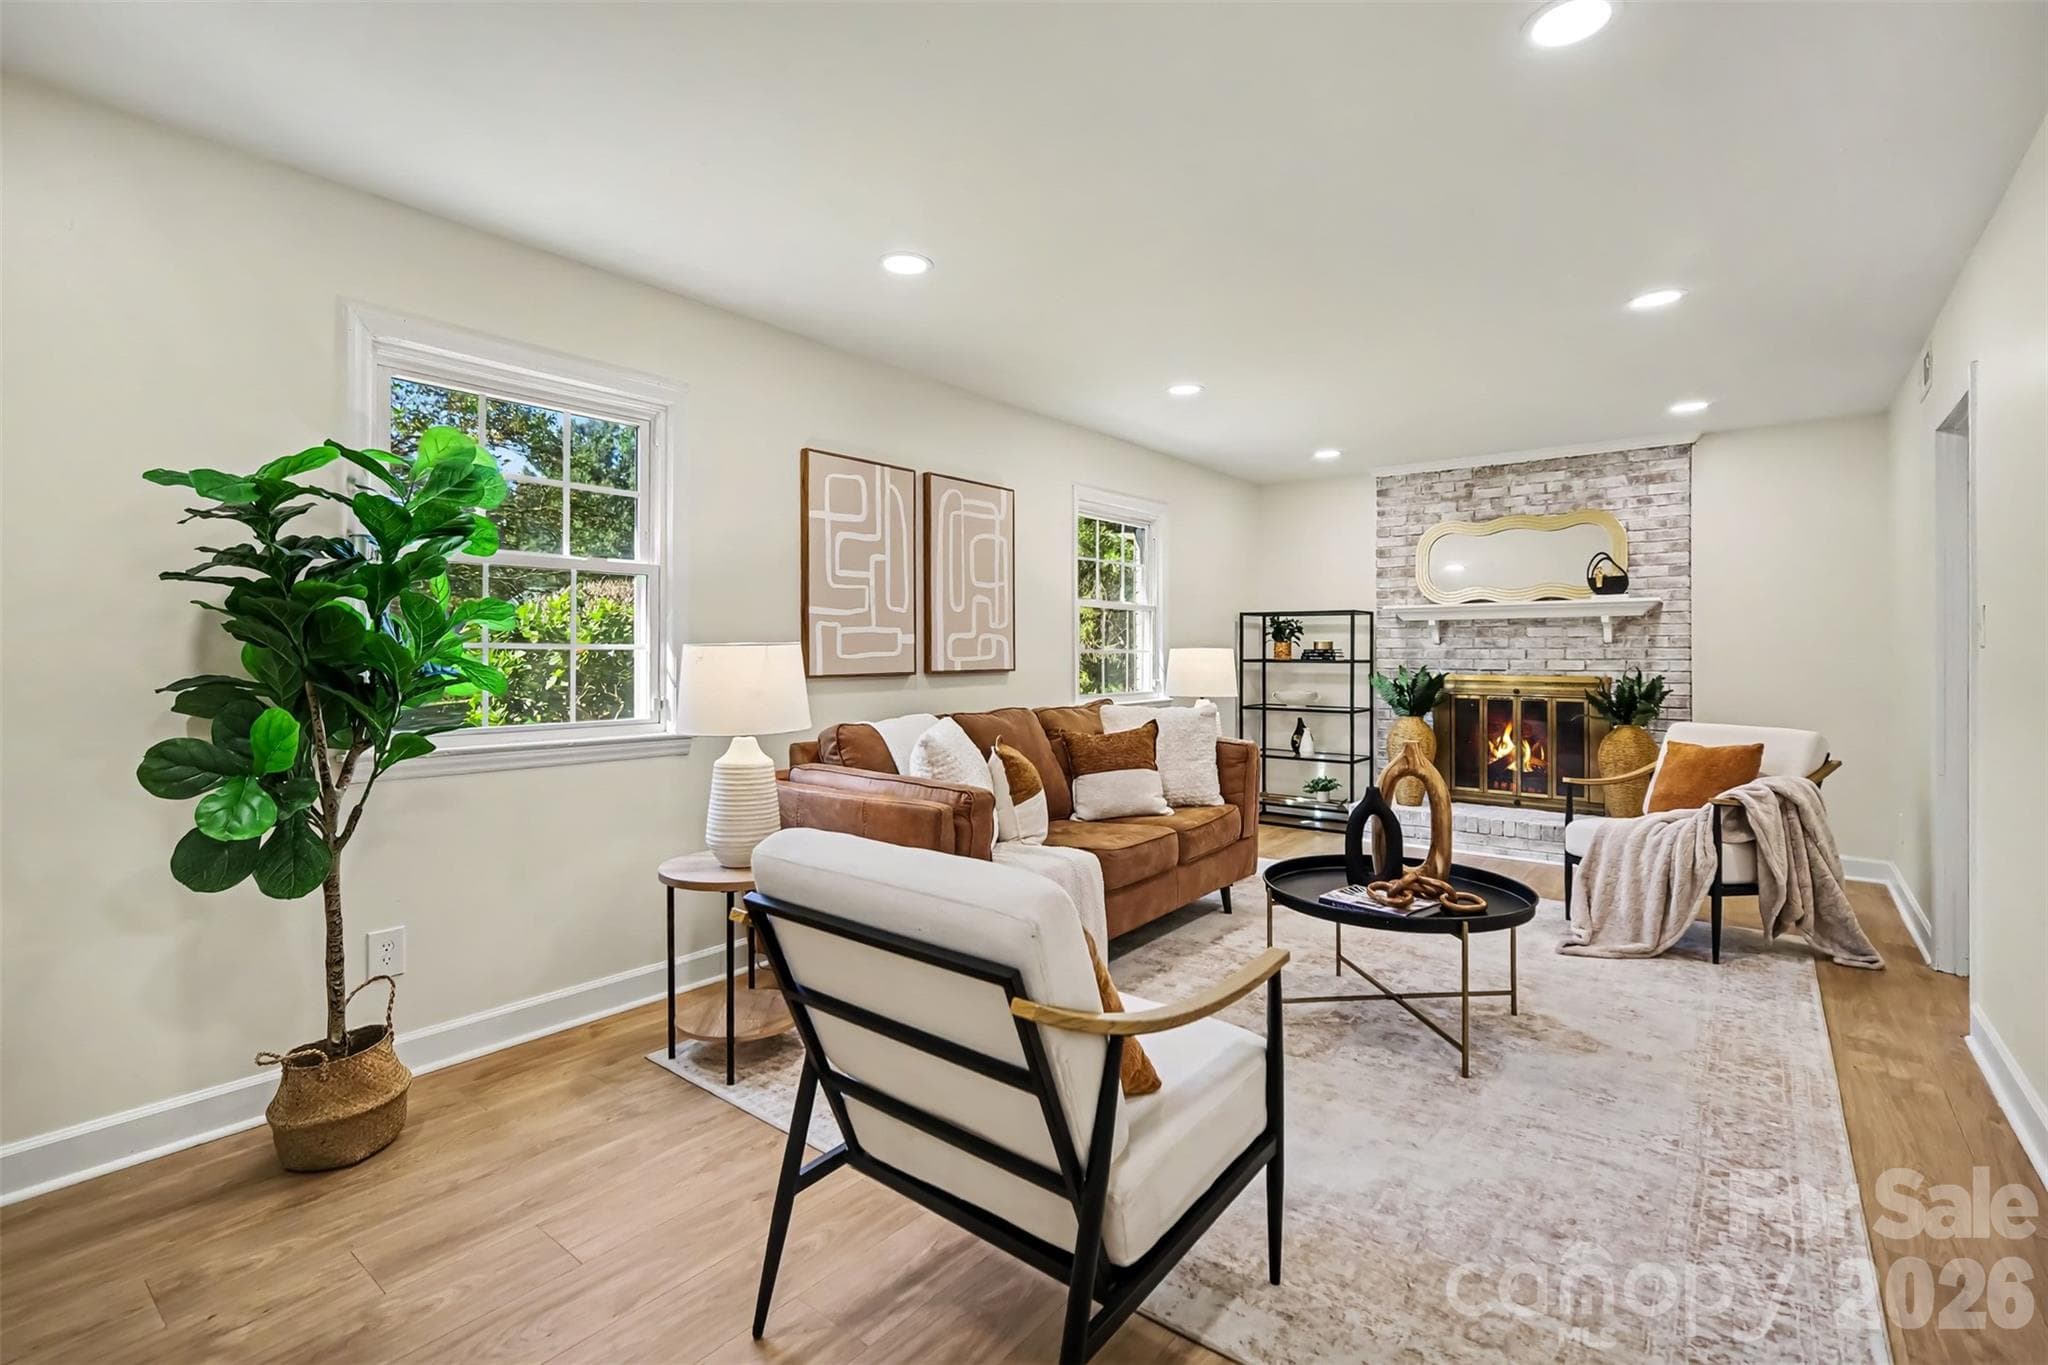
Secondary Living Room. - Charlotte
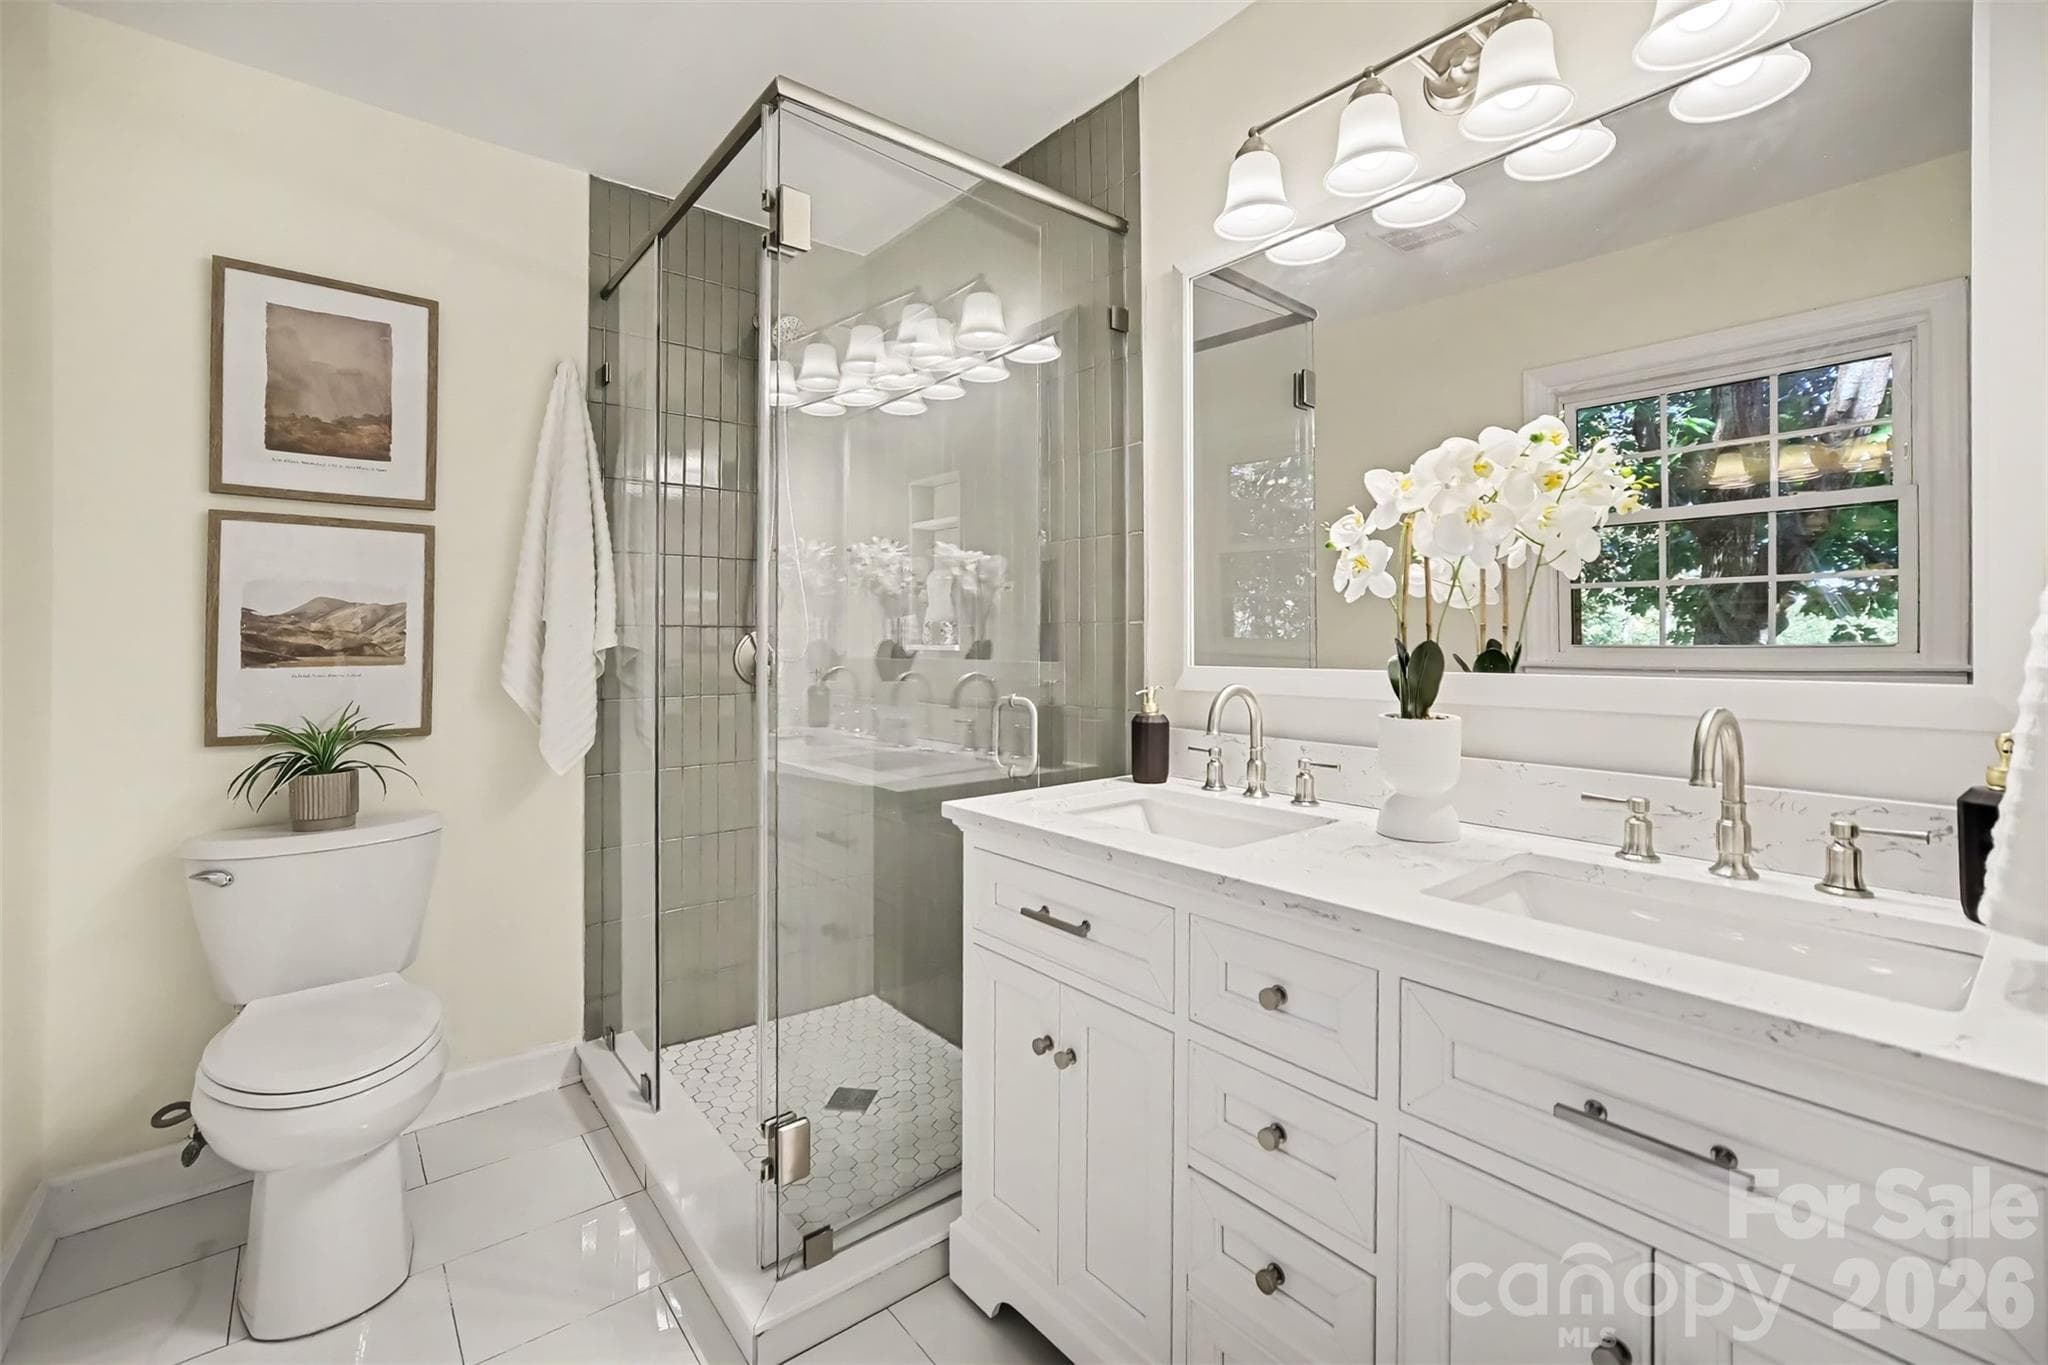
Master bath - Charlotte
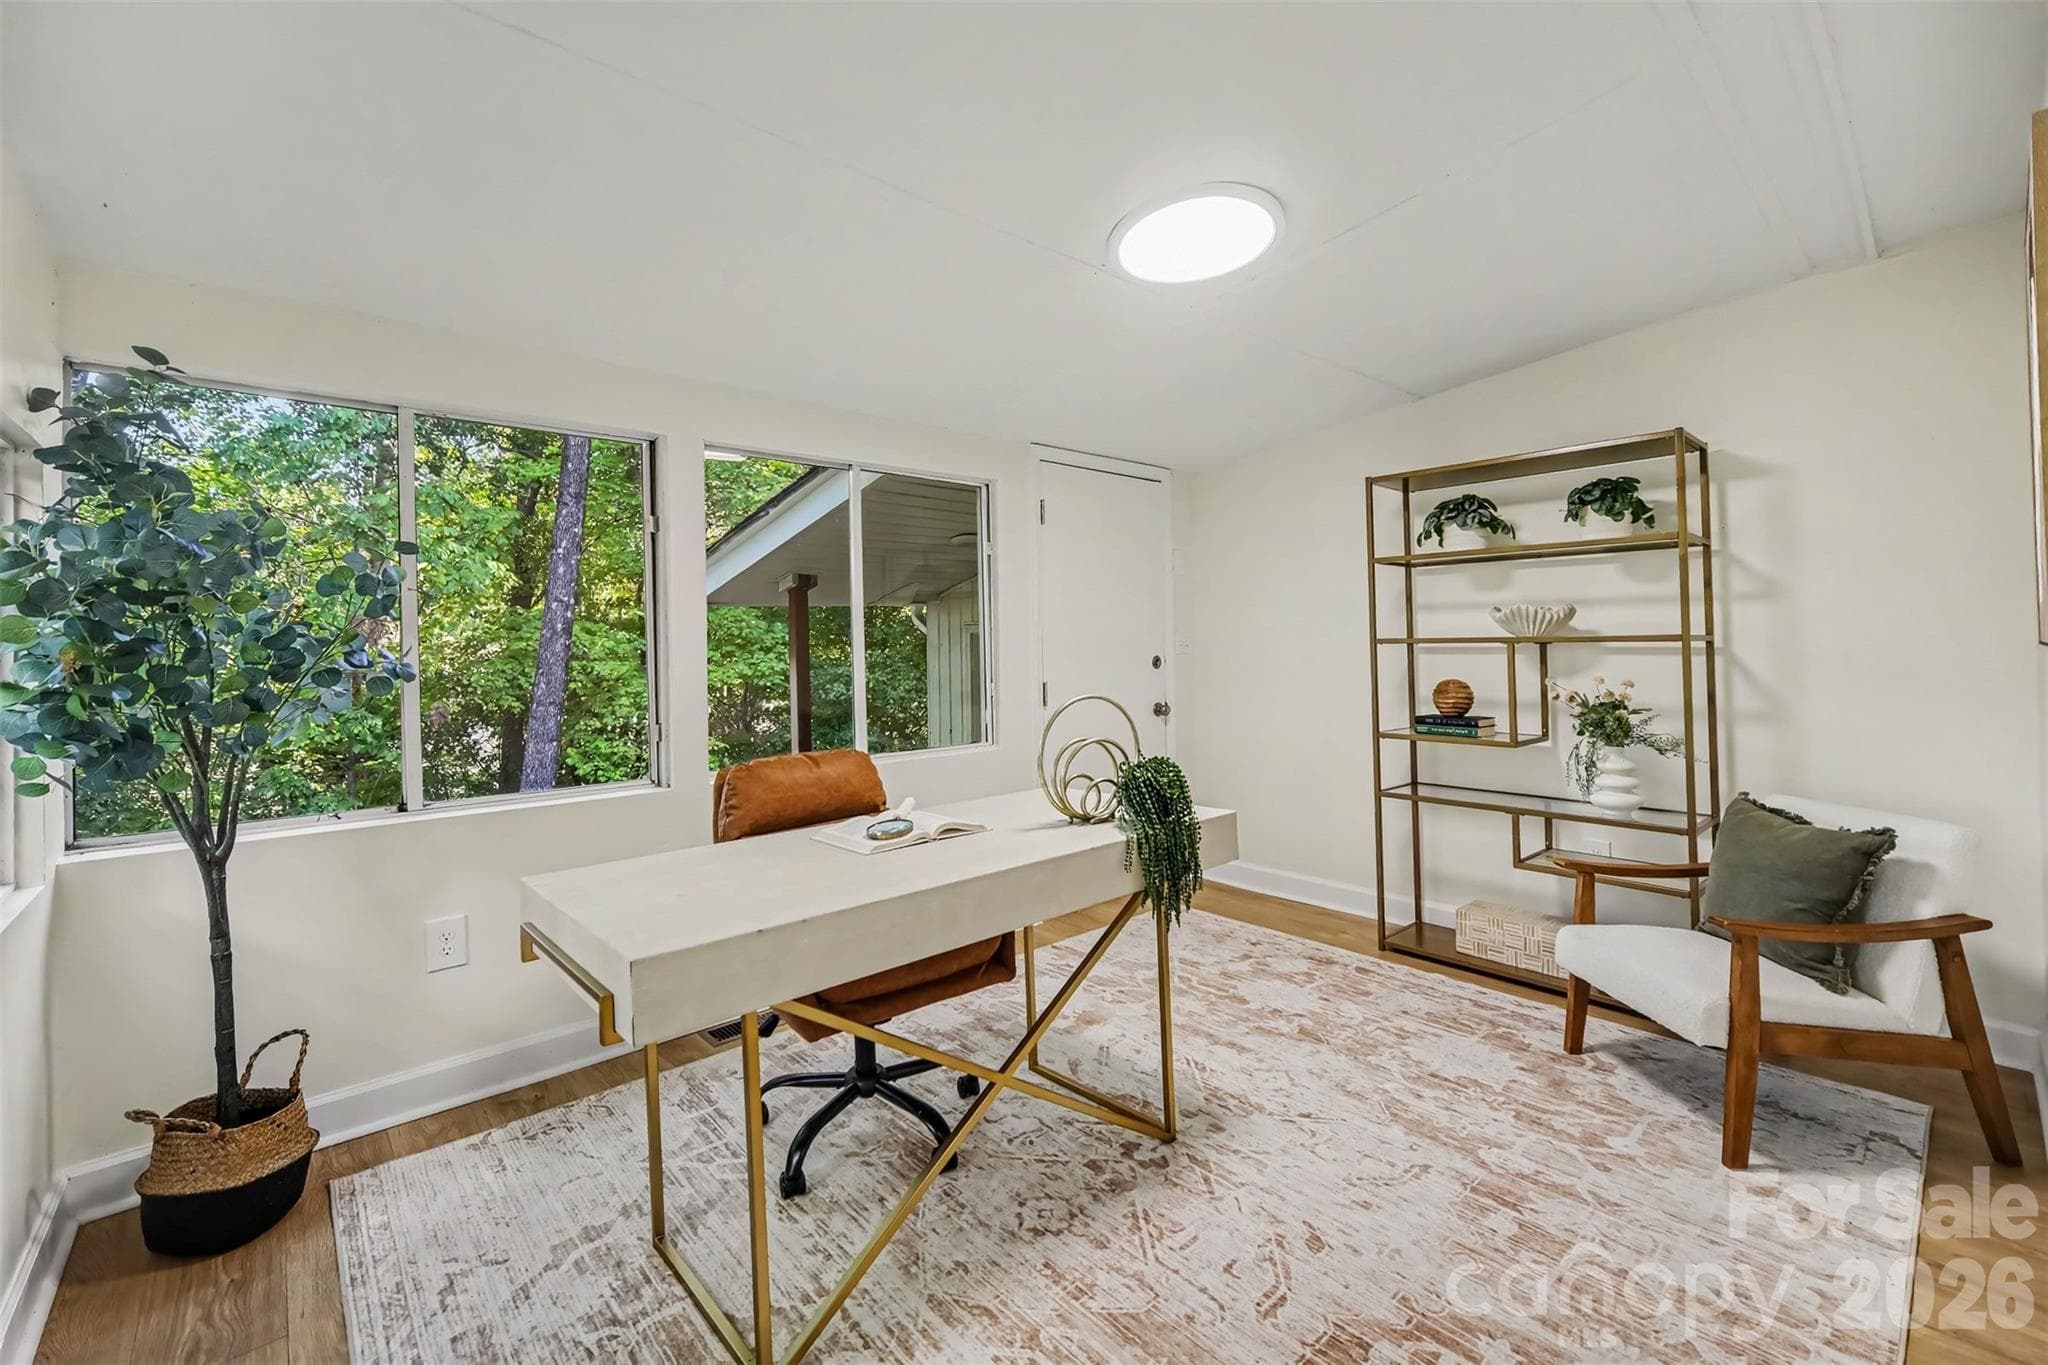
Sunroom or perfect office space. - Charlotte
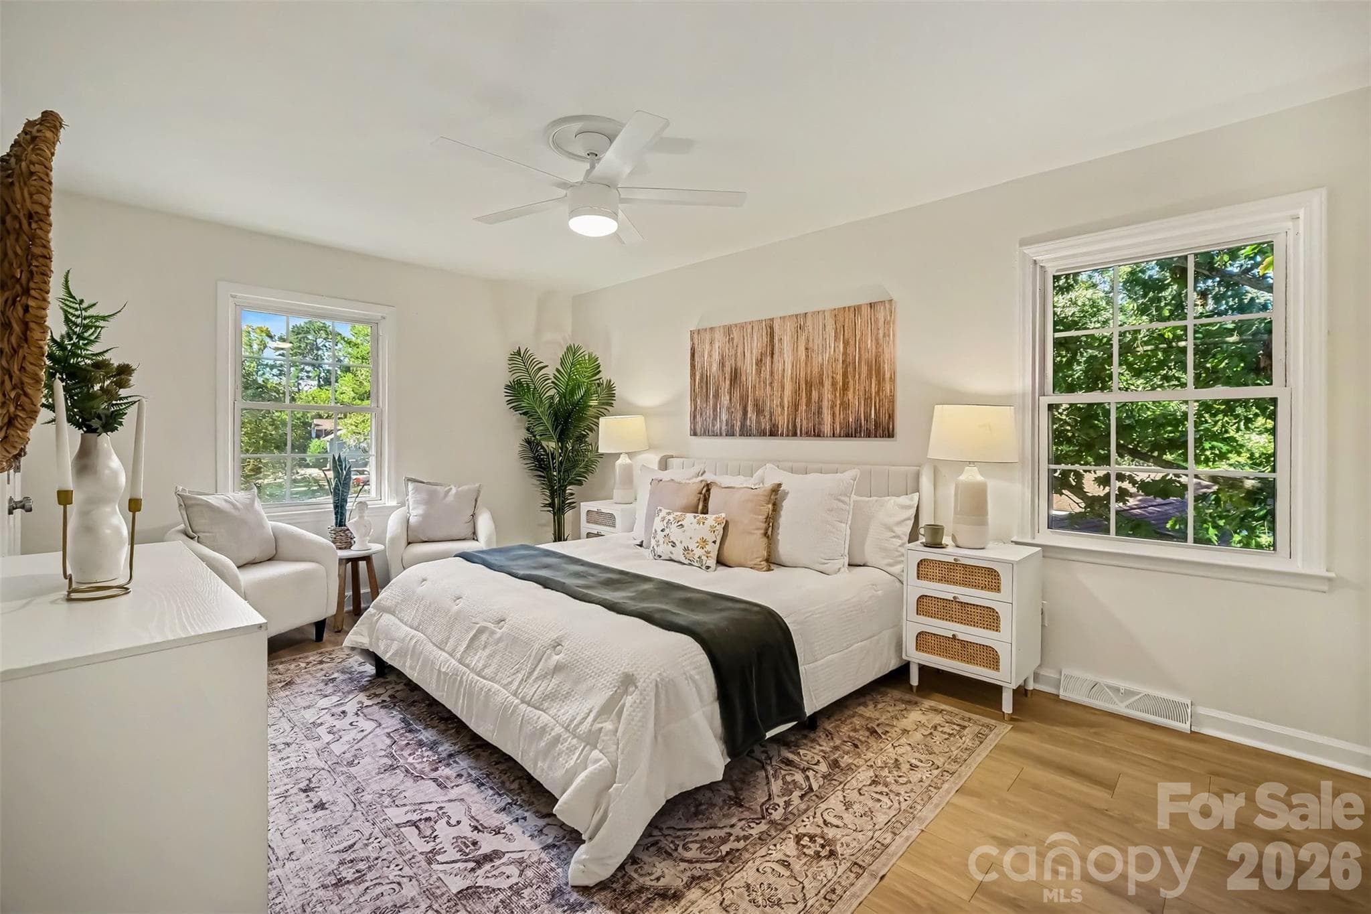
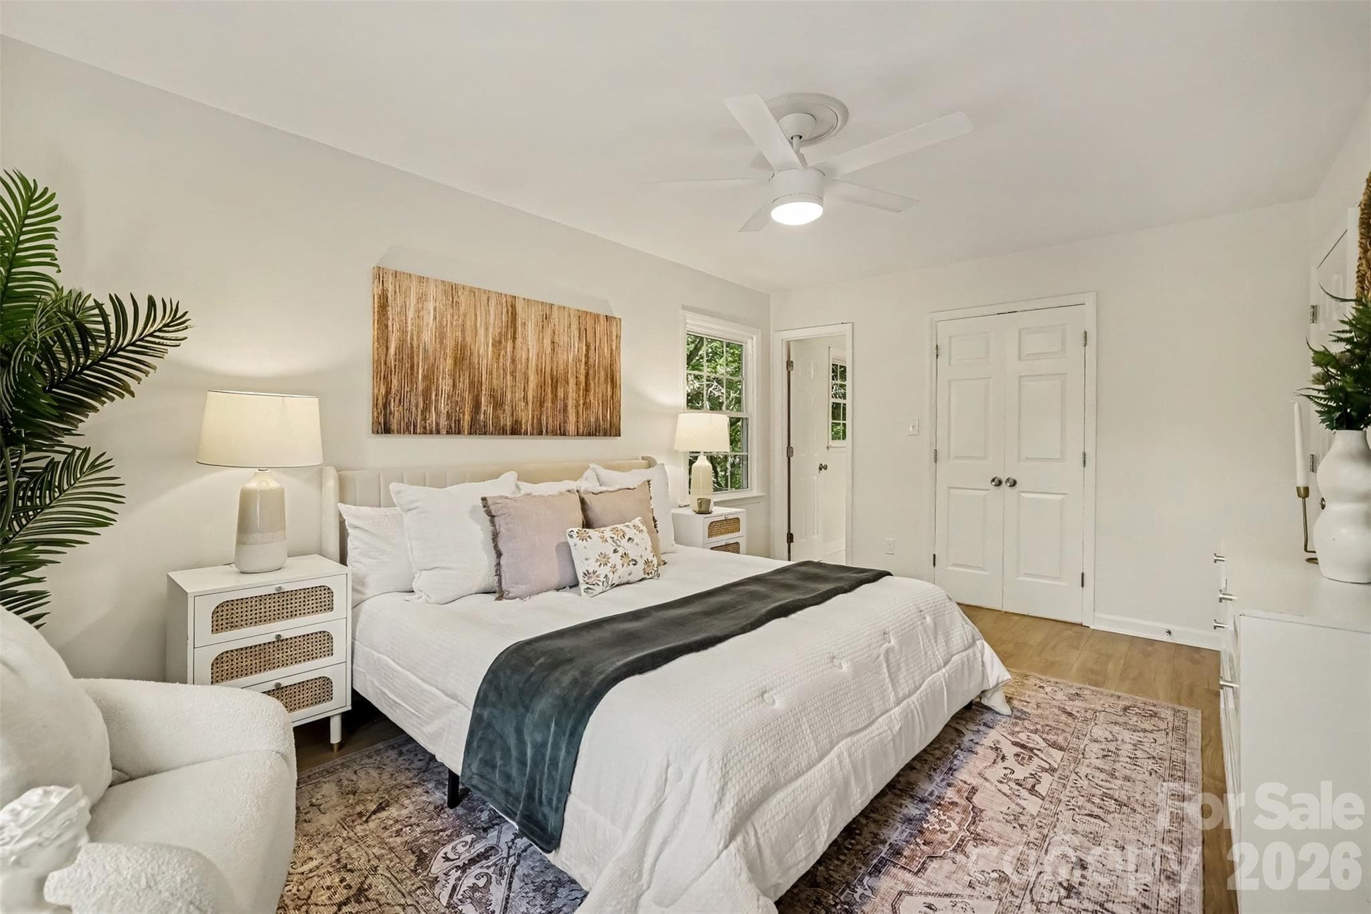
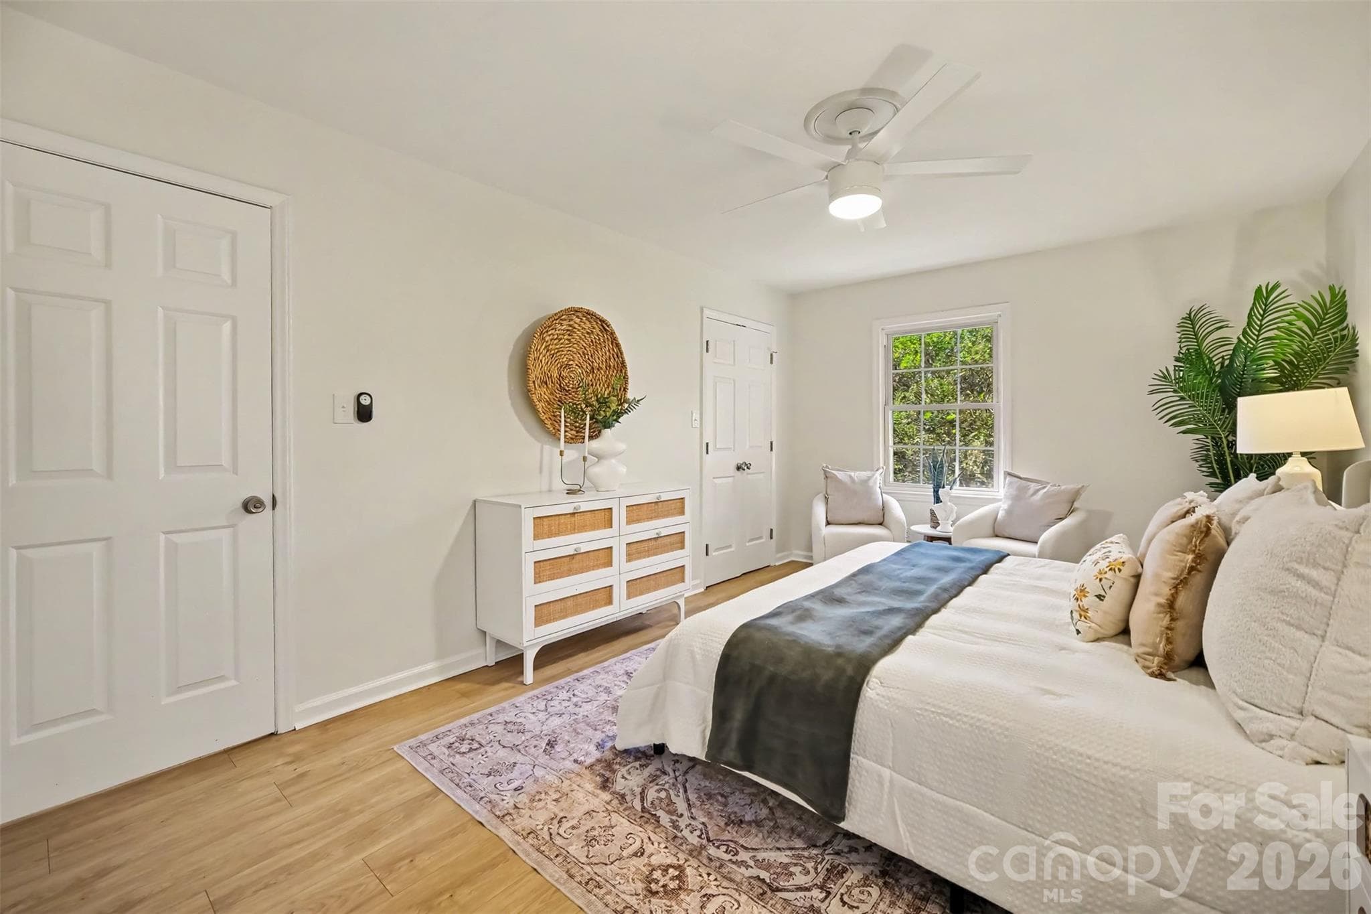
Master bedroom - Charlotte
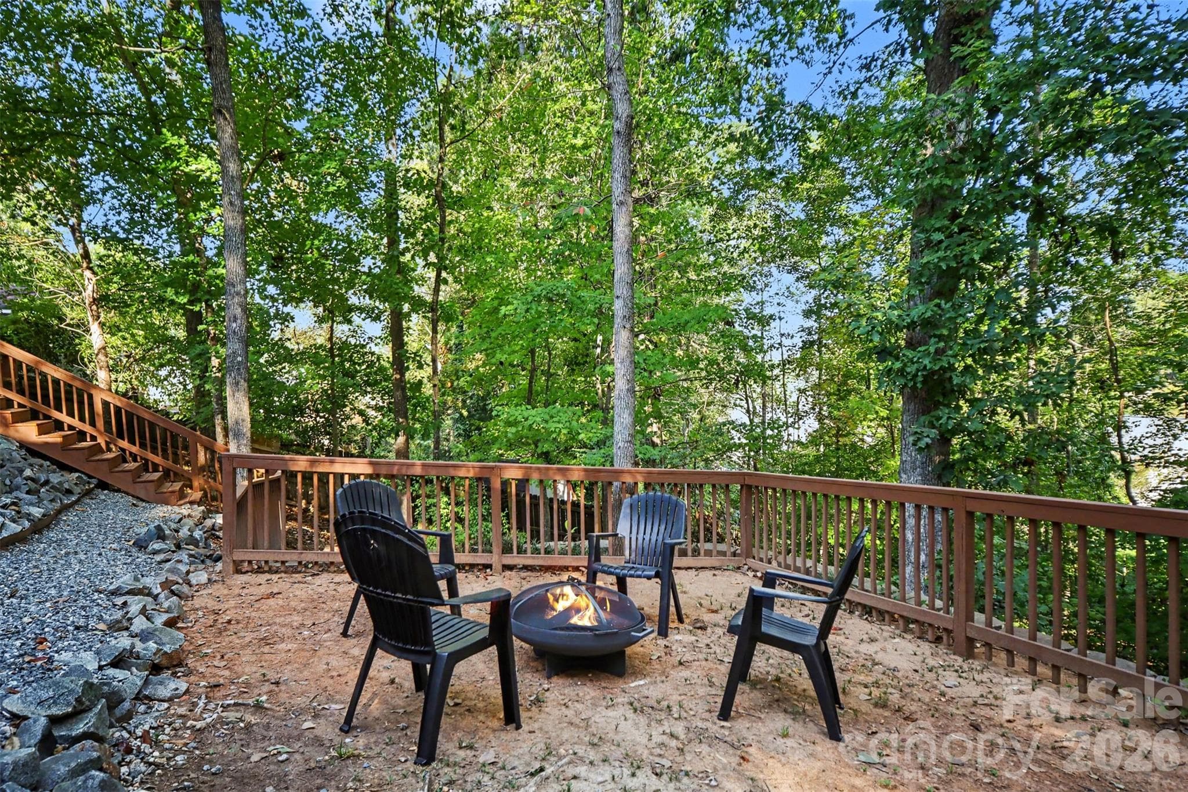
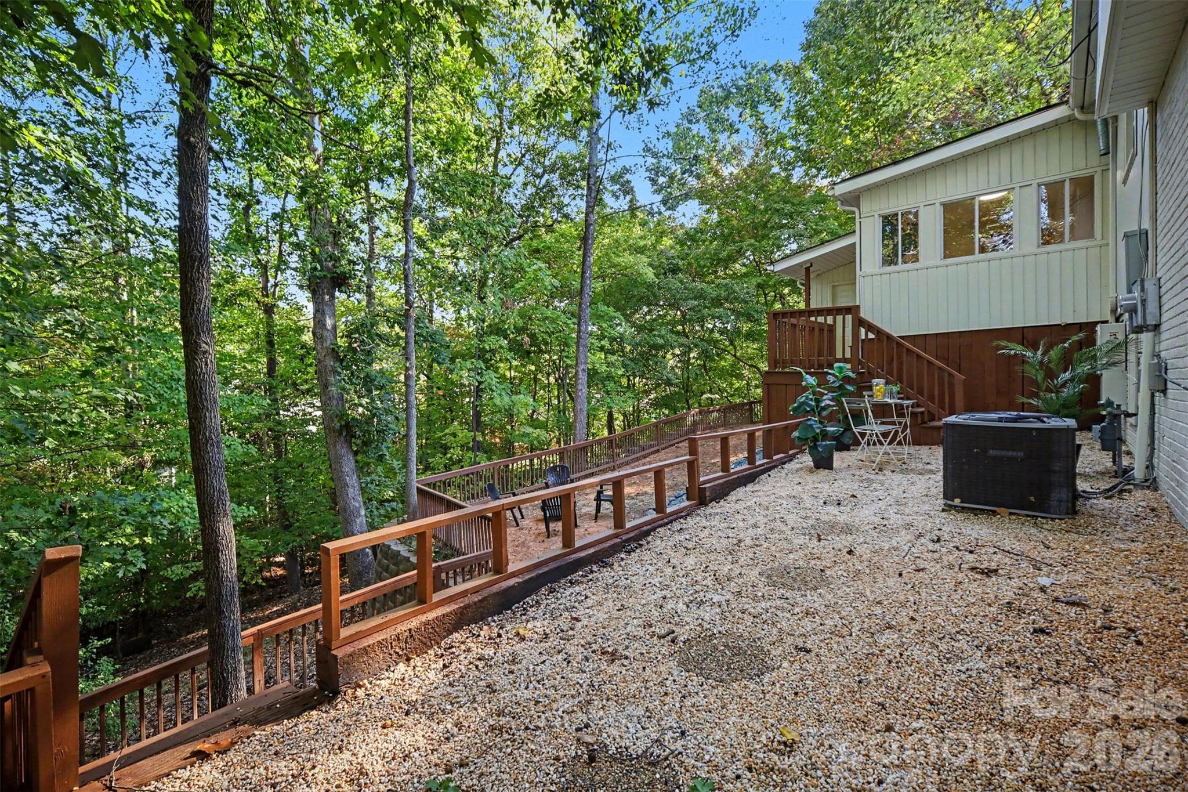
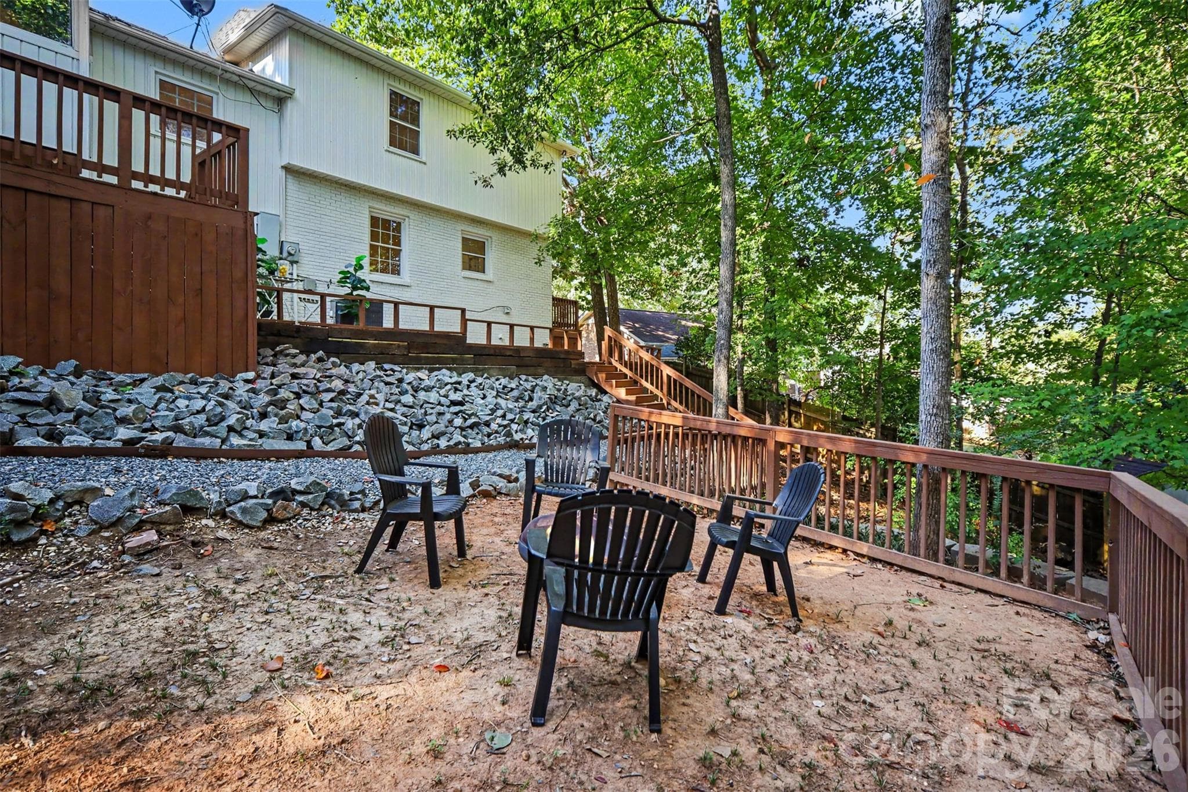
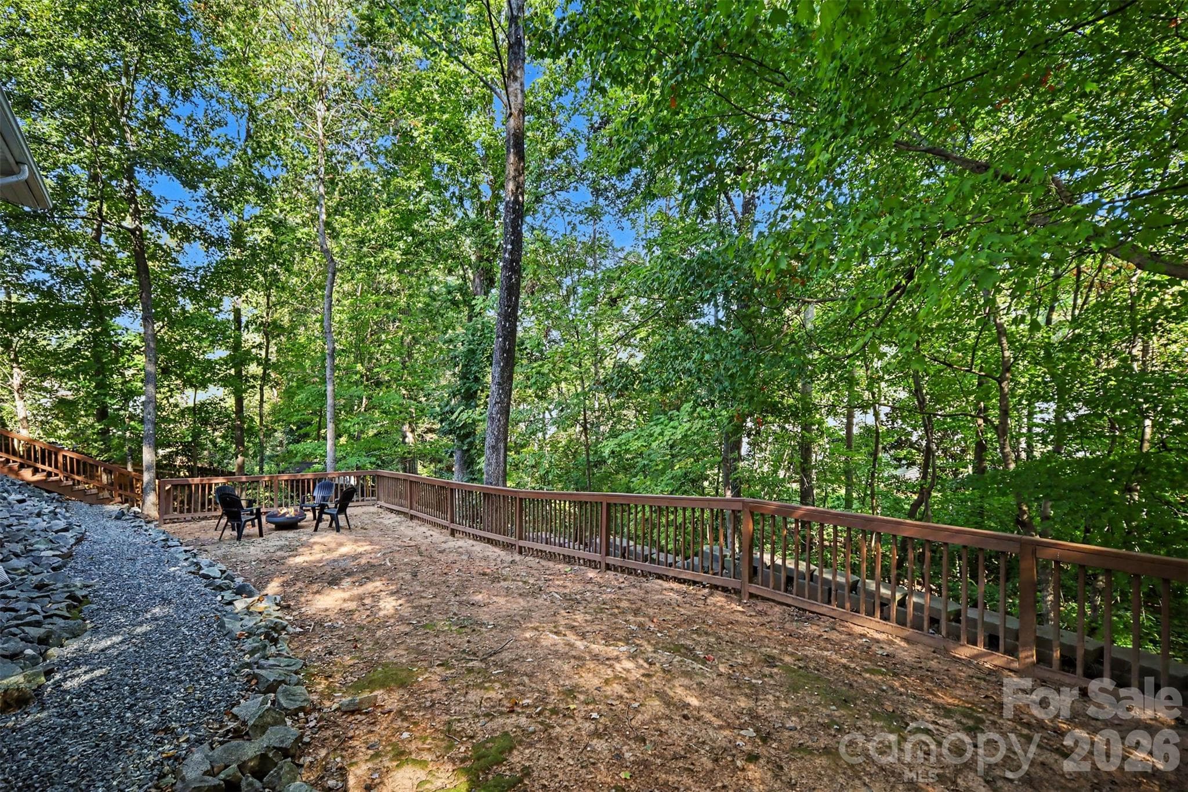
Fire pit area. - Charlotte
Single Family Residence at Charlotte, photo 14 of 79
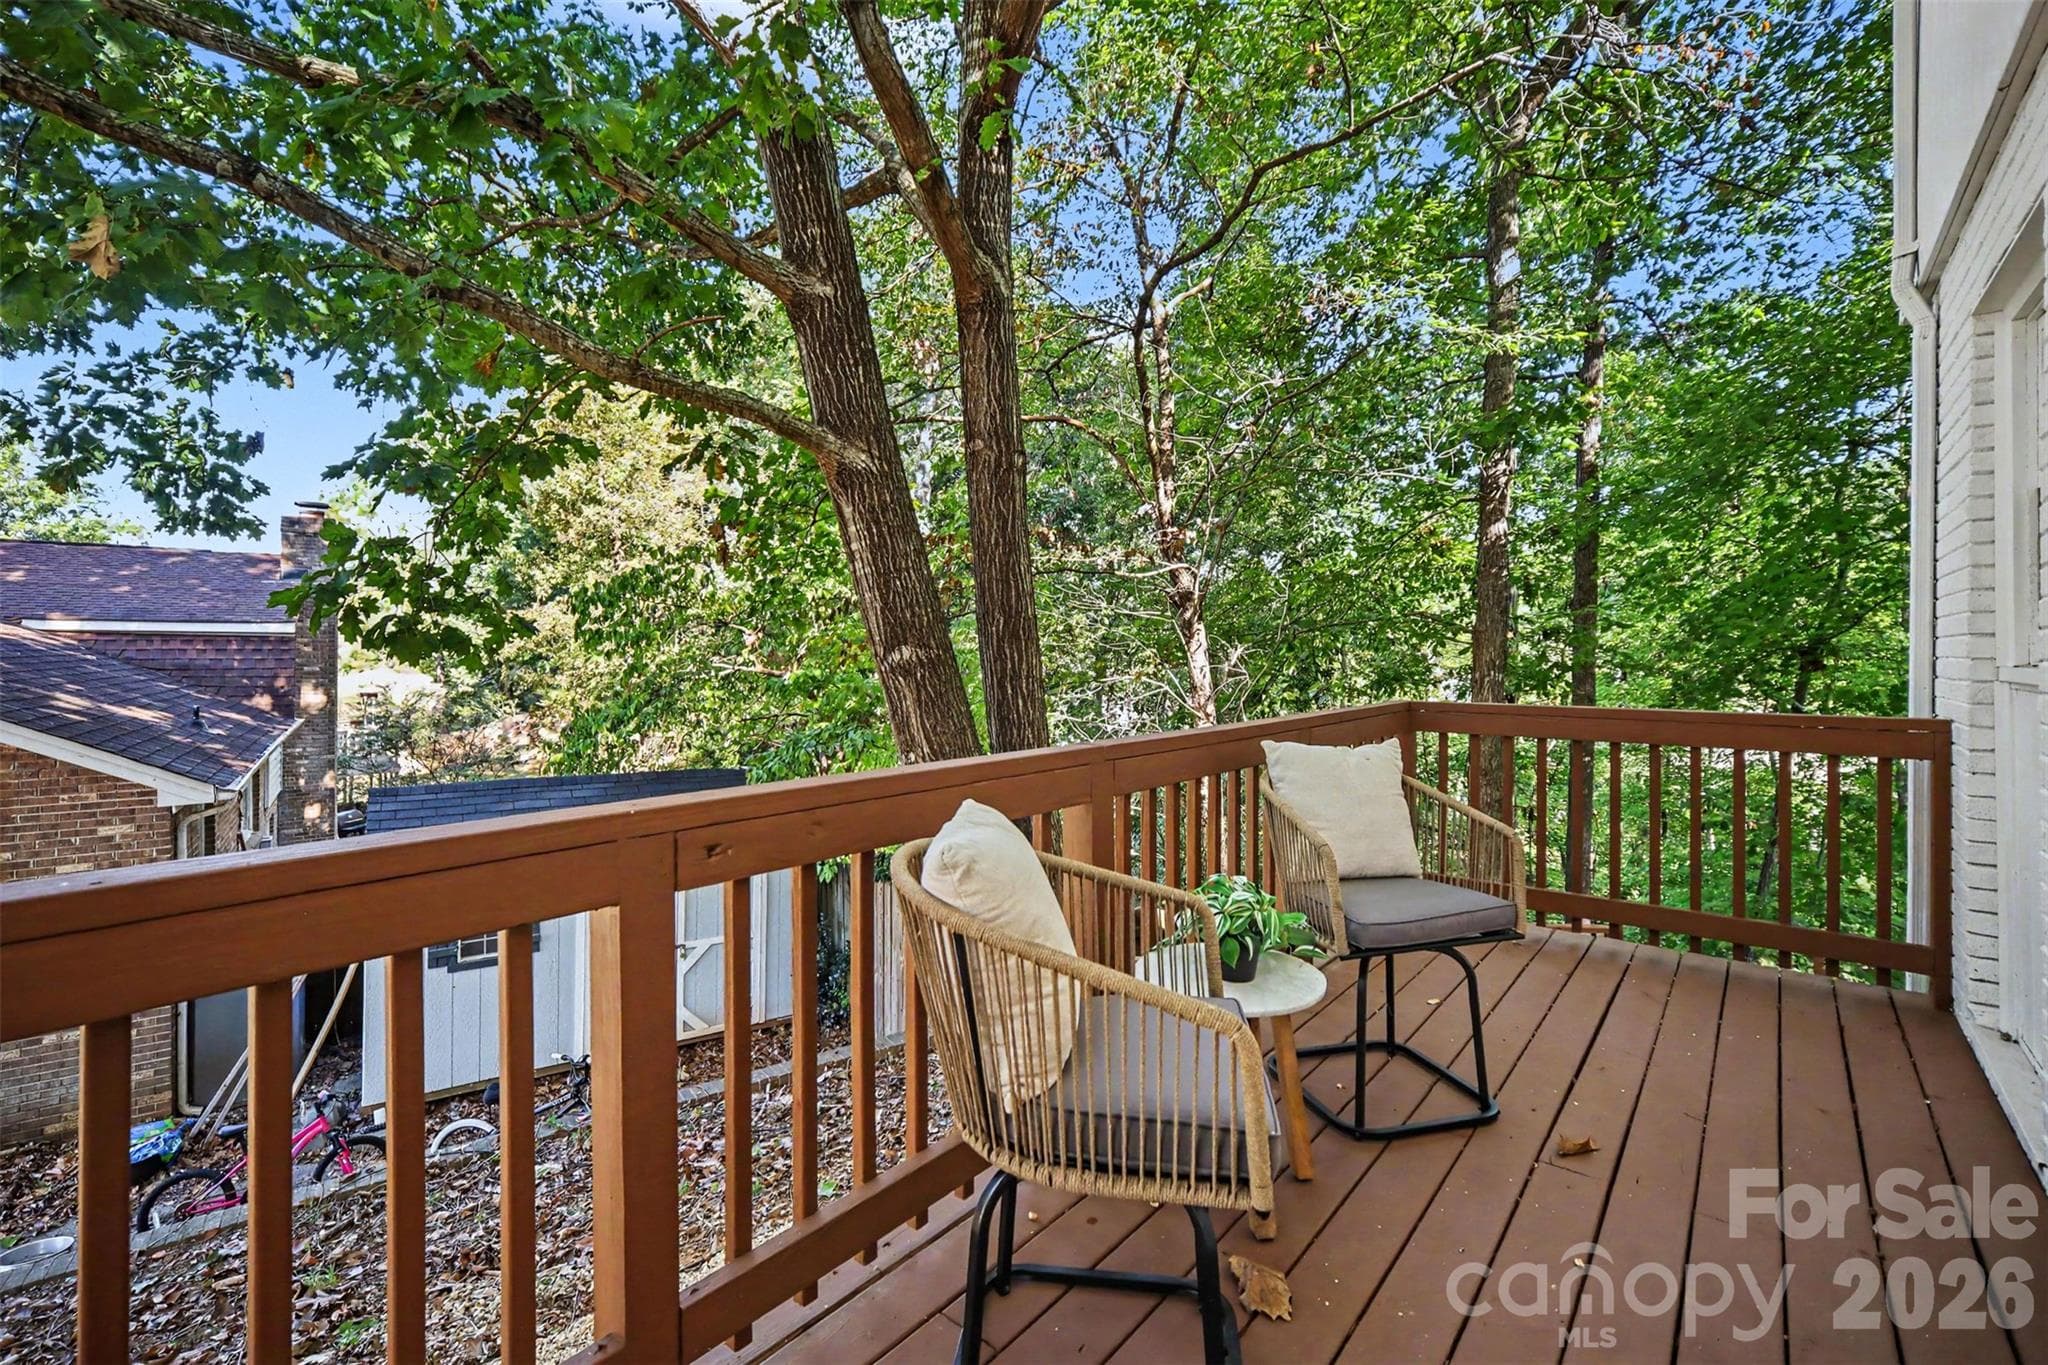
Coffee on the back deck. - Charlotte
Single Family Residence at Charlotte, photo 16 of 79
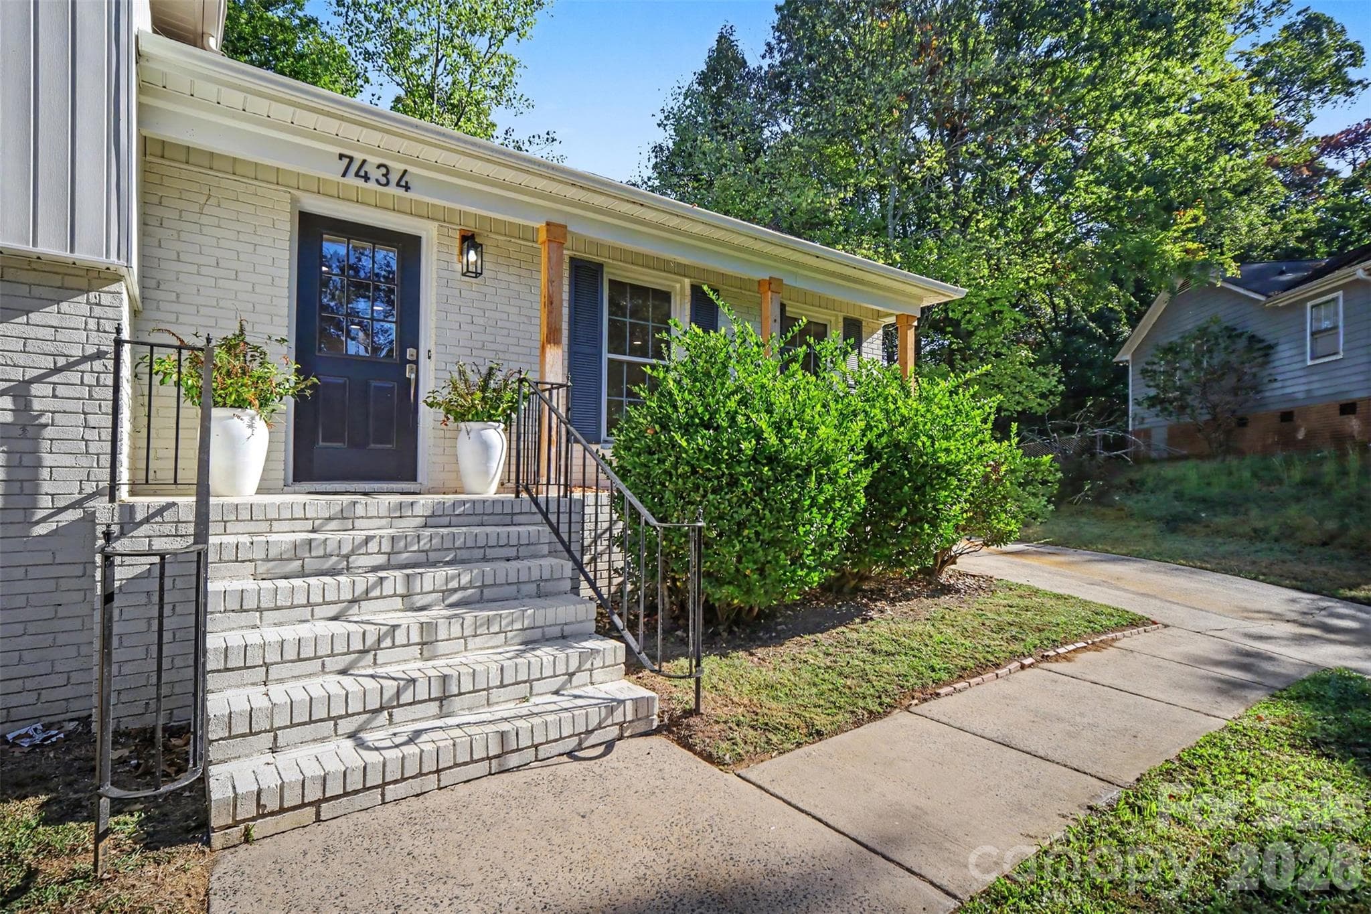
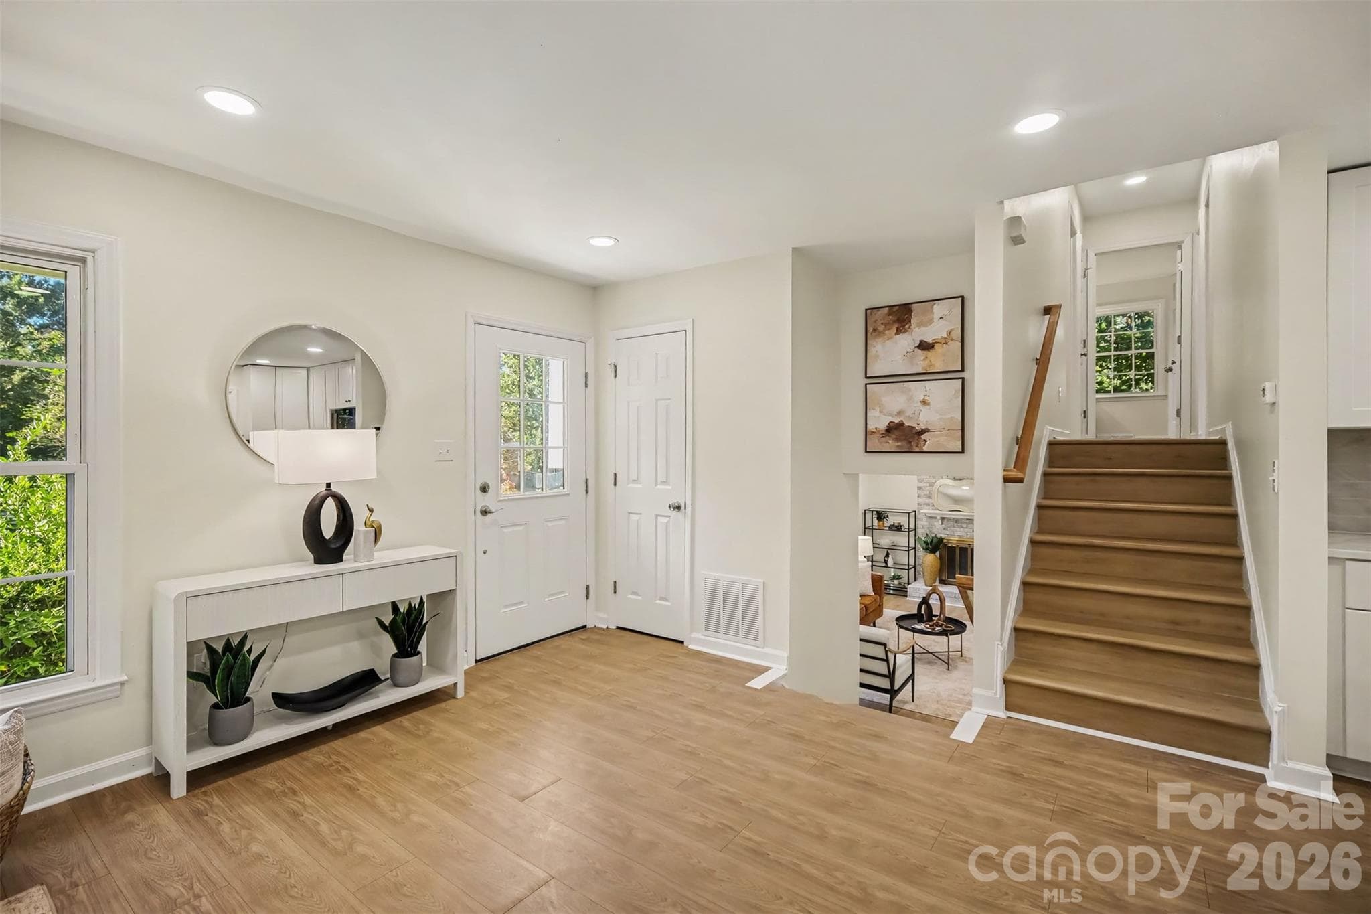
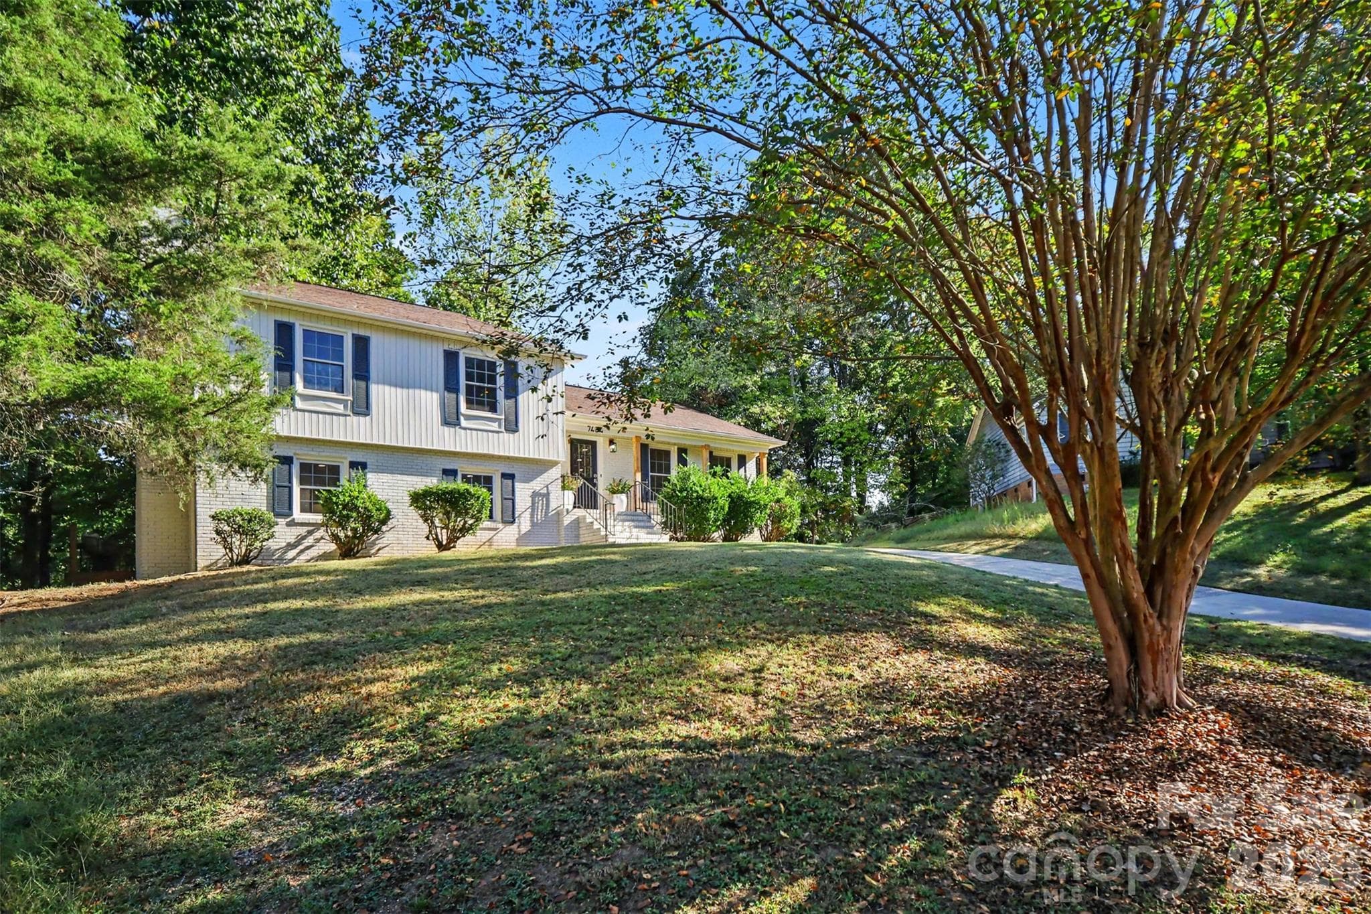
Main Entrance - Charlotte
Single Family Residence at Charlotte, photo 18 of 79
Entrance - Charlotte
Single Family Residence at Charlotte, photo 20 of 79
Second Living Room - Charlotte
Single Family Residence at Charlotte, photo 22 of 79
Living Room / Entrance - Charlotte
Single Family Residence at Charlotte, photo 24 of 79
Living Room - Charlotte
Single Family Residence at Charlotte, photo 26 of 79
Living Room - Charlotte
Single Family Residence at Charlotte, photo 28 of 79
Living Room - Charlotte
Single Family Residence at Charlotte, photo 30 of 79
Main Living Area - Charlotte
Single Family Residence at Charlotte, photo 32 of 79
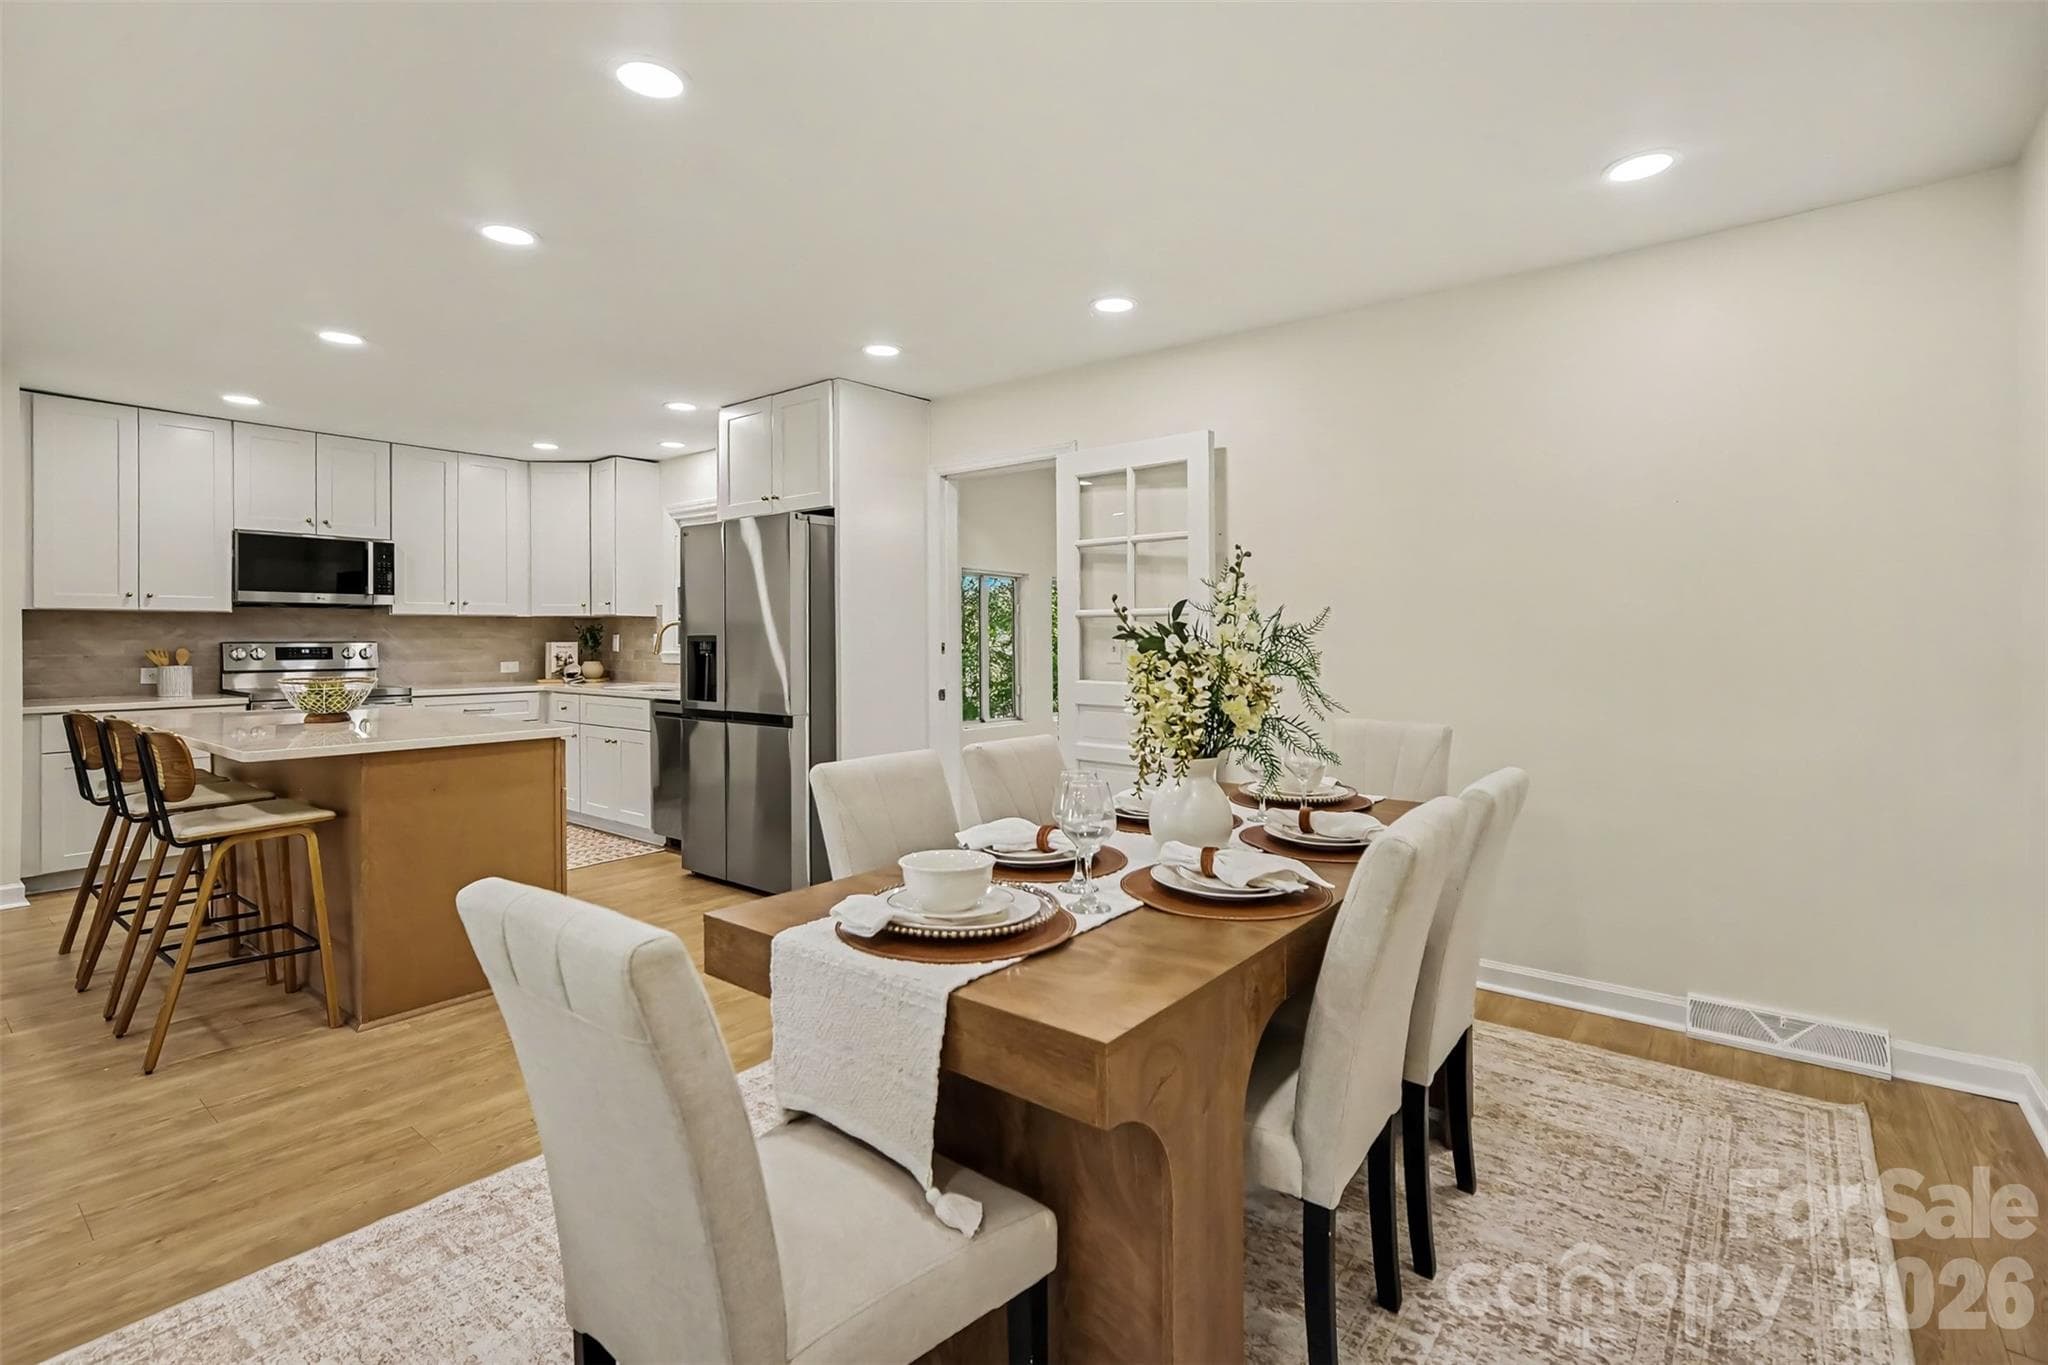
Dining Space - Charlotte
Single Family Residence at Charlotte, photo 34 of 79
Open Concept Dining/Living Room - Charlotte
Single Family Residence at Charlotte, photo 36 of 79
Kitchen area - Charlotte
Single Family Residence at Charlotte, photo 38 of 79
Kitchen area - Charlotte
Single Family Residence at Charlotte, photo 40 of 79
Master Bedroom - Charlotte
Single Family Residence at Charlotte, photo 42 of 79
Master Bedroom - Charlotte
Single Family Residence at Charlotte, photo 44 of 79
Master Bathroom - Charlotte
Single Family Residence at Charlotte, photo 46 of 79
Master Bedroom - Charlotte
Single Family Residence at Charlotte, photo 48 of 79
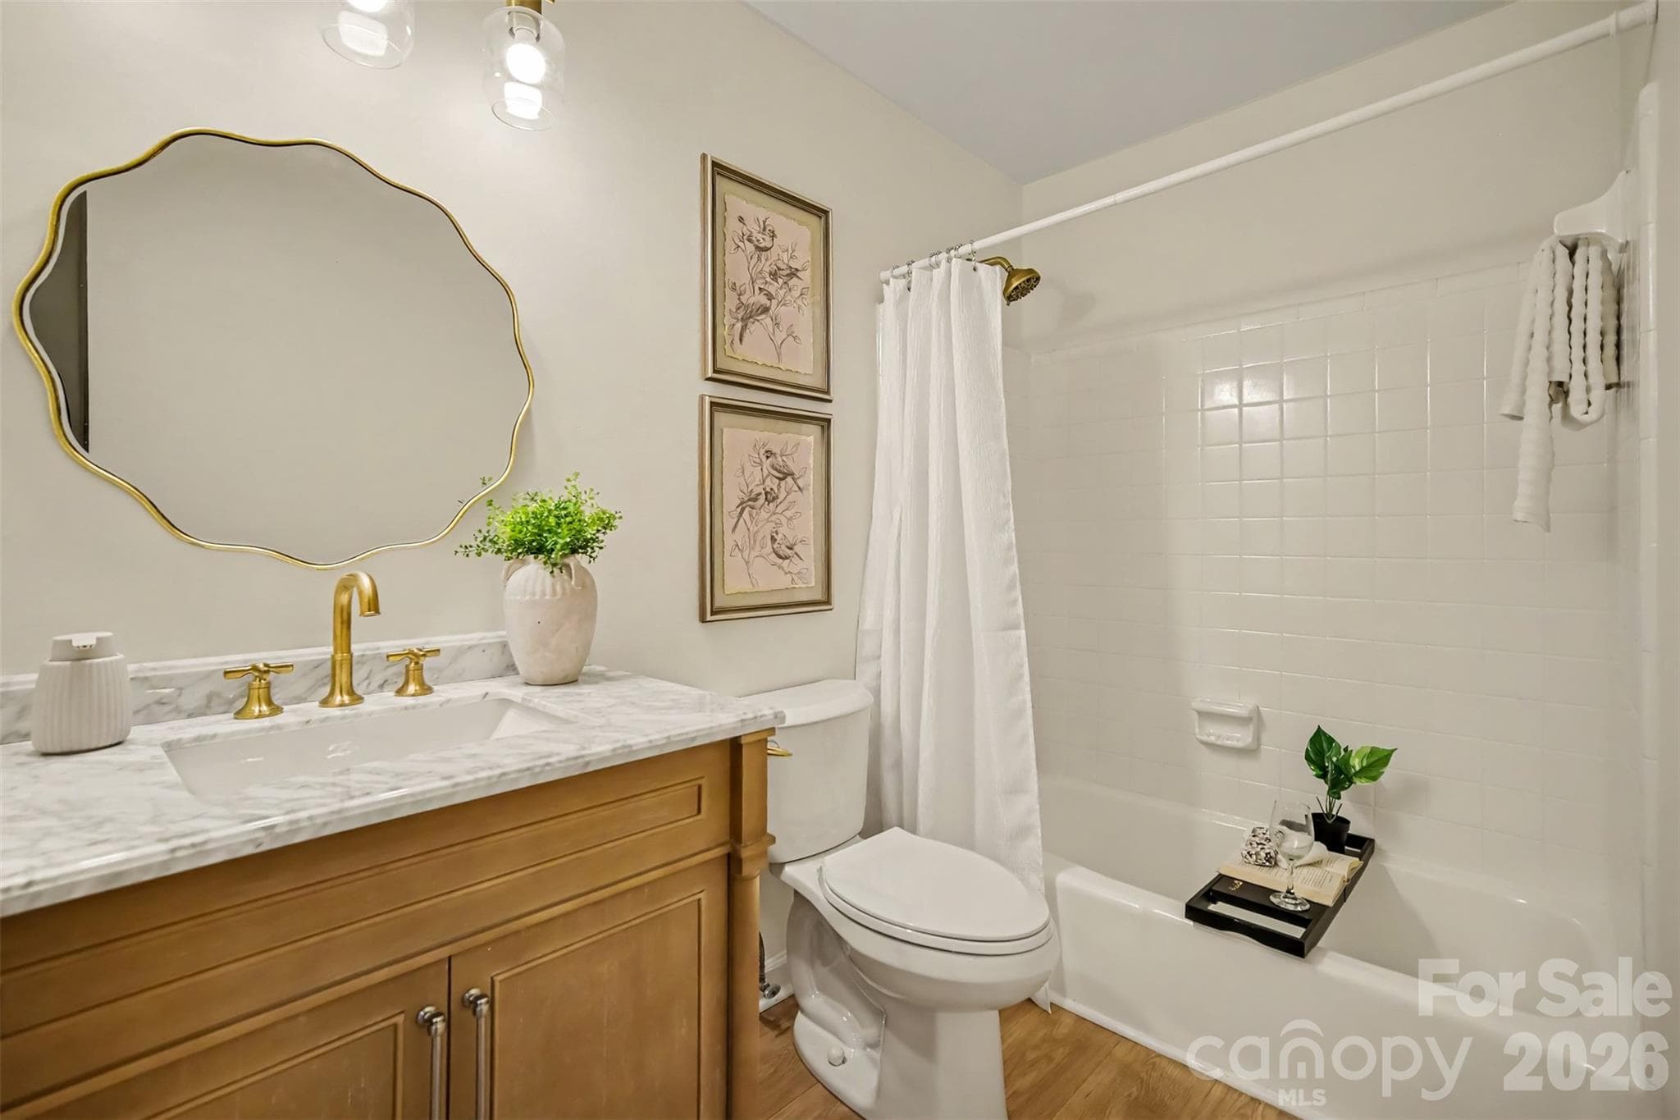
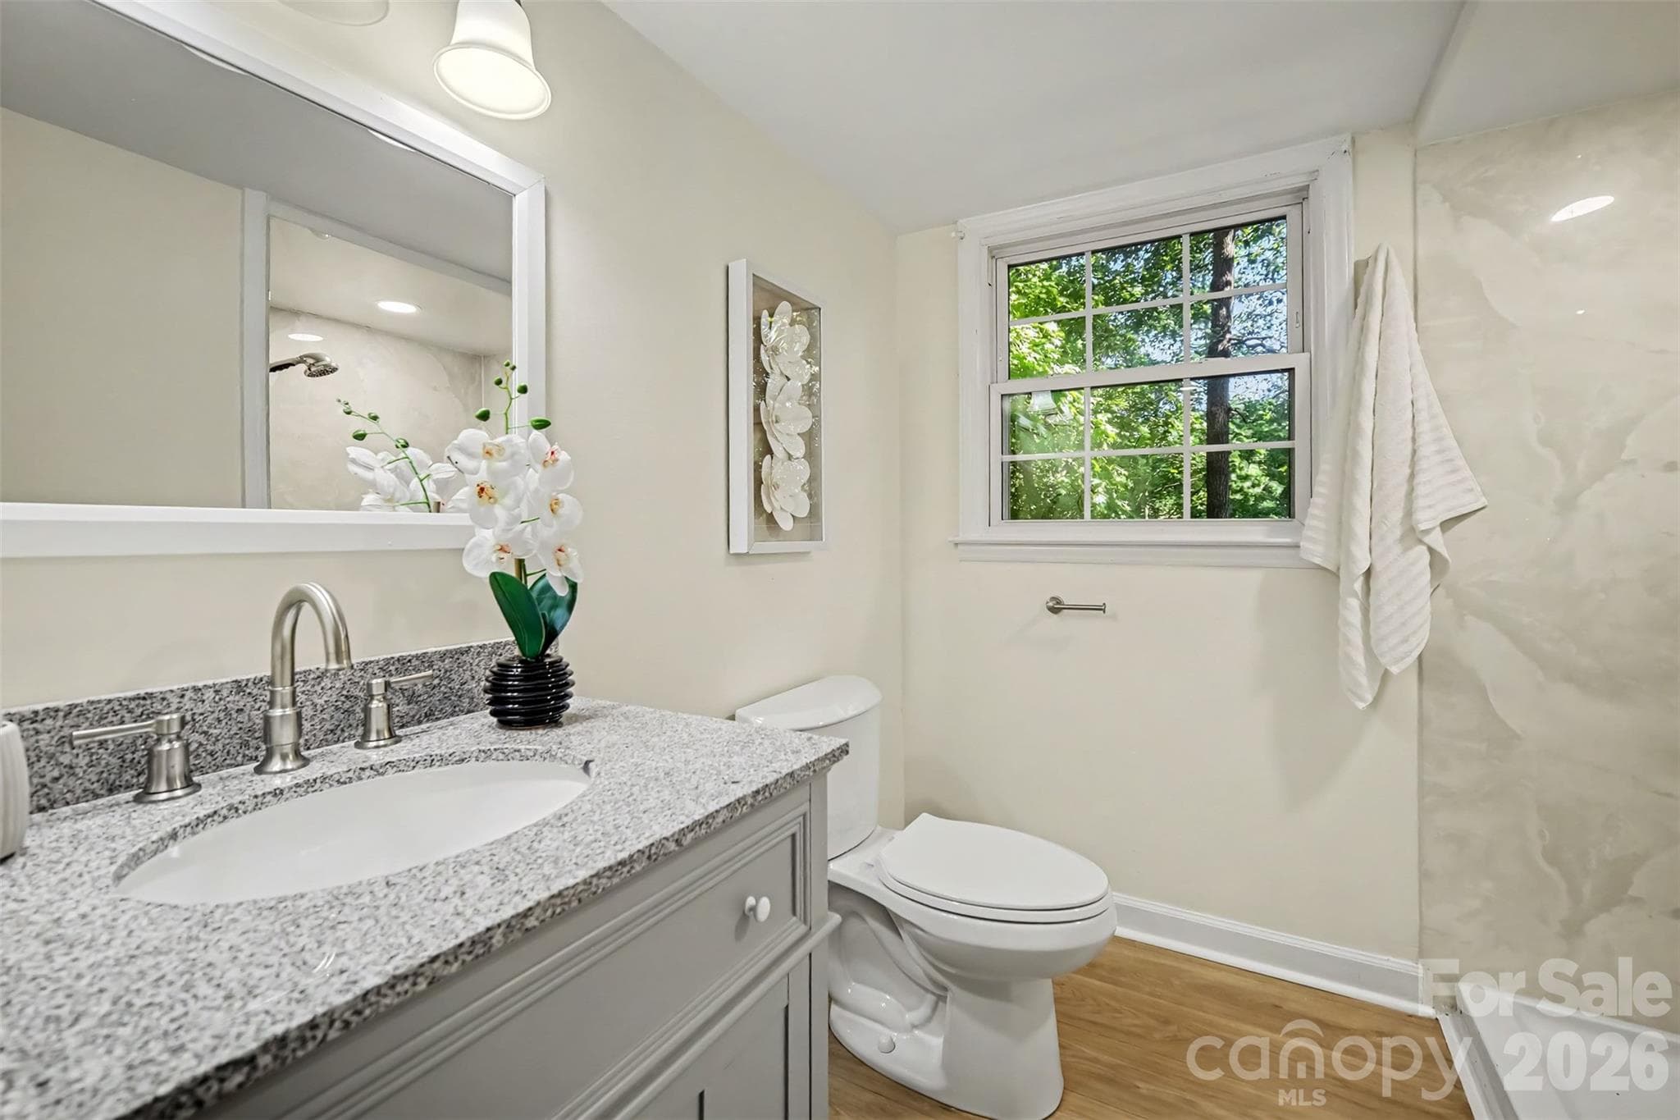
Second Full Bathroom - Charlotte
Single Family Residence at Charlotte, photo 50 of 79
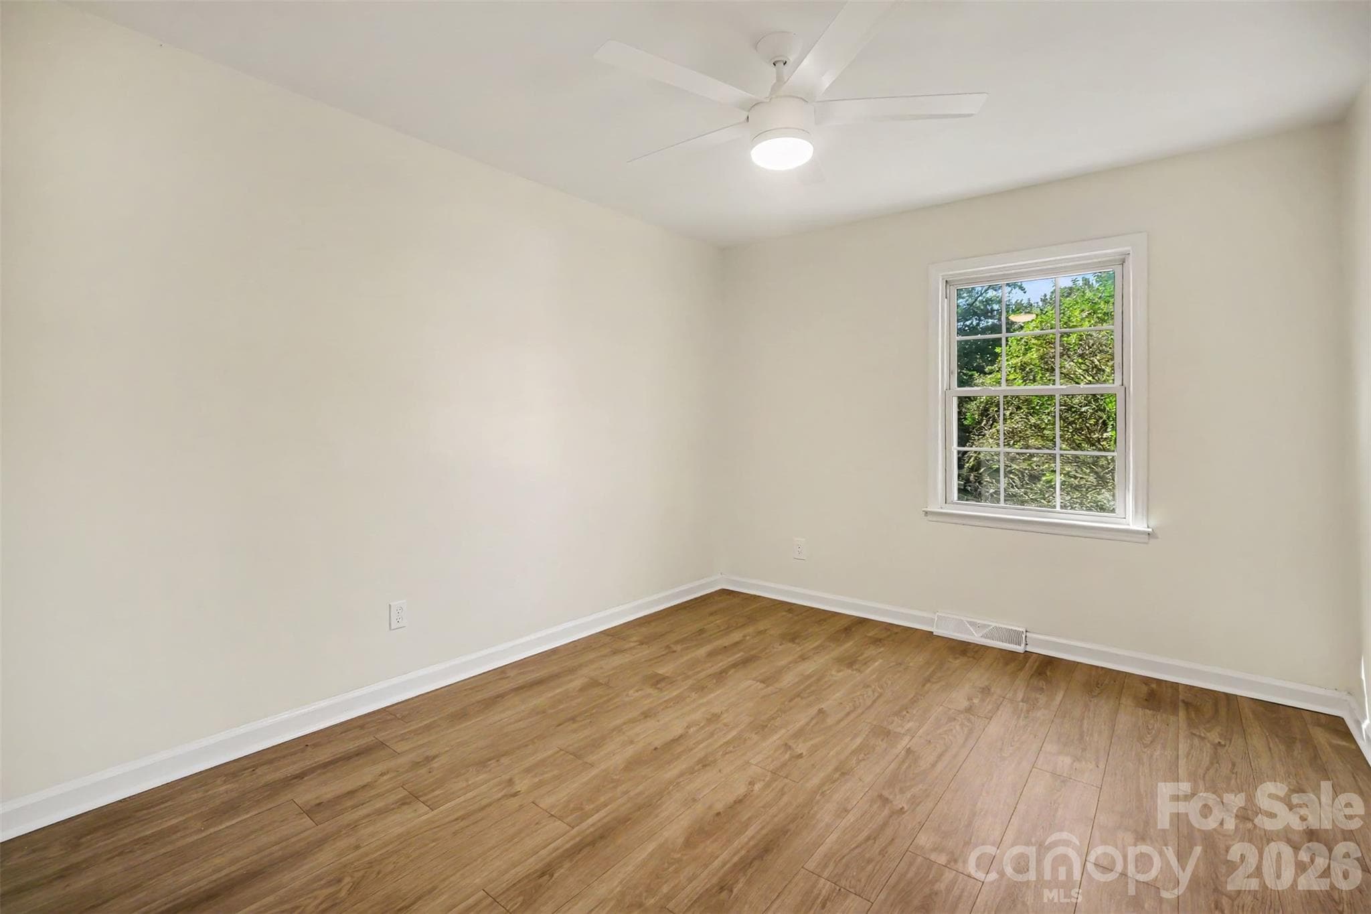
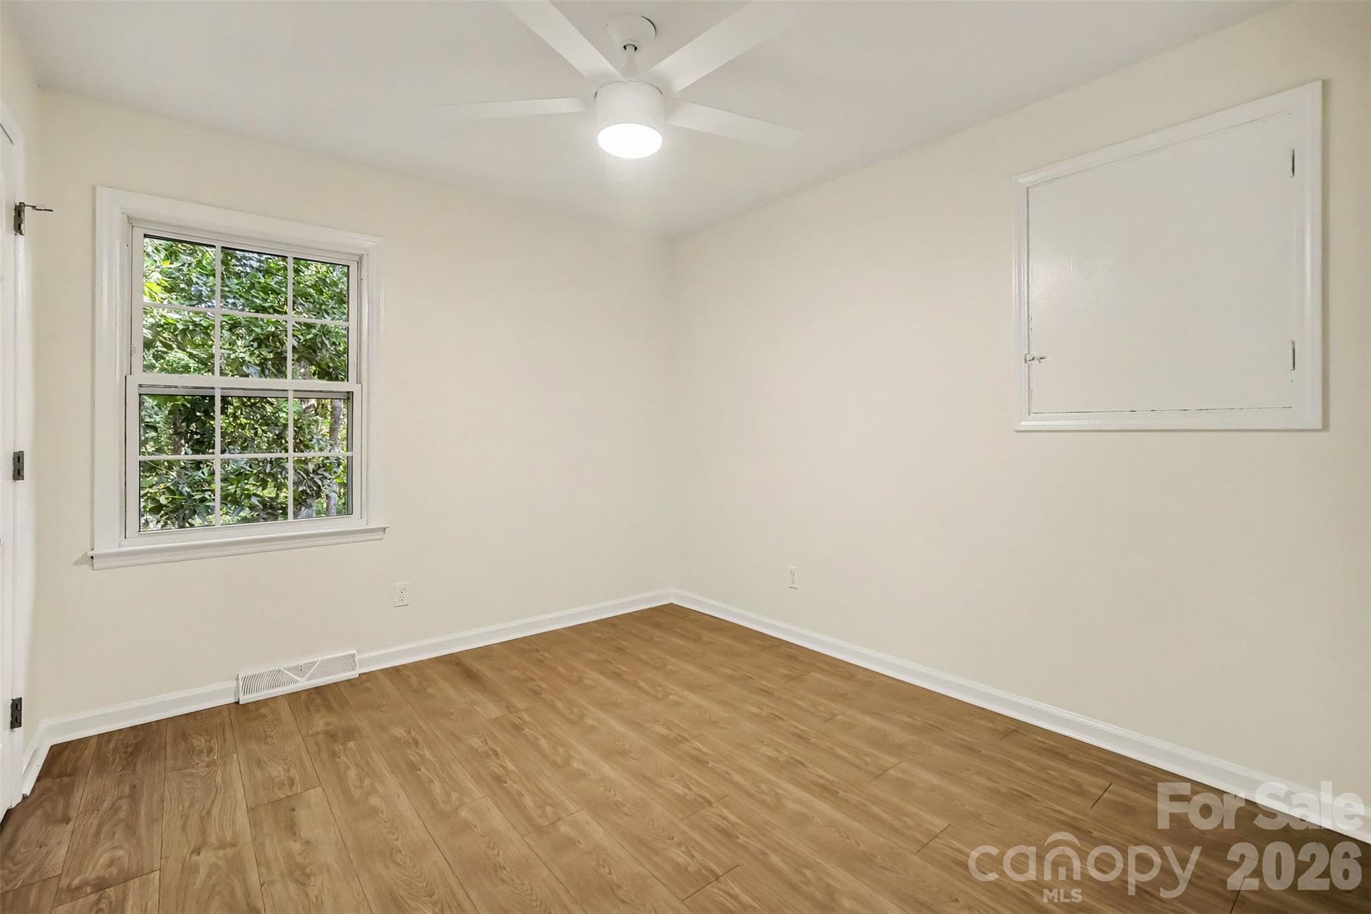
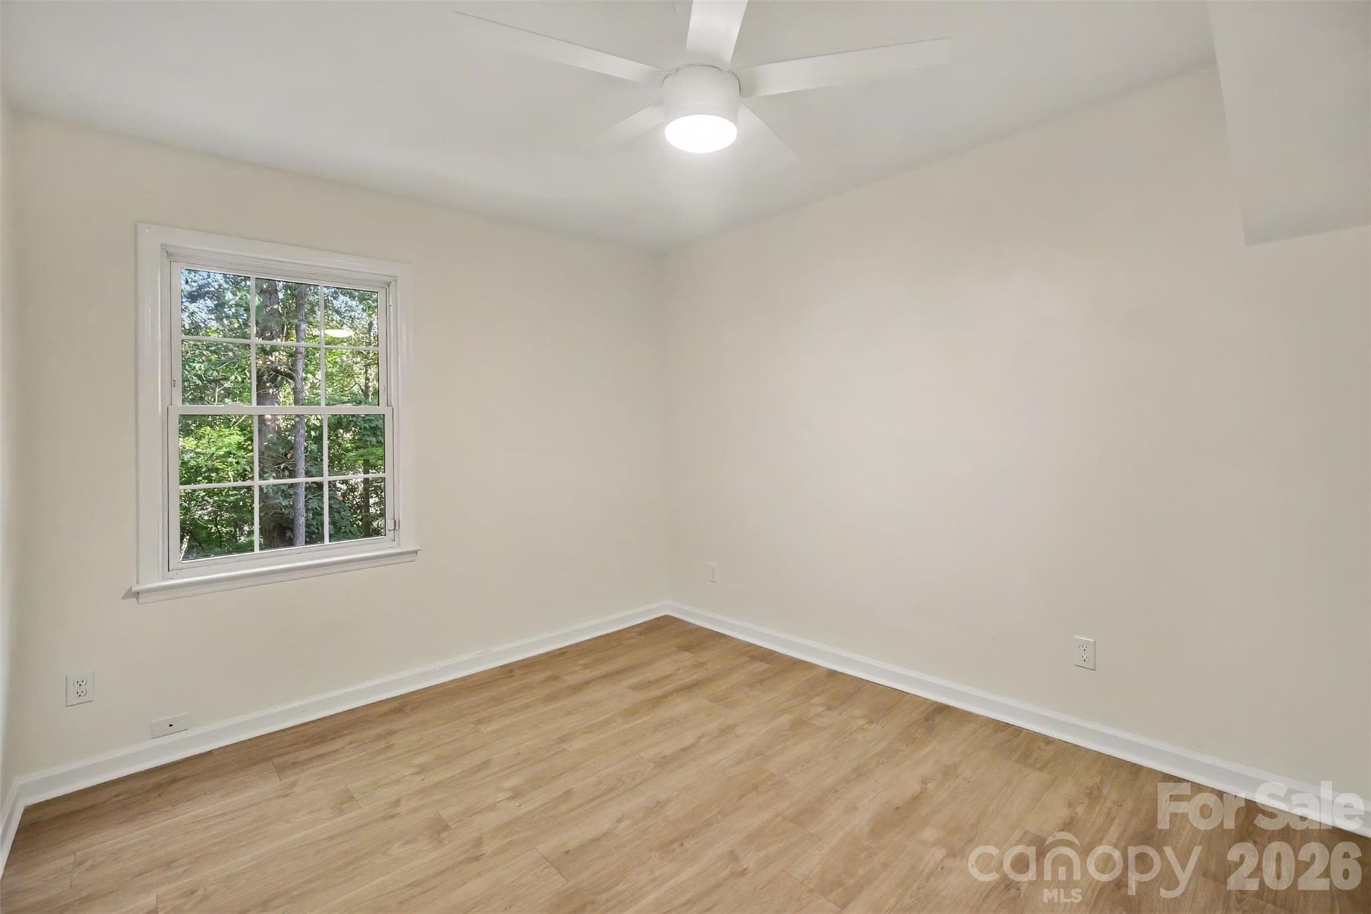
Second Bedroom - Charlotte
Single Family Residence at Charlotte, photo 52 of 79
Third Bedroom - Charlotte
Single Family Residence at Charlotte, photo 54 of 79
Third Full Bathroom - Charlotte
Single Family Residence at Charlotte, photo 56 of 79
Fourth Bedroom - Charlotte
Single Family Residence at Charlotte, photo 58 of 79
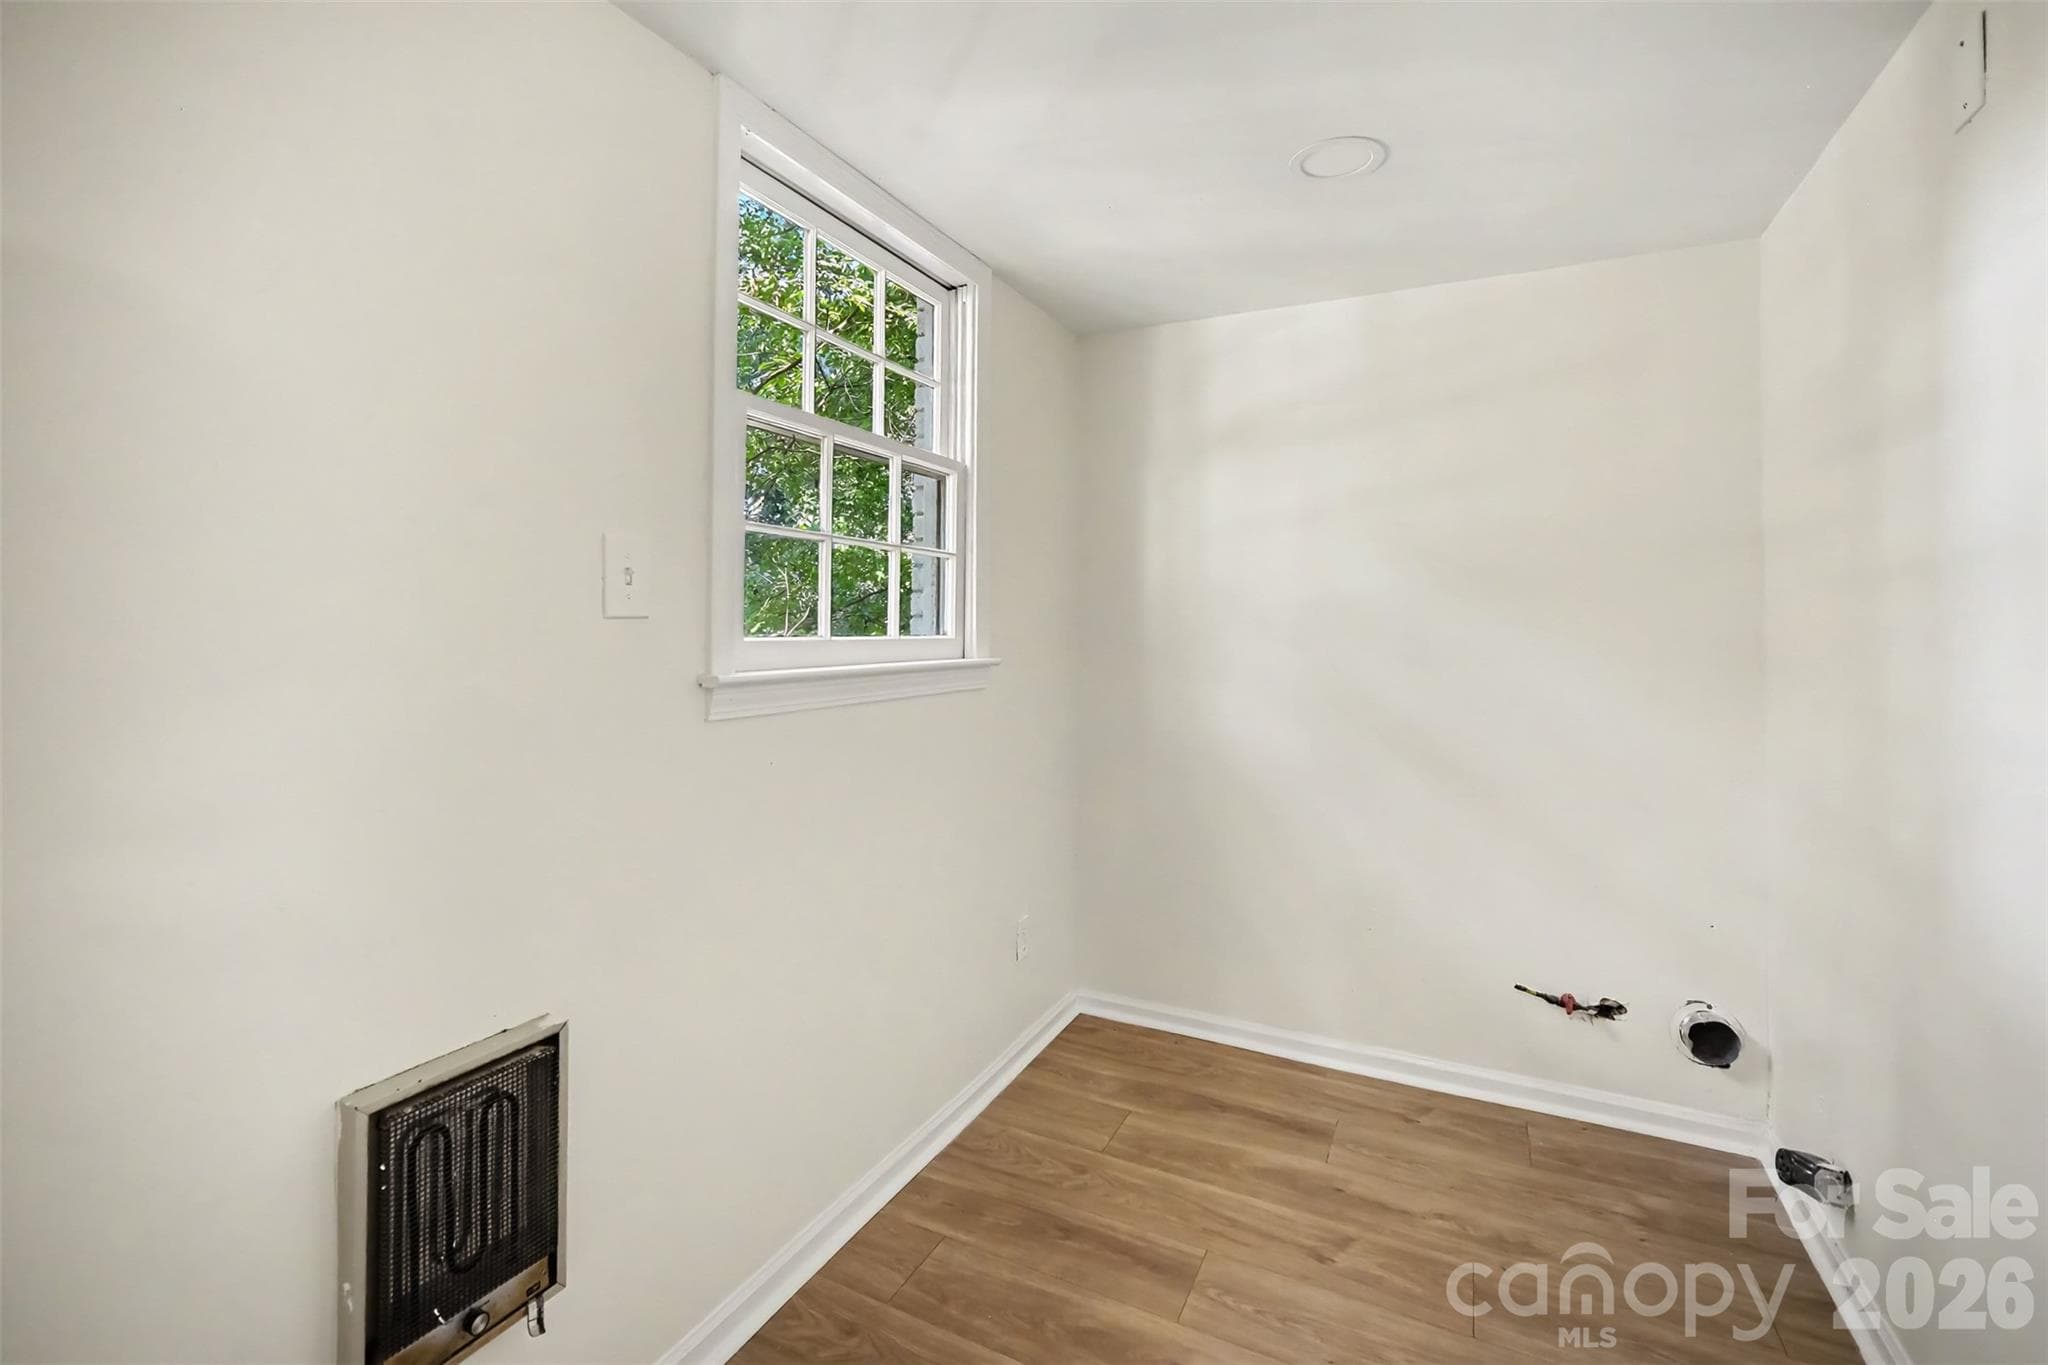
Laundry Room - Charlotte
Single Family Residence at Charlotte, photo 60 of 79
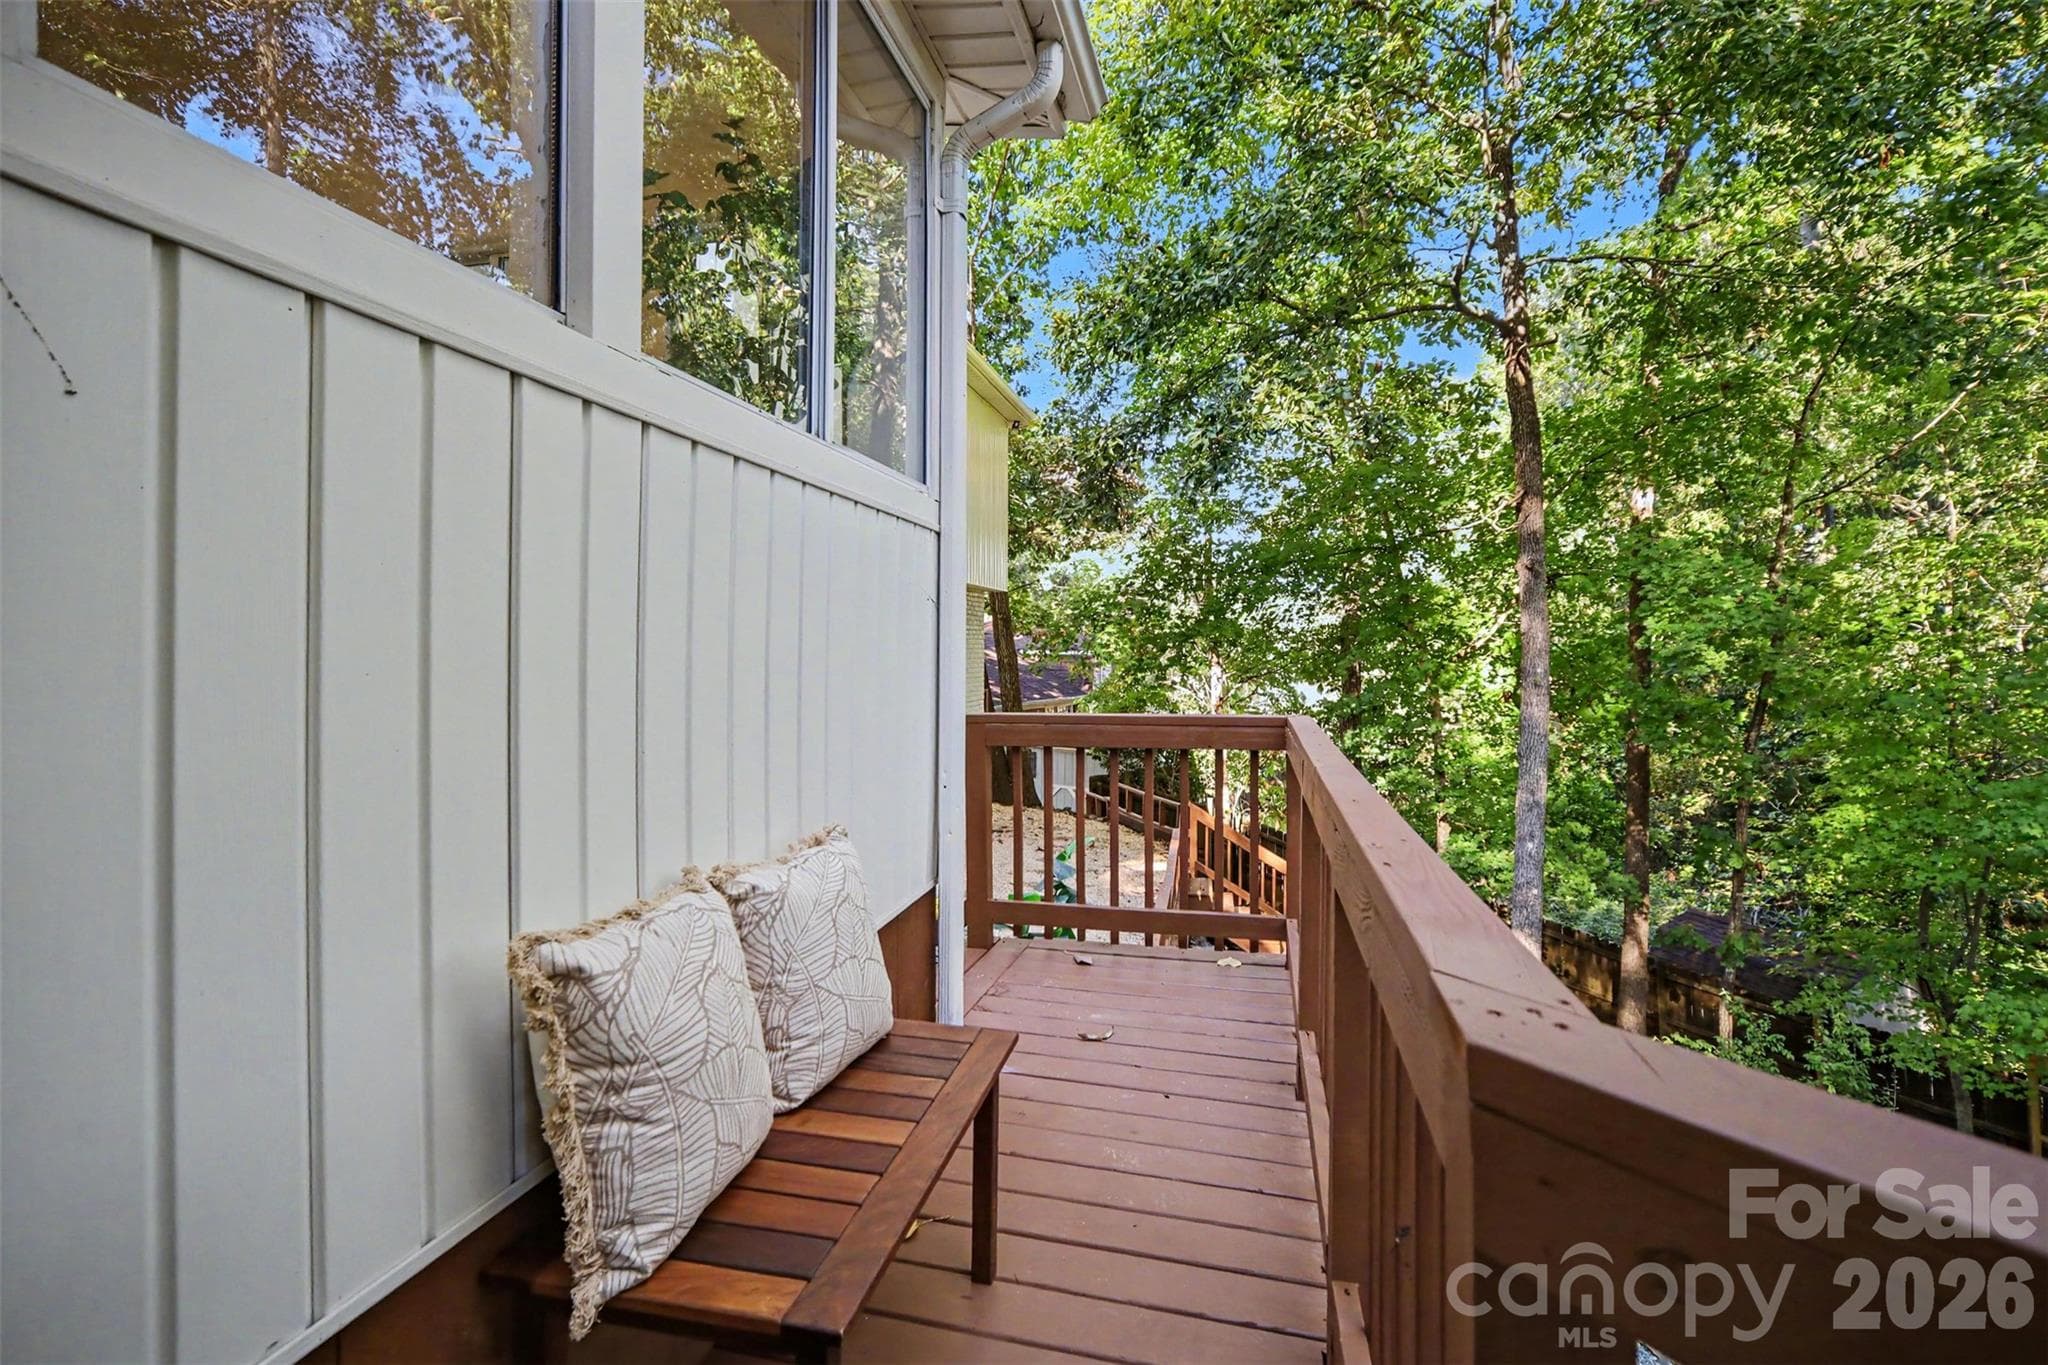
Back Deck - Charlotte
Single Family Residence at Charlotte, photo 62 of 79
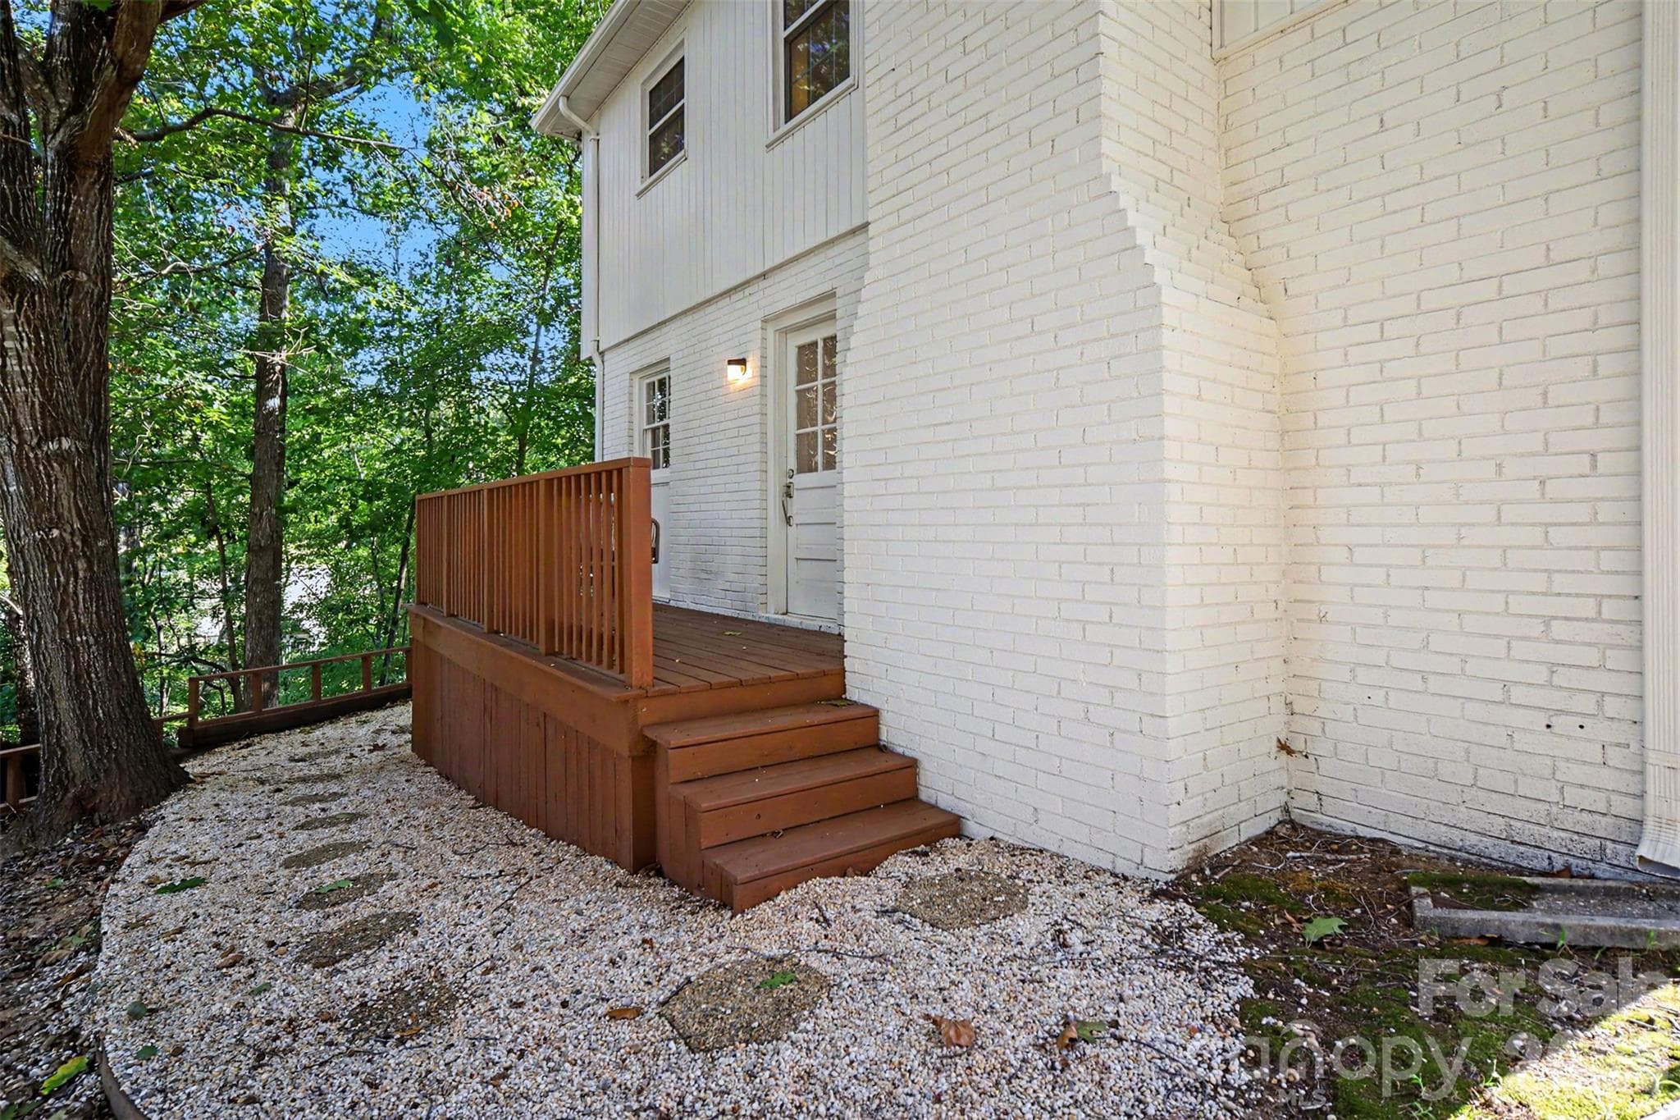
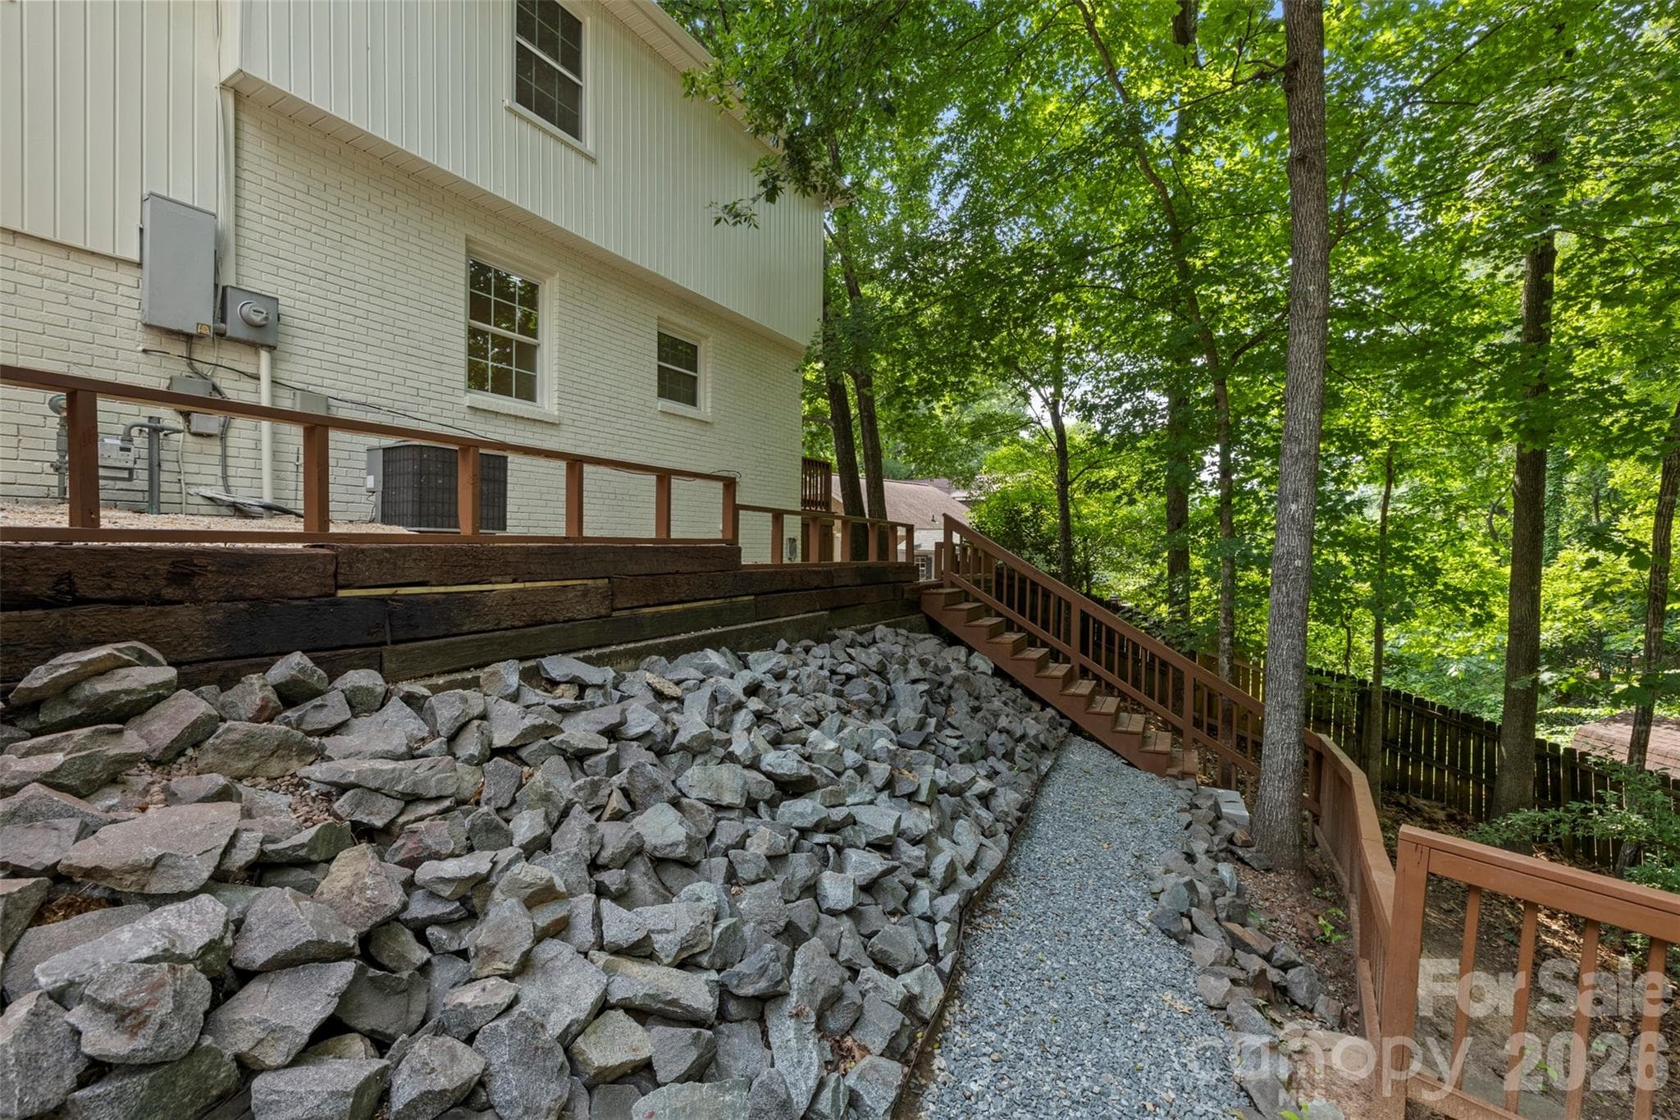
Side Entrance - Charlotte
Single Family Residence at Charlotte, photo 64 of 79
Single Family Residence at Charlotte, photo 65 of 79
Single Family Residence at Charlotte, photo 66 of 79
Single Family Residence at Charlotte, photo 67 of 79
Single Family Residence at Charlotte, photo 68 of 79
Single Family Residence at Charlotte, photo 69 of 79
Single Family Residence at Charlotte, photo 70 of 79
Single Family Residence at Charlotte, photo 71 of 79
Single Family Residence at Charlotte, photo 72 of 79
Single Family Residence at Charlotte, photo 73 of 79
Single Family Residence at Charlotte, photo 74 of 79
Single Family Residence at Charlotte, photo 75 of 79
Single Family Residence at Charlotte, photo 76 of 79
Single Family Residence at Charlotte, photo 77 of 79
Single Family Residence at Charlotte, photo 78 of 79
Single Family Residence at Charlotte, photo 79 of 79
79 photos

$644,900

Charlotte, NC 28270
Listed by Marissa Tosoni · Realty One Group Revolution
Bedrooms
4
Bathrooms
3
Living area
1,998 sqft
Year built
1977

About this home

Beautifully and meticulously renovated, this stunning 4-bedroom, 3-bathroom home is tucked away on a quiet cul-de-sac in desirable South Charlotte and is within walking distance of the 19-mile Little Sugar Creek Greenway. Featuring new flooring throughout, fresh paint, renovated bathrooms, and new recessed lighting with dimming switches, this move-in-ready home offers the perfect blend of modern updates and timeless charm. The completely remodeled kitchen is a true showpiece, featuring warm designer tones, elegant Taj Mahal Quartz countertops, crisp white cabinetry, brass hardware, and all-new stainless steel appliances, creating a space that is both sophisticated and inviting.The bright and functional layout includes a versatile sunroom just off the kitchen, ideal for a pantry, home office, playroom, or cozy sitting area. An inviting den with a wood burning fireplace provides the perfect space to relax and gather with family and friends. Step outside to enjoy the spacious, fully fenced backyard, complete with two brand new decks-one on the side of the home and another overlooking the backyard which creates wonderful spaces for entertaining, relaxing, and outdoor living. A two-car garage provides ample storage and convenience. With beautiful renovations throughout, flexible living spaces, and easy access to shopping, dining, parks, top schools and the greenway, this exceptional home combines comfort, style, and location in one incredible package. Ready for its next owner, this South Charlotte gem is not to be missed.

Highlights

Fireplace

Property details

MLS #
CAR4392099
Property type
Single Family Residence
Subdivision
Heritage Woods East
Status
Active
Days on market
25
On market date
June 11, 2026
Stories
N/A
Total bathrooms
3
Garage spaces
2
Parking spaces
N/A
Lot size
N/A
Loading map…

Nearby schools

Within 10 miles. School directory data from the National Center for Education Statistics (NCES), accessed via the Urban Institute Education Data API. Local Score is calculated by INNOVATE Real Estate; where a state rating is shown, it comes from that state's own official school report card.

Elementary
Greenway Park Elementary
1.25 mi away · Grades -1-5
Zoned school (attendance boundary, 2015-16 data)
3.3
Local Score (state rating (2025) blended 70/30 with student-teacher ratio) -- not an official state rating
State rating: C (2025)
Enrollment
544
Student:teacher ratio
13.3:1
District
Charlotte-Mecklenburg Schools
Middle
McClintock Middle
2.74 mi away · Grades 6-8
Zoned school (attendance boundary, 2015-16 data)
3.0
Local Score (state rating (2025) blended 70/30 with student-teacher ratio) -- not an official state rating
State rating: C (2025)
Enrollment
1,142
Student:teacher ratio
16.8:1
District
Charlotte-Mecklenburg Schools
High
Cato Middle College High School
8.64 mi away · Grades 11-13
Zoned school (attendance boundary, 2015-16 data)
3.8
Local Score (state rating (2025) blended 70/30 with student-teacher ratio) -- not an official state rating
State rating: A (2025)
Enrollment
166
Student:teacher ratio
41.5:1
District
Charlotte-Mecklenburg Schools

Walkability

Blended score for Charlotte's center, calculated by INNOVATE Real Estate from two sources: the EPA's National Walkability Index (street network, transit, land-use mix) and Google Places amenity data (what's actually reachable on foot from this point). 60% EPA National Walkability Index + 40% nearby-amenity density (Google Places).

66
Walkable
out of 100
EPA National Walkability Index
8.5 / 20 -- Below average walkable
Google Places amenity density
100 / 100
Restaurants & cafes20
Grocery stores5
Parks5
Schools13
Transit stops15
Pharmacies4

Market position

How this listing compares to current activity in Charlotte, from live MLS data.

On the market 25 days -- 47 fewer days than Charlotte's current average of 72 days.
For reference, the median list price across 3,641 active listings in Charlotte right now is $399,500.

Mortgage calculator

Estimate only - actual rate and payment depend on your lender, credit, and loan program.

$
%
%
Adjust tax / insurance estimates
% / yr
$
/mo
Est. monthly payment
$4,034/mo
$128,980 down
$515,920 loan
Principal & interest$3,346
Property tax (est.)$537
Home insurance (est.)$150

Similar homes you might like

Data source: Listing information provided by Canopy MLS (carolina) via Trestle/CoreLogic. Last updated July 6, 2026.

Information herein deemed reliable but not guaranteed; all measurements, school assignments, HOA fees, taxes, and feature lists are approximate and should be independently verified. Equal Housing Opportunity.


