
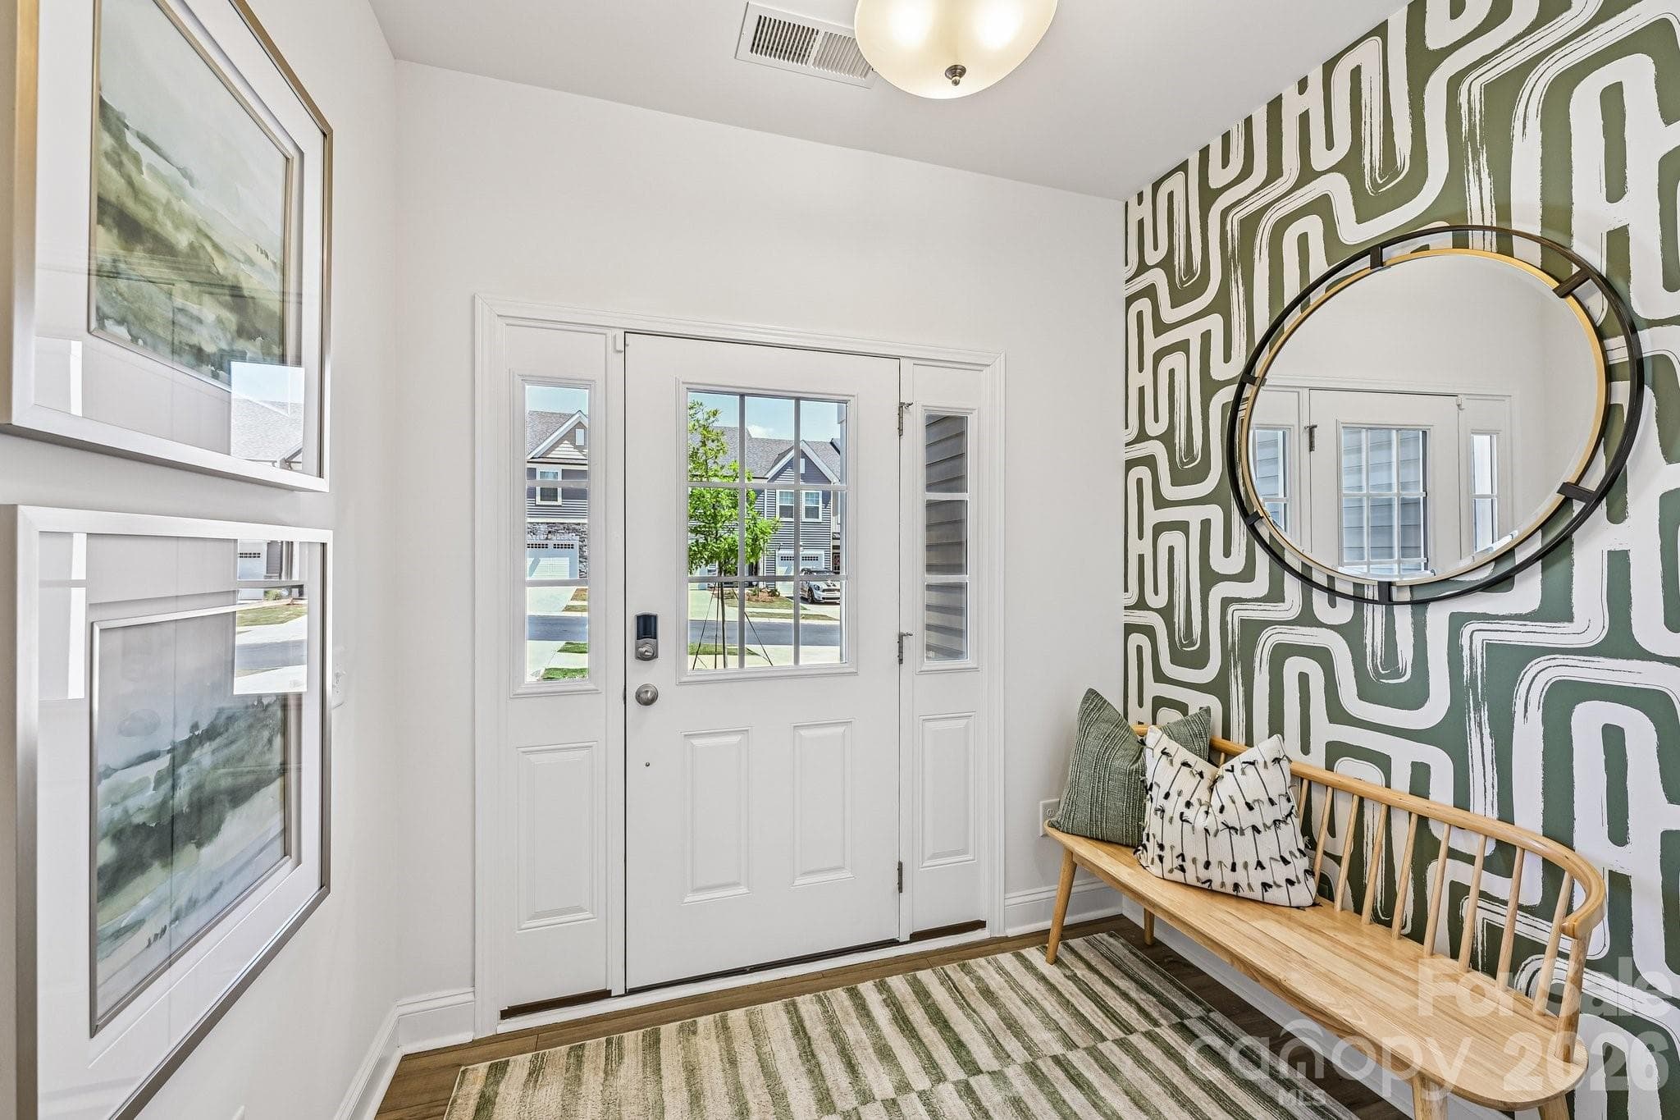
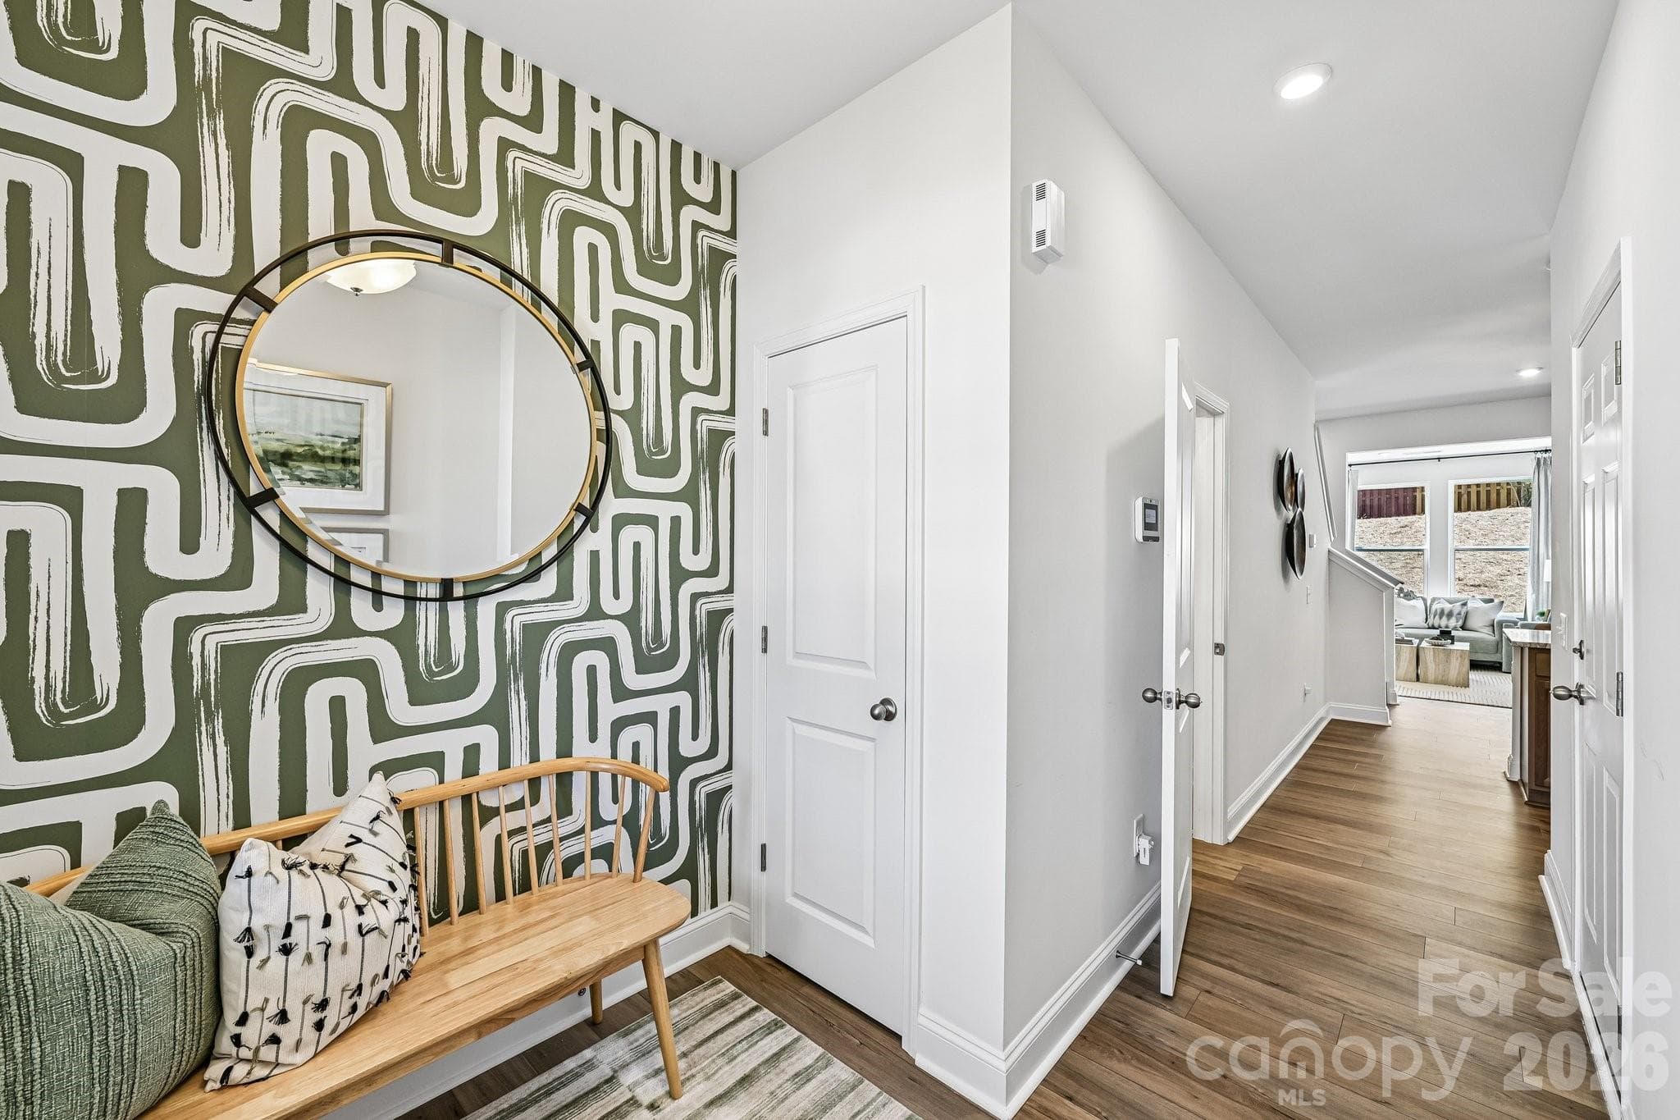


$329,990
About this home
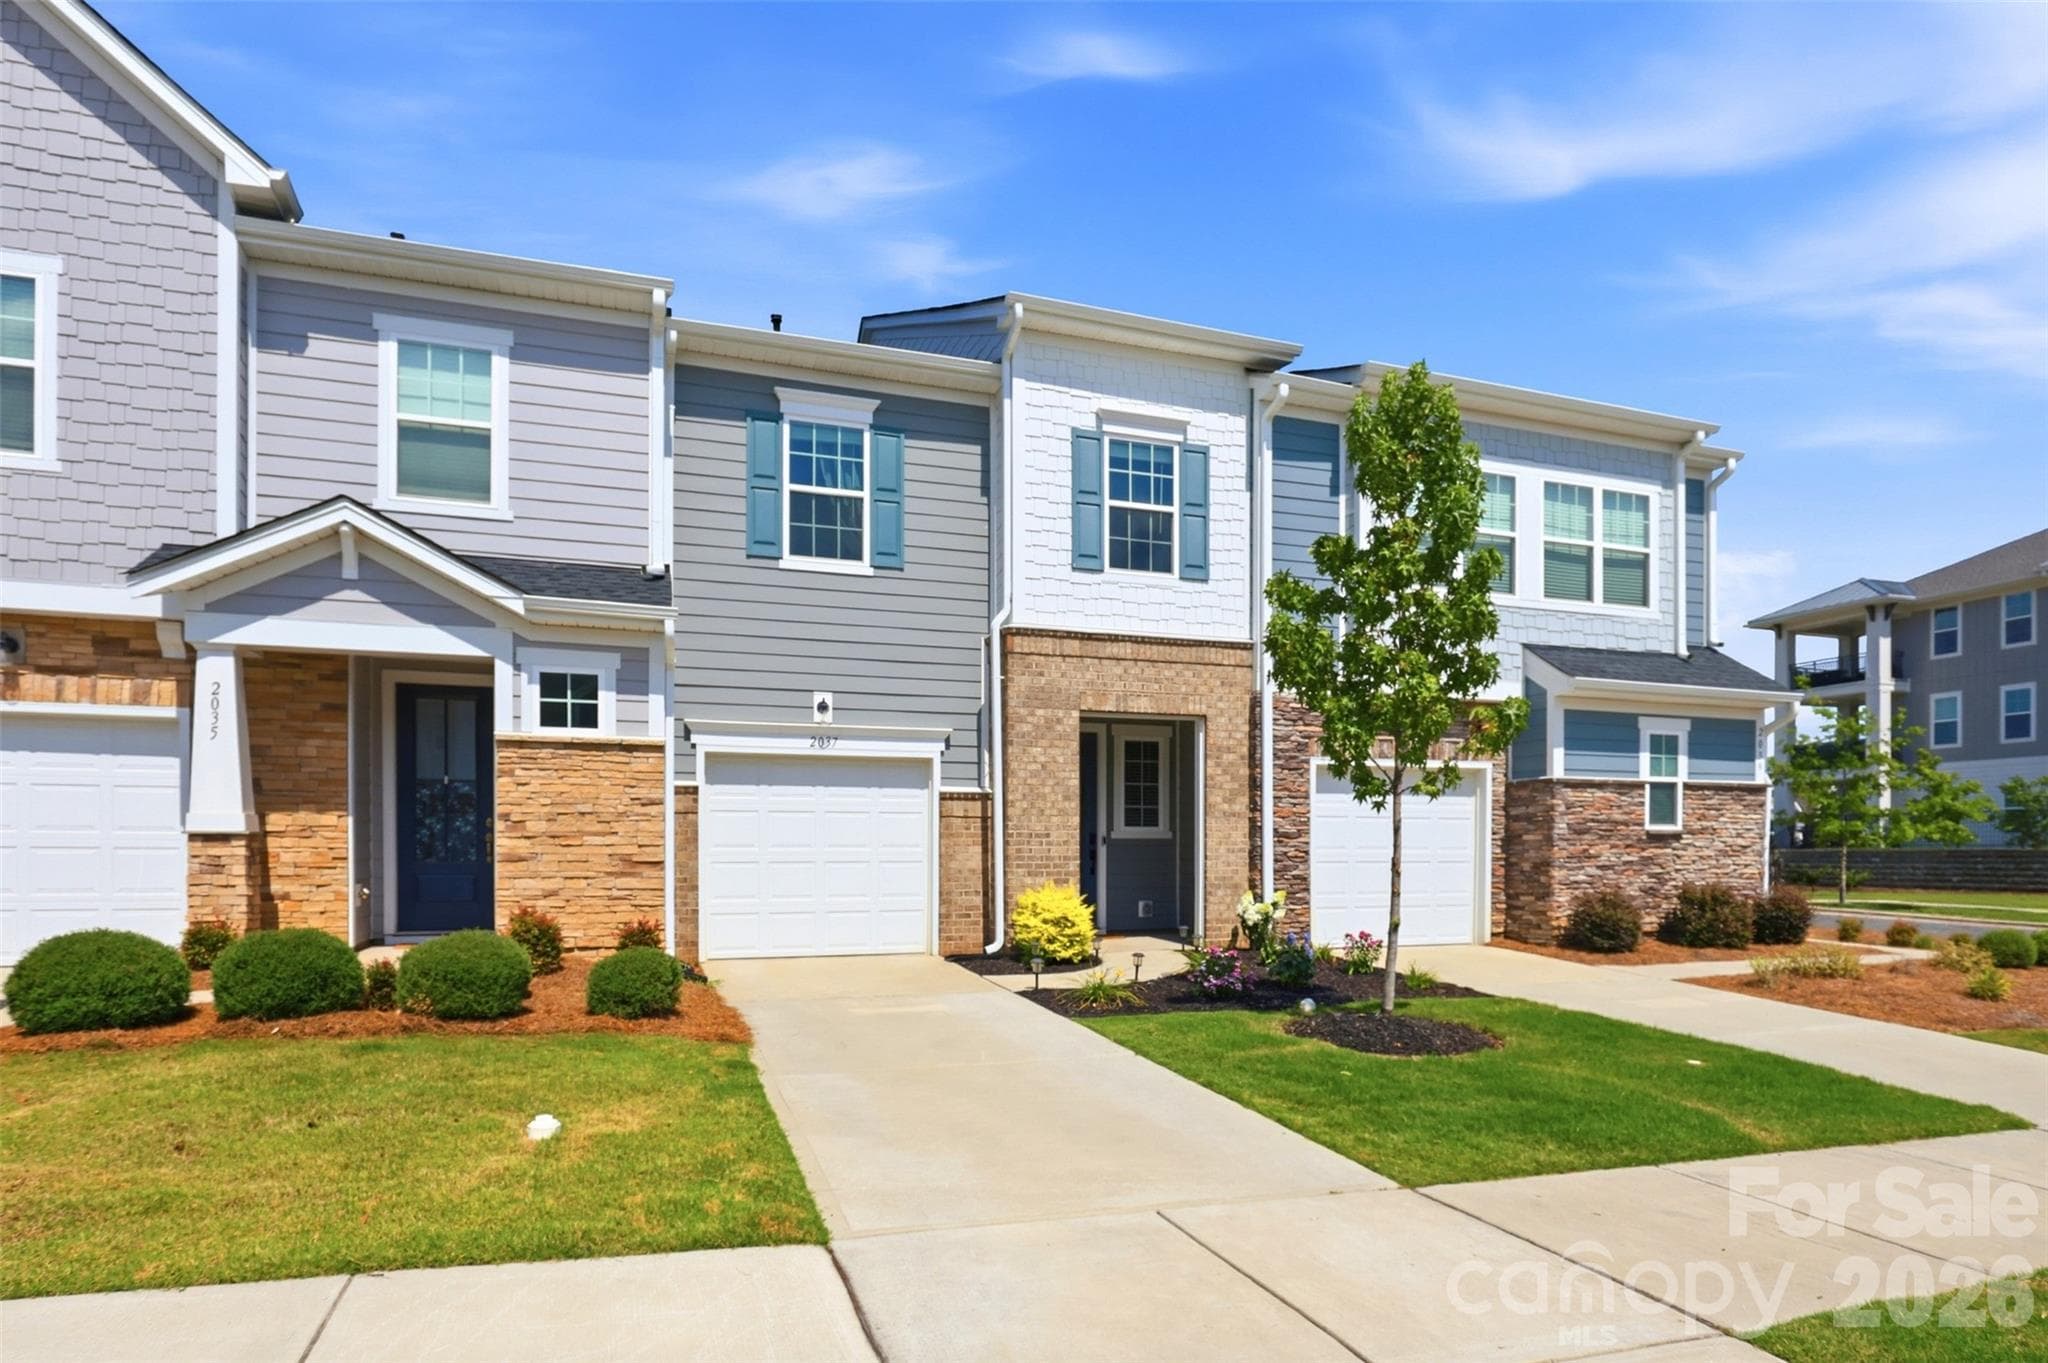
Bell Glen is the most conveniently located new luxury townhome community starting from the lower $300s! Welcome to Bell Glen by premier builder DRB Homes, an exclusive collection of just 54 craftsman-style townhomes perfectly positioned for Charlotte living. Minutes to I-485, HWY 16, Charlotte Douglas Airport, and Uptown—this location delivers serious connectivity at an incredible price point. Inside, discover open-concept living designed for modern lifestyles. The spacious family room serves as the home's centerpiece—perfect for movie nights, game days, or simply spreading out and relaxing. The efficient kitchen flows seamlessly into the living space, making it easy to stay connected with family and guests. Durable Luxury Vinyl Plank flooring flows throughout the main level, combining style with easy maintenance. Stunning exterior elevations feature partial stone accents, board and batten siding, shaker shingles, and inviting covered entrances that elevate curb appeal across the community. Upstairs, the oversized primary suite offers a true retreat. The spa-inspired owner's bath features a spacious walk-in shower, semi-frameless glass door, and private water closet. Generously sized secondary bedrooms and convenient linen closets in every upper-level bath add everyday functionality. This is where smart buyers find exceptional value without compromise—thoughtful design, premium finishes, low-maintenance living, and prime Charlotte connectivity. Home currently under construction. Representative photos may be shown. Contact the Community Sales Consultant to learn more about this home, or other available homes not listed, and AMAZING builder incentives! ***Due to high demand and]Community Sales Consultant's availability, scheduling an APPOINTMENT to tour the home and community is highly recommended.***
Highlights
Property details
- MLS #
- CAR4392026
- Property type
- Townhouse
- Subdivision
- Bell Glen
- Status
- Active
- Days on market
- 25
- On market date
- June 10, 2026
- Stories
- N/A
- Total bathrooms
- 2.5
- Garage spaces
- 1
- Parking spaces
- N/A
- Lot size
- N/A
Location
Get directions →Nearby schools
Within 10 miles. School directory data from the National Center for Education Statistics (NCES), accessed via the Urban Institute Education Data API. Local Score is calculated by INNOVATE Real Estate; where a state rating is shown, it comes from that state's own official school report card.
- Enrollment
- 732
- Student:teacher ratio
- 16.3:1
- District
- Charlotte-Mecklenburg Schools
- Enrollment
- 625
- Student:teacher ratio
- 13.9:1
- District
- Charlotte-Mecklenburg Schools
- Enrollment
- 166
- Student:teacher ratio
- 41.5:1
- District
- Charlotte-Mecklenburg Schools
Walkability
Blended score for Charlotte's center, calculated by INNOVATE Real Estate from two sources: the EPA's National Walkability Index (street network, transit, land-use mix) and Google Places amenity data (what's actually reachable on foot from this point). 60% EPA National Walkability Index + 40% nearby-amenity density (Google Places).
Market position
How this listing compares to current activity in Charlotte, from live MLS data.
Mortgage calculator
Estimate only - actual rate and payment depend on your lender, credit, and loan program.
Adjust tax / insurance estimates
Similar homes you might like


Data source: Listing information provided by Canopy MLS (carolina) via Trestle/CoreLogic. Last updated July 5, 2026.
Information herein deemed reliable but not guaranteed; all measurements, school assignments, HOA fees, taxes, and feature lists are approximate and should be independently verified. Equal Housing Opportunity.