


$350,000
About this home
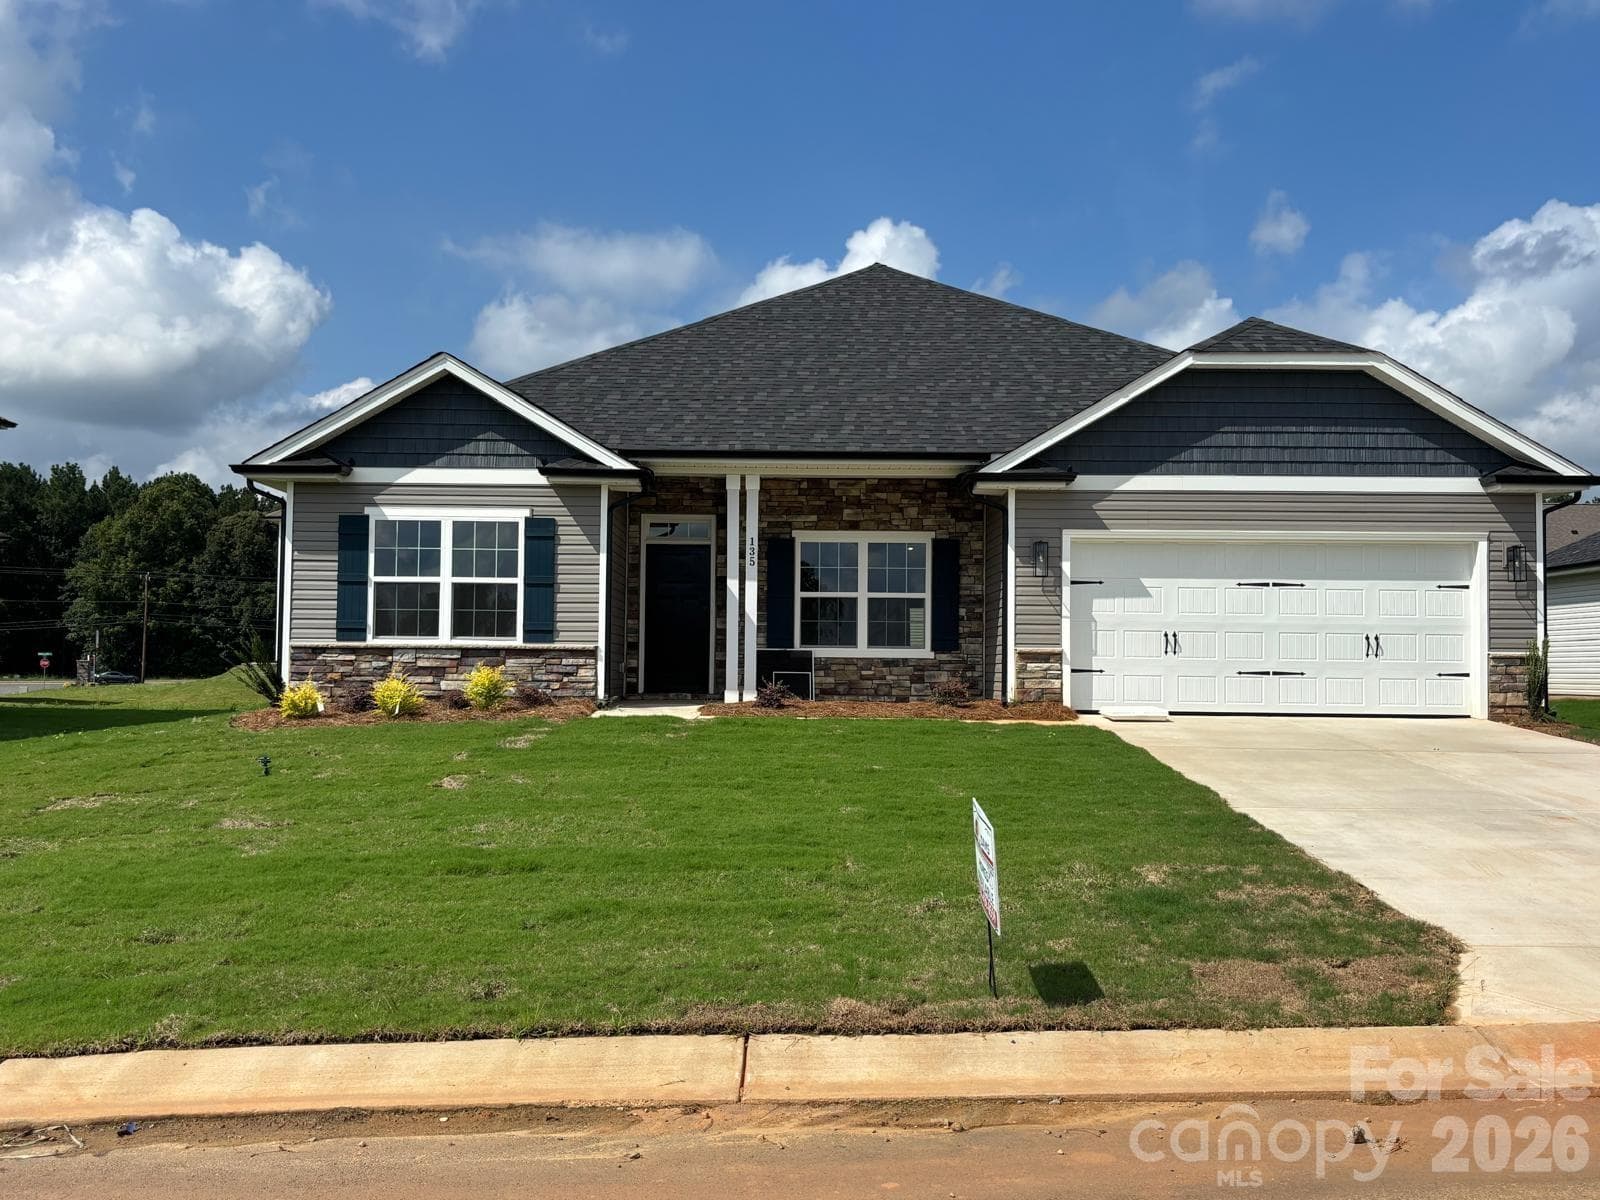
Welcome to this charming and truly unique one-story brick ranch nestled in the heart of historic Salisbury! Full of original character and timeless appeal, this spacious home offers endless possibilities for buyers looking to make a home their own while appreciating its distinctive features. Inside, you'll find 2 bedrooms plus a large flex/bonus room that can easily serve as a third bedroom, home office, playroom, or guest space. The home also features 3 full bathrooms, a spacious great room perfect for gathering and entertaining, an additional den, a bright sunroom, and a charming enclosed glass front porch that provides the perfect spot to enjoy your morning coffee year-round. Outside, the property continues to impress with a detached 336-square-foot workshop, ideal for hobbies, storage, woodworking, or a future studio space. The double-car garage offers ample parking and convenience, while the level front and backyard provide plenty of room for gardening, outdoor activities, or future enhancements. Being sold as-is, this home is filled with original details and charm, offering a wonderful opportunity for someone with vision to update and personalize while preserving its unique character. This home is connected to city water with the added benefit of a private well. From the sunroom and enclosed porch to the workshop and expansive living spaces, this property is unlike anything else on the market. Don't miss your chance to unlock the incredible potential of this special home in the historic town of Salisbury!
Property details
- MLS #
- CAR4391384
- Property type
- Single Family Residence
- Subdivision
- Woodbrook
- Status
- Active
- Days on market
- 14
- On market date
- June 11, 2026
- Stories
- N/A
- Total bathrooms
- 3
- Garage spaces
- 2
- Parking spaces
- N/A
- Lot size
- N/A
Location
Get directions →Nearby schools
Within 10 miles. School directory data from the National Center for Education Statistics (NCES), accessed via the Urban Institute Education Data API. Local Score is calculated by INNOVATE Real Estate; where a state rating is shown, it comes from that state's own official school report card (e.g. NC Dept. of Public Instruction, SC Report Card).
- Enrollment
- 513
- Student:teacher ratio
- 15.5:1
- District
- Rowan-Salisbury Schools
- Enrollment
- 775
- Student:teacher ratio
- 14.9:1
- District
- Rowan-Salisbury Schools
- Enrollment
- 983
- Student:teacher ratio
- 17.6:1
- District
- Rowan-Salisbury Schools
Walkability
Blended score for Salisbury's center, calculated by INNOVATE Real Estate from two sources: the EPA's National Walkability Index (street network, transit, land-use mix) and Google Places amenity data (what's actually reachable on foot from this point). 60% EPA National Walkability Index + 40% nearby-amenity density (Google Places).
Market position
How this listing compares to current activity in Salisbury, from live MLS data.
Mortgage calculator
Estimate only - actual rate and payment depend on your lender, credit, and loan program.
Adjust tax / insurance estimates
Similar homes you might like



Data source: Listing information provided by Canopy MLS (carolina) via Trestle/CoreLogic. Last updated June 25, 2026.
Information herein deemed reliable but not guaranteed; all measurements, school assignments, HOA fees, taxes, and feature lists are approximate and should be independently verified. Equal Housing Opportunity.