Custom Bocce Court - Charlotte
Single Family Residence at Charlotte, photo 3 of 36
Single Family Residence at Charlotte, photo 4 of 36
Single Family Residence at Charlotte, photo 5 of 36
Single Family Residence at Charlotte, photo 6 of 36
Single Family Residence at Charlotte, photo 7 of 36
Single Family Residence at Charlotte, photo 8 of 36
Single Family Residence at Charlotte, photo 9 of 36
Single Family Residence at Charlotte, photo 10 of 36
Single Family Residence at Charlotte, photo 11 of 36
Single Family Residence at Charlotte, photo 12 of 36
Single Family Residence at Charlotte, photo 13 of 36
Single Family Residence at Charlotte, photo 14 of 36
Single Family Residence at Charlotte, photo 15 of 36
Single Family Residence at Charlotte, photo 16 of 36
Single Family Residence at Charlotte, photo 17 of 36
Single Family Residence at Charlotte, photo 18 of 36
Single Family Residence at Charlotte, photo 19 of 36
Single Family Residence at Charlotte, photo 20 of 36
Single Family Residence at Charlotte, photo 21 of 36
Single Family Residence at Charlotte, photo 22 of 36
Single Family Residence at Charlotte, photo 23 of 36
Single Family Residence at Charlotte, photo 24 of 36
Single Family Residence at Charlotte, photo 25 of 36
Single Family Residence at Charlotte, photo 26 of 36
Single Family Residence at Charlotte, photo 27 of 36
Single Family Residence at Charlotte, photo 28 of 36
Single Family Residence at Charlotte, photo 29 of 36
Single Family Residence at Charlotte, photo 30 of 36
Single Family Residence at Charlotte, photo 31 of 36
Single Family Residence at Charlotte, photo 32 of 36
Single Family Residence at Charlotte, photo 33 of 36
Single Family Residence at Charlotte, photo 34 of 36
Single Family Residence at Charlotte, photo 35 of 36
Single Family Residence at Charlotte, photo 36 of 36
36 photos

$535,000

Charlotte, NC 28227
Listed by Jeremy Ordan · Howard Hanna Allen Tate Charlotte South
Bedrooms
4
Bathrooms
3
Living area
2,166 sqft
Year built
2016

About this home

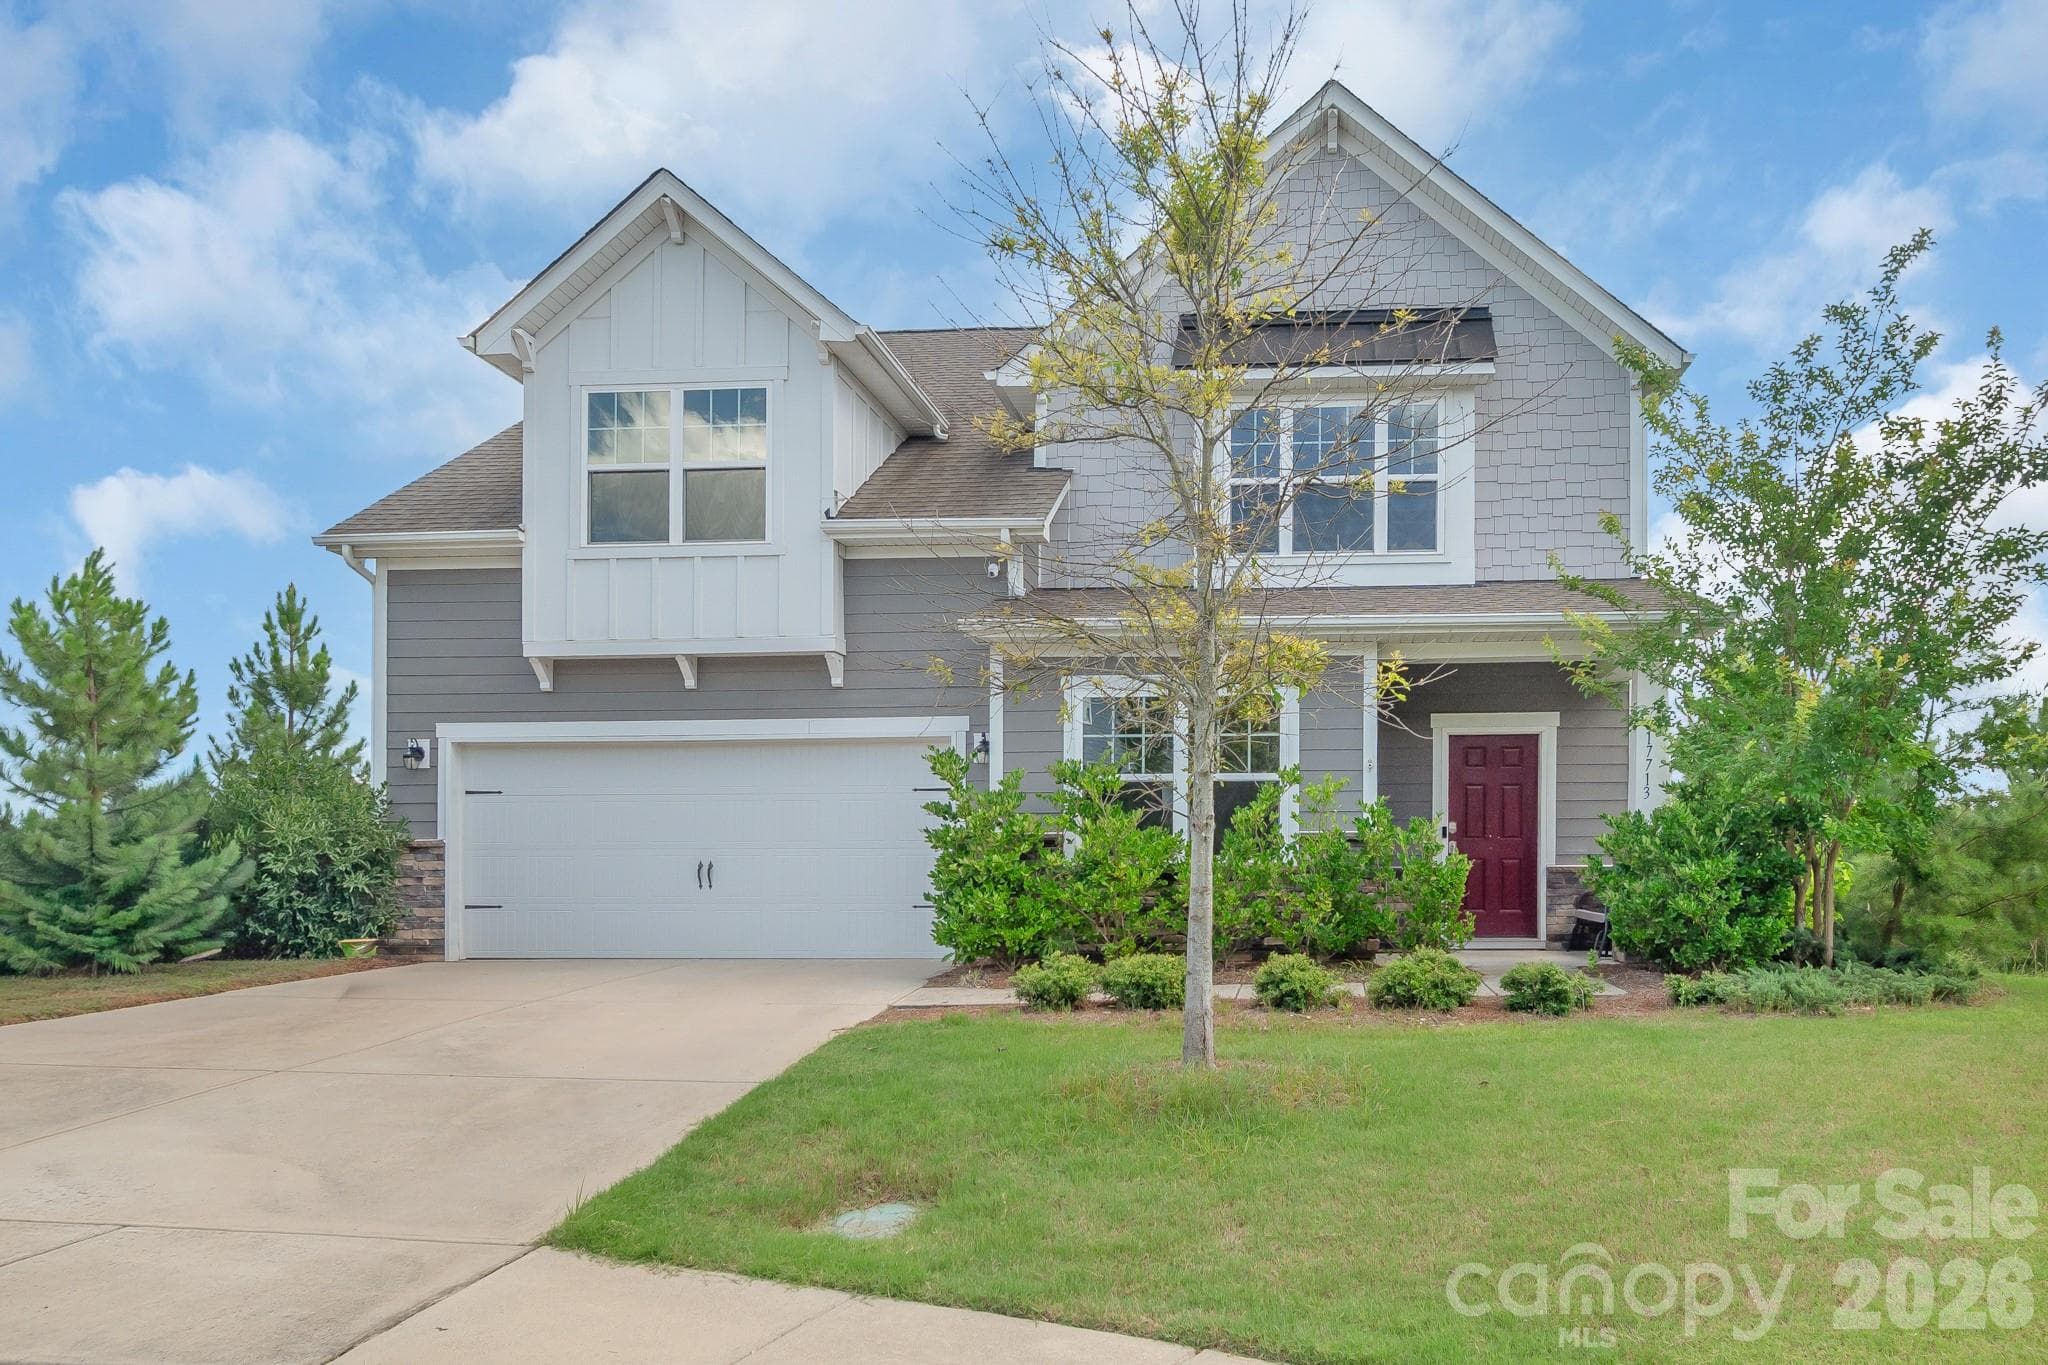
Beautiful 1.5 story home situated on a dead end street in desirable Ravencroft! New luxury vinyl flooring throughout main floor unites the open floor plan. The kitchen features staggered cabinetry, tile backsplash, granite countertops and vented gas range. Fireplace feature in great room along with custom curtain valances. Fully finished sunroom adds a wonderful flex space. Primary bedroom with vaulted primary bedroom includes an ensuite bathroom. The second floor has an open loft along with a full bathroom and spacious 4th bedroom. As if the interior wasn't enough, the exterior is what really sets this home apart. The backyard is a true oasis with a covered paver patio that extend into a walkway to the side of the home, hot tub and custom Bocce ball court. The fully fenced yard backing up to the woods provides the perfect place to relax or play. Other features include full front and back irrigation, landscape lighting , epoxy flooring and storage system in the garage.

Highlights

Fireplace

Property details

MLS #
CAR4391026
Property type
Single Family Residence
Subdivision
Ravencroft
Status
Active
Days on market
15
On market date
June 12, 2026
Stories
N/A
Total bathrooms
3
Garage spaces
2
Parking spaces
N/A
Lot size
N/A
Loading map…

Nearby schools

Within 10 miles. School directory data from the National Center for Education Statistics (NCES), accessed via the Urban Institute Education Data API. Local Score is calculated by INNOVATE Real Estate; where a state rating is shown, it comes from that state's own official school report card.

Elementary
Lebanon Road Elementary
1.16 mi away · Grades -1-5
Zoned school (attendance boundary, 2015-16 data)
3.0
Local Score (state rating (2025) blended 70/30 with student-teacher ratio) -- not an official state rating
State rating: C (2025)
Enrollment
730
Student:teacher ratio
16.2:1
District
Charlotte-Mecklenburg Schools
Middle
Northeast Middle
1.46 mi away · Grades 6-8
Zoned school (attendance boundary, 2015-16 data)
2.6
Local Score (state rating (2025) blended 70/30 with student-teacher ratio) -- not an official state rating
State rating: D (2025)
Enrollment
572
Student:teacher ratio
14.7:1
District
Charlotte-Mecklenburg Schools
High
Cato Middle College High School
5.77 mi away · Grades 11-13
Zoned school (attendance boundary, 2015-16 data)
3.8
Local Score (state rating (2025) blended 70/30 with student-teacher ratio) -- not an official state rating
State rating: A (2025)
Enrollment
166
Student:teacher ratio
41.5:1
District
Charlotte-Mecklenburg Schools

Walkability

Blended score for Charlotte's center, calculated by INNOVATE Real Estate from two sources: the EPA's National Walkability Index (street network, transit, land-use mix) and Google Places amenity data (what's actually reachable on foot from this point). 60% EPA National Walkability Index + 40% nearby-amenity density (Google Places).

56
Somewhat walkable
out of 100
EPA National Walkability Index
8.0 / 20 -- Below average walkable
Google Places amenity density
80 / 100
Restaurants & cafes17
Grocery stores3
Parks1
Schools2
Transit stops17
Pharmacies2

Market position

How this listing compares to current activity in Charlotte, from live MLS data.

On the market 15 days -- 57 fewer days than Charlotte's current average of 72 days.
For reference, the median list price across 3,641 active listings in Charlotte right now is $399,500.

Mortgage calculator

Estimate only - actual rate and payment depend on your lender, credit, and loan program.

$
%
%
Adjust tax / insurance estimates
% / yr
$
/mo
Est. monthly payment
$3,372/mo
$107,000 down
$428,000 loan
Principal & interest$2,776
Property tax (est.)$446
Home insurance (est.)$150

Similar homes you might like

Data source: Listing information provided by Canopy MLS (carolina) via Trestle/CoreLogic. Last updated June 27, 2026.

Information herein deemed reliable but not guaranteed; all measurements, school assignments, HOA fees, taxes, and feature lists are approximate and should be independently verified. Equal Housing Opportunity.