


![Custom wall unit with fireplace [2023] - Charlotte](https://media.mlsgrid.com/token=pH8pZCSU55ds0NeeWlByxSaPx1oDrGlOmVJ4wzAt9sg&expires=1791422190&id=6a3e727ecdb2d90f0a20313c/images/CAR304210846/ed2e9568-bd55-458f-9216-af017b141438.jpeg)


![Primary en suite bathroom with dual sinks, upgraded black faucets and shower head [2023] - Charlotte](https://media.mlsgrid.com/token=pH8pZCSU55ds0NeeWlByxSaPx1oDrGlOmVJ4wzAt9sg&expires=1791422190&id=6a3e727ecdb2d90f0a20313c/images/CAR304210846/cf282fd3-72fa-4142-891e-bf31af4b97e7.jpeg)


$524,000
About this home
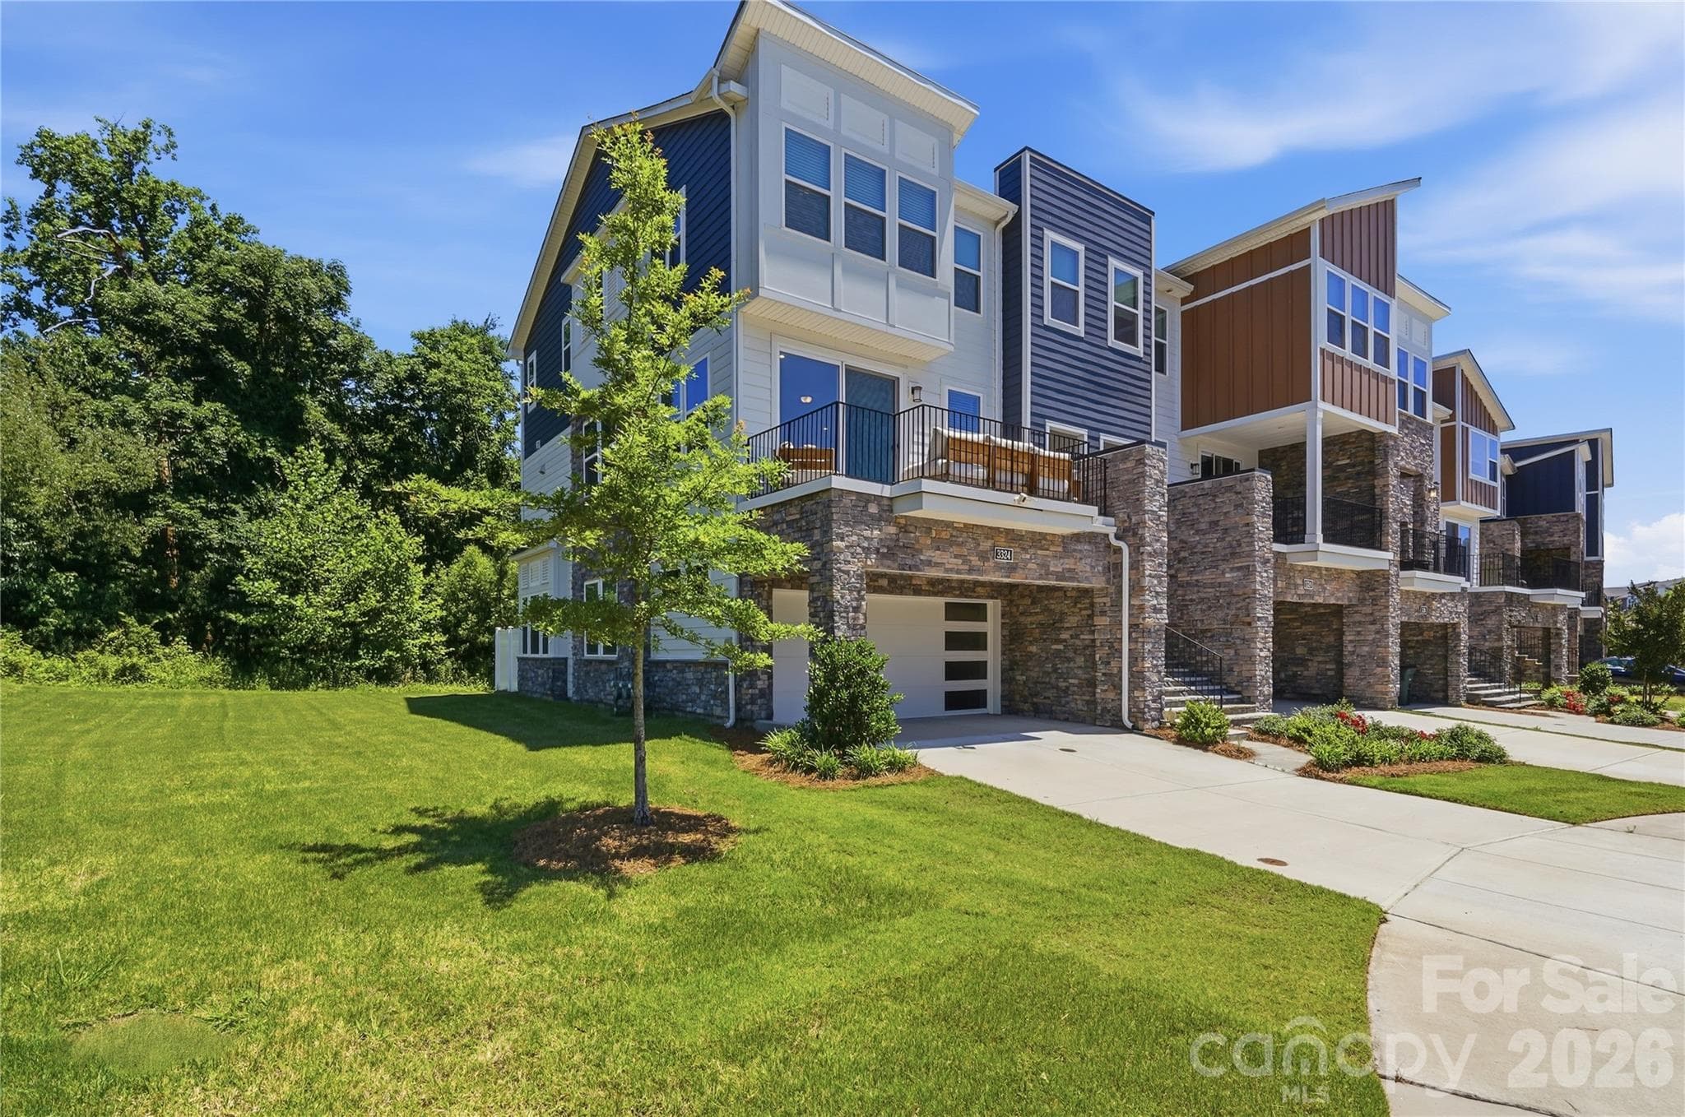
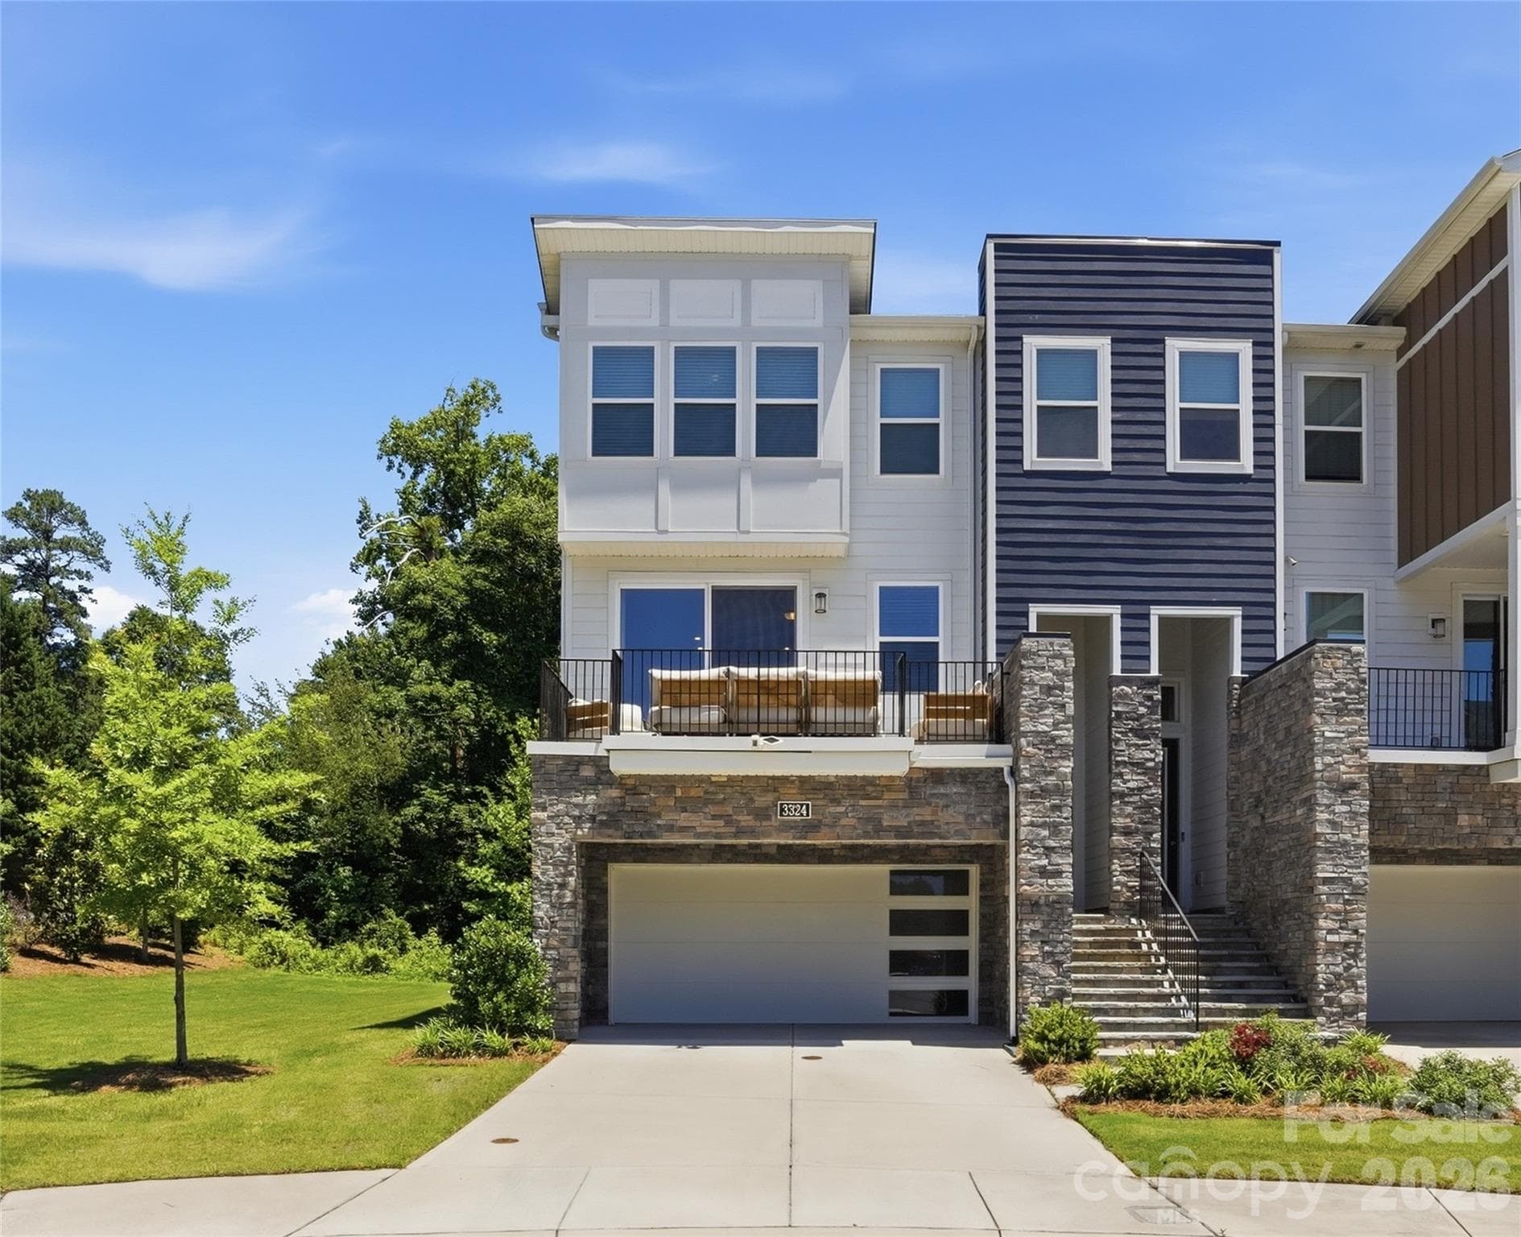
This is the end unit that you've been waiting for in Aria at the Park! This 3-story contemporary townhouse is the perfect blend of sophisticated design and effortless convenience. Primely located on a cul-de-sac, this stunning 4 bedroom 3.5 bath beauty feels like home as soon as you soon as you cross the threshold. Step into the naturally lit living room with the cozy custom fireplace insert with an abundantly lit open layout. The gorgeous kitchen features upgraded stainless Whirlpool appliances, a massive island and tons of beautiful cabinetry adorned with added brush gold handles and a touchless Moen gold faucet. Custom wood paneling accent wall and many uniquely charming features makes this one a real standout! You’ll also find a coveted main-level guest suite with a full bathroom—perfect for a home office, out-of-town guests, or a roommate layout. Prioritize your peace while you relax on the huge front balcony or the private rear balcony with a wooded view. Just steps from the neighborhood pool & amenities with easy access to I-85. Conveniently located to University Research Park and major companies like Vanguard, TIAA, Wells Fargo, Duke Energy and many more! Don't miss out on your opportunity to call this unique modern masterpiece your home! Schedule your showing today!
Highlights
Property details
- MLS #
- CAR4390878
- Property type
- Townhouse
- Subdivision
- Aria at the Park
- Status
- Active
- Days on market
- 26
- On market date
- June 11, 2026
- Stories
- N/A
- Total bathrooms
- 3.5
- Garage spaces
- 2
- Parking spaces
- N/A
- Lot size
- N/A
Location
Get directions →Nearby schools
Within 10 miles. School directory data from the National Center for Education Statistics (NCES), accessed via the Urban Institute Education Data API. Local Score is calculated by INNOVATE Real Estate; where a state rating is shown, it comes from that state's own official school report card.
- Enrollment
- 515
- Student:teacher ratio
- 15.6:1
- District
- Charlotte-Mecklenburg Schools
- Enrollment
- 1,113
- Student:teacher ratio
- 17.4:1
- District
- Charlotte-Mecklenburg Schools
- Enrollment
- 166
- Student:teacher ratio
- 41.5:1
- District
- Charlotte-Mecklenburg Schools
Walkability
Blended score for Charlotte's center, calculated by INNOVATE Real Estate from two sources: the EPA's National Walkability Index (street network, transit, land-use mix) and Google Places amenity data (what's actually reachable on foot from this point). 60% EPA National Walkability Index + 40% nearby-amenity density (Google Places).
Market position
How this listing compares to current activity in Charlotte, from live MLS data.
Mortgage calculator
Estimate only - actual rate and payment depend on your lender, credit, and loan program.
Adjust tax / insurance estimates
Similar homes you might like







Data source: Listing information provided by Canopy MLS (carolina) via Trestle/CoreLogic. Last updated July 7, 2026.
Information herein deemed reliable but not guaranteed; all measurements, school assignments, HOA fees, taxes, and feature lists are approximate and should be independently verified. Equal Housing Opportunity.