



$469,999
About this home
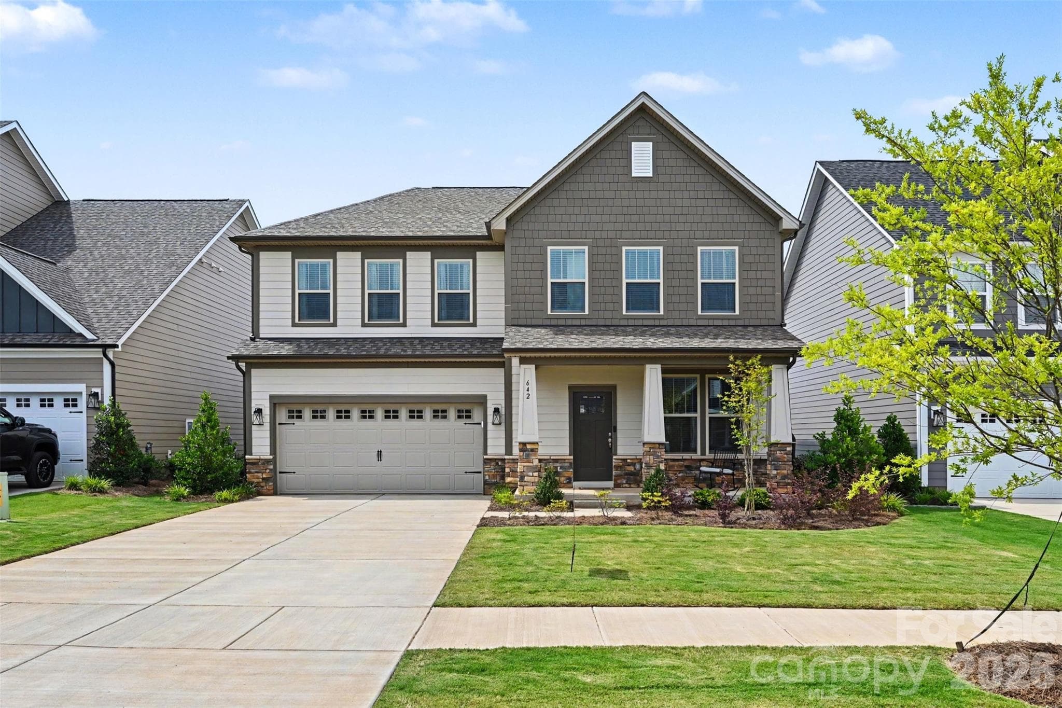
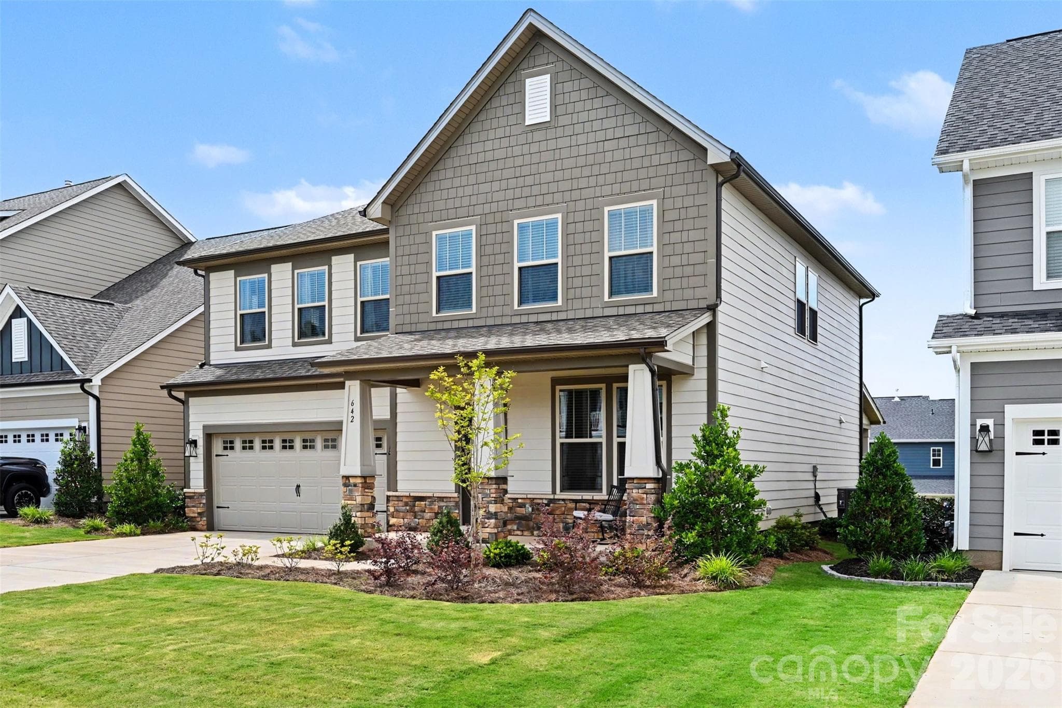
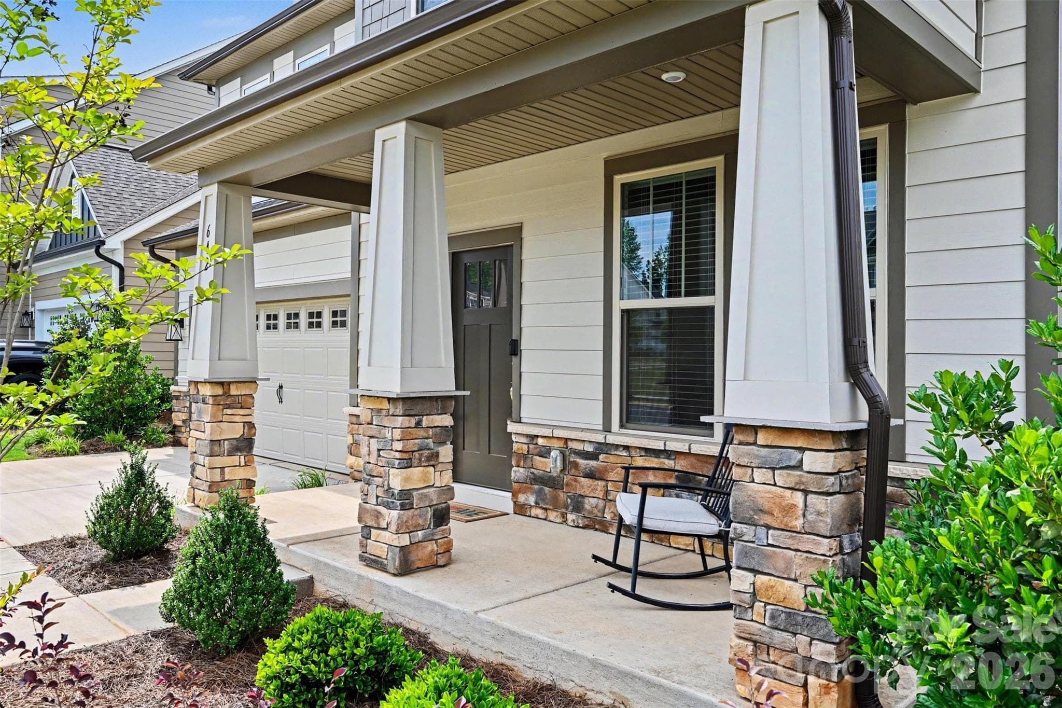
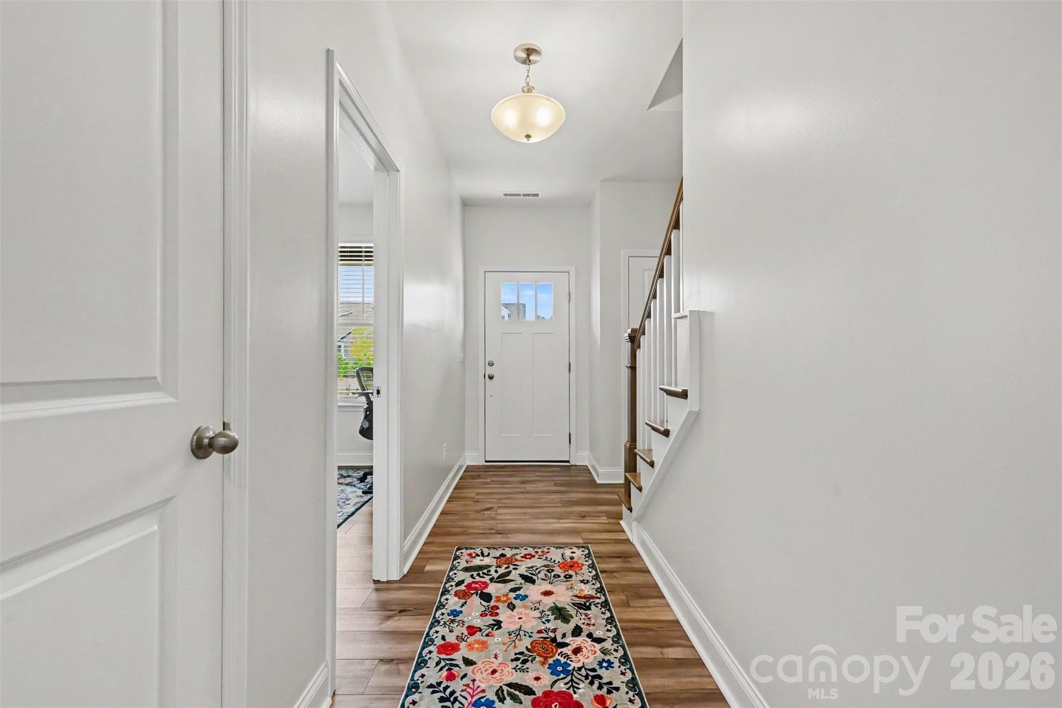
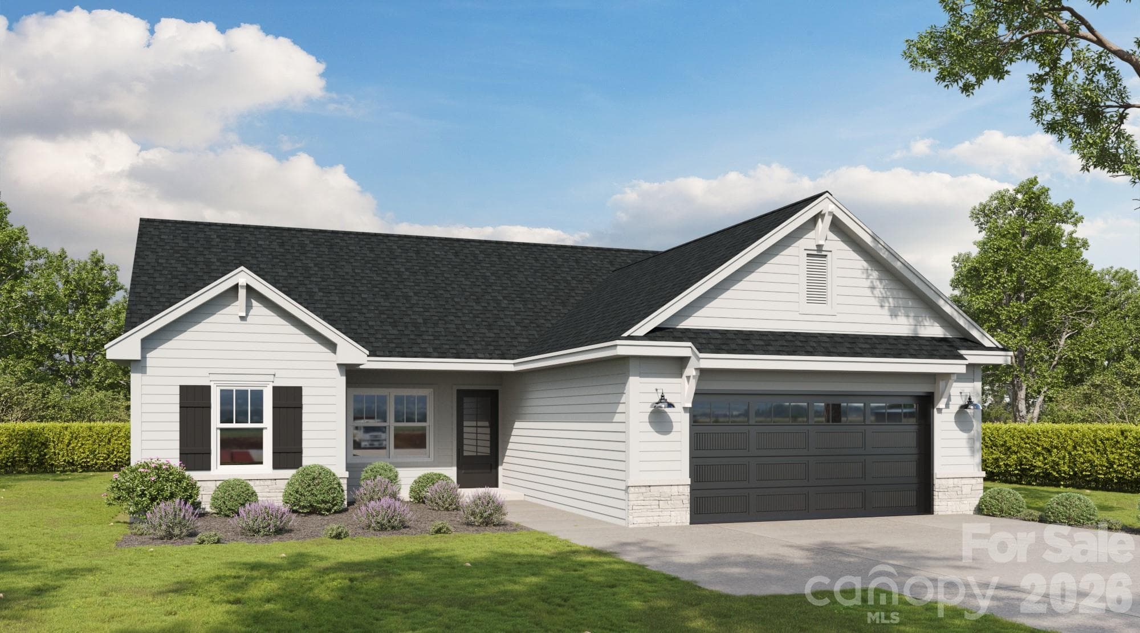
Introducing a stunning, newly completed 4 bedroom/3 bath residence that effortlessly blends contemporary design with everyday functionality — all without the wait of new construction! Completed in 2025, this light-filled home welcomes you with a covered front porch and a beautifully appointed open-concept main level, where rich LVP flooring and thoughtfully curated finishes create a warm yet modern aesthetic. At the heart of the home, the chef’s kitchen is both stylish and highly functional, featuring granite countertops, a striking herringbone backsplash, an expansive island and a generous pantry. Designed for seamless entertaining, the kitchen flows effortlessly into the dining area and living room, while offering direct access to a spacious covered patio, perfect for elevated indoor-outdoor living with room for both lounging and dining. The main level also offers a well-appointed guest bedroom and full bath, ideal for visitors or multi-generational living. Upstairs, the primary suite serves as a private retreat, highlighted by elegant tray ceilings, a spa-inspired en-suite bath and a large walk-in closet. Two additional bedrooms, a full bath, a generously sized laundry room with built-in storage and sink, and a versatile loft space complete the upper level, offering flexibility to suit a variety of lifestyles. Perfectly positioned to enjoy the charm of historic York and the lifestyle of Lake Wylie, this home is just moments from Allison Creek Park — a 160-acre waterfront destination featuring boat ramps, walking trails, a fishing dock, playground, picnic areas, and so much more. With convenient proximity to Highway 49 and nearby shopping and dining at the Rivergate Sopping Center and Lake Wylie Plaza, this exceptional home offers a rare combination of modern comfort, thoughtful design and an unbeatable location!
Property details
- MLS #
- CAR4390325
- Property type
- Single Family Residence
- Subdivision
- Lakeside Glen
- Status
- Active
- Days on market
- 23
- On market date
- June 9, 2026
- Stories
- N/A
- Total bathrooms
- 3
- Garage spaces
- 2
- Parking spaces
- N/A
- Lot size
- N/A
Location
Get directions →Nearby schools
Within 10 miles. School directory data from the National Center for Education Statistics (NCES), accessed via the Urban Institute Education Data API. Local Score is calculated by INNOVATE Real Estate; where a state rating is shown, it comes from that state's own official school report card (e.g. NC Dept. of Public Instruction, SC Report Card).
- Enrollment
- 329
- Student:teacher ratio
- 11.3:1
- District
- York 02
- Enrollment
- 1,186
- Student:teacher ratio
- 16.5:1
- District
- York 02
- Enrollment
- 2,617
- Student:teacher ratio
- 15.3:1
- District
- York 02
Walkability
Blended score for York's center, calculated by INNOVATE Real Estate from two sources: the EPA's National Walkability Index (street network, transit, land-use mix) and Google Places amenity data (what's actually reachable on foot from this point). 60% EPA National Walkability Index + 40% nearby-amenity density (Google Places).
Market position
How this listing compares to current activity in York, from live MLS data.
Mortgage calculator
Estimate only - actual rate and payment depend on your lender, credit, and loan program.
Adjust tax / insurance estimates
Similar homes you might like

Data source: Listing information provided by Canopy MLS (carolina) via Trestle/CoreLogic. Last updated July 2, 2026.
Information herein deemed reliable but not guaranteed; all measurements, school assignments, HOA fees, taxes, and feature lists are approximate and should be independently verified. Equal Housing Opportunity.