


$548,000
About this home
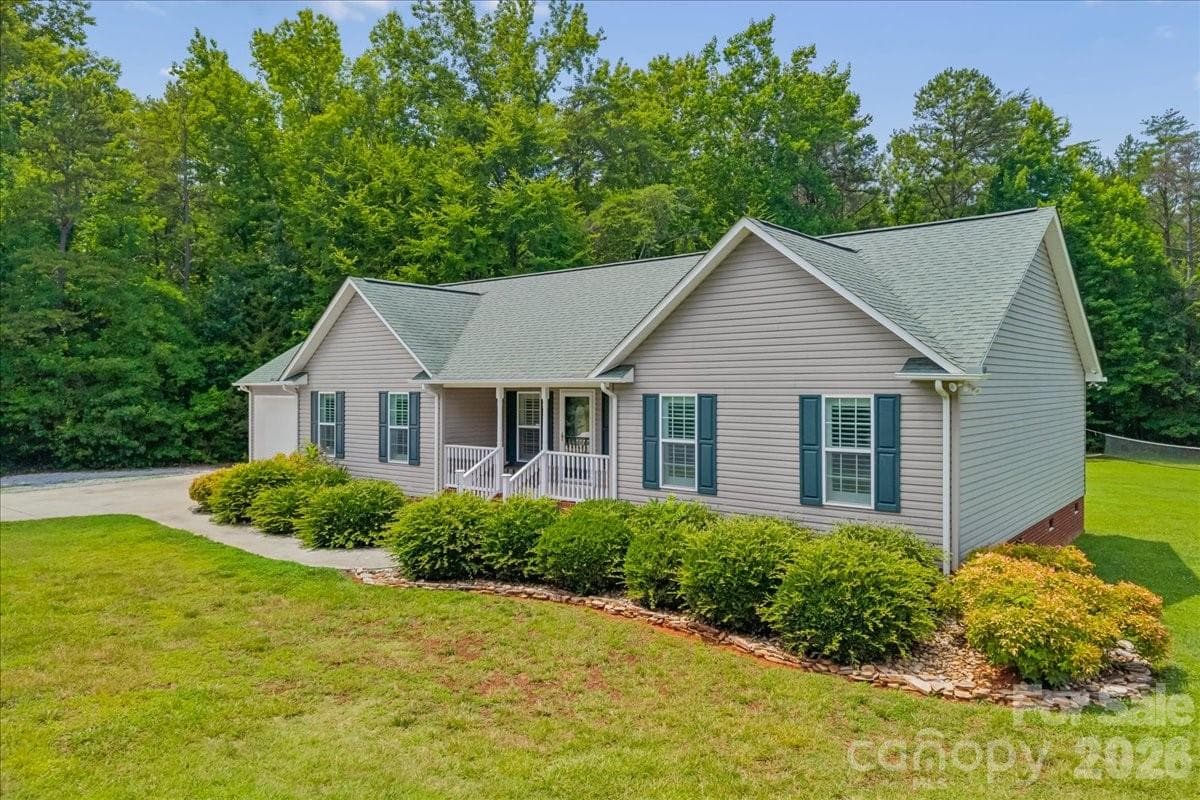
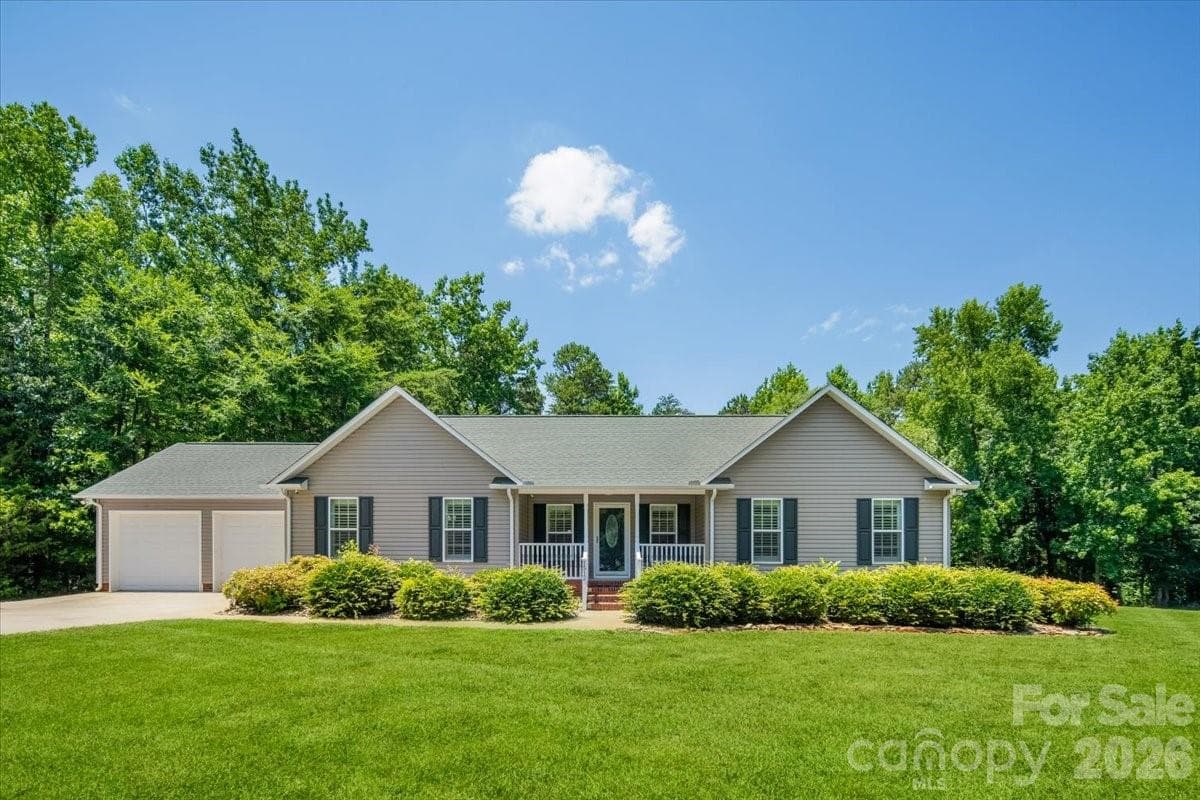
Buyers searching for a ranch home with a workshop in York SC — this is the listing you've been waiting for. Set on 1.58 private acres in the established Montclaire neighborhood, 1512 Kinglet Drive delivers a combination that simply does not exist anywhere else in this price range: a fully updated 3BR/2BA ranch home AND a 40x40 detached workshop with its own separate driveway, two bay doors, walk-in entry, wood-burning stove, bathroom (toilet + sink), and full electric and plumbing. No HOA. No restrictions. 2014 build with modern systems throughout. THE WORKSHOP + OUTDOOR SPACES The 40x40 detached workshop is the centerpiece of this property — purpose-built for the mechanic, contractor, woodworker, car collector, or home-based business owner. Separate driveway keeps work and home life distinct. A shed with electric and plumbing offers additional storage or workspace. The backyard includes a cleared firepit area and a covered deck — all surrounded by mature trees for natural privacy. 1.58 acres of usable land with room to make it your own. THE KITCHEN + MAIN LIVING Entertaining starts before you even step inside — a full kitchen with cabinets is installed in the garage, perfect for BBQ parties and outdoor gatherings. Inside, the updated kitchen features quartz countertops, all stainless steel appliances, and a gas range with stainless vent hood. Hardwood floors run throughout the main living areas. High ceilings in the living room create an open, airy feel, and triple pane sliding doors connect seamlessly to the covered back deck. Plantation shutters throughout the entire home add a clean, finished look. THE PRIMARY SUITE Tray ceilings and a decorative accent wall set the tone. The walk-in closet and ensuite bath feature dual shower heads and a barn door entry — thoughtful, updated, and move-in ready. THE SPLIT FLOOR PLAN A barn door in the living room separates the two guest bedrooms from the primary — offering privacy for family, guests, or a home office setup. The guest bath features dual vanities and updated quartz counters and fixtures. A decorative laundry closet in the hallway keeps function tidy. Covered rocking chair front porch completes the picture. THE SYSTEMS 2014 build · 2014 roof · 2014 HVAC · Tankless water heater (new) · Well + septic · 1.58 acres · No HOA · York Comprehensive High School zone
Property details
- MLS #
- CAR4393355
- Property type
- Single Family Residence
- Subdivision
- Montclaire
- Status
- Active
- Days on market
- 1
- On market date
- July 1, 2026
- Stories
- N/A
- Total bathrooms
- 2
- Garage spaces
- 4
- Parking spaces
- N/A
- Lot size
- N/A
Location
Get directions →Nearby schools
Within 10 miles. School directory data from the National Center for Education Statistics (NCES), accessed via the Urban Institute Education Data API. Local Score is calculated by INNOVATE Real Estate; where a state rating is shown, it comes from that state's own official school report card (e.g. NC Dept. of Public Instruction, SC Report Card).
- Enrollment
- 406
- Student:teacher ratio
- 13.1:1
- District
- York 01
- Enrollment
- 639
- Student:teacher ratio
- 14.9:1
- District
- York 01
- Enrollment
- 1,472
- Student:teacher ratio
- 18.0:1
- District
- York 01
Walkability
Blended score for York's center, calculated by INNOVATE Real Estate from two sources: the EPA's National Walkability Index (street network, transit, land-use mix) and Google Places amenity data (what's actually reachable on foot from this point). 60% EPA National Walkability Index + 40% nearby-amenity density (Google Places).
Market position
How this listing compares to current activity in York, from live MLS data.
Mortgage calculator
Estimate only - actual rate and payment depend on your lender, credit, and loan program.
Adjust tax / insurance estimates
Similar homes you might like


Data source: Listing information provided by Canopy MLS (carolina) via Trestle/CoreLogic. Last updated July 2, 2026.
Information herein deemed reliable but not guaranteed; all measurements, school assignments, HOA fees, taxes, and feature lists are approximate and should be independently verified. Equal Housing Opportunity.