



$2,790,000
About this home
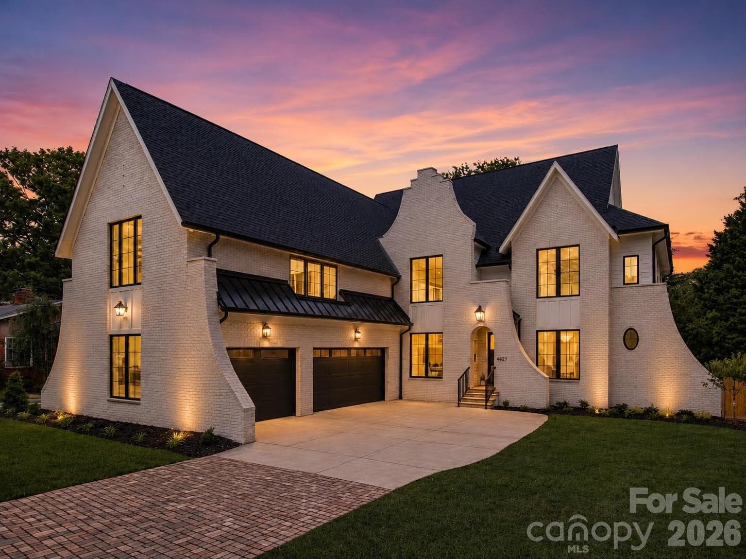
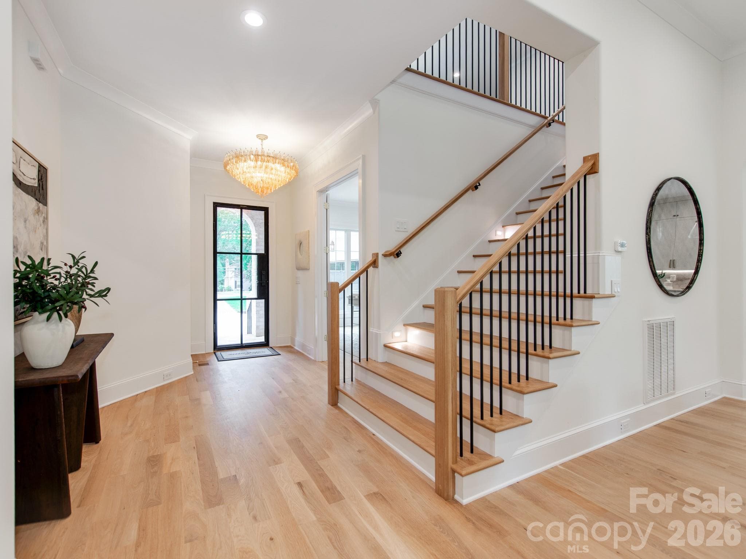
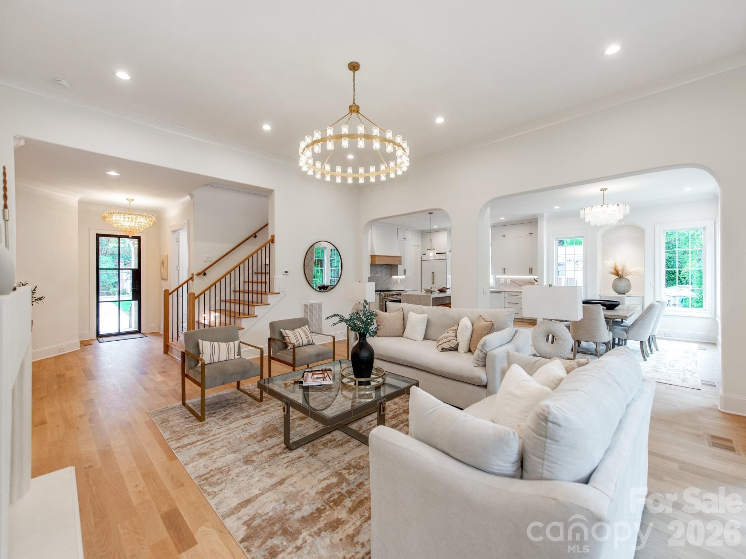
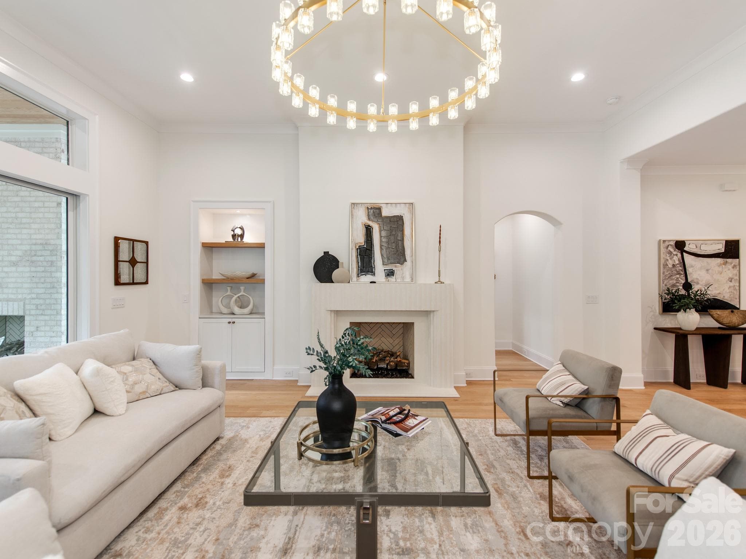
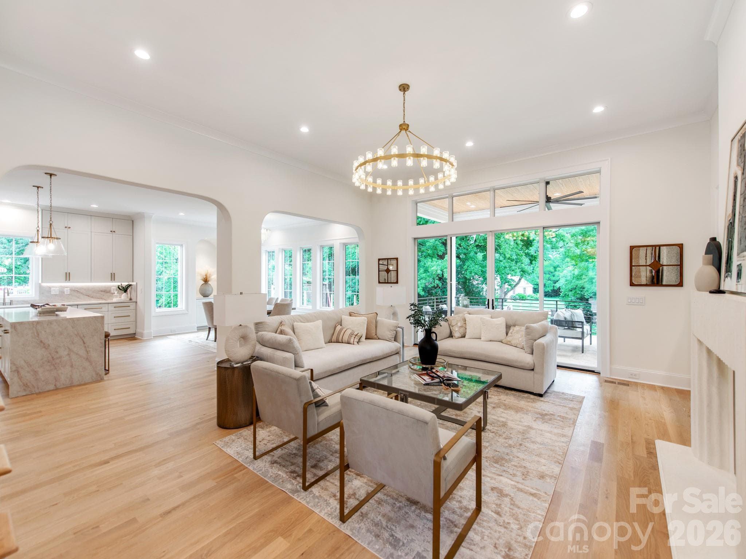
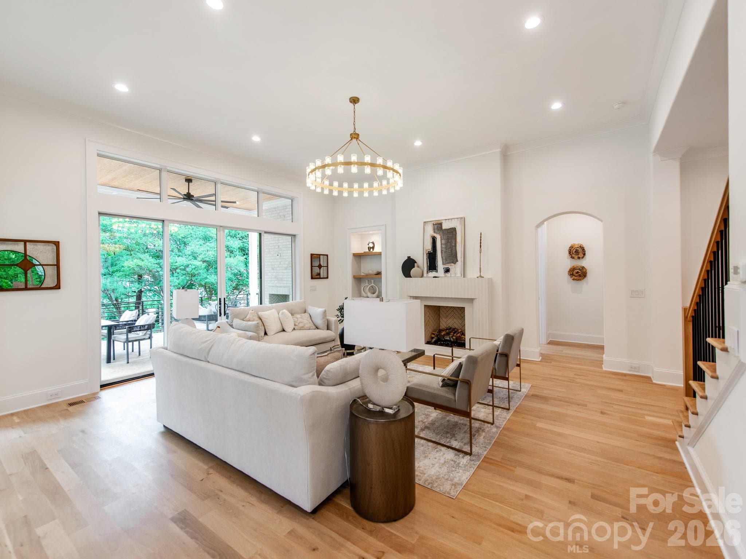
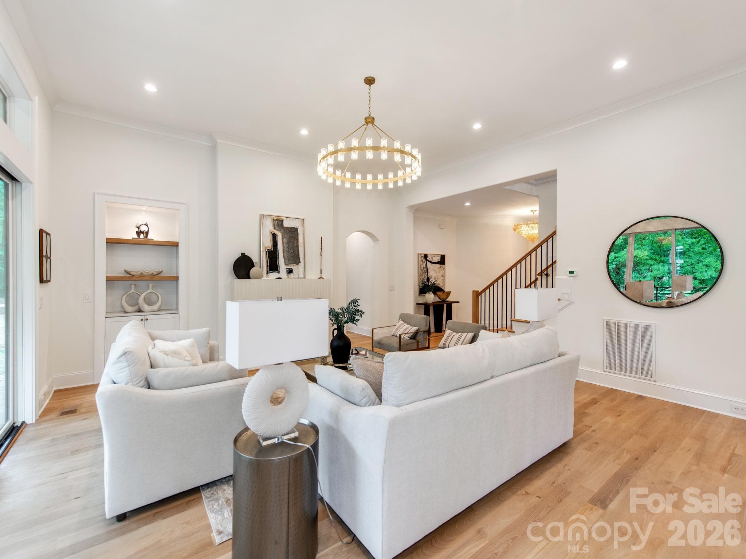
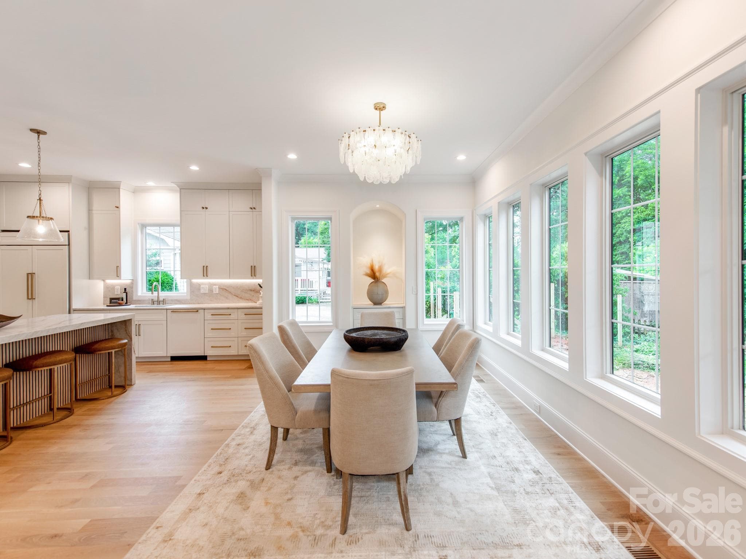
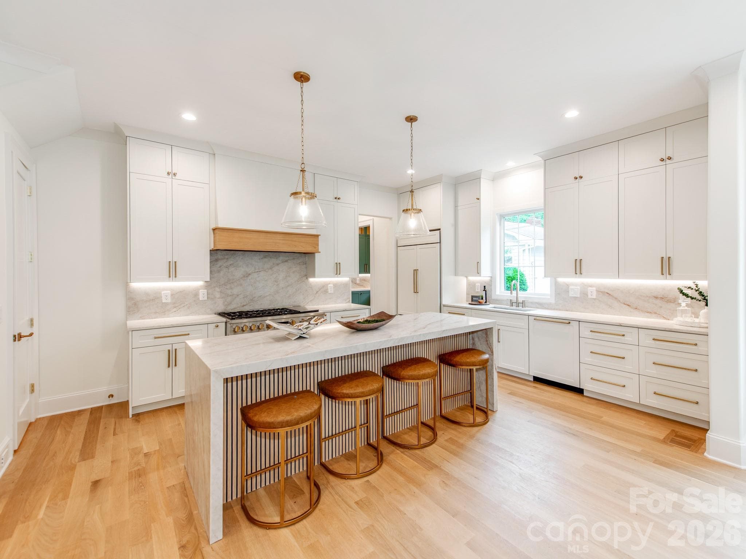
Beautifully Crafted New Construction Home on a Highly Desirable Level Lot in Cotswold. Low Slung Rooflines, Paver Stone Driveway, Copper Gas Lanterns, Soaring Windows and Hand Crafted Brick Detailing Create an Elegant Exterior. Inside Features Wide Plank Natural White Oak Flooring with High End Details like Breathtaking Hand Blown Glass Chandelier in the Foyer, a Locally Made Fluted Plaster Fireplace in the Great Room, Double Thick Waterfall Edge Island, Custom Cabinets and More. Start and End Your Days Right with Endless Natural Light Flowing Inside the Home from the Oversized Windows and Soaring Ceilings. Entertaining Friends Family and Guests is a Breeze from the Heart of the Home Which Overlooks the Dining Area, Scullery, Great Room and Outdoor Porch - Outdoor Area Features a Vaulted Tongue and Groove Wood Ceiling over the Covered Porch with and Additional Built in Fireplace - Lot Fits a Pool, Firepit and More. The Chef's Kitchen will Delight any Cook, Amateur or Professional with its 48" Dual Fuel Range, 42" Built in Paneled Thermador Refrigerator, Paneled Dishwasher, Built in Spice Cabinets, Gorgeous Faucets, Hardware and Fixtures. Impressive Scullery off the Kitchen with Great Storage plus Second Dishwasher. 5 Bedrooms, 5 Full Bathrooms, Office Areas, Huge Bonus Room, a Proper Craft or Media Room with Bonus Closet and a Loft and Reading Nook - So Many Areas to Spread Out when Degrees of Separation Needed. Builder is Proud to Include Attached 3 Car Garage Pre-Wired Electric Vehicle Charging that can Acomodate a Lift with Such Tall Ceiling Height. This is a Stunning Home with a Great Level Lot Location. Other Features Include Oversize Doors, Dual Trane High Efficiency HVAC Units, Rinnai Tankless Water Heater and Marvin Windows. 10 and 12 Foot Ceilings on the Main Level and 9 Foot on the Upper Level. One Well Built Home with Beautiful Appeal both Inside and Out. Myers Park School District!
Highlights
Property details
- MLS #
- CAR4390042
- Property type
- Single Family Residence
- Subdivision
- Cotswold
- Status
- Active
- Days on market
- 28
- On market date
- June 9, 2026
- Stories
- N/A
- Total bathrooms
- 5.5
- Garage spaces
- 3
- Parking spaces
- N/A
- Lot size
- N/A
Location
Get directions →Nearby schools
Within 10 miles. School directory data from the National Center for Education Statistics (NCES), accessed via the Urban Institute Education Data API. Local Score is calculated by INNOVATE Real Estate; where a state rating is shown, it comes from that state's own official school report card (e.g. NC Dept. of Public Instruction, SC Report Card).
- Enrollment
- 391
- Student:teacher ratio
- 14.5:1
- District
- Charlotte-Mecklenburg Schools
- Enrollment
- 1,270
- Student:teacher ratio
- 17.9:1
- District
- Charlotte-Mecklenburg Schools
- Enrollment
- 166
- Student:teacher ratio
- 41.5:1
- District
- Charlotte-Mecklenburg Schools
Walkability
Blended score for Charlotte's center, calculated by INNOVATE Real Estate from two sources: the EPA's National Walkability Index (street network, transit, land-use mix) and Google Places amenity data (what's actually reachable on foot from this point). 60% EPA National Walkability Index + 40% nearby-amenity density (Google Places).
Market position
How this listing compares to current activity in Charlotte, from live MLS data.
Mortgage calculator
Estimate only - actual rate and payment depend on your lender, credit, and loan program.
Adjust tax / insurance estimates
Similar homes you might like



Data source: Listing information provided by Canopy MLS (carolina) via Trestle/CoreLogic. Last updated July 8, 2026.
Information herein deemed reliable but not guaranteed; all measurements, school assignments, HOA fees, taxes, and feature lists are approximate and should be independently verified. Equal Housing Opportunity.