


$860,000
About this home
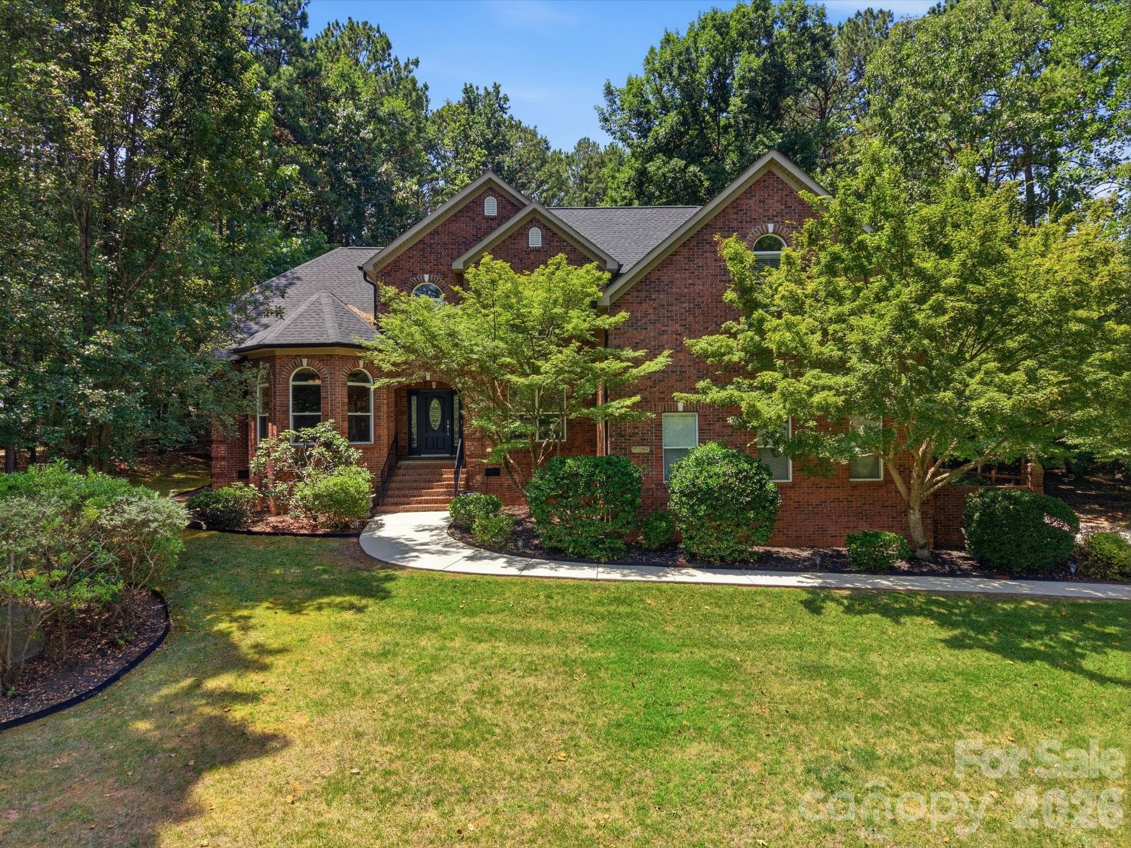
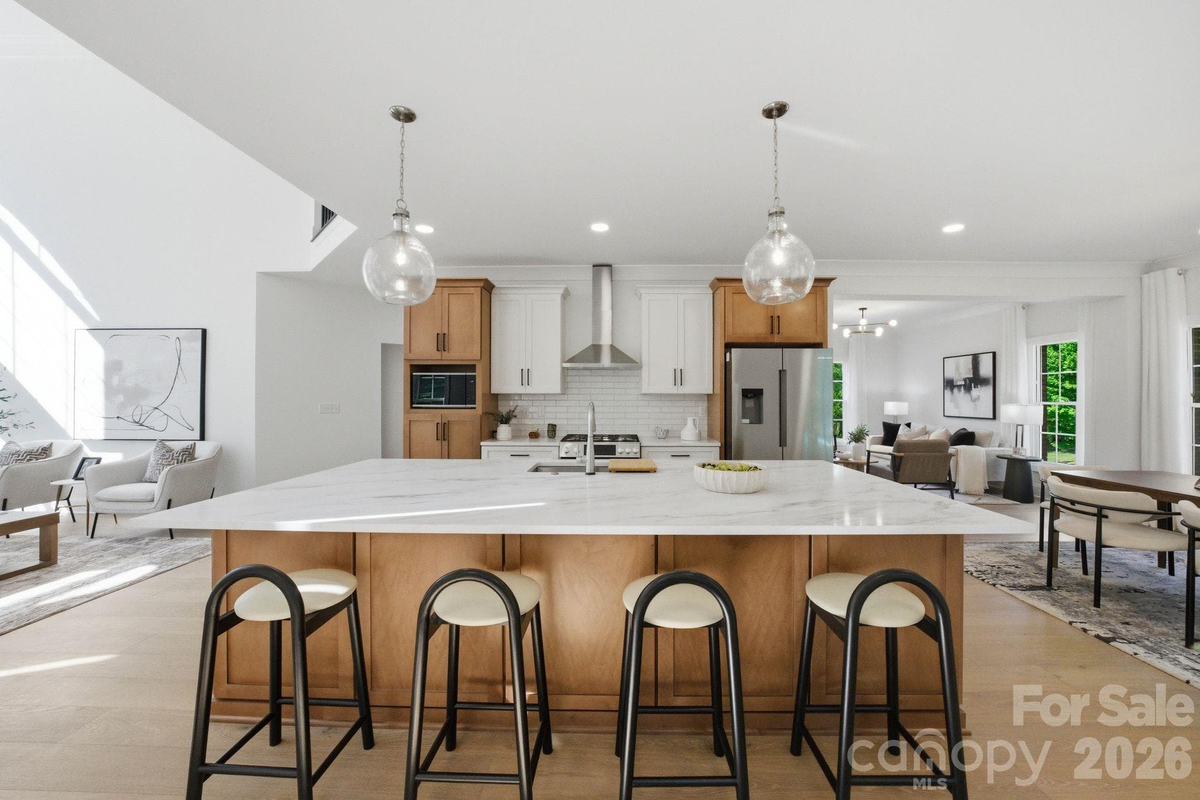
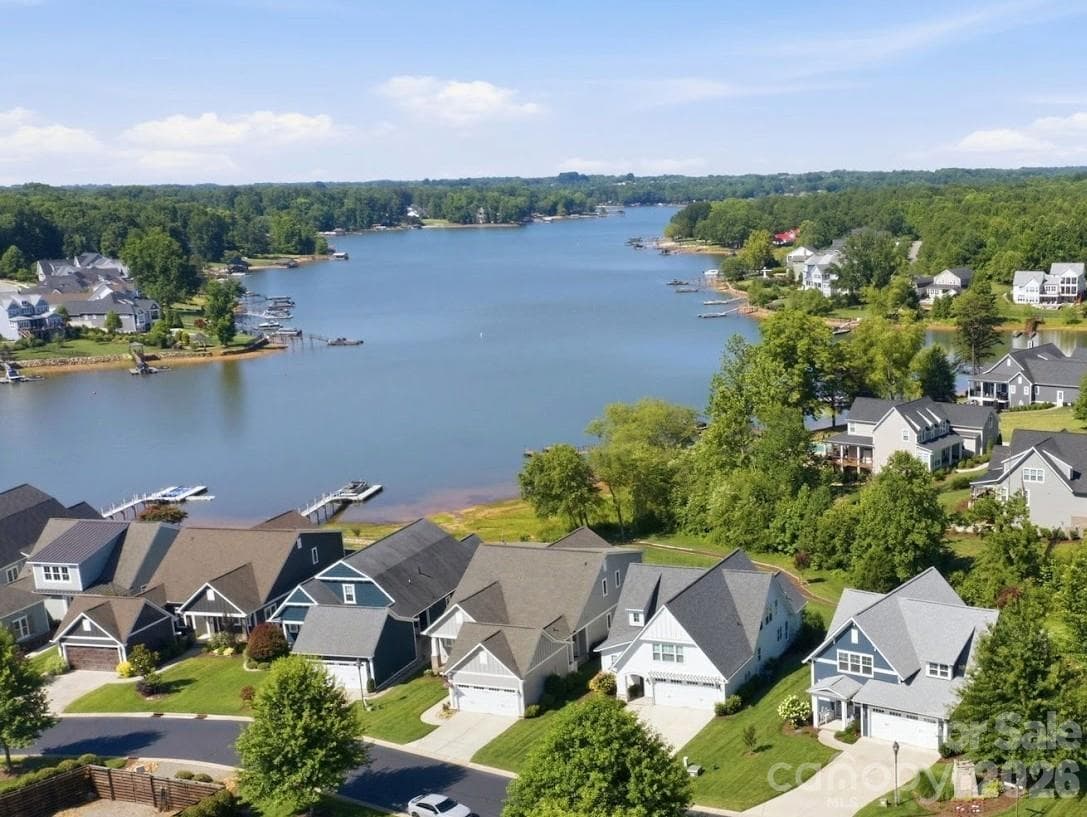
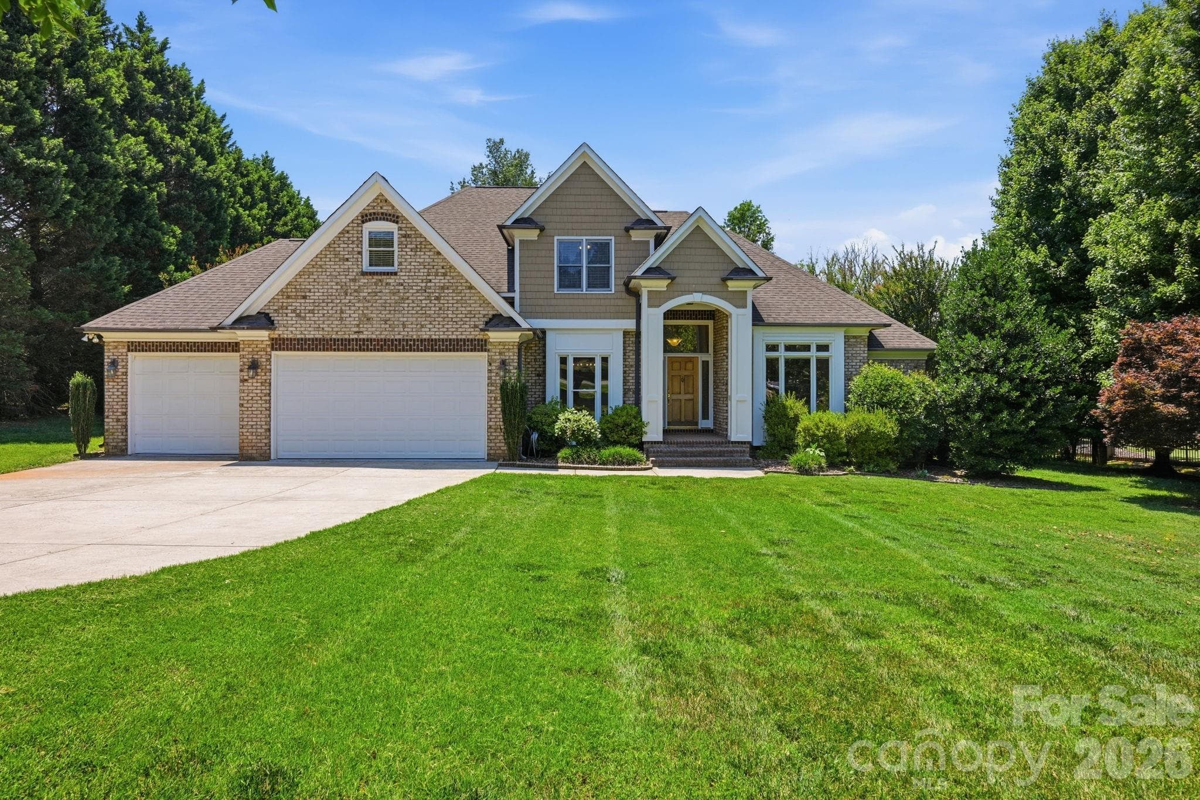
Enjoy the freedom of no HOA in this beautifully maintained custom home just minutes from Lake Norman, The Point, and Trump National Golf Club! The outdoor living is exceptional, featuring a saltwater pool, poolside cabana, expansive patio, and fully fenced backyard with plenty of lawn space for entertaining, pets, and play! A huge 15x30 detached storage building offers endless possibilities for a workshop, hobby space, home gym, studio, or additional storage. Rain-glass double entry doors welcome you into a dramatic two-story foyer. Rich wood floors, detailed trim work and arched openings create a warm and inviting feel throughout the main living areas. The main-level owner's suite features French doors leading directly to the patio and pool, along with a spacious bath with jetted tub and walk-in closet with custom organization. The dining room showcases a coffered ceiling, while the great room features soaring ceilings and dramatic windows that fill the home with natural light. The kitchen offers granite countertops, custom cabinetry, stainless steel appliances, gas cooktop, breakfast bar, and a charming breakfast area with built-in banquette seating overlooking the backyard. A guest bedroom and full bath are also located on the main level. Upstairs you'll find two additional bedrooms, a full bath, and a large bonus room ideal for recreation, media, or office space. Combining custom craftsmanship, flexible living spaces, outstanding outdoor amenities, and a prime Lake Norman location, this home offers the lifestyle you've been searching for!
Highlights
Property details
- MLS #
- CAR4390039
- Property type
- Single Family Residence
- Subdivision
- Craftsman Point
- Status
- Active
- Days on market
- 19
- On market date
- June 5, 2026
- Stories
- N/A
- Total bathrooms
- 3
- Garage spaces
- 2
- Parking spaces
- N/A
- Lot size
- N/A
Location
Get directions →Nearby schools
Within 10 miles. School directory data from the National Center for Education Statistics (NCES), accessed via the Urban Institute Education Data API. Local Score is calculated by INNOVATE Real Estate; where a state rating is shown, it comes from that state's own official school report card (e.g. NC Dept. of Public Instruction, SC Report Card).
- Enrollment
- 649
- Student:teacher ratio
- 14.8:1
- District
- Iredell-Statesville Schools
- Enrollment
- 449
- Student:teacher ratio
- 15.5:1
- District
- Iredell-Statesville Schools
- Enrollment
- 149
- Student:teacher ratio
- 9.3:1
- District
- Iredell-Statesville Schools
Walkability
Blended score for Mooresville's center, calculated by INNOVATE Real Estate from two sources: the EPA's National Walkability Index (street network, transit, land-use mix) and Google Places amenity data (what's actually reachable on foot from this point). 60% EPA National Walkability Index + 40% nearby-amenity density (Google Places).
Market position
How this listing compares to current activity in Mooresville, from live MLS data.
Mortgage calculator
Estimate only - actual rate and payment depend on your lender, credit, and loan program.
Adjust tax / insurance estimates
Similar homes you might like

Data source: Listing information provided by Canopy MLS (carolina) via Trestle/CoreLogic. Last updated June 25, 2026.
Information herein deemed reliable but not guaranteed; all measurements, school assignments, HOA fees, taxes, and feature lists are approximate and should be independently verified. Equal Housing Opportunity.