


$950,000
About this home
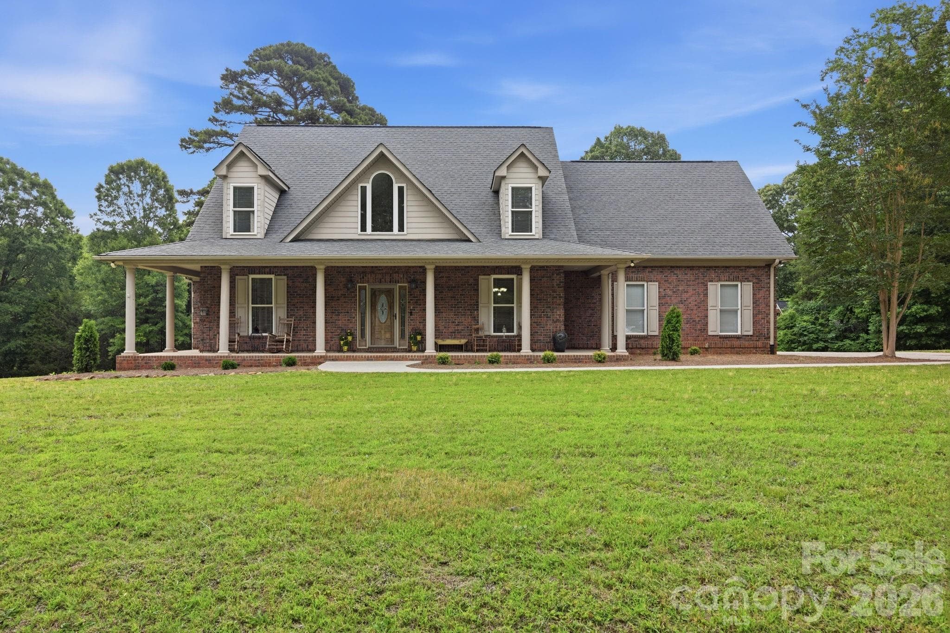
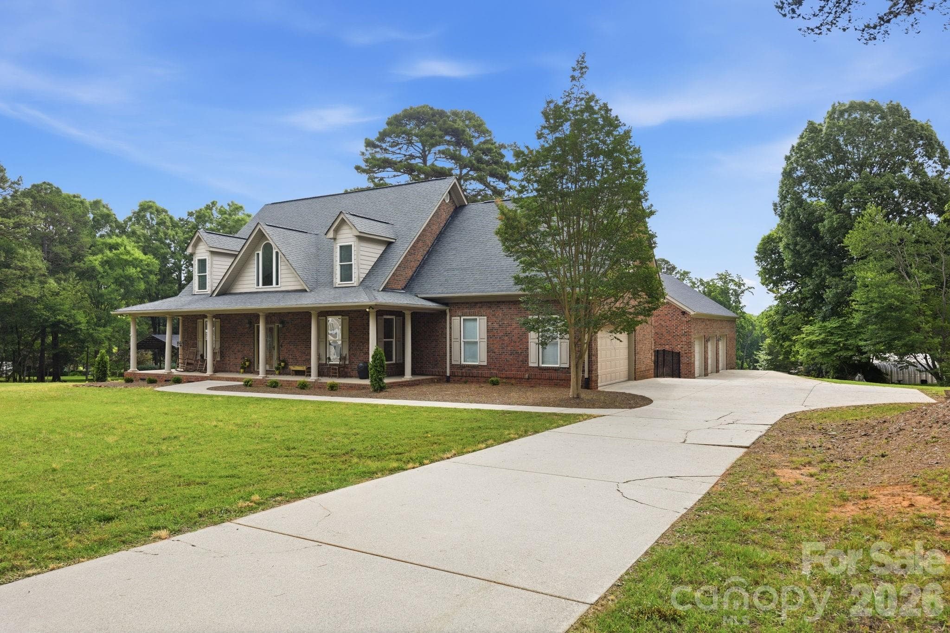
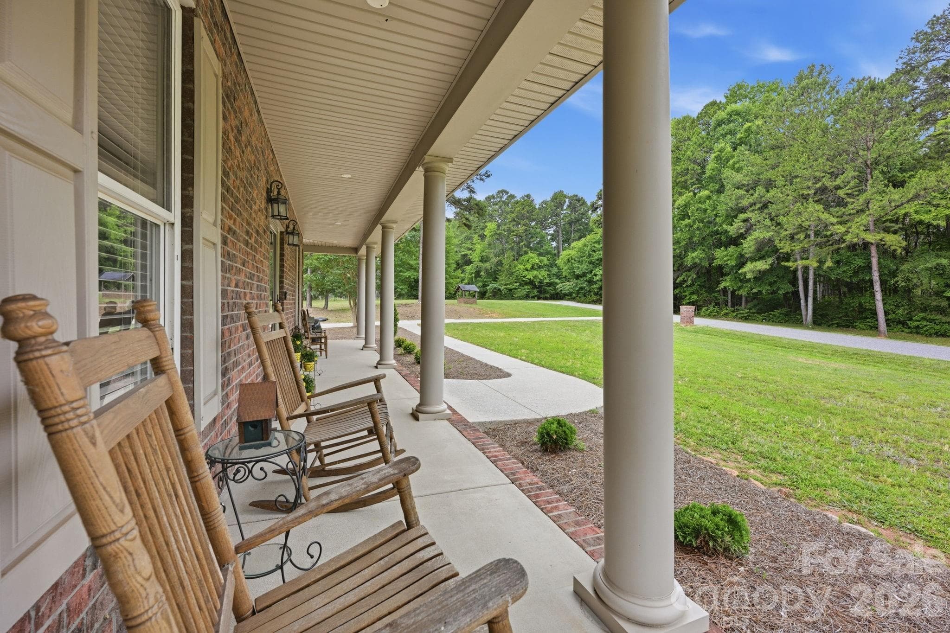
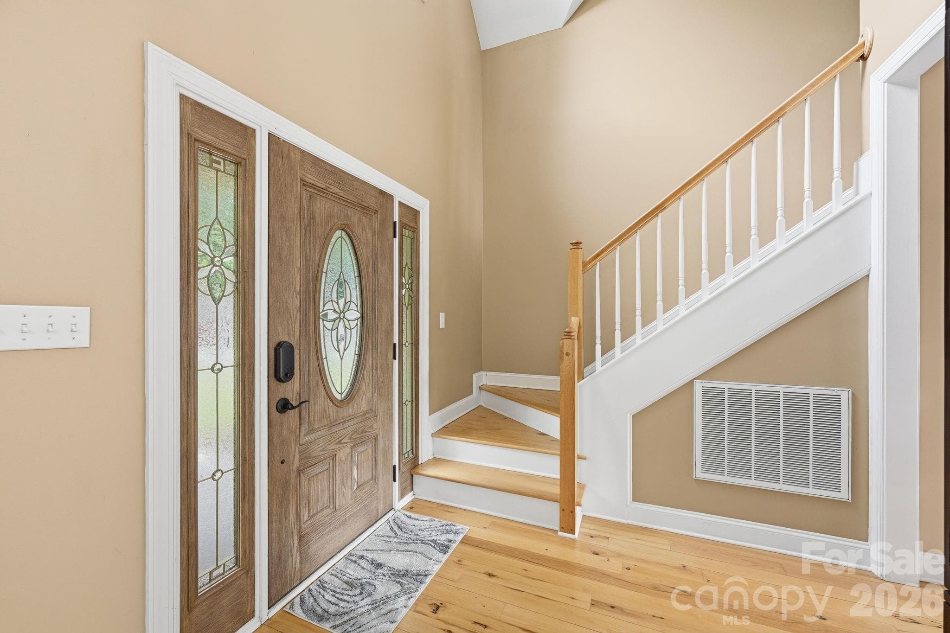
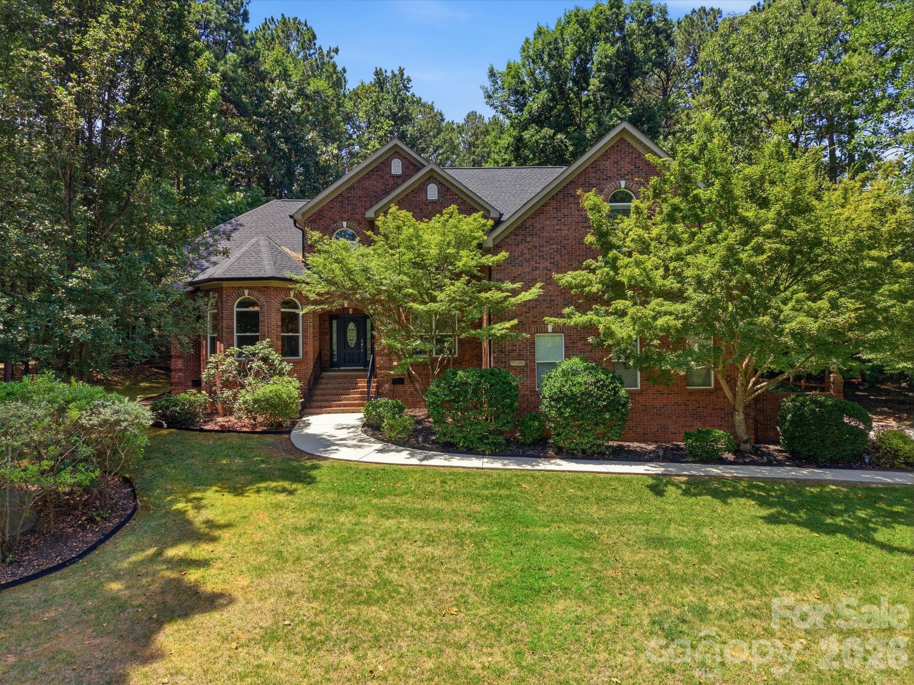
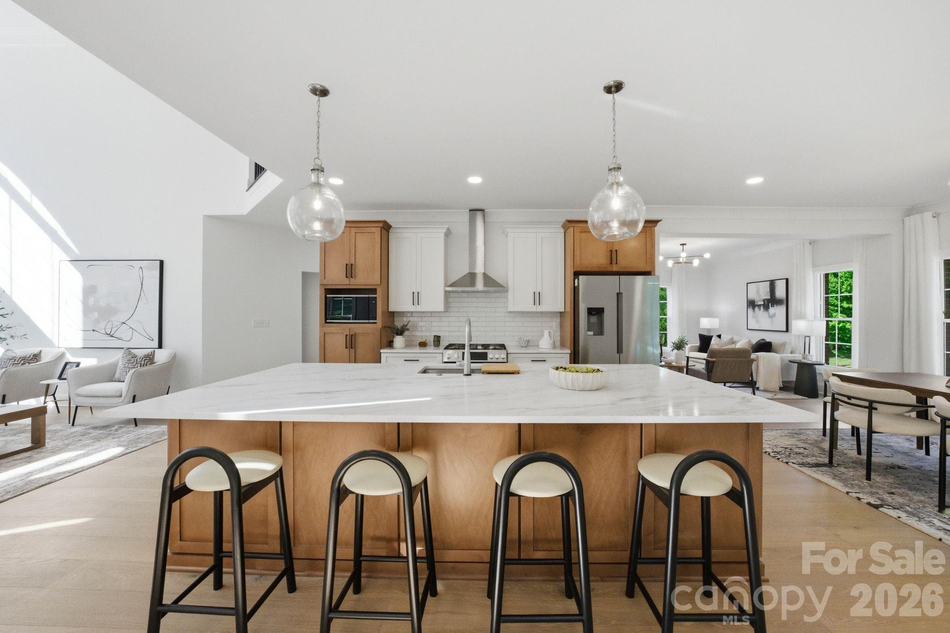
Space to live. Room to create. Where timeless home design meets auto enthusiast’s retreat! This beautiful full-brick Cape Cod-style home offers exceptional privacy, thoughtful spaces, and a lifestyle designed for both everyday living and unforgettable entertaining. Set on 1.46 acres in a peaceful neighborhood of estate-sized lots with minimal restrictions and no HOA dues, this property offers the best of country living with convenient access to Mooresville, Davidson, I-77, shopping, dining, and entertainment. A welcoming covered front porch and great curb appeal introduce a spacious interior featuring a 2-story foyer, gleaming hardwood floors, and a dramatic 2-story great room filled with natural light and centered around a gas log fireplace with stacked stone surround. The well-appointed kitchen features a bay-windowed breakfast nook, island with breakfast bar, and abundant cabinet and countertop space. The main-level primary suite offers a private retreat with a spacious bedroom, walk-in closet, and bath featuring a garden tub and separate shower with tiled surrounds. Upstairs you’ll find three additional bedrooms, a full bath, flex space, and a bonus room over the main garage perfect for a media room, gym, or recreation area. The outdoor living spaces are truly exceptional with a portion of the backyard fenced to pool standards, multi-tier deck, and outdoor kitchen with natural gas grill. The curved lower deck was thoughtfully designed to allow room for a future pool, creating the perfect setting for gatherings with family and friends. For the hobbyist, car enthusiast, or anyone needing incredible workspace, the detached 32x48 garage/shop is a rare find. Built in 2008, this climate-controlled space features three 9x8 garage bays, finished interior walls, dedicated 200-amp electrical service, multiple 50-amp receptacles, a 9,000-lb automotive lift, overhead I-beam hoist, air compressor with plumbed air lines and hose reels, exceptional LED lighting, and a rough-plumbed bath. The unfinished walk-up second level offers even more potential with a 14x44 loft ready for future expansion. A separate tall pole barn (28x44 with power) provides additional space for boat, RV, or equipment storage, and the house also has an oversized 2-car garage with a large storage closet. Additional highlights include newer HVAC systems (2023), gas water heater, newer shop roof (2023), walk-in attic storage, and a lot that extends all the way to Midway Lake Road. One of the sellers is a licensed agent. Home comes with a 1-year America's Preferred Home Warranty for peace of mind. Enjoy the perfect blend of privacy, convenience, and room to pursue your passions in this one-of-a-kind property.
Highlights
Property details
- MLS #
- CAR4391250
- Property type
- Single Family Residence
- Subdivision
- Davidson Creek
- Status
- Active
- Days on market
- 2
- On market date
- June 26, 2026
- Stories
- N/A
- Total bathrooms
- 2.5
- Garage spaces
- 5
- Parking spaces
- N/A
- Lot size
- N/A
Location
Get directions →Nearby schools
Within 10 miles. School directory data from the National Center for Education Statistics (NCES), accessed via the Urban Institute Education Data API. Local Score is calculated by INNOVATE Real Estate; where a state rating is shown, it comes from that state's own official school report card (e.g. NC Dept. of Public Instruction, SC Report Card).
- Enrollment
- 683
- Student:teacher ratio
- 15.5:1
- District
- Iredell-Statesville Schools
- Enrollment
- 449
- Student:teacher ratio
- 15.5:1
- District
- Iredell-Statesville Schools
- Enrollment
- 149
- Student:teacher ratio
- 9.3:1
- District
- Iredell-Statesville Schools
Walkability
Blended score for Mooresville's center, calculated by INNOVATE Real Estate from two sources: the EPA's National Walkability Index (street network, transit, land-use mix) and Google Places amenity data (what's actually reachable on foot from this point). 60% EPA National Walkability Index + 40% nearby-amenity density (Google Places).
Market position
How this listing compares to current activity in Mooresville, from live MLS data.
Mortgage calculator
Estimate only - actual rate and payment depend on your lender, credit, and loan program.
Adjust tax / insurance estimates
Similar homes you might like
Data source: Listing information provided by Canopy MLS (carolina) via Trestle/CoreLogic. Last updated June 28, 2026.
Information herein deemed reliable but not guaranteed; all measurements, school assignments, HOA fees, taxes, and feature lists are approximate and should be independently verified. Equal Housing Opportunity.