


$565,000
About this home
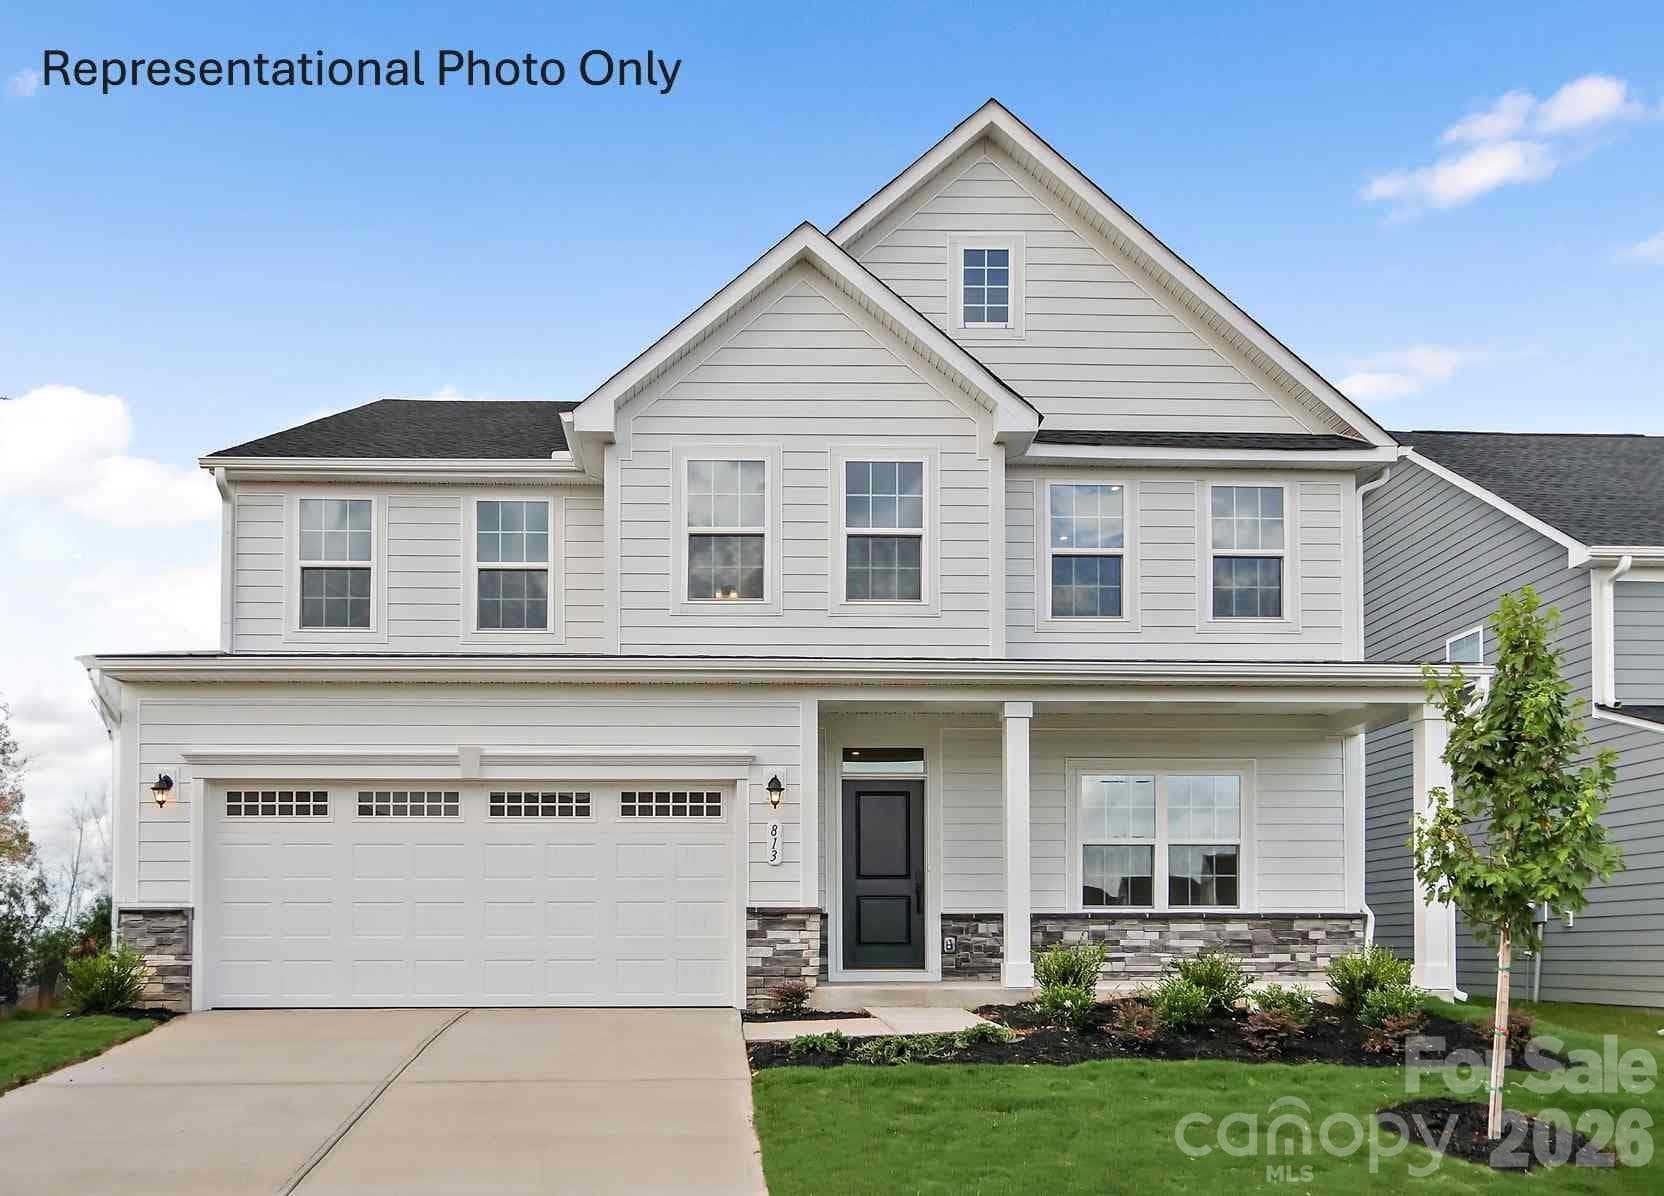
Discover the advantage of living at 1008 Dania Rd, where a spacious home in an established Indian Trail neighborhood puts you just minutes from Charlotte-area shopping, dining, parks, and major commuter routes. Combining everyday comfort with room to personalize and grow, this property offers the ideal balance of location, livability, and long-term potential. This innovative-style home is loaded with upgrades and thoughtfully designed features, including a desirable primary bedroom on the main level, stunning porcelain tile floors, custom accent walls, built-in cabinetry, and a show-stopping waterfall island that anchors the kitchen. The flexible floor plan offers both a flex space and a bonus room on the main floor, providing endless possibilities for a home office, gym, playroom, or guest space. Upstairs, a huge loft adds even more room for relaxation, entertainment, or everyday living. From the moment you arrive, you’ll appreciate the inviting curb appeal and established neighborhood setting. Inside, the home offers a spacious layout designed for everyday living, entertaining, and creating lasting memories. Whether you’re hosting, enjoying quiet evenings at home, or envisioning your next chapter, this property provides the space and flexibility to fit your lifestyle. Located just minutes from shopping, dining, schools, parks, major roadways, and all that Indian Trail and the surrounding Charlotte area have to offer, this home delivers both convenience and charm. With its sought-after location and strong potential, 1008 Dania Rd is a home you do not want to miss. Schedule your showing today and come see why this could be the perfect place to call home.
Highlights
Property details
- MLS #
- CAR4390002
- Property type
- Single Family Residence
- Subdivision
- Braeburn
- Status
- Active
- Days on market
- 17
- On market date
- June 5, 2026
- Stories
- N/A
- Total bathrooms
- 3.5
- Garage spaces
- 2
- Parking spaces
- N/A
- Lot size
- N/A
Location
Get directions →Nearby schools
Within 10 miles. School directory data from the National Center for Education Statistics (NCES), accessed via the Urban Institute Education Data API. Local Score is calculated by INNOVATE Real Estate; where a state rating is shown, it comes from that state's own official school report card (e.g. NC Dept. of Public Instruction, SC Report Card).
- Enrollment
- 500
- Student:teacher ratio
- 10.6:1
- District
- Union County Public Schools
- Enrollment
- 1,285
- Student:teacher ratio
- 19.5:1
- District
- Union County Public Schools
- Enrollment
- 809
- Student:teacher ratio
- 18.4:1
- District
- Union County Public Schools
Walkability
Blended score for Indian Trail's center, calculated by INNOVATE Real Estate from two sources: the EPA's National Walkability Index (street network, transit, land-use mix) and Google Places amenity data (what's actually reachable on foot from this point). 60% EPA National Walkability Index + 40% nearby-amenity density (Google Places).
Market position
How this listing compares to current activity in Indian Trail, from live MLS data.
Mortgage calculator
Estimate only - actual rate and payment depend on your lender, credit, and loan program.
Adjust tax / insurance estimates
Similar homes you might like



Data source: Listing information provided by Canopy MLS (carolina) via Trestle/CoreLogic. Last updated June 22, 2026.
Information herein deemed reliable but not guaranteed; all measurements, school assignments, HOA fees, taxes, and feature lists are approximate and should be independently verified. Equal Housing Opportunity.