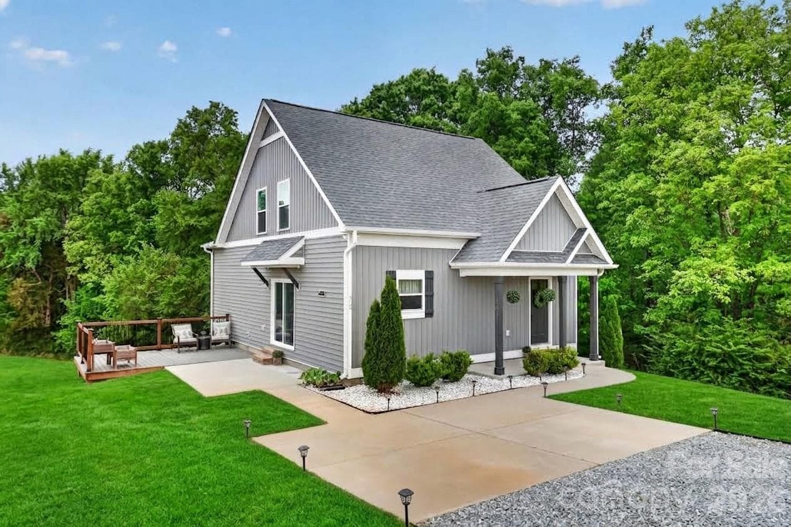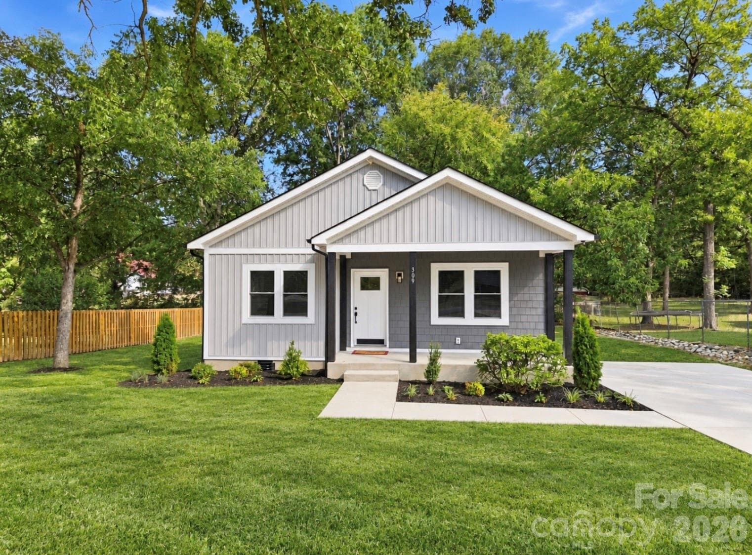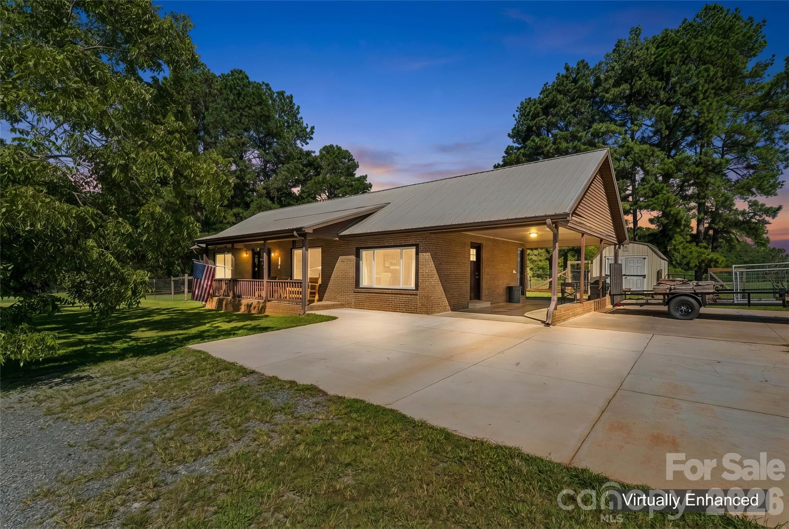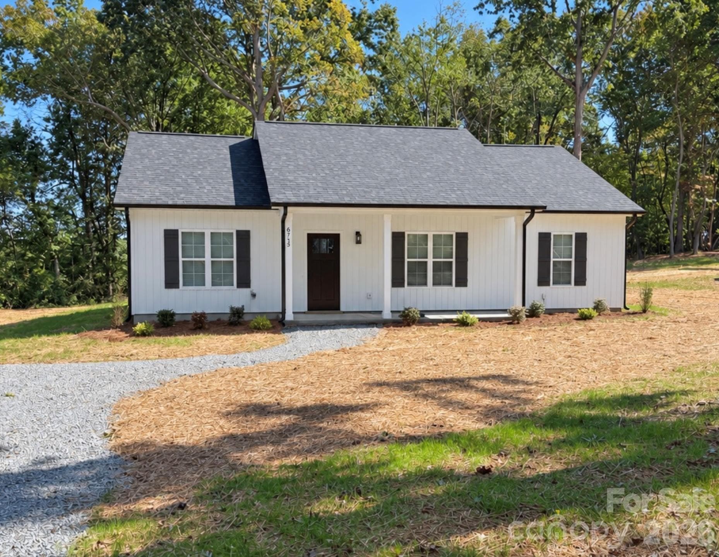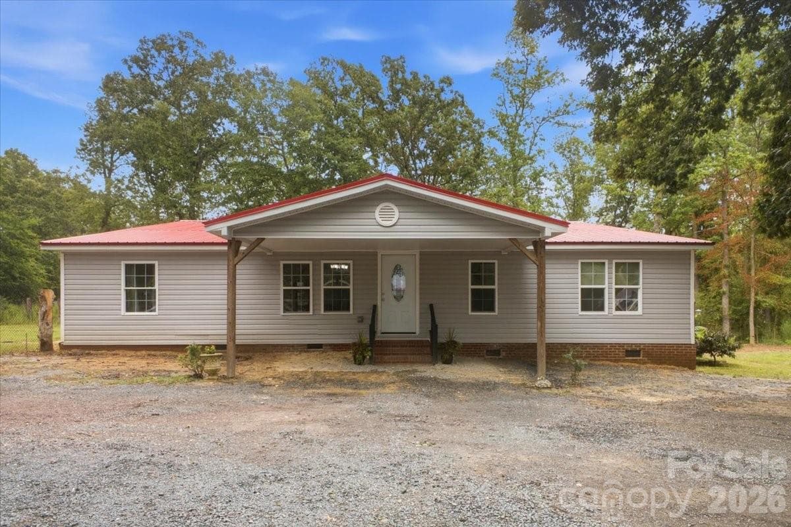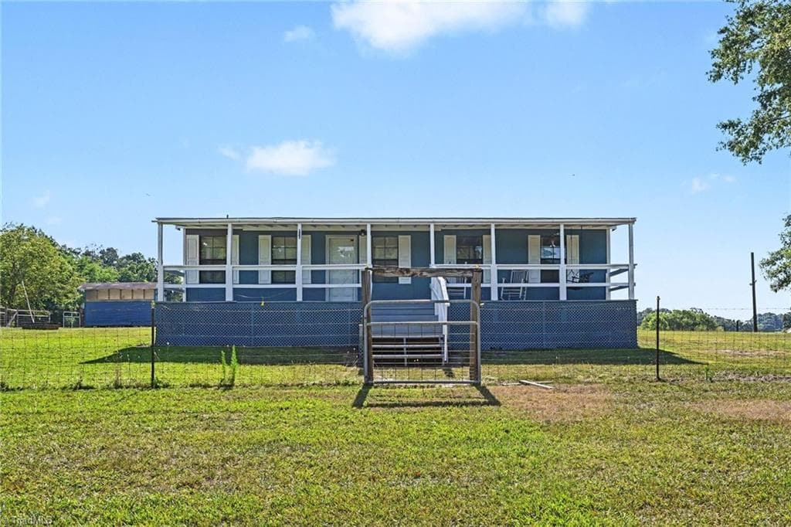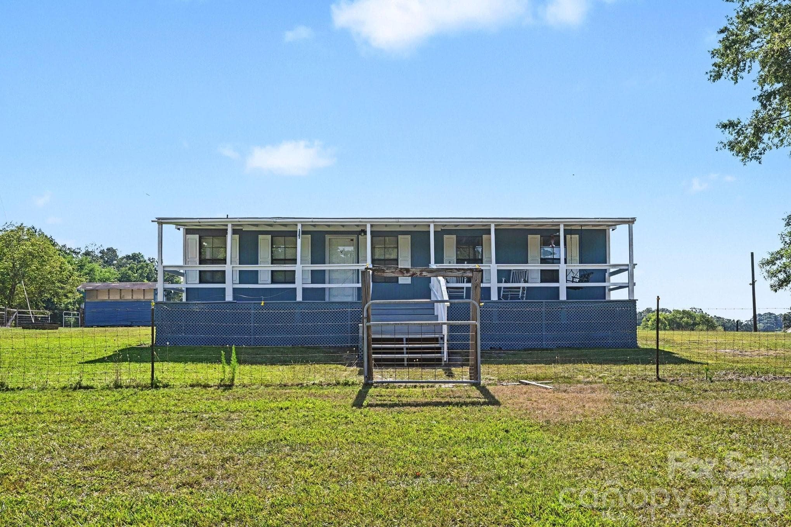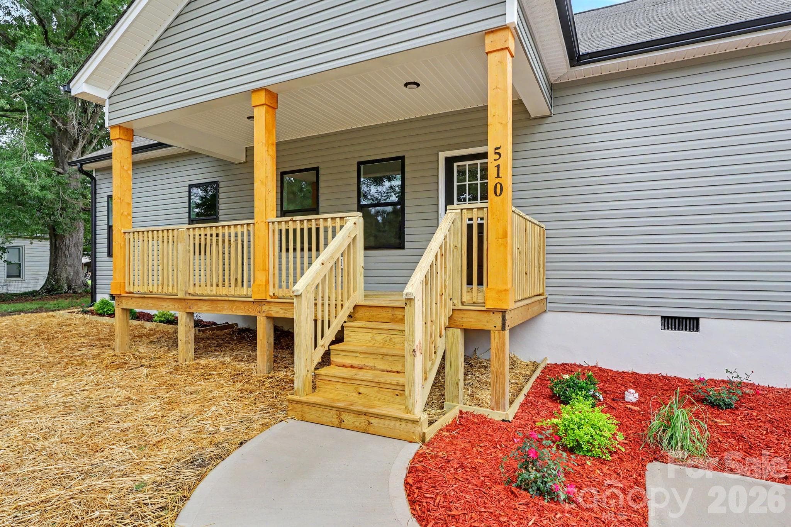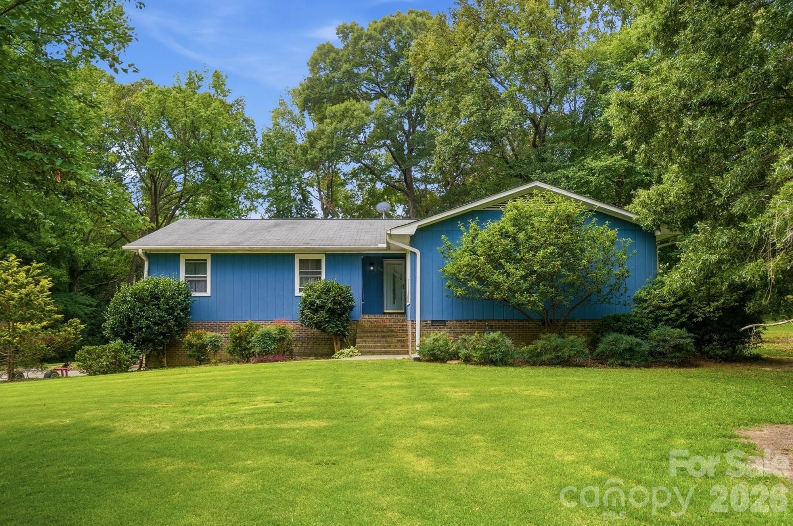
Single Family Residence at 214 Griffin Lane, Marshville
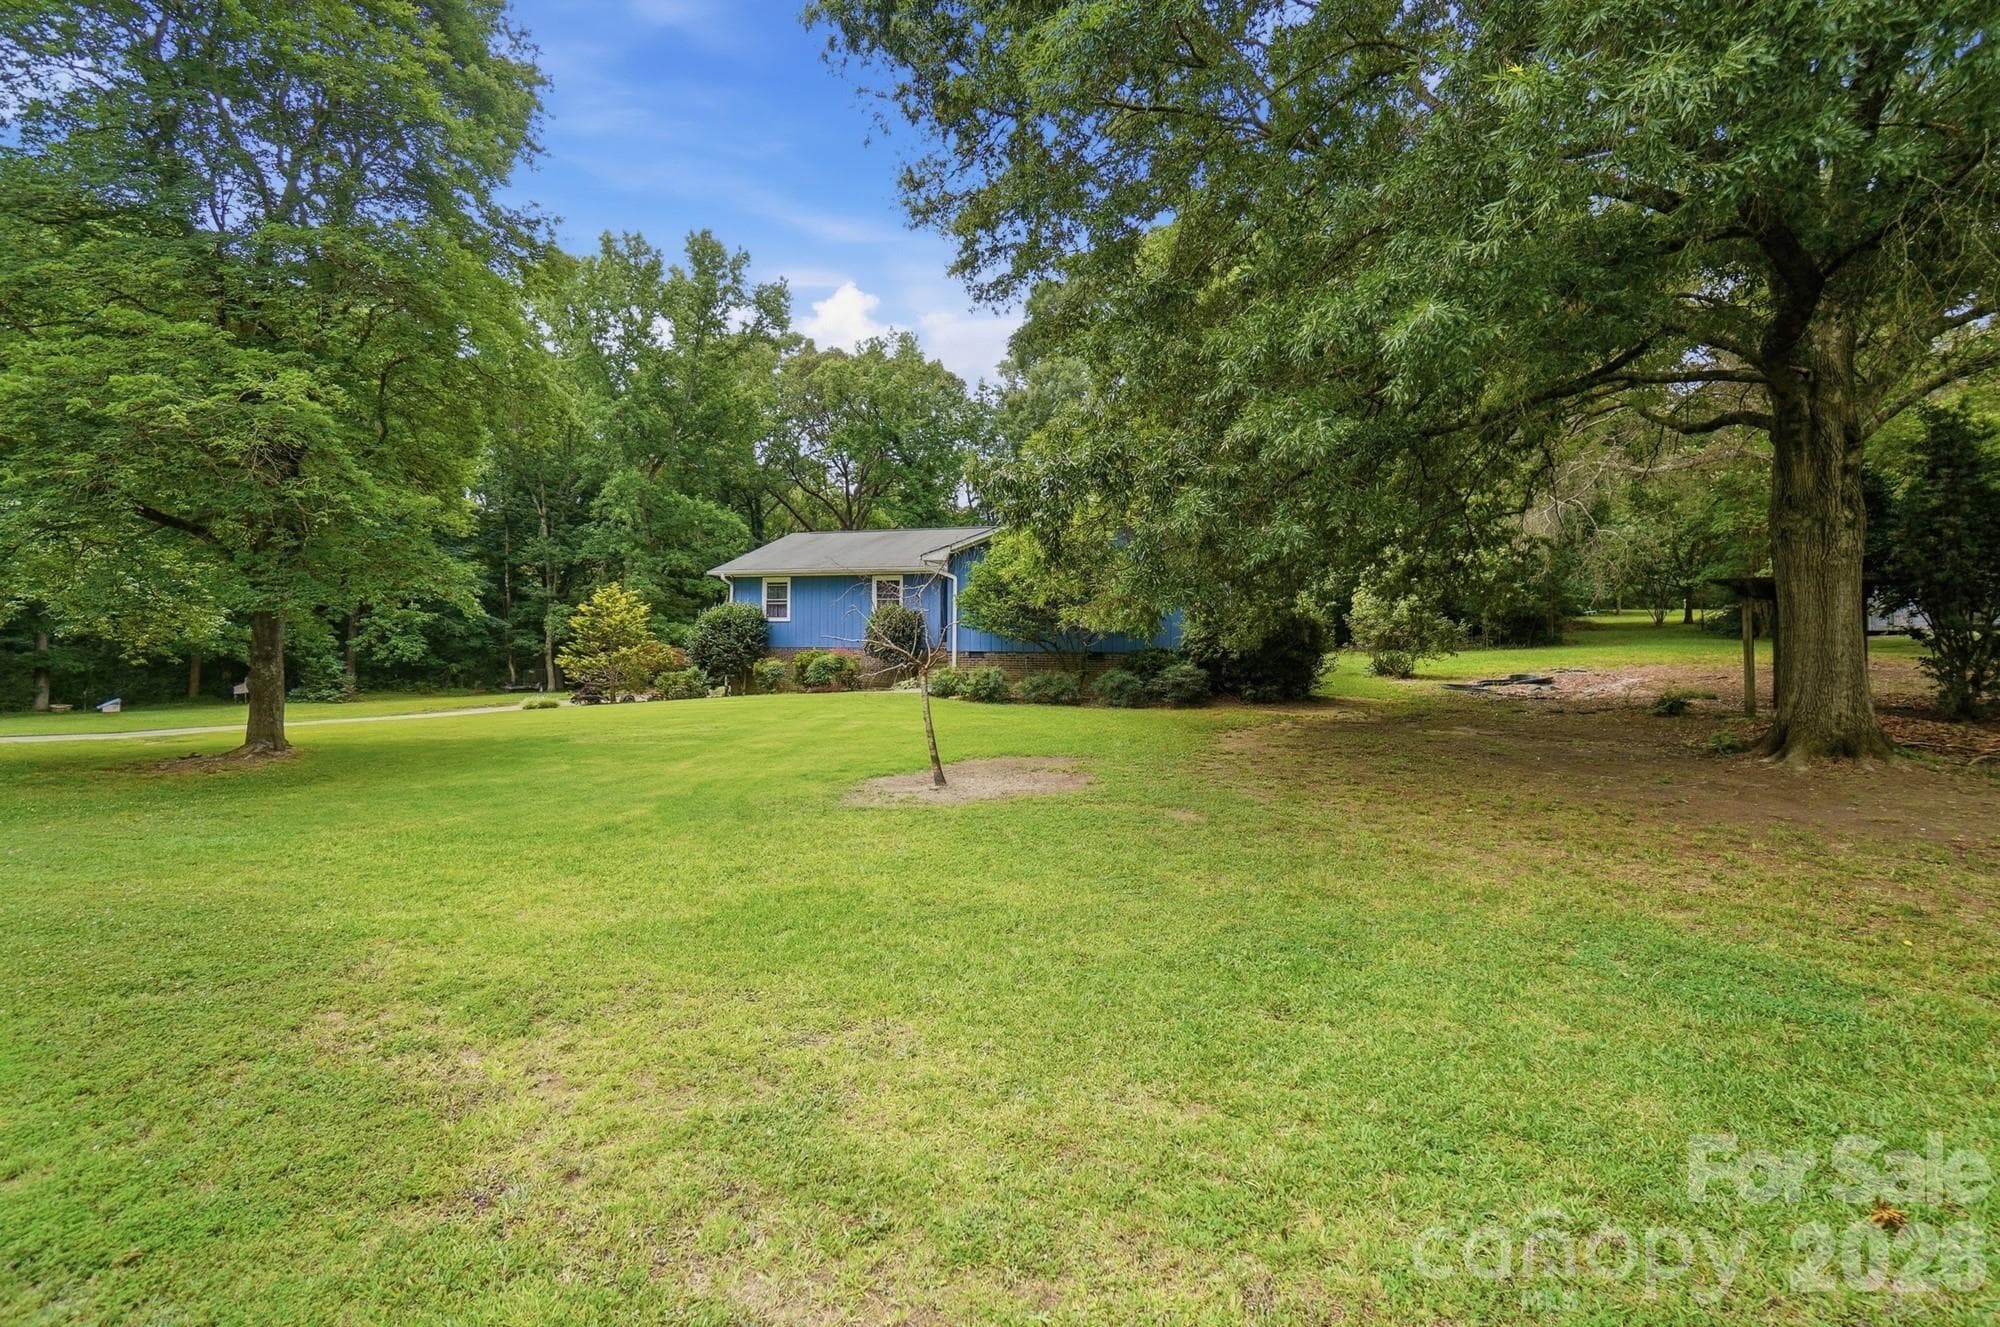
Single Family Residence at 214 Griffin Lane, Marshville, photo 2 of 41
Single Family Residence at 214 Griffin Lane, Marshville, photo 3 of 41
Single Family Residence at 214 Griffin Lane, Marshville, photo 4 of 41
Single Family Residence at 214 Griffin Lane, Marshville, photo 5 of 41
Single Family Residence at 214 Griffin Lane, Marshville, photo 6 of 41
Single Family Residence at 214 Griffin Lane, Marshville, photo 7 of 41
Single Family Residence at 214 Griffin Lane, Marshville, photo 8 of 41
Single Family Residence at 214 Griffin Lane, Marshville, photo 9 of 41
Single Family Residence at 214 Griffin Lane, Marshville, photo 10 of 41
Single Family Residence at 214 Griffin Lane, Marshville, photo 11 of 41
Single Family Residence at 214 Griffin Lane, Marshville, photo 12 of 41
Single Family Residence at 214 Griffin Lane, Marshville, photo 13 of 41
New updated flooring - 214 Griffin Lane, Marshville
Single Family Residence at 214 Griffin Lane, Marshville, photo 15 of 41
Single Family Residence at 214 Griffin Lane, Marshville, photo 16 of 41
Single Family Residence at 214 Griffin Lane, Marshville, photo 17 of 41
New updated flooring - 214 Griffin Lane, Marshville
Single Family Residence at 214 Griffin Lane, Marshville, photo 19 of 41
BAR - 214 Griffin Lane, Marshville
PRIMARY BEDROOM - 214 Griffin Lane, Marshville
Single Family Residence at 214 Griffin Lane, Marshville, photo 22 of 41
Single Family Residence at 214 Griffin Lane, Marshville, photo 23 of 41
Single Family Residence at 214 Griffin Lane, Marshville, photo 24 of 41
Single Family Residence at 214 Griffin Lane, Marshville, photo 25 of 41
Single Family Residence at 214 Griffin Lane, Marshville, photo 26 of 41
Single Family Residence at 214 Griffin Lane, Marshville, photo 27 of 41
Single Family Residence at 214 Griffin Lane, Marshville, photo 28 of 41
Single Family Residence at 214 Griffin Lane, Marshville, photo 29 of 41
PRIMARY BATHROOM - 214 Griffin Lane, Marshville
Single Family Residence at 214 Griffin Lane, Marshville, photo 31 of 41
Updated flooring - 214 Griffin Lane, Marshville
Single Family Residence at 214 Griffin Lane, Marshville, photo 33 of 41
BASEMENT/EXERCISE ROOM - 214 Griffin Lane, Marshville
GARAGE/SHOP - 214 Griffin Lane, Marshville
Single Family Residence at 214 Griffin Lane, Marshville, photo 36 of 41
Single Family Residence at 214 Griffin Lane, Marshville, photo 37 of 41
Single Family Residence at 214 Griffin Lane, Marshville, photo 38 of 41
Single Family Residence at 214 Griffin Lane, Marshville, photo 39 of 41
Single Family Residence at 214 Griffin Lane, Marshville, photo 40 of 41
Single Family Residence at 214 Griffin Lane, Marshville, photo 41 of 41
41 photos

$379,500

214 Griffin Lane
Marshville, NC 28103
Listed by Yolanda Mino · Mino Realty LLC
Bedrooms
3
Bathrooms
2
Living area
2,713 sqft
Year built
1979

About this home

PRICE REDUCED TO SELL!!! Take in the calm of this peaceful, low-traffic road, just 2 miles away from the Monroe highway! This custom-constructed 3 bedroom, 2 bathroom single-story home, featuring a partly finished lower level, includes extra-large bedrooms and a spacious primary suite. The interior has been recently freshly painted throughout. NEW light fixtures around the house. Flooring added and carpet removed. Spacious and remodeled kitchen with freshly painted countertops and new countertops alongside a formal dining area, main living area with a stone hearth and gas log fireplace insert, separate living room plus a warm, roomy four-season sunroom. Remodeled primary bathroom with new countertops. Tons of natural light throughout. Relax to the sounds of the outdoors from the back deck. The grounds are well maintained with large oak trees and a small creek running along the side yard. Close to 3,000 square feet of heated space at a price that remains budget-friendly!

Highlights

Fireplace

Property details

MLS
Canopy MLS
MLS #
CAR4389855
Property type
Single Family Residence
Subdivision
None
Status
Active
Days on market
90
On market date
June 12, 2026
Stories
N/A
Total bathrooms
2
Garage spaces
2
Parking spaces
N/A
Lot size
N/A
Loading map…

Nearby schools

Within 10 miles. School directory data from the National Center for Education Statistics (NCES), accessed via the Urban Institute Education Data API. Local Score is calculated by INNOVATE Real Estate; where a state rating is shown, it comes from that state's own official school report card.

Elementary
Benton Heights Elementary
10.61 mi away · Grades -1-5
Zoned school (attendance boundary, 2015-16 data)
3.6
Local Score (state rating (2025) blended 70/30 with student-teacher ratio) -- not an official state rating
State rating: C (2025)
Enrollment
500
Student:teacher ratio
10.6:1
District
Union County Public Schools
Middle
East Union Middle
0.99 mi away · Grades 6-8
Zoned school (attendance boundary, 2015-16 data)
2.6
Local Score (state rating (2025) blended 70/30 with student-teacher ratio) -- not an official state rating
State rating: D (2025)
Enrollment
672
Student:teacher ratio
14.9:1
District
Union County Public Schools
High
Central Academy of Technology and Arts
11.44 mi away · Grades 9-12
Zoned school (attendance boundary, 2015-16 data)
4.1
Local Score (state rating (2025) blended 70/30 with student-teacher ratio) -- not an official state rating
State rating: A (2025)
Enrollment
809
Student:teacher ratio
18.4:1
District
Union County Public Schools

Walkability

Blended score for Marshville's center, calculated by INNOVATE Real Estate from two sources: the EPA's National Walkability Index (street network, transit, land-use mix) and Google Places amenity data (what's actually reachable on foot from this point). 60% EPA National Walkability Index + 40% nearby-amenity density (Google Places).

17
Very car-dependent
out of 100
EPA National Walkability Index
4.8 / 20 -- Least walkable
Google Places amenity density
5 / 100
Restaurants & cafes0
Grocery stores1
Parks0
Schools0
Transit stops0
Pharmacies0

Mortgage calculator

Estimate only - actual rate and payment depend on your lender, credit, and loan program.

$
%
%
Adjust tax / insurance estimates
% / yr
$
/mo
Est. monthly payment
$2,435/mo
$75,900 down
$303,600 loan
Principal & interest$1,969
Property tax (est.)$316
Home insurance (est.)$150

Similar homes you might like

Data source: Listing information provided by Canopy MLS (carolina) via Trestle/CoreLogic. Last updated September 10, 2026.

Information herein deemed reliable but not guaranteed; all measurements, school assignments, HOA fees, taxes, and feature lists are approximate and should be independently verified. Equal Housing Opportunity.