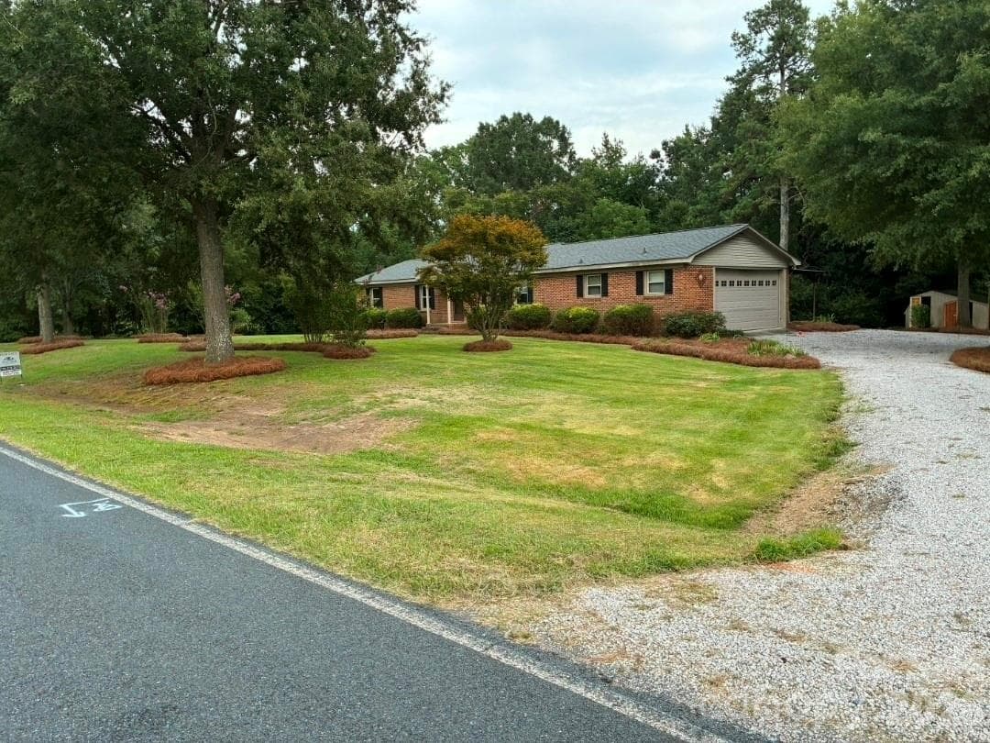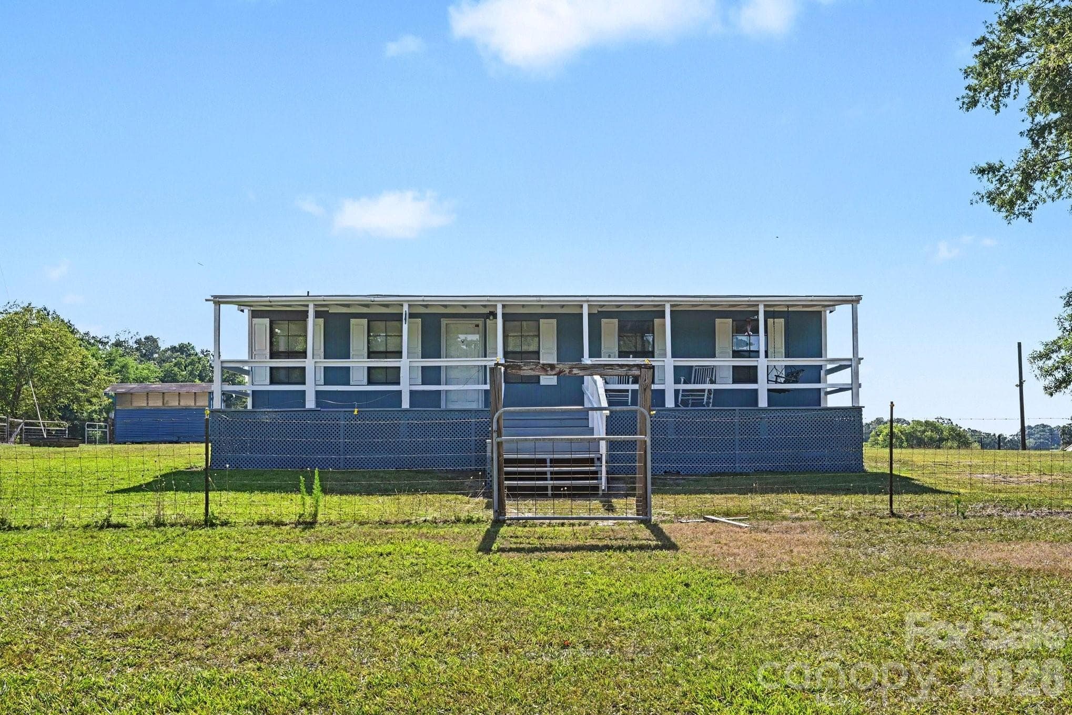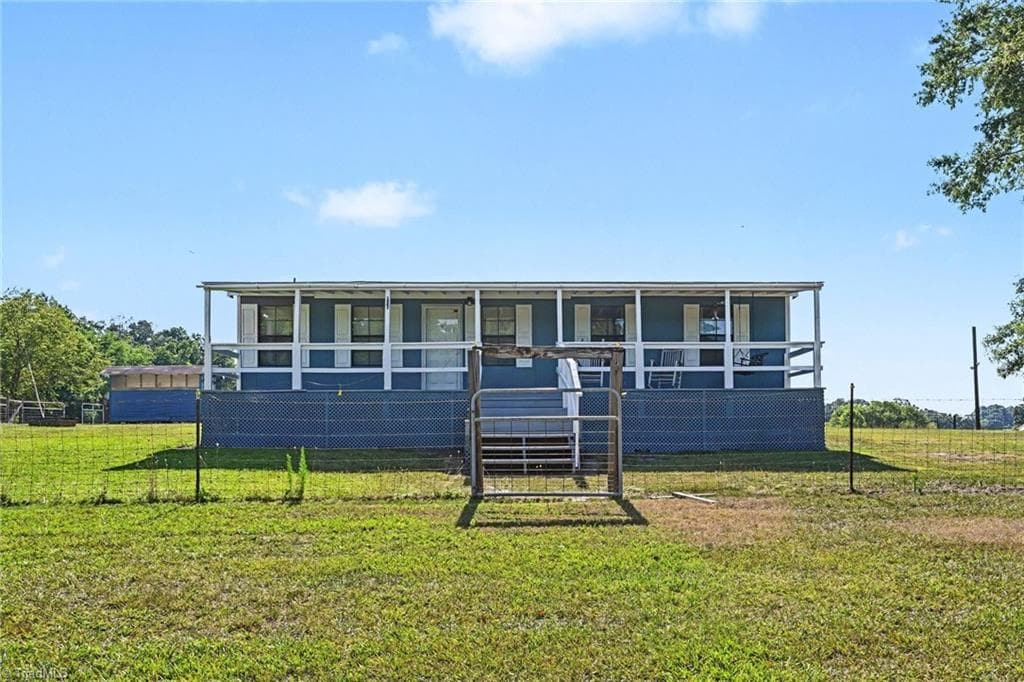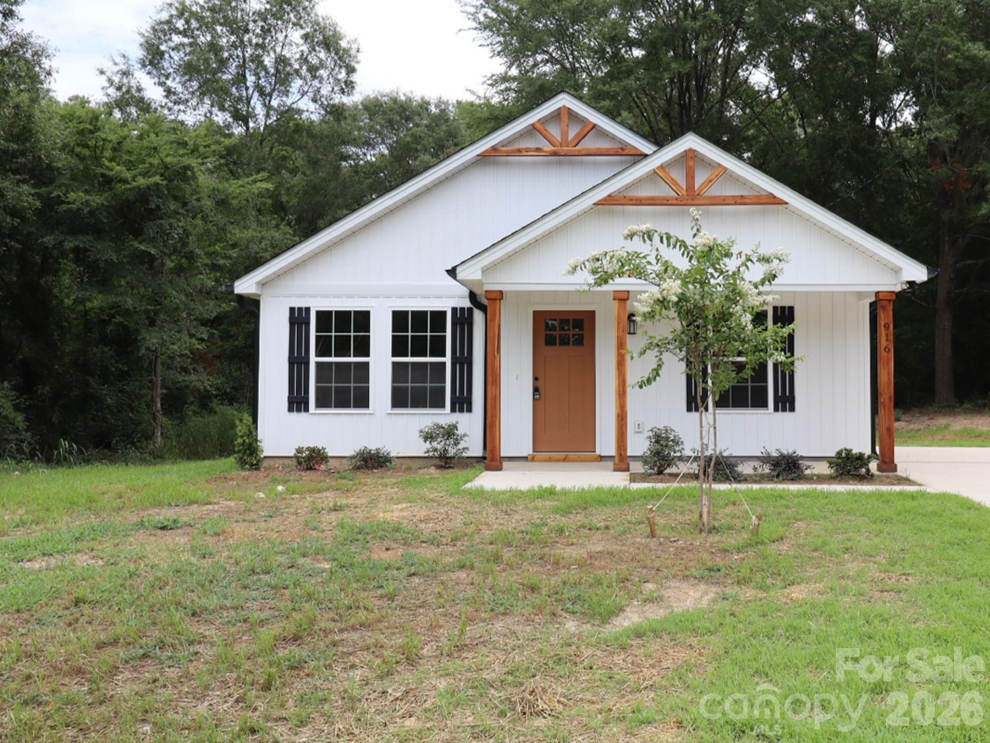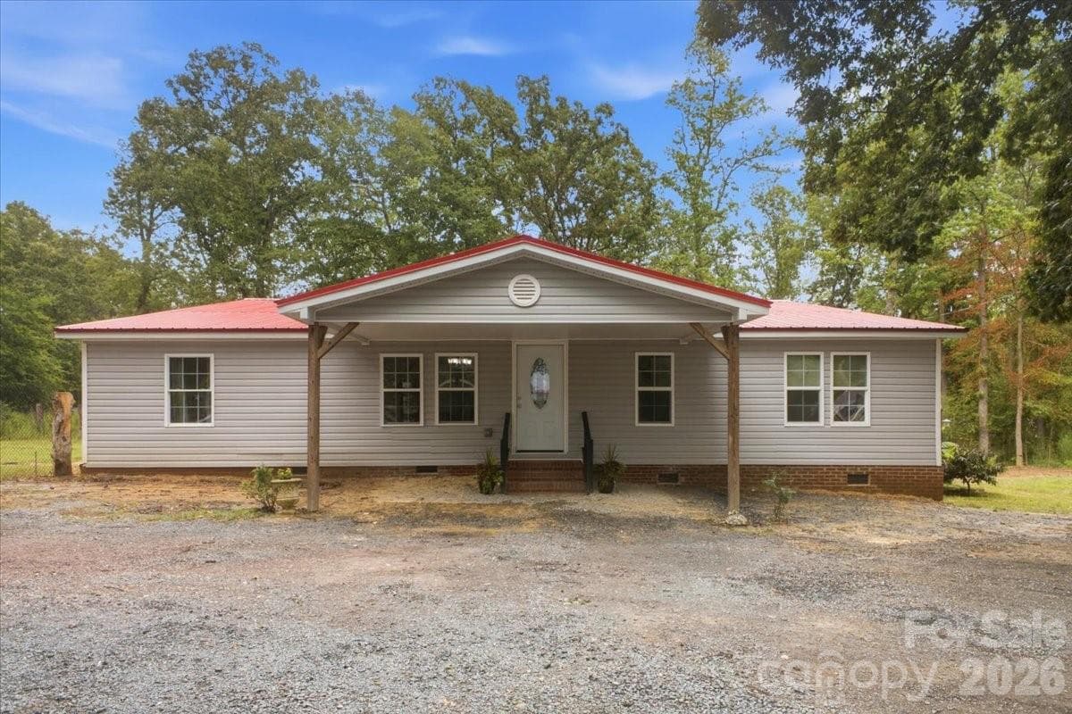
Single Family Residence at 4313 Jenkins Road, Marshville
circular gravel drive - 4313 Jenkins Road, Marshville
Single Family Residence at 4313 Jenkins Road, Marshville, photo 3 of 48
Single Family Residence at 4313 Jenkins Road, Marshville, photo 4 of 48
Single Family Residence at 4313 Jenkins Road, Marshville, photo 5 of 48
Main living area. - 4313 Jenkins Road, Marshville
Single Family Residence at 4313 Jenkins Road, Marshville, photo 7 of 48
Single Family Residence at 4313 Jenkins Road, Marshville, photo 8 of 48
Single Family Residence at 4313 Jenkins Road, Marshville, photo 9 of 48
Single Family Residence at 4313 Jenkins Road, Marshville, photo 10 of 48
Single Family Residence at 4313 Jenkins Road, Marshville, photo 11 of 48
Single Family Residence at 4313 Jenkins Road, Marshville, photo 12 of 48
Single Family Residence at 4313 Jenkins Road, Marshville, photo 13 of 48
Laundry room with hookups on other wall. This room is off the kitchen and has exterior door to deck. - 4313 Jenkins Road, Marshville
1 of 2 primary bedrooms with en suites. - 4313 Jenkins Road, Marshville
Single Family Residence at 4313 Jenkins Road, Marshville, photo 16 of 48
Single Family Residence at 4313 Jenkins Road, Marshville, photo 17 of 48
Primary bath 1 - 4313 Jenkins Road, Marshville
Single Family Residence at 4313 Jenkins Road, Marshville, photo 19 of 48
Single Family Residence at 4313 Jenkins Road, Marshville, photo 20 of 48
Single Family Residence at 4313 Jenkins Road, Marshville, photo 21 of 48
Addition for whatever use you need. Playroom? Family den? Media room? - 4313 Jenkins Road, Marshville
Door leads to a flex room, walk-in closet, and full bath. - 4313 Jenkins Road, Marshville
Single Family Residence at 4313 Jenkins Road, Marshville, photo 24 of 48
2nd possibility for primary suite. Or use as a guest space or other use. - 4313 Jenkins Road, Marshville
Single Family Residence at 4313 Jenkins Road, Marshville, photo 26 of 48
Single Family Residence at 4313 Jenkins Road, Marshville, photo 27 of 48
Walk-in closet in 2nd primary. - 4313 Jenkins Road, Marshville
Full bath 2nd primary - 4313 Jenkins Road, Marshville
Single Family Residence at 4313 Jenkins Road, Marshville, photo 30 of 48
Additional bedroom or flex space/office. - 4313 Jenkins Road, Marshville
Single Family Residence at 4313 Jenkins Road, Marshville, photo 32 of 48
Hall bath serving guests and nearby bedroom(s). - 4313 Jenkins Road, Marshville
A fourth room that can be a bedroom or office or other space. - 4313 Jenkins Road, Marshville
Single Family Residence at 4313 Jenkins Road, Marshville, photo 35 of 48
Single Family Residence at 4313 Jenkins Road, Marshville, photo 36 of 48
Single Family Residence at 4313 Jenkins Road, Marshville, photo 37 of 48
Single Family Residence at 4313 Jenkins Road, Marshville, photo 38 of 48
Single Family Residence at 4313 Jenkins Road, Marshville, photo 39 of 48
Garage and carport - 4313 Jenkins Road, Marshville
Garage currently set up as living space with a kitchen and full bath. - 4313 Jenkins Road, Marshville
Single Family Residence at 4313 Jenkins Road, Marshville, photo 42 of 48
Single Family Residence at 4313 Jenkins Road, Marshville, photo 43 of 48
Single Family Residence at 4313 Jenkins Road, Marshville, photo 44 of 48
Single Family Residence at 4313 Jenkins Road, Marshville, photo 45 of 48
Single Family Residence at 4313 Jenkins Road, Marshville, photo 46 of 48
Single Family Residence at 4313 Jenkins Road, Marshville, photo 47 of 48
Single Family Residence at 4313 Jenkins Road, Marshville, photo 48 of 48
48 photos

$320,000

4313 Jenkins Road
Marshville, NC 28103
Listed by Connie Cline · EXP Realty LLC Ballantyne
Bedrooms
4
Bathrooms
3
Living area
2,250 sqft
Year built
1987

About this home

If you have been searching for plenty of space, inside and out, and a freshly updated home, you have finally found it. A new addition, finished in 2026, added over 842 sq. ft to the original home. The original home had 3 BRs/2BAs and the addition has a large flex area and a separate room with a walk-in closet and full bath that could be used as a 2nd primary suite. The addition has private access to the large side deck and has a sliding glass door to the back deck. It also shares a wall with the kitchen so the plumbing is easily accessible if a 2nd kitchen is desired. Also in 2026: new kitchen cabinets, countertops, backsplash and peninsula with sink; new HVAC, new vanity/sinks and shower/tub combo in main house primary bath; upgraded hall bath; new whole house LVP flooring, new whole house interior paint, and added extra insulation in some areas. There is so much flexibility with the addition (ADU anyone?) and the number of rooms that can be used as bedrooms or offices, playrooms or gyms, media rooms or art rooms. The garage can remain as it is or be converted back to a 2-car garage with a carport. Outside, there is plenty of space for gardens, animals, play, gatherings, or whatever you can imagine. You gain space in a country setting while being only about 38 minutes from Charlotte (via the Monroe bypass), about 15 minutes to Marshville and Pageland and about 20 minutes to Monroe. Come check it out. *Note: the home had fire damage which the current owner repaired after purchasing it in 2022. County records state the home was built in 1987 but the owner has no records of the manufacturer or model and there is no HUD label or Data Plate to be found.

Property details

MLS
Canopy MLS
MLS #
CAR4407647
Property type
Single Family Residence
Subdivision
none
Status
Active
Days on market
28
On market date
July 24, 2026
Stories
N/A
Total bathrooms
3
Garage spaces
1
Parking spaces
N/A
Lot size
N/A
Loading map…

Nearby schools

Within 10 miles. School directory data from the National Center for Education Statistics (NCES), accessed via the Urban Institute Education Data API. Local Score is calculated by INNOVATE Real Estate; where a state rating is shown, it comes from that state's own official school report card.

Elementary
Benton Heights Elementary
14 mi away · Grades -1-5
Zoned school (attendance boundary, 2015-16 data)
3.6
Local Score (state rating (2025) blended 70/30 with student-teacher ratio) -- not an official state rating
State rating: C (2025)
Enrollment
500
Student:teacher ratio
10.6:1
District
Union County Public Schools
Middle
East Union Middle
8.01 mi away · Grades 6-8
Zoned school (attendance boundary, 2015-16 data)
2.6
Local Score (state rating (2025) blended 70/30 with student-teacher ratio) -- not an official state rating
State rating: D (2025)
Enrollment
672
Student:teacher ratio
14.9:1
District
Union County Public Schools
High
Central Academy of Technology and Arts
13.86 mi away · Grades 9-12
Zoned school (attendance boundary, 2015-16 data)
4.1
Local Score (state rating (2025) blended 70/30 with student-teacher ratio) -- not an official state rating
State rating: A (2025)
Enrollment
809
Student:teacher ratio
18.4:1
District
Union County Public Schools

Walkability

Blended score for Marshville's center, calculated by INNOVATE Real Estate from two sources: the EPA's National Walkability Index (street network, transit, land-use mix) and Google Places amenity data (what's actually reachable on foot from this point). EPA National Walkability Index only -- nearby-amenity data not cached yet for this area.

18
Very car-dependent
out of 100
EPA National Walkability Index
3.7 / 20 -- Least walkable

Mortgage calculator

Estimate only - actual rate and payment depend on your lender, credit, and loan program.

$
%
%
Adjust tax / insurance estimates
% / yr
$
/mo
Est. monthly payment
$2,077/mo
$64,000 down
$256,000 loan
Principal & interest$1,660
Property tax (est.)$267
Home insurance (est.)$150

Similar homes you might like

Data source: Listing information provided by Canopy MLS (carolina) via Trestle/CoreLogic. Last updated August 24, 2026.

Information herein deemed reliable but not guaranteed; all measurements, school assignments, HOA fees, taxes, and feature lists are approximate and should be independently verified. Equal Housing Opportunity.