
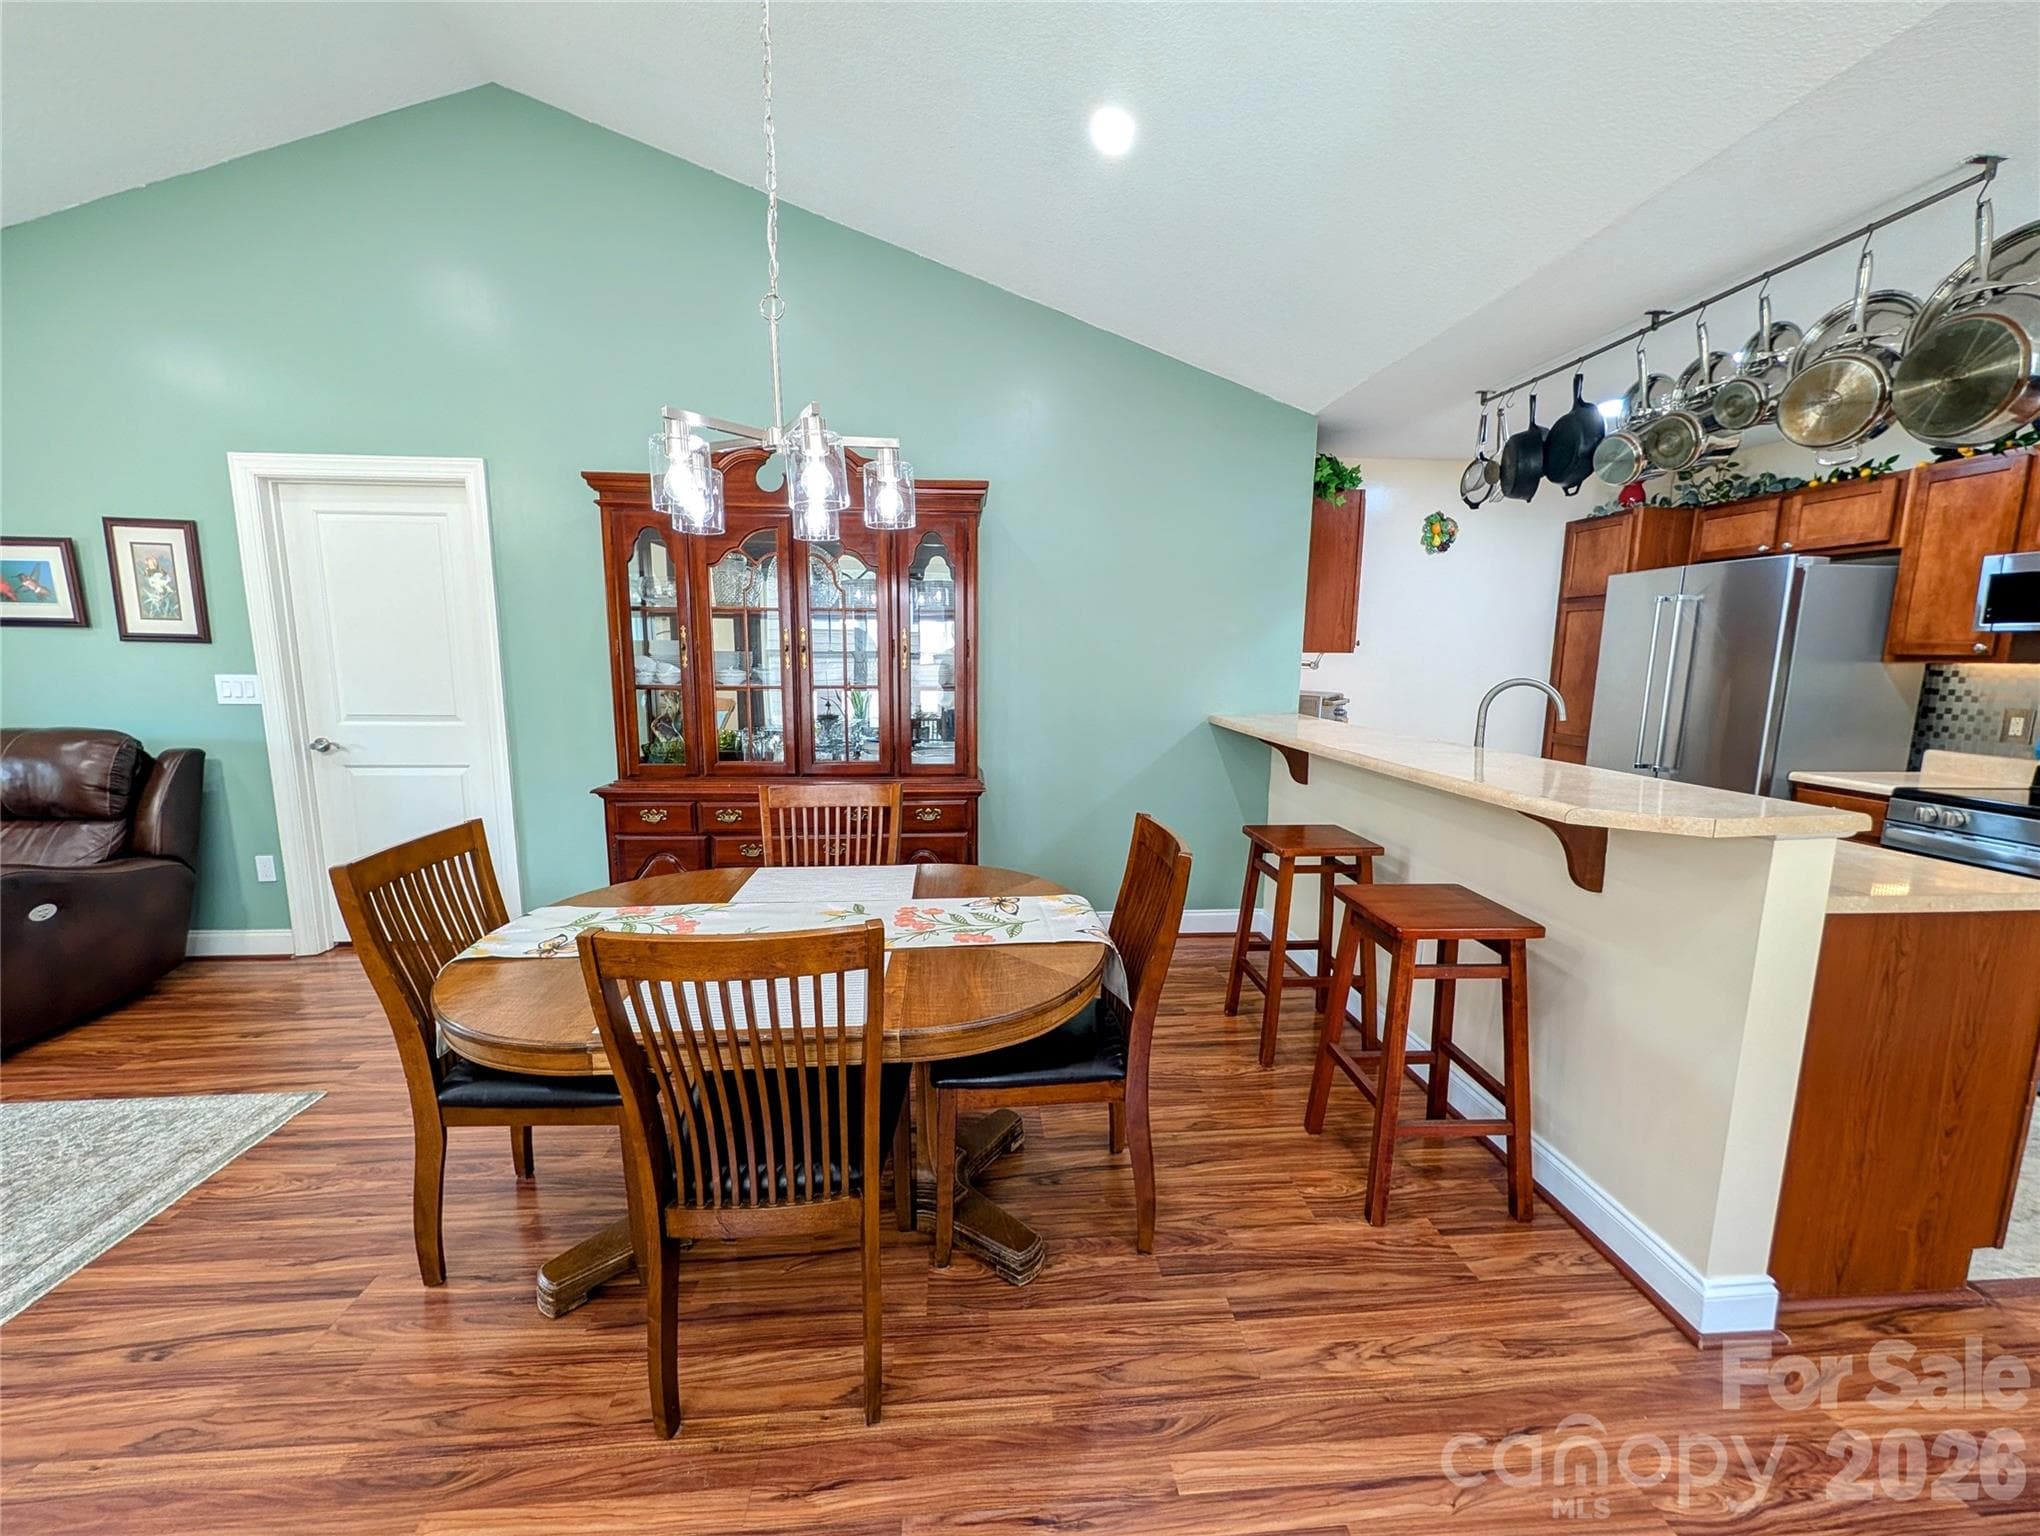


$263,900
About this home
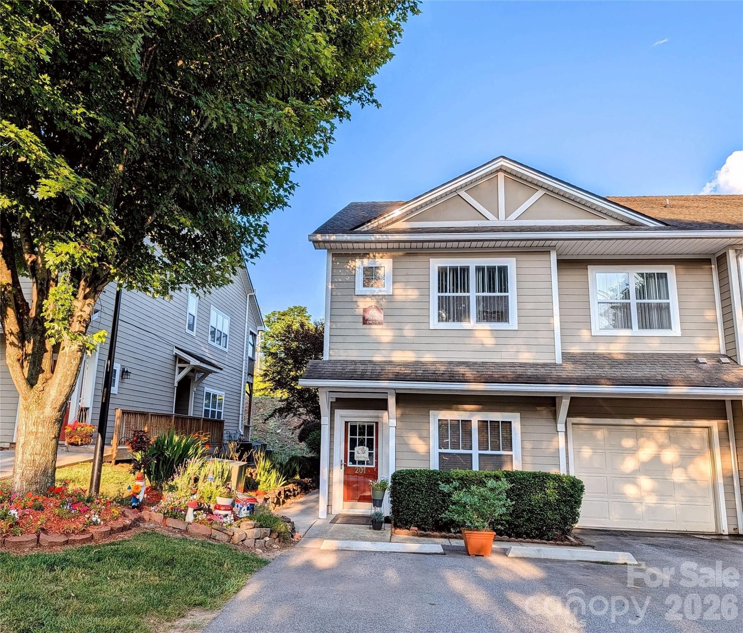
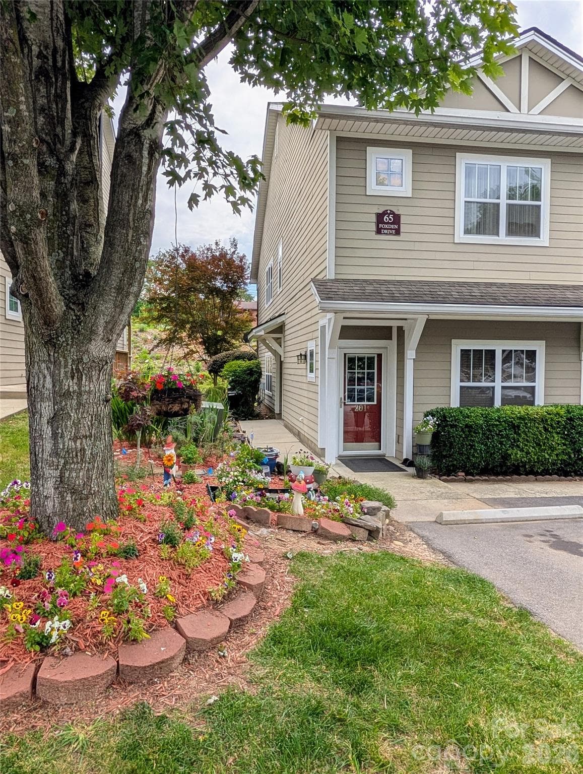
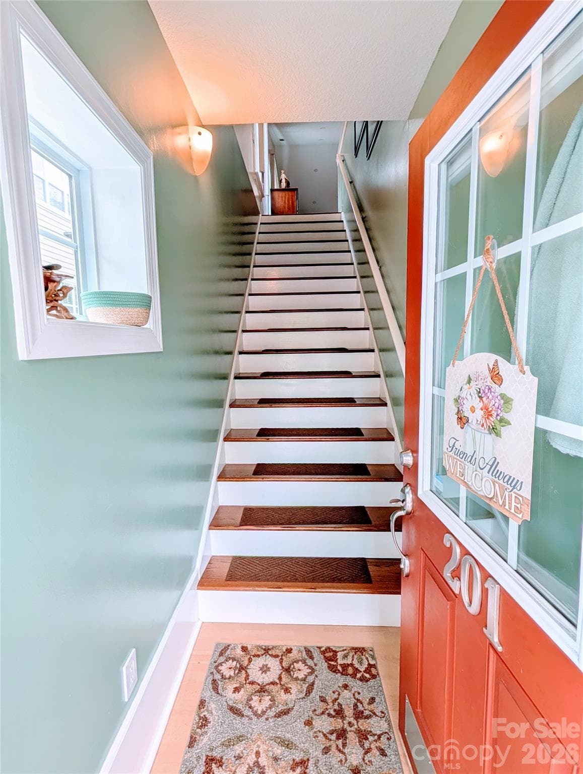
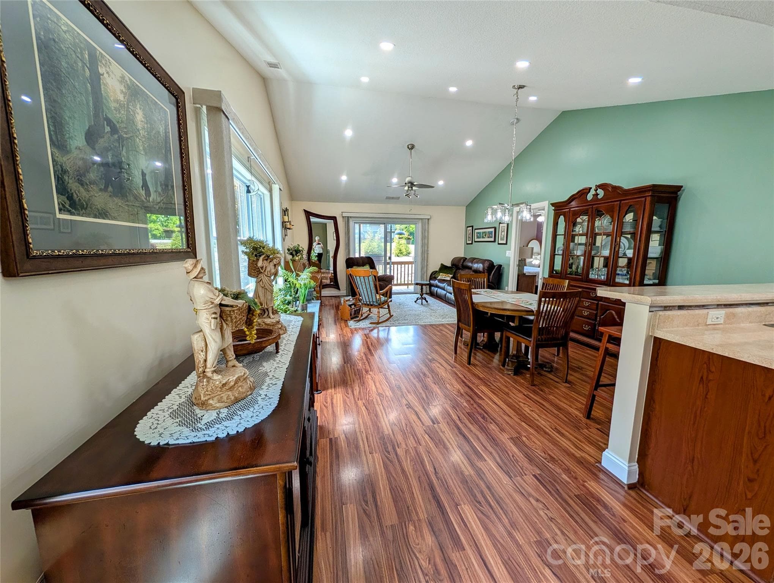
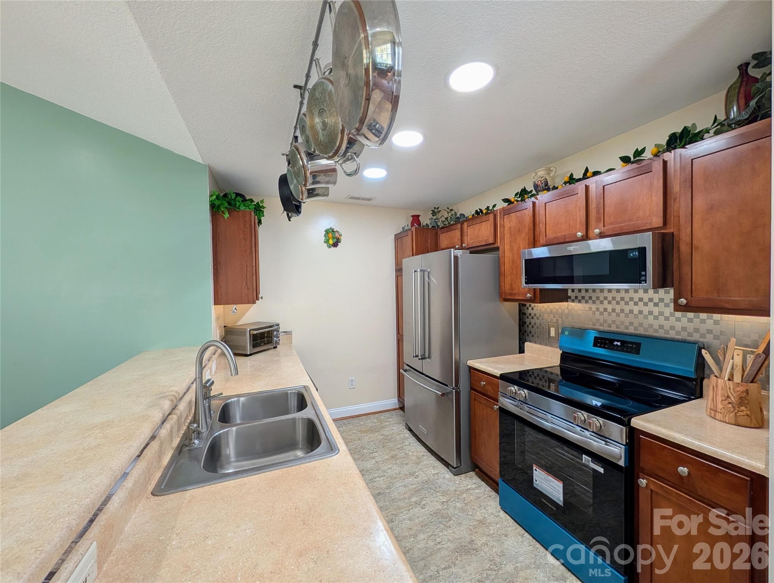
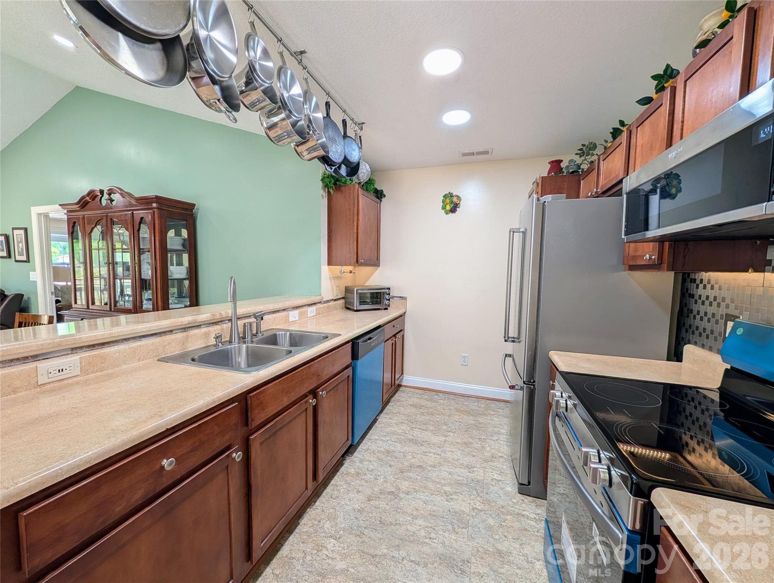
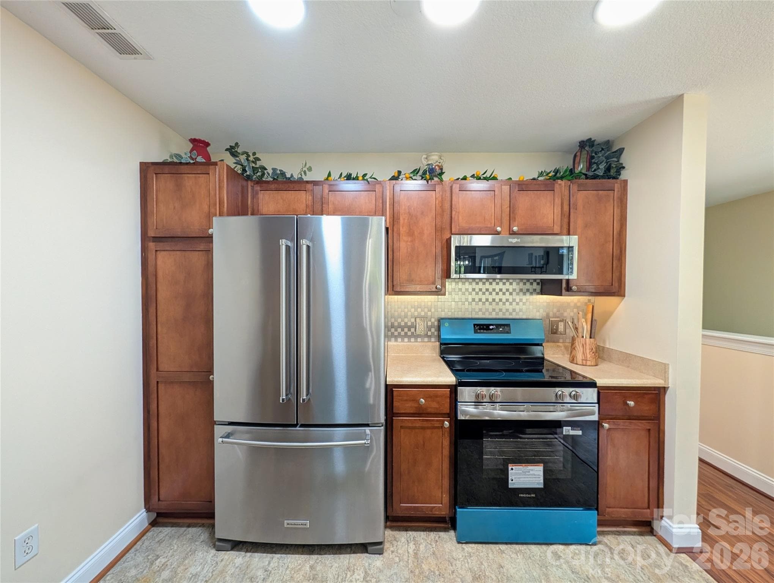
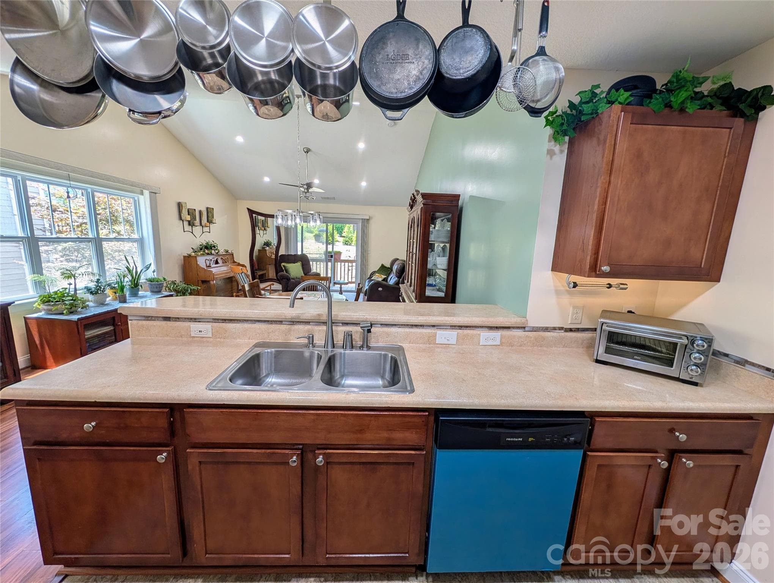
Welcome home to this beautifully maintained, one-owner, non-smoking condo offering the convenience of a ground-floor entrance with all main living areas located upstairs for added privacy and security. Filled with ample natural light, this inviting home features a new dining chandelier and provides a bright, airy atmosphere throughout. Enjoy relaxing on the balcony featuring Trex® decking and adjustable sun shades with convenient crank rods, or spend time tending the charming flower garden. Inside, you'll appreciate thoughtful upgrades throughout, carpet free flooring, dimmer switches on all lights, vertical blinds with blackout shades, and a refrigerator that conveys with the home. Adding both style and convenience, the kitchen is equipped with a brand-new stainless steel stove and dishwasher (still in protective wrapping). Additional storage is abundant with a pull-down attic complete with built-in shelving. A personal outdoor hose bib provides extra convenience for gardening and cleaning. Sellers are providing a one-year home warranty! Residents enjoy access to exceptional community amenities, including a heated swimming pool, clubhouse, fitness room, green areas, and scenic walking paths throughout the subdivision. With four permitted parking spaces, there's plenty of room for family and guests. Ideally located close to schools, parks, and a hospital and doctors' offices, this move-in-ready home offers comfort, convenience, and low-maintenance living in a highly desirable community. Don't miss this opportunity to enjoy the perfect blend of indoor comfort and outdoor amenities!
Property details
- MLS #
- CAR4389530
- Property type
- Condominium
- Subdivision
- Fox Glen Condominium
- Status
- Active
- Days on market
- 1
- On market date
- June 11, 2026
- Stories
- N/A
- Total bathrooms
- 2
- Garage spaces
- N/A
- Parking spaces
- N/A
- Lot size
- N/A
Location
Get directions →Nearby schools
Within 10 miles. School directory data from the National Center for Education Statistics (NCES), accessed via the Urban Institute Education Data API. Local Score is calculated by INNOVATE Real Estate; where a state rating is shown, it comes from that state's own official school report card (e.g. NC Dept. of Public Instruction, SC Report Card).
- Enrollment
- 454
- Student:teacher ratio
- 14.2:1
- District
- Henderson County Schools
- Enrollment
- 903
- Student:teacher ratio
- 14.8:1
- District
- Henderson County Schools
- Enrollment
- 204
- Student:teacher ratio
- 34.0:1
- District
- Henderson County Schools
Walkability
Blended score for Fletcher's center, calculated by INNOVATE Real Estate from two sources: the EPA's National Walkability Index (street network, transit, land-use mix) and Google Places amenity data (what's actually reachable on foot from this point). 60% EPA National Walkability Index + 40% nearby-amenity density (Google Places).
Market position
How this listing compares to current activity in Fletcher, from live MLS data.
Mortgage calculator
Estimate only - actual rate and payment depend on your lender, credit, and loan program.
Adjust tax / insurance estimates
Similar homes you might like
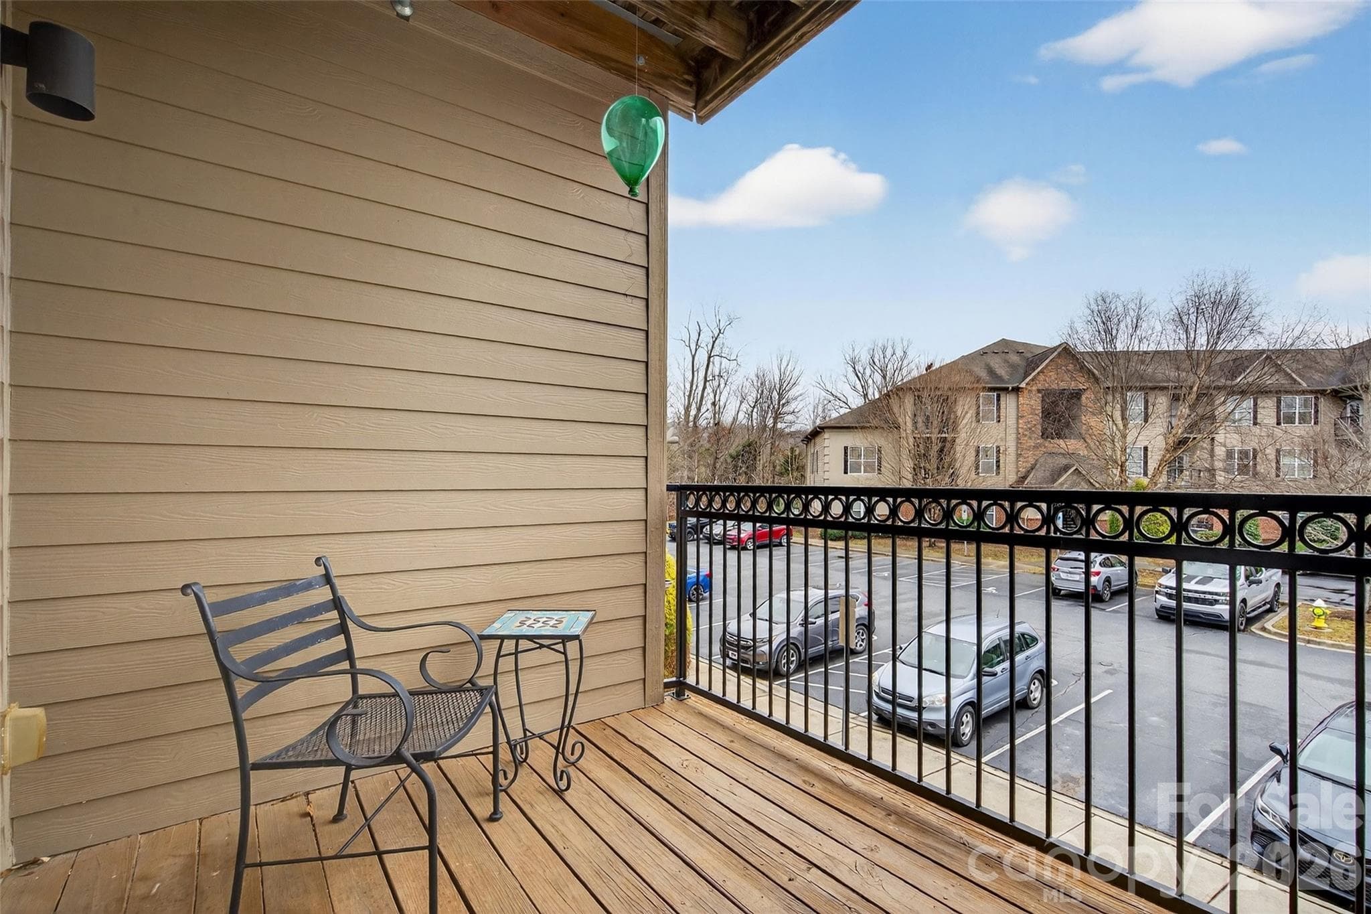
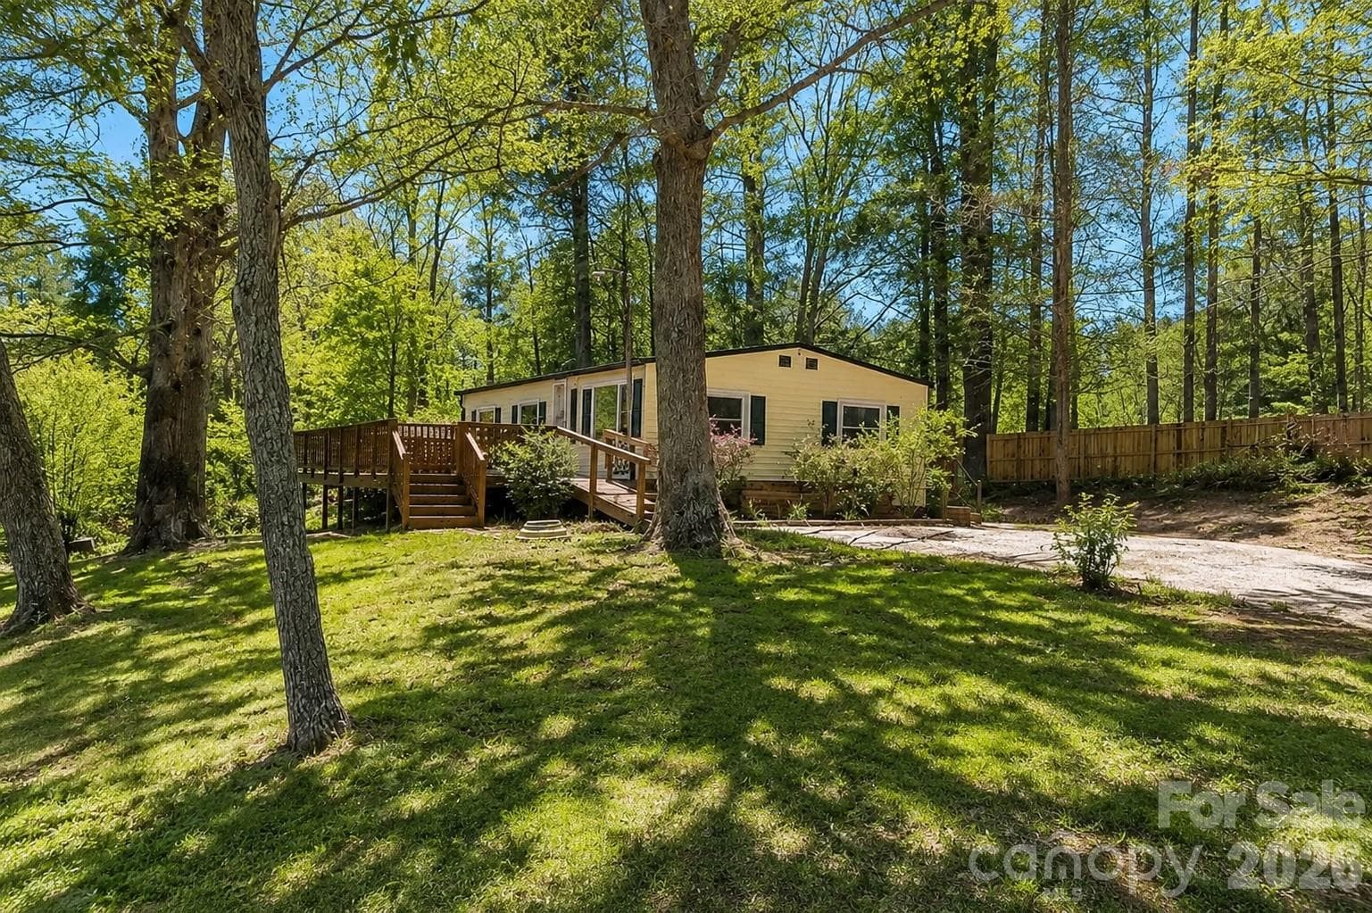


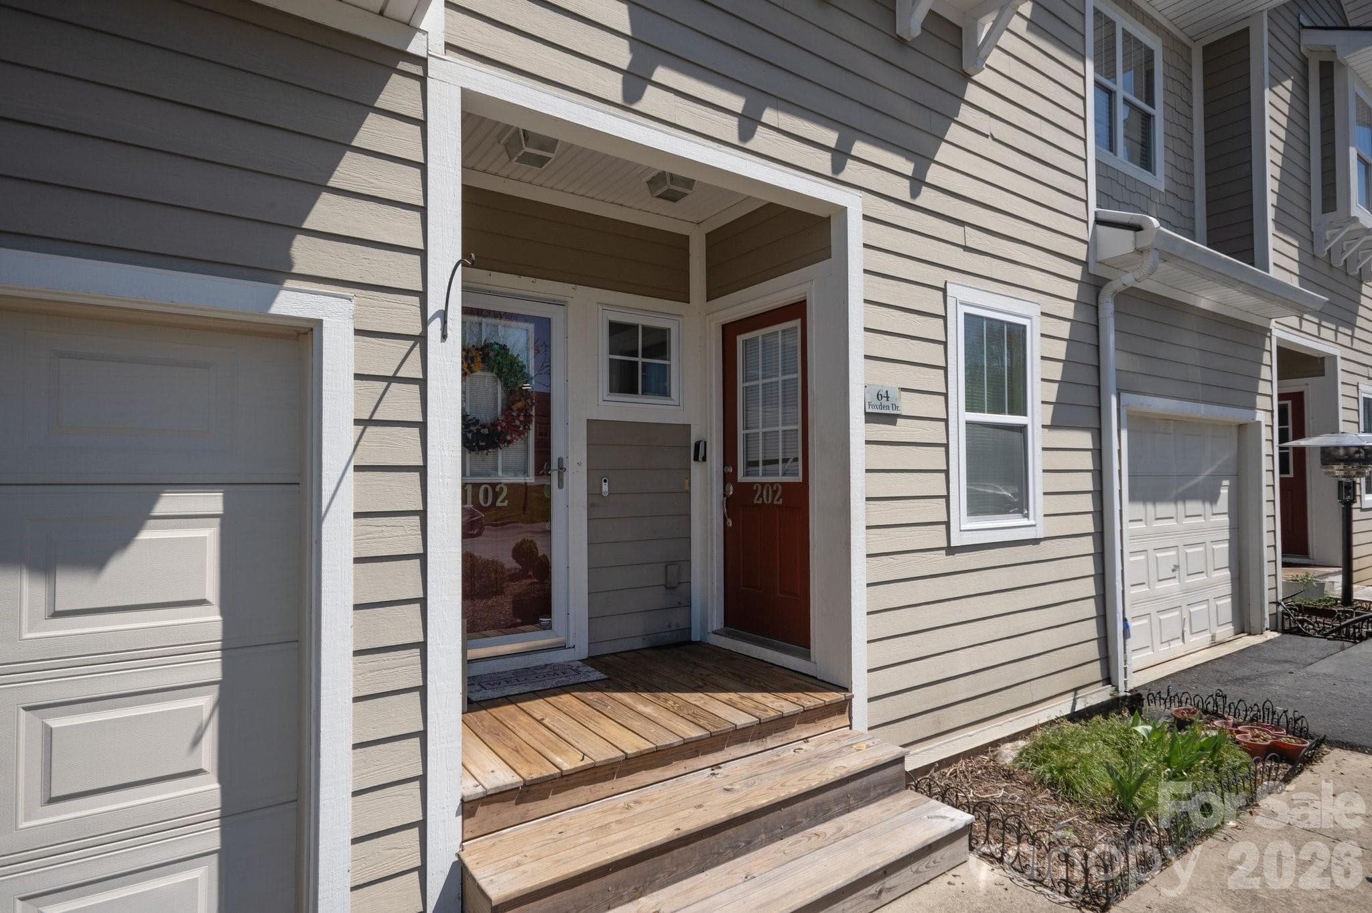
Data source: Listing information provided by Canopy MLS (carolina) via Trestle/CoreLogic. Last updated June 12, 2026.
Information herein deemed reliable but not guaranteed; all measurements, school assignments, HOA fees, taxes, and feature lists are approximate and should be independently verified. Equal Housing Opportunity.