


$250,000
About this home
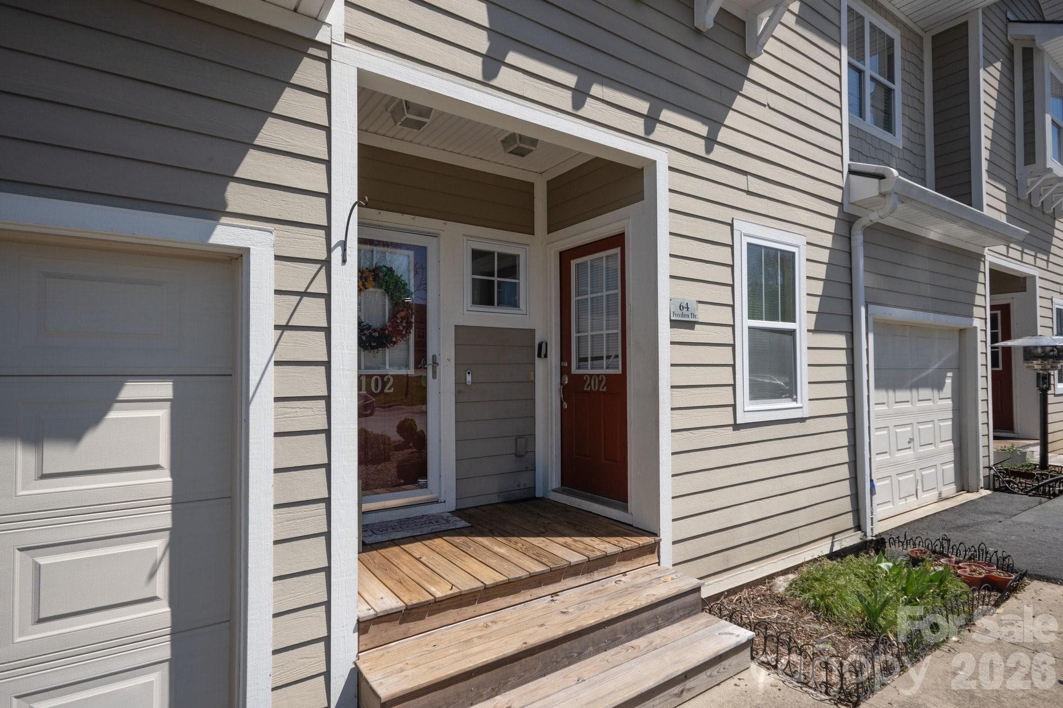
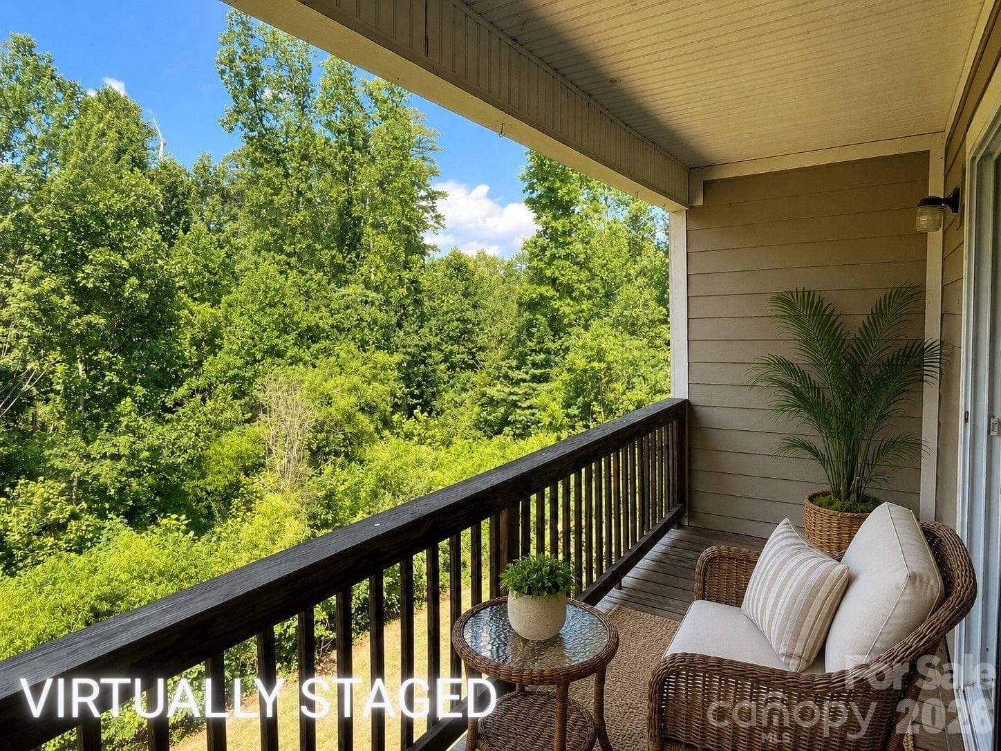
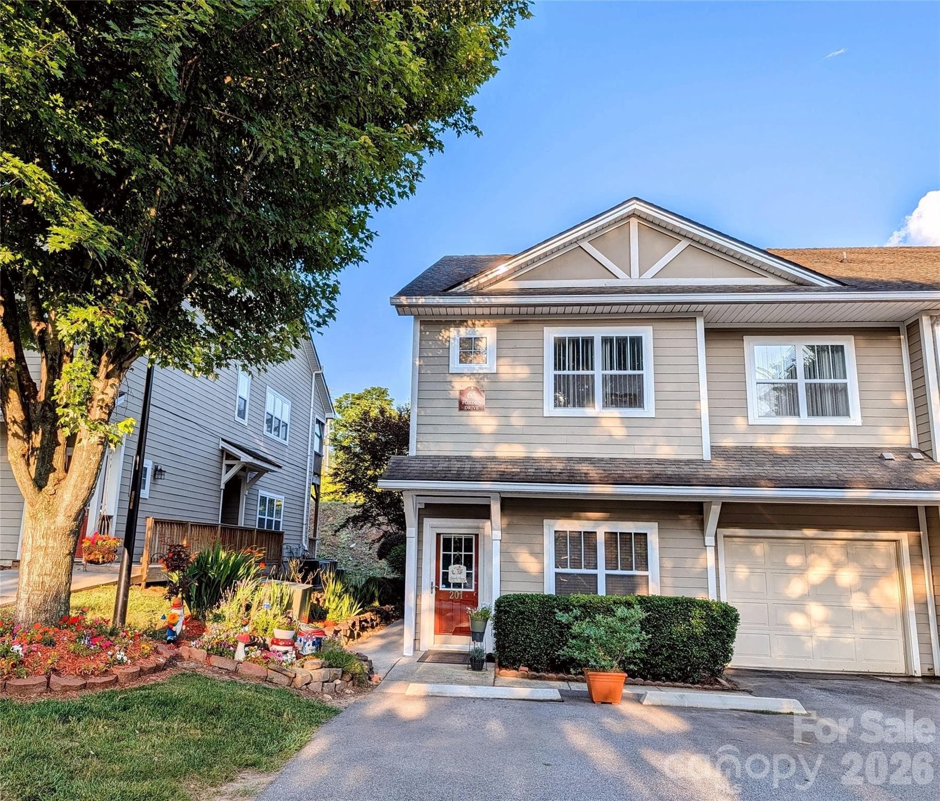
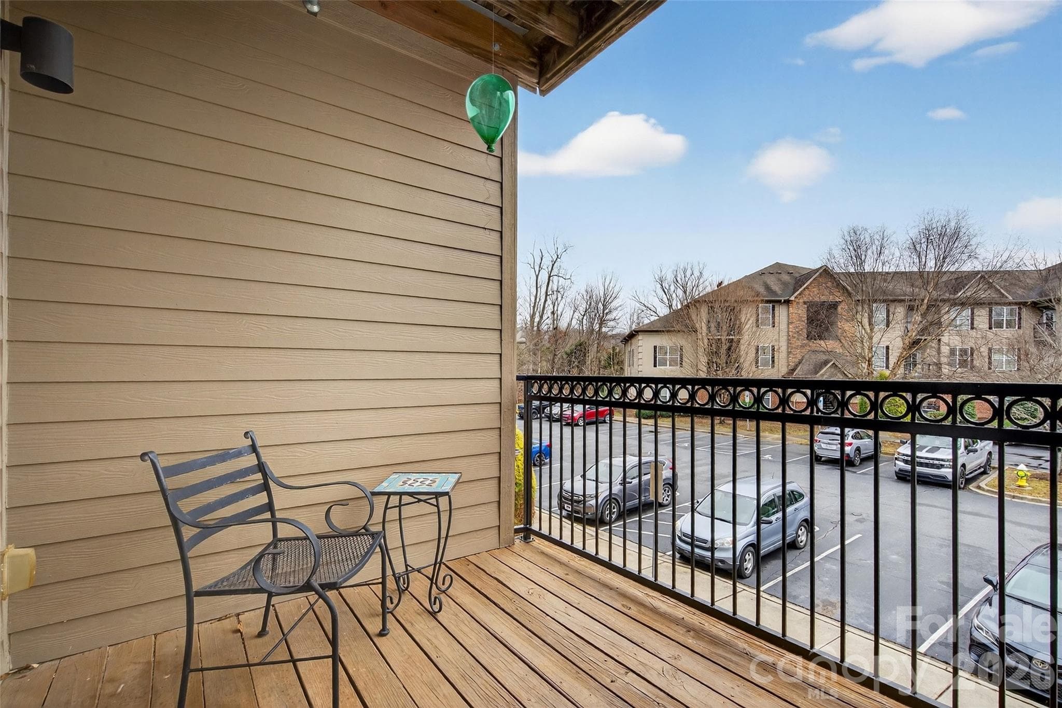
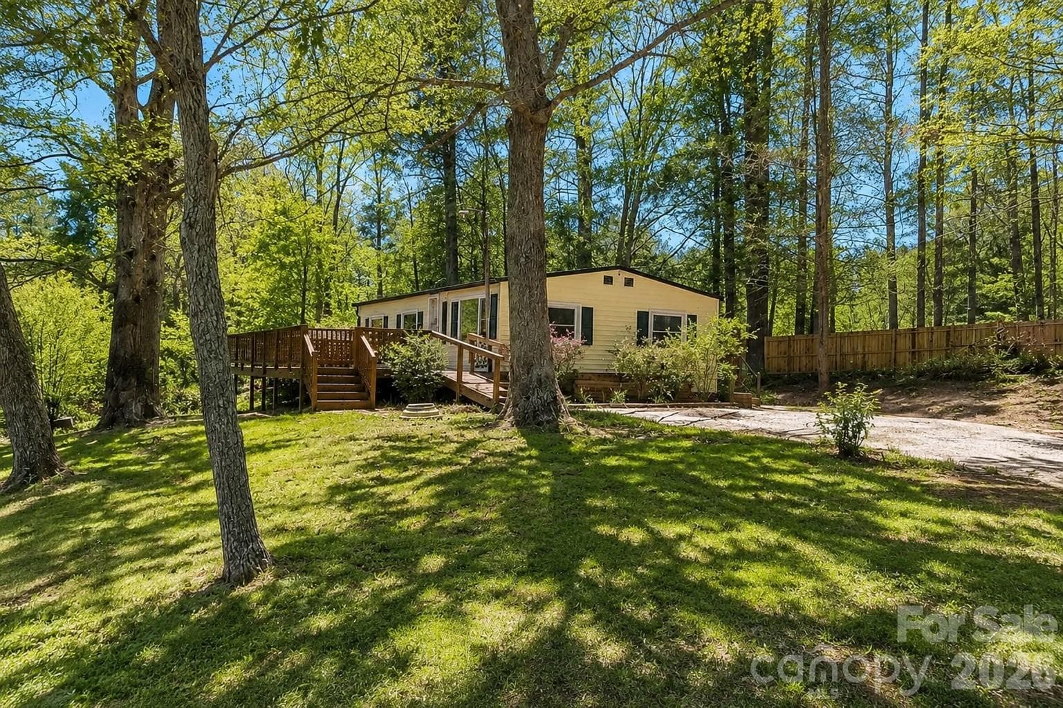
This unit is MOVE IN ready with new carpet throughout and a well maintained interior. The community offers desirable amenities including a POOL, clubhouse, and playground, all just steps from your door. Located near Fletcher Elementary, FernLeaf Community Charter School, and Fletcher Community Park, this home is perfectly positioned for both convenience and recreation. Tucked away in a quiet, private setting at the back of the community, this well-maintained condo offers the perfect blend of comfort, convenience, and lifestyle. Enjoy peaceful surroundings with no road noise, while still being just minutes from both Asheville and Hendersonville. Bright and sunny with a split bedroom floorplan! The living space flows seamlessly to a private deck where you can relax and take in the serene view—an ideal spot for morning coffee or unwinding at the end of the day. With no rental cap, this property also presents an excellent opportunity for investors or those seeking flexibility for future use.
Property details
- MLS #
- CAR4364312
- Property type
- Condominium
- Subdivision
- Fox Glen
- Status
- Active
- Days on market
- 89
- On market date
- April 9, 2026
- Stories
- N/A
- Total bathrooms
- 2
- Garage spaces
- N/A
- Parking spaces
- N/A
- Lot size
- N/A
Location
Get directions →Nearby schools
Within 10 miles. School directory data from the National Center for Education Statistics (NCES), accessed via the Urban Institute Education Data API. Local Score is calculated by INNOVATE Real Estate; where a state rating is shown, it comes from that state's own official school report card (e.g. NC Dept. of Public Instruction, SC Report Card).
- Enrollment
- 454
- Student:teacher ratio
- 14.2:1
- District
- Henderson County Schools
- Enrollment
- 903
- Student:teacher ratio
- 14.8:1
- District
- Henderson County Schools
- Enrollment
- 204
- Student:teacher ratio
- 34.0:1
- District
- Henderson County Schools
Walkability
Blended score for Fletcher's center, calculated by INNOVATE Real Estate from two sources: the EPA's National Walkability Index (street network, transit, land-use mix) and Google Places amenity data (what's actually reachable on foot from this point). 60% EPA National Walkability Index + 40% nearby-amenity density (Google Places).
Market position
How this listing compares to current activity in Fletcher, from live MLS data.
Mortgage calculator
Estimate only - actual rate and payment depend on your lender, credit, and loan program.
Adjust tax / insurance estimates
Similar homes you might like


Data source: Listing information provided by Canopy MLS (carolina) via Trestle/CoreLogic. Last updated July 7, 2026.
Information herein deemed reliable but not guaranteed; all measurements, school assignments, HOA fees, taxes, and feature lists are approximate and should be independently verified. Equal Housing Opportunity.