



$425,000
About this home
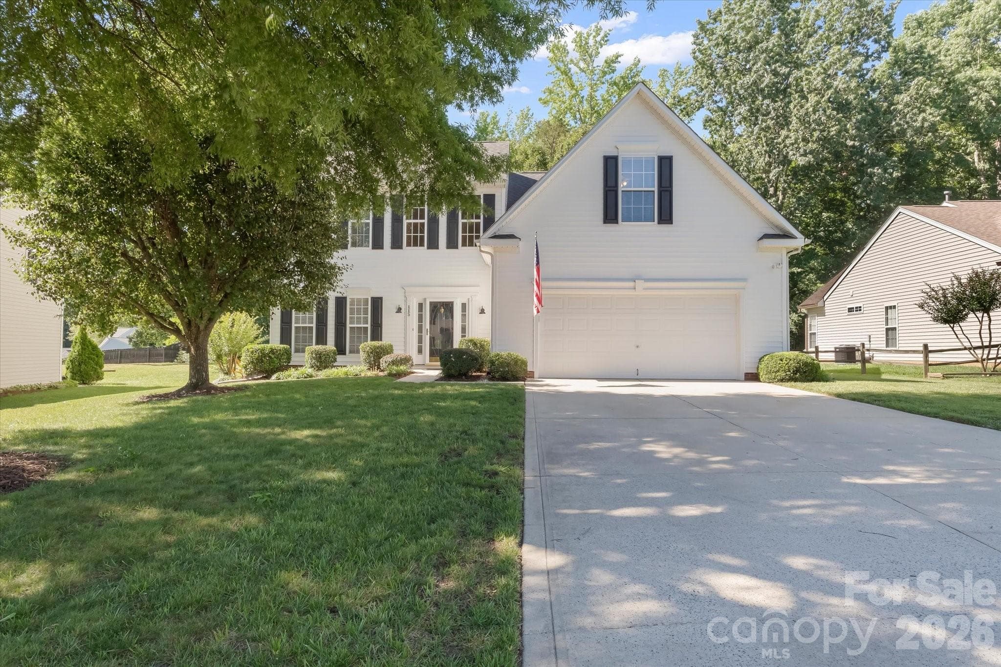
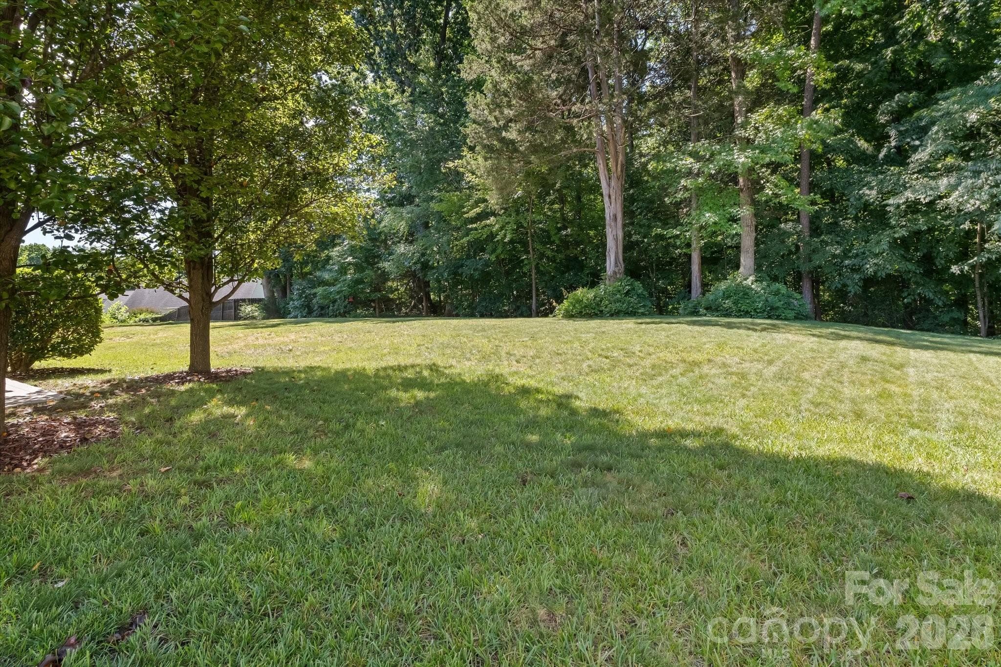
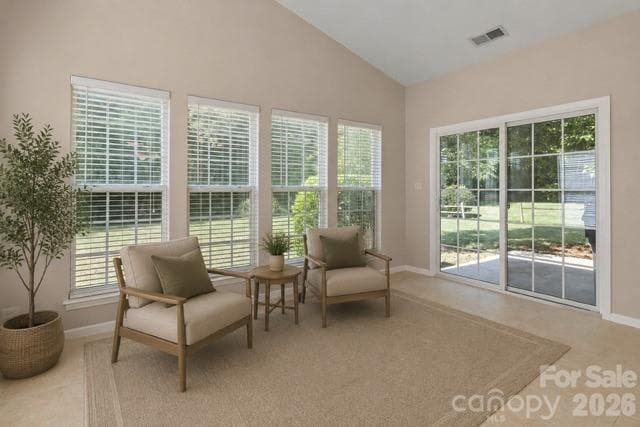
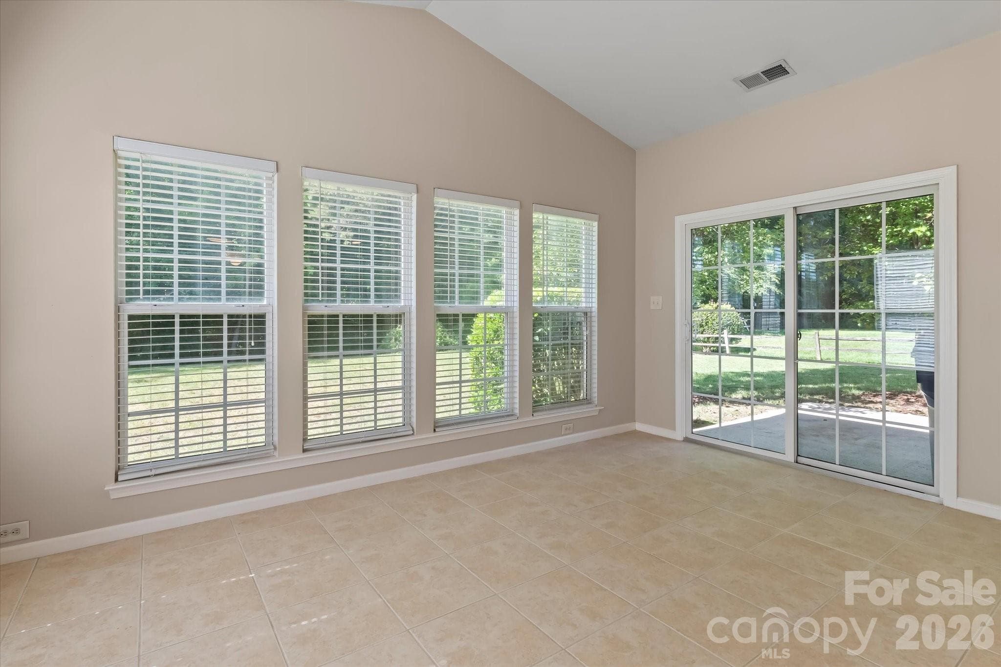
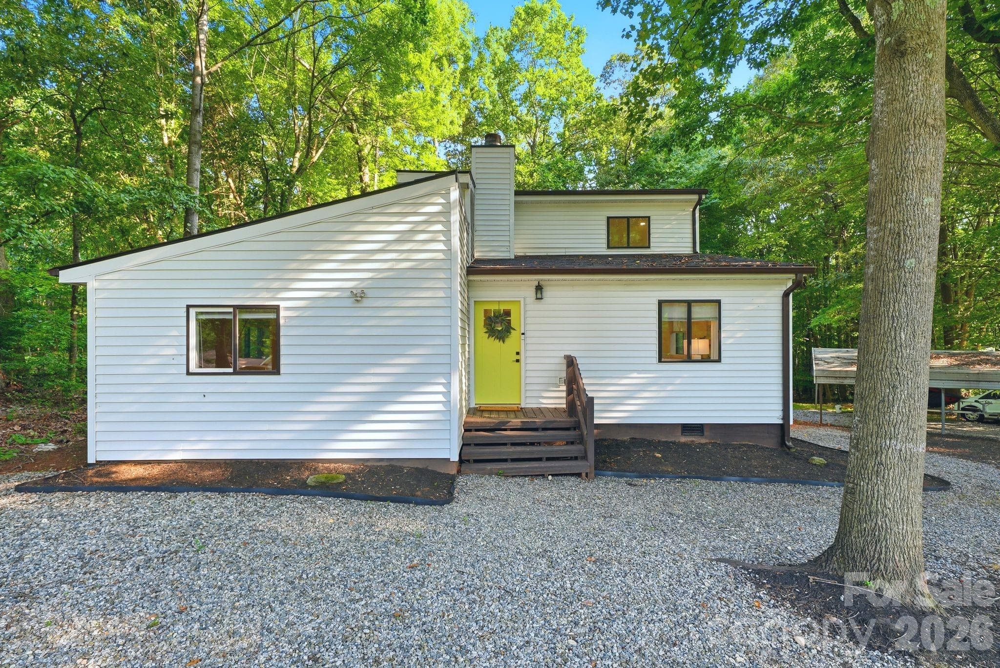
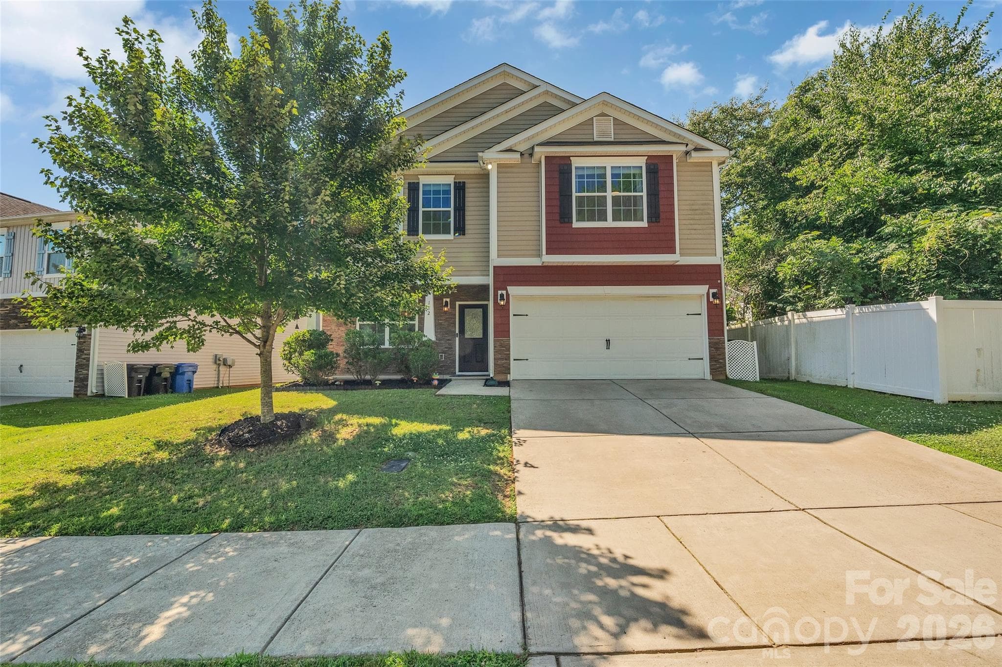
Welcome home to this meticulously maintained gem nestled in the highly sought-after Mooresville and Troutman area. From the moment you arrive, the classic white exterior with black shutters, lush landscaping, and charming curb appeal set the tone for everything this home has to offer. Step inside and be greeted by an abundance of natural light pouring through the home’s generous windows. The versatile dining room or home office/flex space features elegant French doors perfect for formal entertaining or a private work-from-home retreat. Fabulous kitchen, boasting black appliances and eating bar, plus a sunny breakfast nook ideal for casual mornings and everyday living. The adjacent vaulted sunroom is a true showstopper, bathed in light and overlooking the private, wooded backyard- a serene sanctuary you’ll want to enjoy morning, noon, and night. The heart of the home is the great room with impressive soaring ceilings, a cozy fireplace with fan for added warmth on chilly evenings, and an open, airy feel that’s perfect for gathering. The primary suite on the main level offers the ultimate retreat, complete with a large bathroom. Laundry on main has capability for gas dryer. Head upstairs to discover a spacious loft, two generously sized secondary bedrooms, and a fantastic bonus room with closet -ideal as a fourth bedroom, playroom, media room, or home gym. The flexible layout truly adapts to your lifestyle. Car enthusiasts and hobbyists will love the epoxy-coated garage floor and built-in workbenches -a rare find that elevates this space well beyond the ordinary. Step outside to the patio and take in the peaceful, private backyard with mature trees providing a natural buffer-a perfect backdrop for outdoor entertaining or quiet evenings under the stars. The level lot is easy to maintain and offers endless possibilities. Located just minutes from everything Mooresville and Troutman have to offer -shopping, dining, and easy highway access -this home checks every box. Move-in ready with quick close possible. Your dream home awaits!
Highlights
Property details
- MLS #
- CAR4389445
- Property type
- Single Family Residence
- Subdivision
- Gabriel Estates
- Status
- Active
- Days on market
- 17
- On market date
- June 18, 2026
- Stories
- N/A
- Total bathrooms
- 2.5
- Garage spaces
- 2
- Parking spaces
- N/A
- Lot size
- N/A
Location
Get directions →Nearby schools
Within 10 miles. School directory data from the National Center for Education Statistics (NCES), accessed via the Urban Institute Education Data API. Local Score is calculated by INNOVATE Real Estate; where a state rating is shown, it comes from that state's own official school report card (e.g. NC Dept. of Public Instruction, SC Report Card).
- Enrollment
- 623
- Student:teacher ratio
- 15.6:1
- District
- Iredell-Statesville Schools
- Enrollment
- 632
- Student:teacher ratio
- 17.6:1
- District
- Iredell-Statesville Schools
- Enrollment
- 149
- Student:teacher ratio
- 9.3:1
- District
- Iredell-Statesville Schools
Walkability
Blended score for Mooresville's center, calculated by INNOVATE Real Estate from two sources: the EPA's National Walkability Index (street network, transit, land-use mix) and Google Places amenity data (what's actually reachable on foot from this point). 60% EPA National Walkability Index + 40% nearby-amenity density (Google Places).
Market position
How this listing compares to current activity in Mooresville, from live MLS data.
Mortgage calculator
Estimate only - actual rate and payment depend on your lender, credit, and loan program.
Adjust tax / insurance estimates
Similar homes you might like

Data source: Listing information provided by Canopy MLS (carolina) via Trestle/CoreLogic. Last updated July 5, 2026.
Information herein deemed reliable but not guaranteed; all measurements, school assignments, HOA fees, taxes, and feature lists are approximate and should be independently verified. Equal Housing Opportunity.