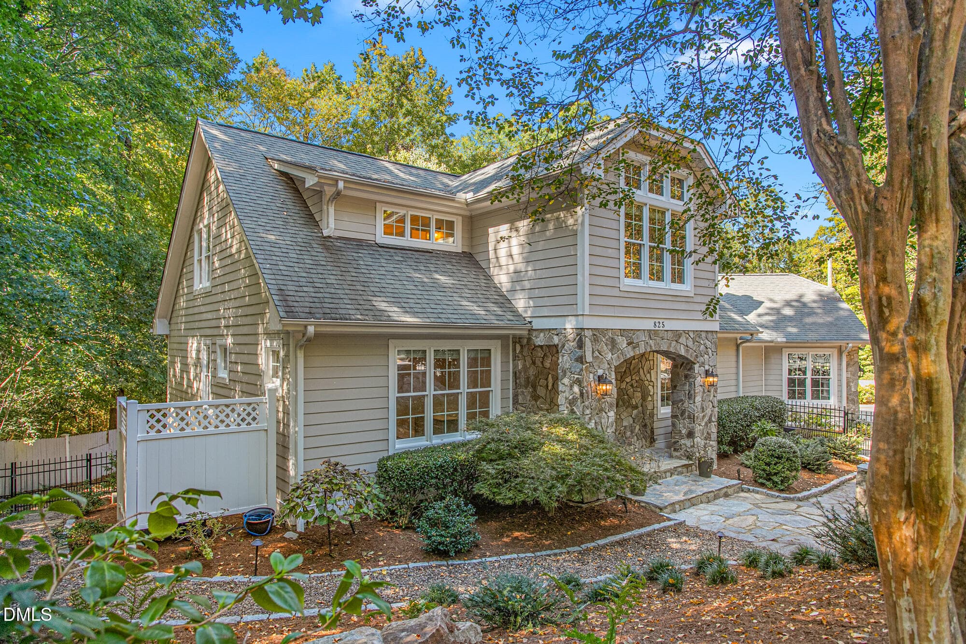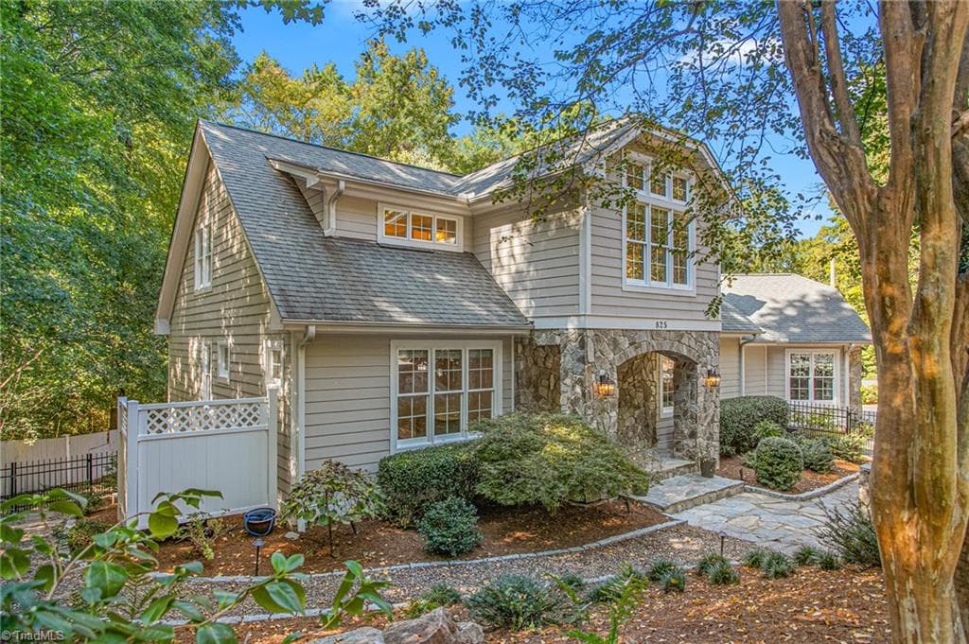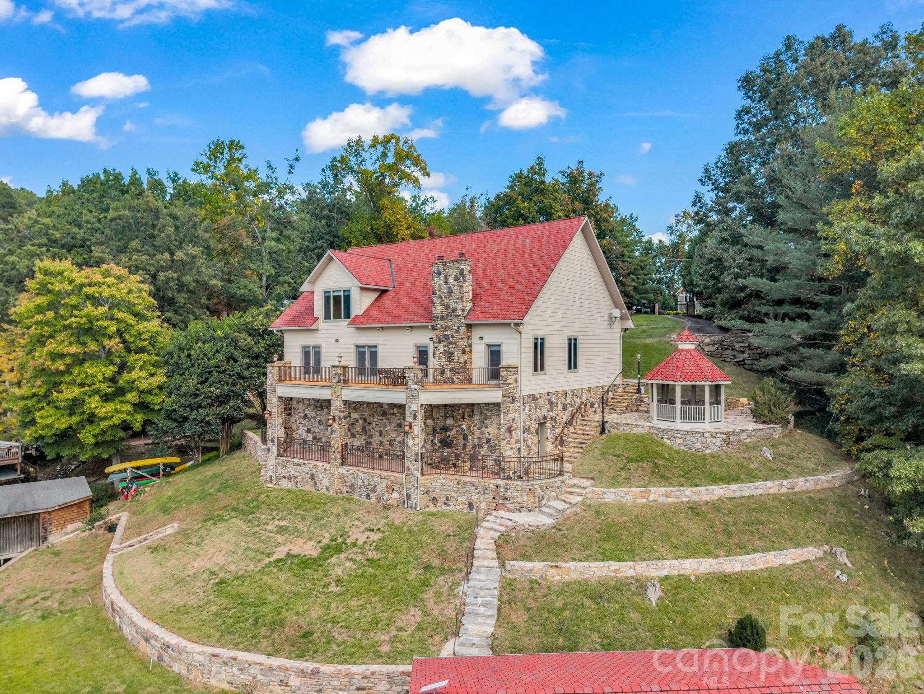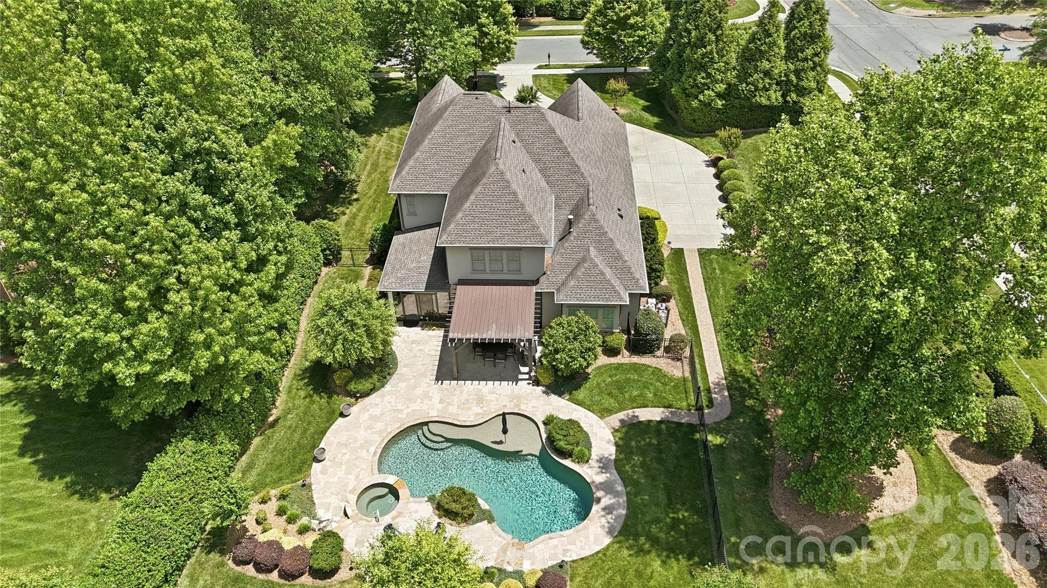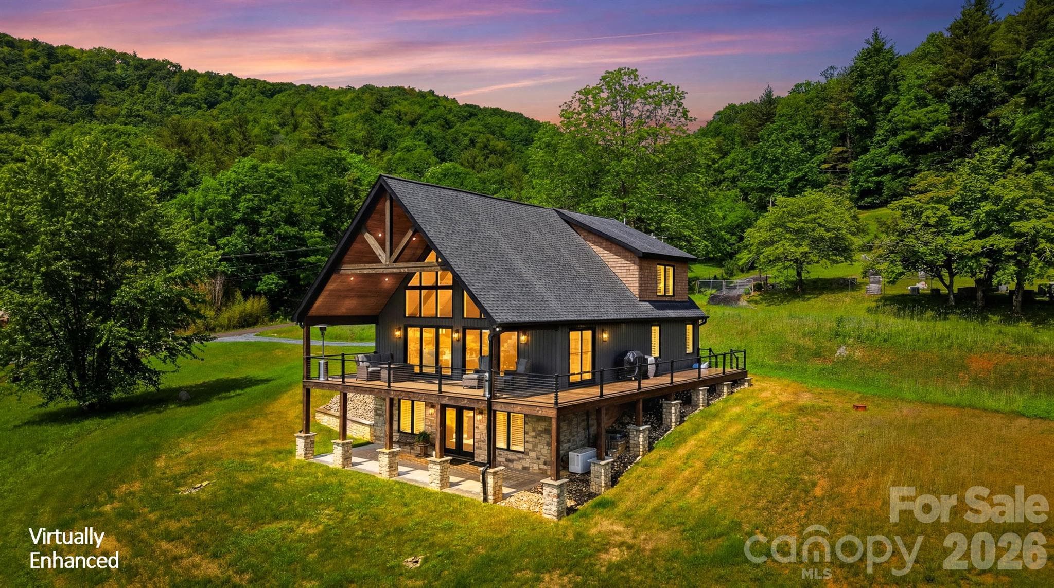
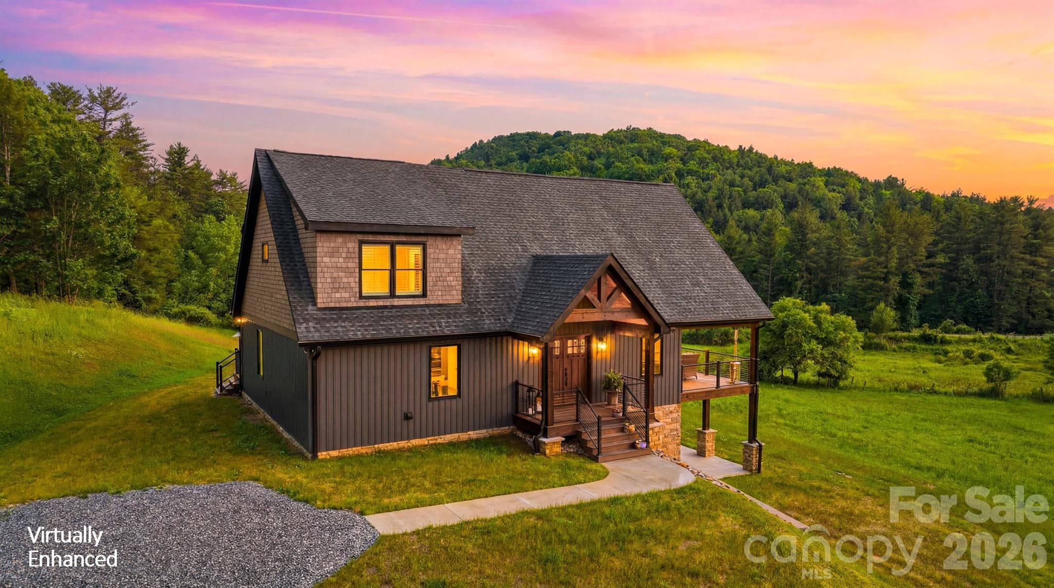
Single Family Residence at 8788 Donald Barrier Street, Newland
Single Family Residence at 8788 Donald Barrier Street, Newland, photo 2 of 45
Single Family Residence at 8788 Donald Barrier Street, Newland, photo 3 of 45
Single Family Residence at 8788 Donald Barrier Street, Newland, photo 4 of 45
Floor Plan Main Level - 8788 Donald Barrier Street, Newland
Single Family Residence at 8788 Donald Barrier Street, Newland, photo 6 of 45
Single Family Residence at 8788 Donald Barrier Street, Newland, photo 7 of 45
Single Family Residence at 8788 Donald Barrier Street, Newland, photo 8 of 45
Single Family Residence at 8788 Donald Barrier Street, Newland, photo 9 of 45
Single Family Residence at 8788 Donald Barrier Street, Newland, photo 10 of 45
Single Family Residence at 8788 Donald Barrier Street, Newland, photo 11 of 45
Single Family Residence at 8788 Donald Barrier Street, Newland, photo 12 of 45
Single Family Residence at 8788 Donald Barrier Street, Newland, photo 13 of 45
Single Family Residence at 8788 Donald Barrier Street, Newland, photo 14 of 45
Single Family Residence at 8788 Donald Barrier Street, Newland, photo 15 of 45
Single Family Residence at 8788 Donald Barrier Street, Newland, photo 16 of 45
Single Family Residence at 8788 Donald Barrier Street, Newland, photo 17 of 45
Single Family Residence at 8788 Donald Barrier Street, Newland, photo 18 of 45
Single Family Residence at 8788 Donald Barrier Street, Newland, photo 19 of 45
Single Family Residence at 8788 Donald Barrier Street, Newland, photo 20 of 45
Single Family Residence at 8788 Donald Barrier Street, Newland, photo 21 of 45
Single Family Residence at 8788 Donald Barrier Street, Newland, photo 22 of 45
Single Family Residence at 8788 Donald Barrier Street, Newland, photo 23 of 45
Single Family Residence at 8788 Donald Barrier Street, Newland, photo 24 of 45
Floor Plan Upper Level - 8788 Donald Barrier Street, Newland
Single Family Residence at 8788 Donald Barrier Street, Newland, photo 26 of 45
Single Family Residence at 8788 Donald Barrier Street, Newland, photo 27 of 45
Single Family Residence at 8788 Donald Barrier Street, Newland, photo 28 of 45
Floor Plan Basement Level - 8788 Donald Barrier Street, Newland
Single Family Residence at 8788 Donald Barrier Street, Newland, photo 30 of 45
Single Family Residence at 8788 Donald Barrier Street, Newland, photo 31 of 45
Single Family Residence at 8788 Donald Barrier Street, Newland, photo 32 of 45
Single Family Residence at 8788 Donald Barrier Street, Newland, photo 33 of 45
Single Family Residence at 8788 Donald Barrier Street, Newland, photo 34 of 45
Single Family Residence at 8788 Donald Barrier Street, Newland, photo 35 of 45
Single Family Residence at 8788 Donald Barrier Street, Newland, photo 36 of 45
Single Family Residence at 8788 Donald Barrier Street, Newland, photo 37 of 45
Single Family Residence at 8788 Donald Barrier Street, Newland, photo 38 of 45
Single Family Residence at 8788 Donald Barrier Street, Newland, photo 39 of 45
Single Family Residence at 8788 Donald Barrier Street, Newland, photo 40 of 45
Single Family Residence at 8788 Donald Barrier Street, Newland, photo 41 of 45
Single Family Residence at 8788 Donald Barrier Street, Newland, photo 42 of 45
Single Family Residence at 8788 Donald Barrier Street, Newland, photo 43 of 45
Single Family Residence at 8788 Donald Barrier Street, Newland, photo 44 of 45
Single Family Residence at 8788 Donald Barrier Street, Newland, photo 45 of 45
45 photos

$1,399,000

8788 Donald Barrier Street
Newland, NC 28657
Listed by Joan Everett · The Joan Killian Everett Company, LLC
Bedrooms
3
Bathrooms
3.5
Living area
2,911 sqft
Year built
2025

About this home

A rare opportunity to own a custom-designed mountain retreat on just over 2.702 acres that adjoins the BLUE RIDGE PARKWAY! — a rare combination of privacy, panoramic Parkway views, and thoughtful, comfortable living. Main-level living centers around a dramatic beamed, soaring ceiling and an open living/dining/kitchen plan that flows through sliding glass doors to an expansive TimberTec composite deck framed by heavy wood beams (deck engineered to support a fireplace). The gourmet kitchen features a stunning center island, KitchenAid appliances, Mouser cabinetry, and granite countertops. White oak hardwood floors run throughout the home with tile in the baths; beautiful traditional-meets-modern light fixtures add refined character. The main-level primary suite offers a double-sink vanity, elegant tiled shower, and walk-in closet. A large laundry with sink and a convenient half bath sit just off the kitchen. Upstairs are two serene bedrooms sharing a full bath. The lower level provides flexible living — a large family and dining area (a kitchen could easily be added), French doors to a lower patio, a seller-used fourth bedroom/flex room, and a sizable utility/storage room. Engineered White oak floors in lower level. Property is served by a whole-house Generac generator (propane). Located about 10 miles to groceries and just 10–15 minutes to Linville Falls, Linville Cavern, Linville Winery, and local Christmas tree farms. Exceptional opportunity to own acreage adjoining the Blue Ridge Parkway — ideal as a primary mountain home, weekend retreat, or high-end rental.

Property details

MLS
Canopy MLS
MLS #
CAR4389423
Property type
Single Family Residence
Subdivision
None
Status
Active
Days on market
64
On market date
June 10, 2026
Stories
N/A
Total bathrooms
3.5
Garage spaces
N/A
Parking spaces
N/A
Lot size
N/A
Loading map…

Nearby schools

Within 10 miles. School directory data from the National Center for Education Statistics (NCES), accessed via the Urban Institute Education Data API. Local Score is calculated by INNOVATE Real Estate; where a state rating is shown, it comes from that state's own official school report card.

Elementary
Crossnore Elementary
2.83 mi away · Grades -1-5
Nearest school -- attendance-zone data not available here
3.3
Local Score (state rating (2025) blended 70/30 with student-teacher ratio) -- not an official state rating
State rating: C (2025)
Enrollment
195
Student:teacher ratio
12.2:1
District
Avery County Schools
Middle
Avery Middle
5.45 mi away · Grades 6-8
Nearest school -- attendance-zone data not available here
1.9
Local Score (state rating (2025) blended 70/30 with student-teacher ratio) -- not an official state rating
State rating: F (2025)
Enrollment
257
Student:teacher ratio
12.9:1
District
Avery County Schools
High
Blue Ridge High School
5.47 mi away · Grades 6-12
Nearest school -- attendance-zone data not available here
Not yet rated
Local Score not yet available for this school
Enrollment
15
District
Avery County Schools

Walkability

Blended score for Newland's center, calculated by INNOVATE Real Estate from two sources: the EPA's National Walkability Index (street network, transit, land-use mix) and Google Places amenity data (what's actually reachable on foot from this point). 60% EPA National Walkability Index + 40% nearby-amenity density (Google Places).

13
Very car-dependent
out of 100
EPA National Walkability Index
4.3 / 20 -- Least walkable
Google Places amenity density
0 / 100
Restaurants & cafes0
Grocery stores0
Parks0
Schools0
Transit stops0
Pharmacies0

Mortgage calculator

Estimate only - actual rate and payment depend on your lender, credit, and loan program.

$
%
%
Adjust tax / insurance estimates
% / yr
$
/mo
Est. monthly payment
$8,575/mo
$279,800 down
$1,119,200 loan
Principal & interest$7,259
Property tax (est.)$1,166
Home insurance (est.)$150

Similar homes you might like

Data source: Listing information provided by Canopy MLS (carolina) via Trestle/CoreLogic. Last updated August 13, 2026.

Information herein deemed reliable but not guaranteed; all measurements, school assignments, HOA fees, taxes, and feature lists are approximate and should be independently verified. Equal Housing Opportunity.