Single Family Residence at 2206 Camden Road, Wingate
Single Family Residence at 2206 Camden Road, Wingate, photo 2 of 48
Single Family Residence at 2206 Camden Road, Wingate, photo 3 of 48
Single Family Residence at 2206 Camden Road, Wingate, photo 4 of 48
Single Family Residence at 2206 Camden Road, Wingate, photo 5 of 48
Single Family Residence at 2206 Camden Road, Wingate, photo 6 of 48
Single Family Residence at 2206 Camden Road, Wingate, photo 7 of 48
Single Family Residence at 2206 Camden Road, Wingate, photo 8 of 48
Single Family Residence at 2206 Camden Road, Wingate, photo 9 of 48
Single Family Residence at 2206 Camden Road, Wingate, photo 10 of 48
Single Family Residence at 2206 Camden Road, Wingate, photo 11 of 48
Single Family Residence at 2206 Camden Road, Wingate, photo 12 of 48
Single Family Residence at 2206 Camden Road, Wingate, photo 13 of 48
Single Family Residence at 2206 Camden Road, Wingate, photo 14 of 48
Single Family Residence at 2206 Camden Road, Wingate, photo 15 of 48
Single Family Residence at 2206 Camden Road, Wingate, photo 16 of 48
Single Family Residence at 2206 Camden Road, Wingate, photo 17 of 48
Single Family Residence at 2206 Camden Road, Wingate, photo 18 of 48
Single Family Residence at 2206 Camden Road, Wingate, photo 19 of 48
Single Family Residence at 2206 Camden Road, Wingate, photo 20 of 48
Single Family Residence at 2206 Camden Road, Wingate, photo 21 of 48
Single Family Residence at 2206 Camden Road, Wingate, photo 22 of 48
Single Family Residence at 2206 Camden Road, Wingate, photo 23 of 48
Single Family Residence at 2206 Camden Road, Wingate, photo 24 of 48
Single Family Residence at 2206 Camden Road, Wingate, photo 25 of 48
Single Family Residence at 2206 Camden Road, Wingate, photo 26 of 48
Single Family Residence at 2206 Camden Road, Wingate, photo 27 of 48
Single Family Residence at 2206 Camden Road, Wingate, photo 28 of 48
Single Family Residence at 2206 Camden Road, Wingate, photo 29 of 48
Single Family Residence at 2206 Camden Road, Wingate, photo 30 of 48
Single Family Residence at 2206 Camden Road, Wingate, photo 31 of 48
Single Family Residence at 2206 Camden Road, Wingate, photo 32 of 48
Single Family Residence at 2206 Camden Road, Wingate, photo 33 of 48
Single Family Residence at 2206 Camden Road, Wingate, photo 34 of 48
Single Family Residence at 2206 Camden Road, Wingate, photo 35 of 48
Single Family Residence at 2206 Camden Road, Wingate, photo 36 of 48
Single Family Residence at 2206 Camden Road, Wingate, photo 37 of 48
Single Family Residence at 2206 Camden Road, Wingate, photo 38 of 48
Single Family Residence at 2206 Camden Road, Wingate, photo 39 of 48
Single Family Residence at 2206 Camden Road, Wingate, photo 40 of 48
Single Family Residence at 2206 Camden Road, Wingate, photo 41 of 48
Single Family Residence at 2206 Camden Road, Wingate, photo 42 of 48
Single Family Residence at 2206 Camden Road, Wingate, photo 43 of 48
Single Family Residence at 2206 Camden Road, Wingate, photo 44 of 48
Single Family Residence at 2206 Camden Road, Wingate, photo 45 of 48
Single Family Residence at 2206 Camden Road, Wingate, photo 46 of 48
Single Family Residence at 2206 Camden Road, Wingate, photo 47 of 48
Single Family Residence at 2206 Camden Road, Wingate, photo 48 of 48
48 photos

$1,495,000

2206 Camden Road
Wingate, NC 28174
Listed by Gina Lorenzo · COMPASS
Bedrooms
4
Bathrooms
3.5
Living area
3,391 sqft
Year built
2023

About this home

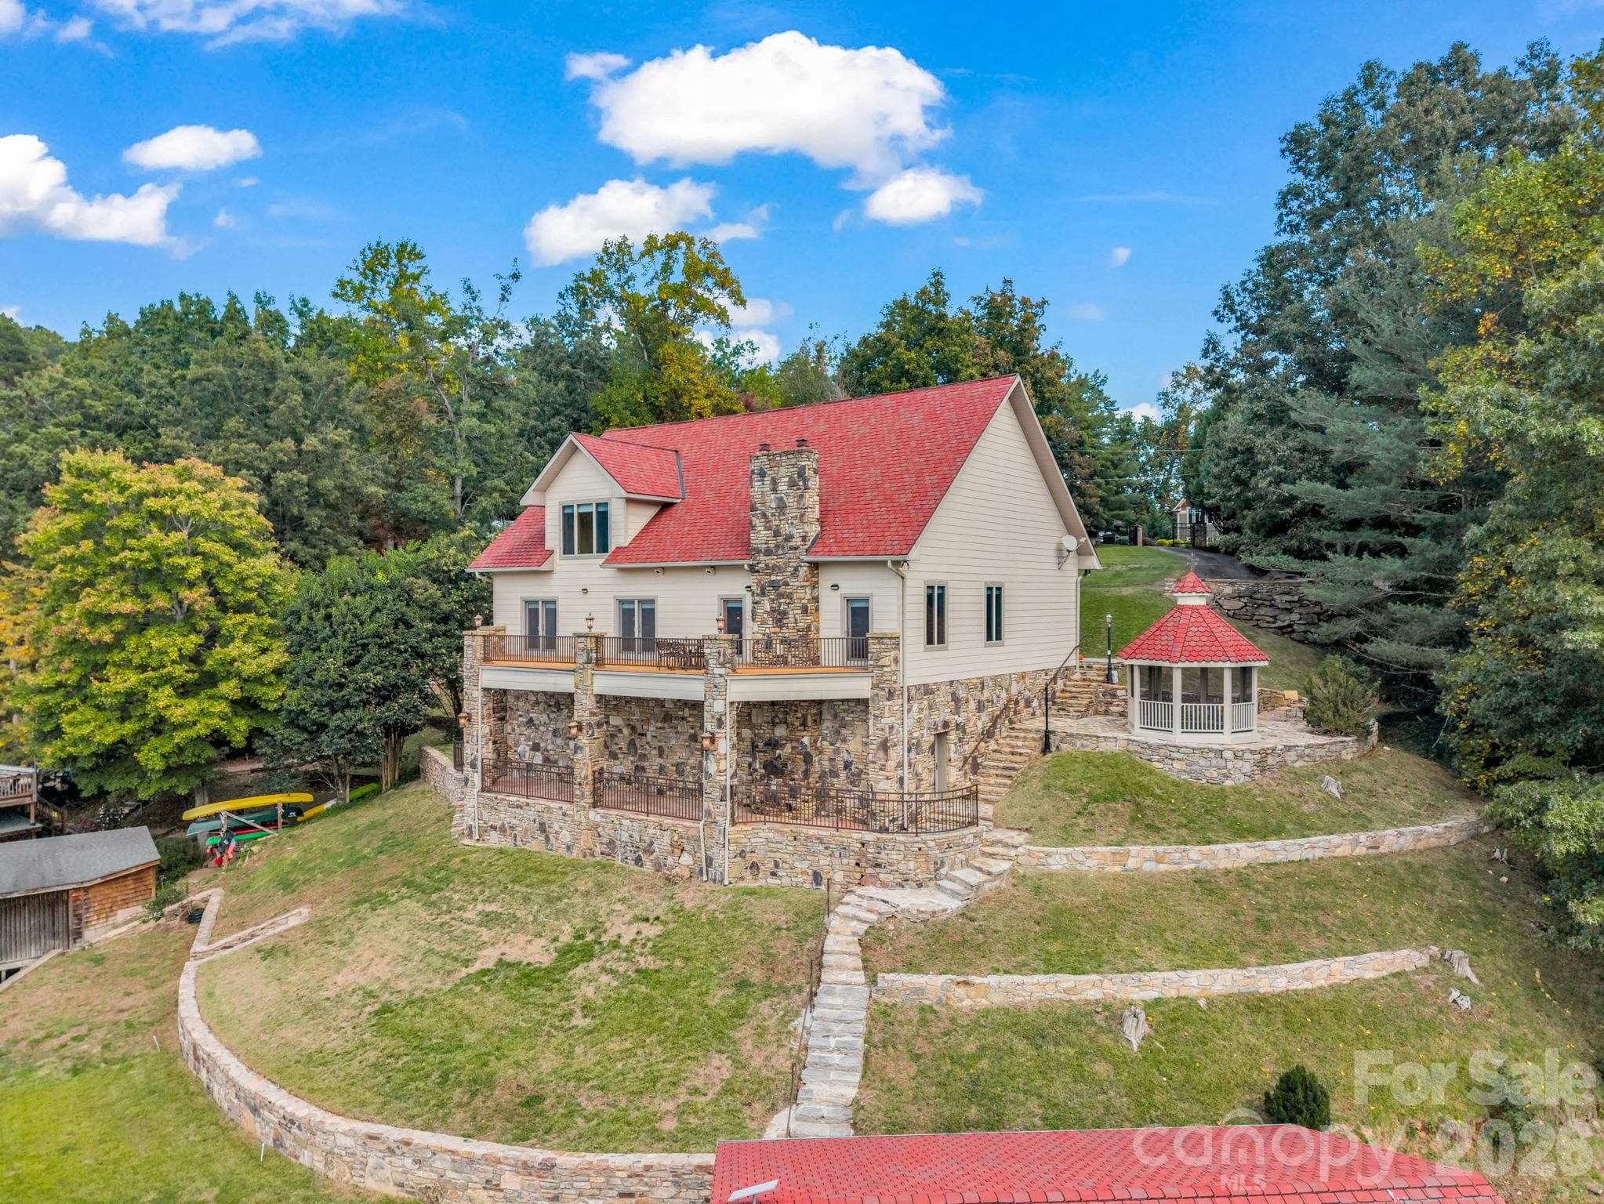
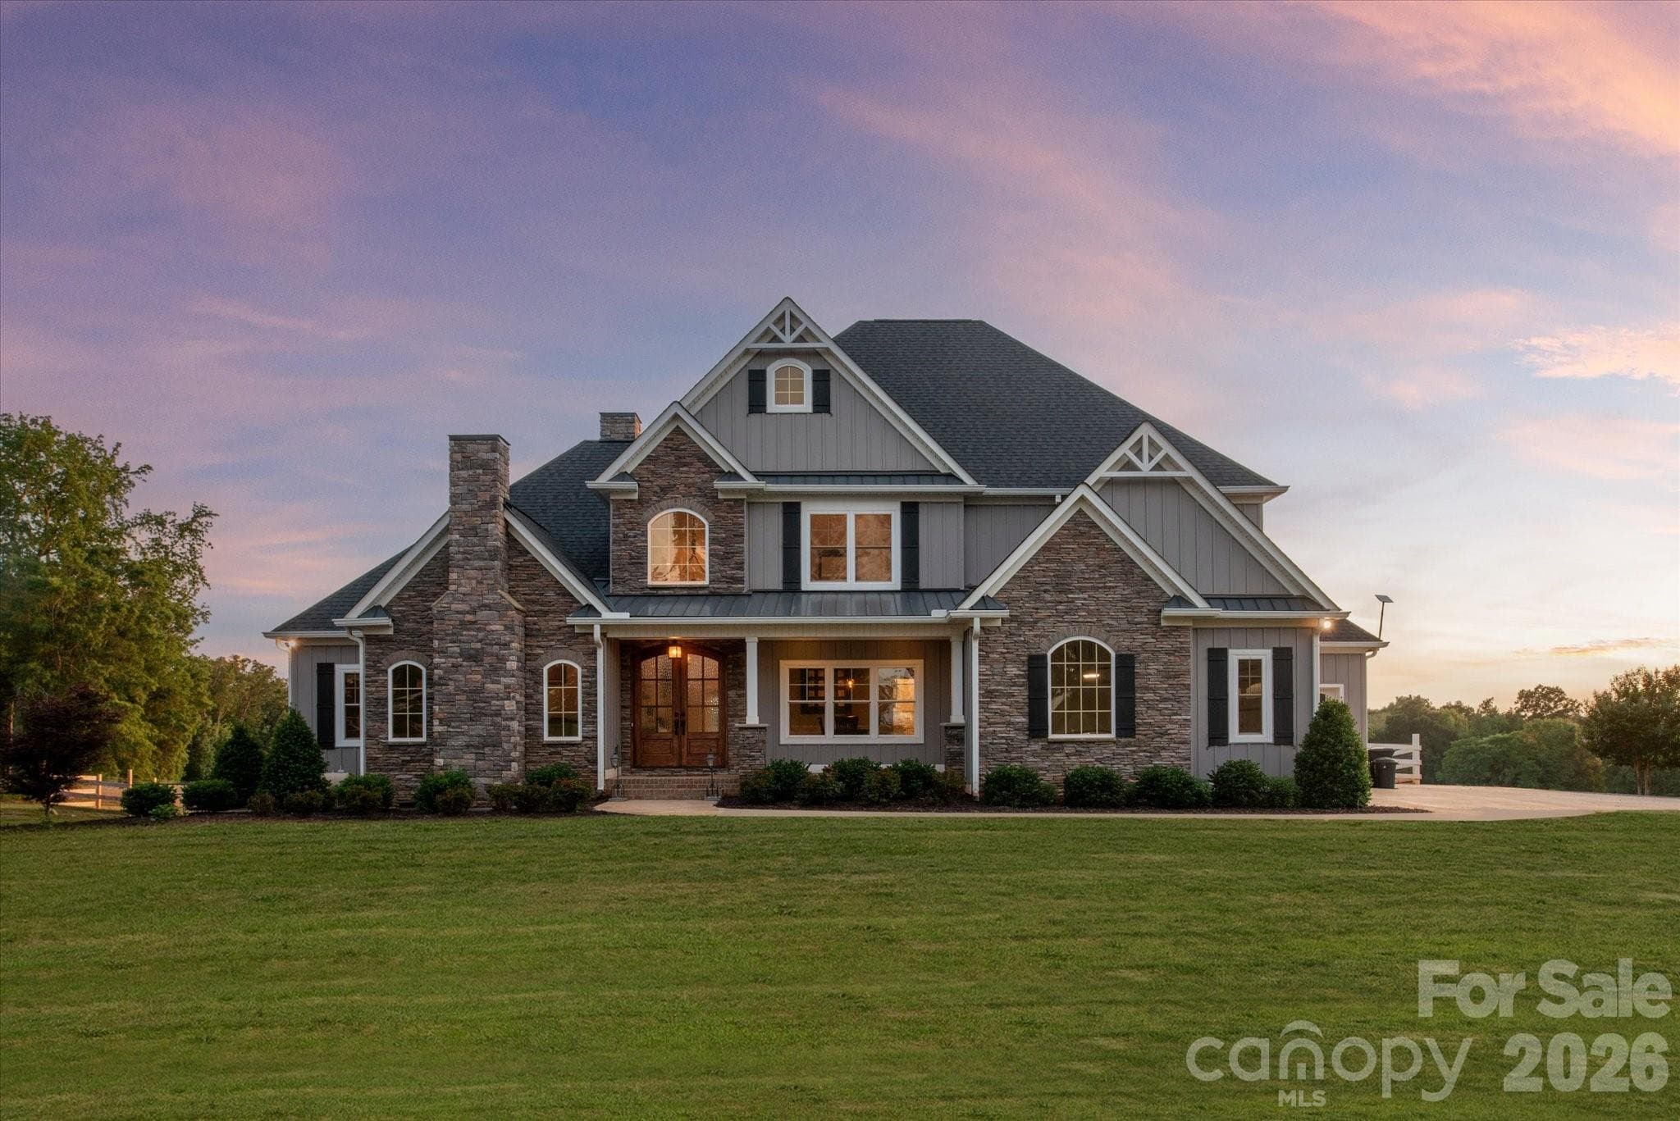
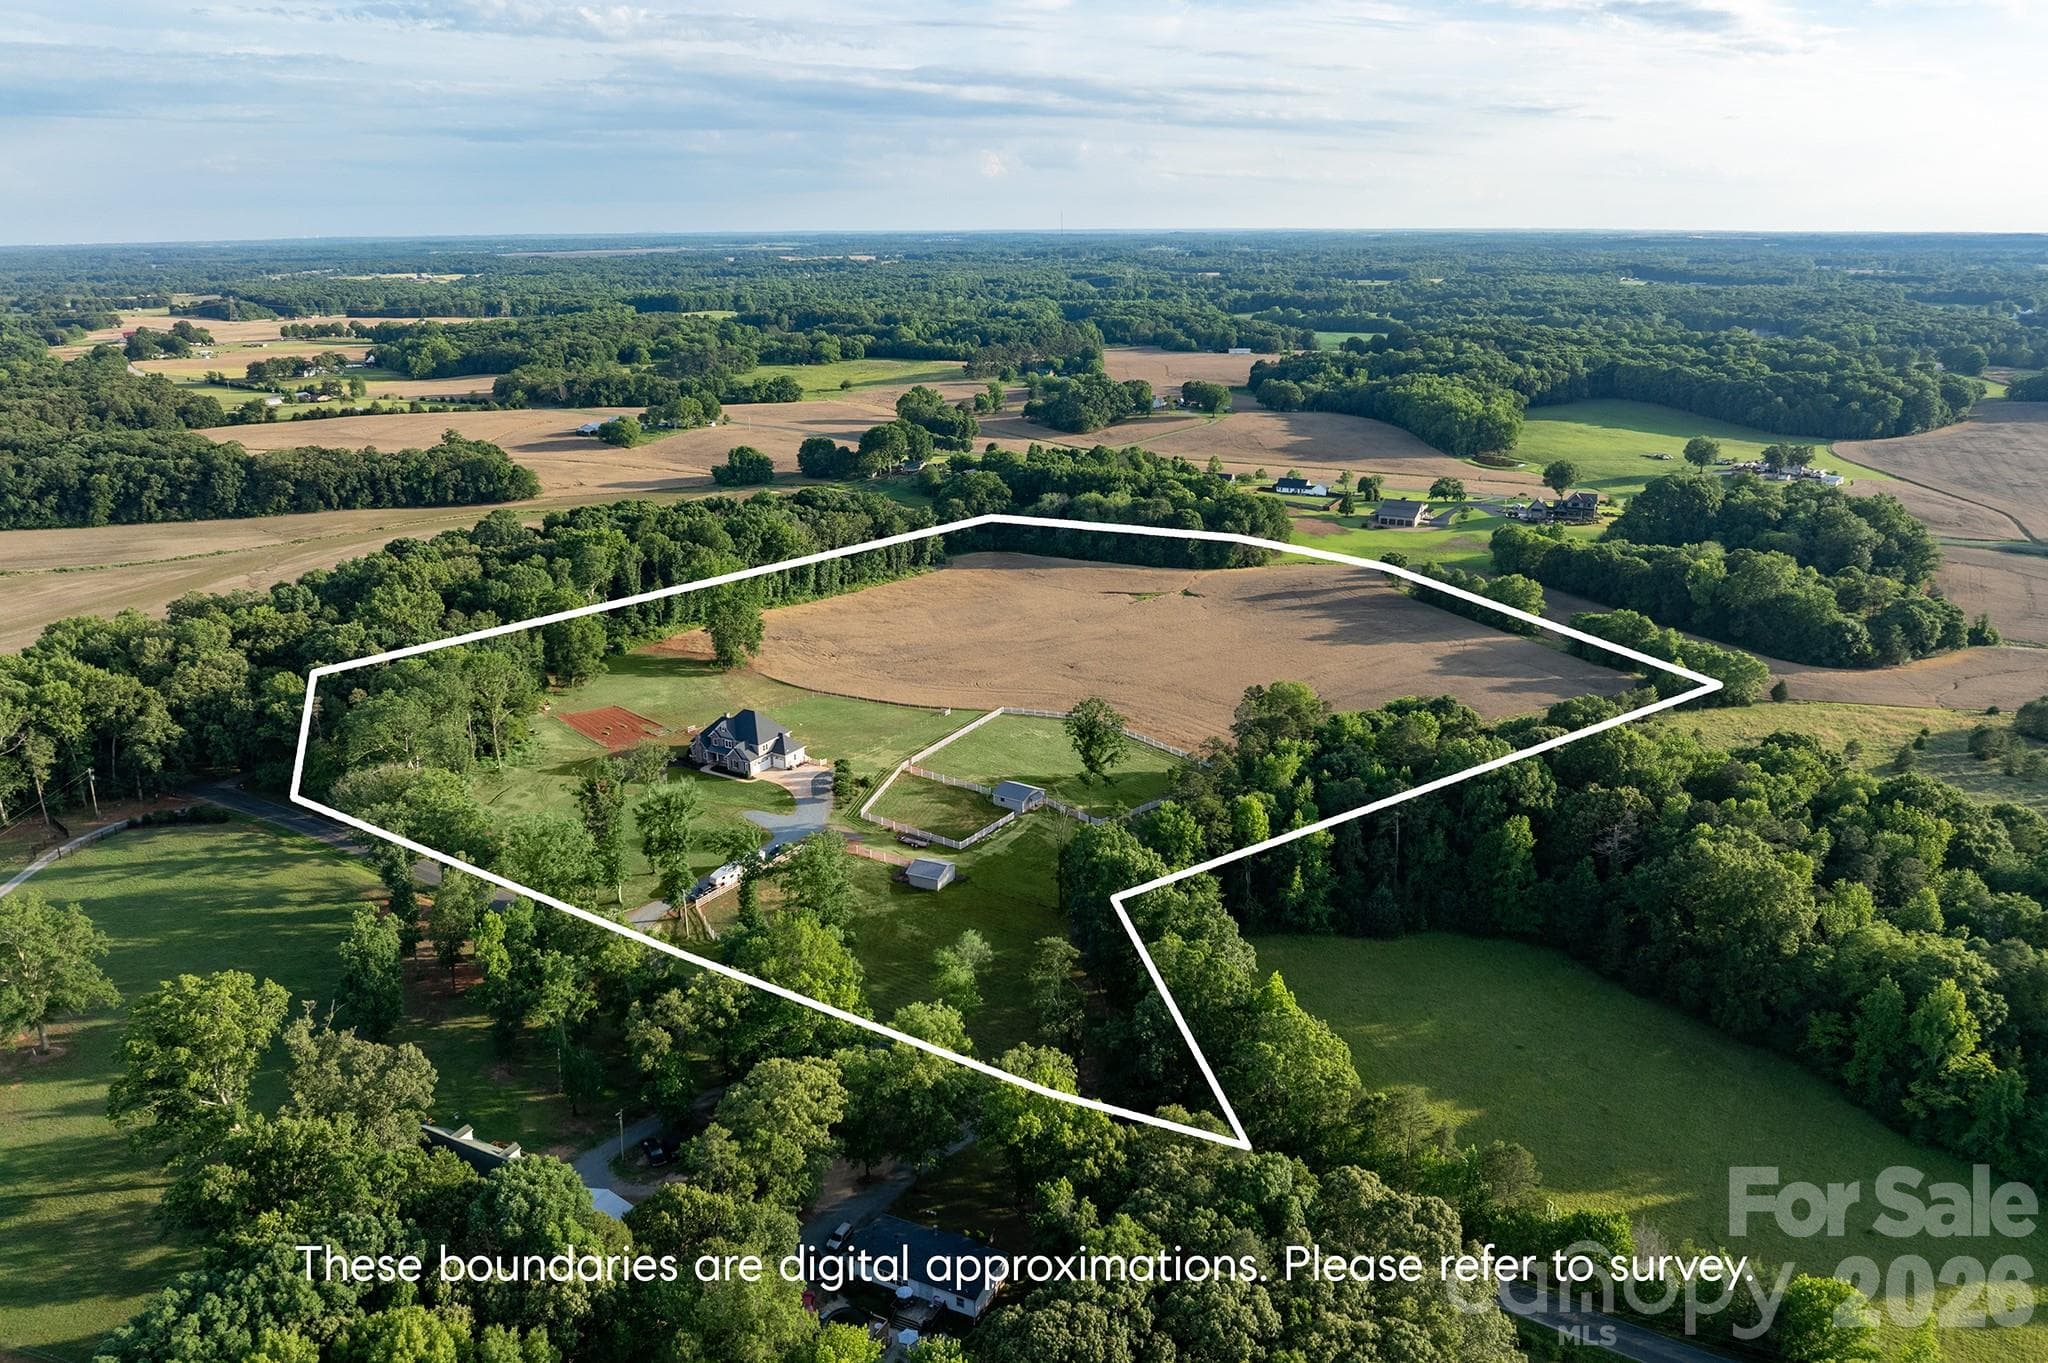
Beautiful newer custom home (2023) located on picturesque 18+ acres just 45 minutes to downtown Charlotte and under 20 minutes to Monroe. This beautiful home features approximately 3,400 sf of finished living space plus a 1,500 sf+ walk-out basement and a 3-car garage. Great floor plan includes a lovely covered front porch, double entry doors, and a grand 2-story foyer. The main floor features the primary bedroom with a luxury bath, including his-and-hers vanities with quartz tops and a supersized tiled walk-in shower with dual showerheads, plus a HUGE walk-in closet with custom cabinetry and dedicated access to the laundry room. The main floor also includes a private study with French doors, a formal dining room, and a showstopper two-story Great Room with a gorgeous stacked-stone fireplace and two-story windows. The farmhouse kitchen features lovely white cabinets with quartz tops, a commercial 6-burner gas range with double ovens, a commercial hood, a separate microwave, a Bosch dishwasher, and a separate wine fridge. Don't miss the expansive hidden pantry! There is also a large drop zone conveniently located off the garages. Upstairs features a generously sized secondary room with a dedicated full bath + a walk-in closet. The second floor also includes two additional guest rooms and a large Jack-and-Jill bath. The basement level is framed and plumbed for additional living space and provides direct walkout access to the covered lower porch. The real gem of this property is the amazing outdoor space, starting with the expansive covered deck, which is easily accessible from both the Great Room and the kitchen. Lower covered patio includes a convenient hot tub. The primary backyard is fenced and easily accessible from the basement or deck stairs. Adjacent to the home is a metal barn for animals, which includes 2 stalls, roll-out barn doors, a convenient fly-mister system, and mounted fans, and it opens onto a fenced paddock area. The secondary run-in includes a single stall and a separate fenced paddock. All fencing also includes electric wire. The back 11 acres of the property are leased yearly for farming and produce income from soybeans and wheat. Home is on county water and septic. There is also a propane tank that provides gas for the gas range and fireplaces. Property also includes a central vac, 2 gas fireplaces with blowers, 2 water heaters, and dedicated power for an RV hookup (2 50-amp RV outlets). All the space you could want, but under an hour to the city!

Highlights

Fireplace

Property details

MLS
Canopy MLS
MLS #
CAR4389395
Property type
Single Family Residence
Subdivision
none
Status
Active
Days on market
87
On market date
June 5, 2026
Stories
N/A
Total bathrooms
3.5
Garage spaces
3
Parking spaces
N/A
Lot size
N/A
Loading map…

Nearby schools

Within 10 miles. School directory data from the National Center for Education Statistics (NCES), accessed via the Urban Institute Education Data API. Local Score is calculated by INNOVATE Real Estate; where a state rating is shown, it comes from that state's own official school report card.

Elementary
Benton Heights Elementary
9.34 mi away · Grades -1-5
Zoned school (attendance boundary, 2015-16 data)
3.6
Local Score (state rating (2025) blended 70/30 with student-teacher ratio) -- not an official state rating
State rating: C (2025)
Enrollment
500
Student:teacher ratio
10.6:1
District
Union County Public Schools
Middle
East Union Middle
4.24 mi away · Grades 6-8
Zoned school (attendance boundary, 2015-16 data)
2.6
Local Score (state rating (2025) blended 70/30 with student-teacher ratio) -- not an official state rating
State rating: D (2025)
Enrollment
672
Student:teacher ratio
14.9:1
District
Union County Public Schools
High
Central Academy of Technology and Arts
9.48 mi away · Grades 9-12
Zoned school (attendance boundary, 2015-16 data)
4.1
Local Score (state rating (2025) blended 70/30 with student-teacher ratio) -- not an official state rating
State rating: A (2025)
Enrollment
809
Student:teacher ratio
18.4:1
District
Union County Public Schools

Walkability

Blended score for Wingate's center, calculated by INNOVATE Real Estate from two sources: the EPA's National Walkability Index (street network, transit, land-use mix) and Google Places amenity data (what's actually reachable on foot from this point). 60% EPA National Walkability Index + 40% nearby-amenity density (Google Places).

7
Very car-dependent
out of 100
EPA National Walkability Index
2.3 / 20 -- Least walkable
Google Places amenity density
0 / 100
Restaurants & cafes0
Grocery stores0
Parks0
Schools0
Transit stops0
Pharmacies0

Mortgage calculator

Estimate only - actual rate and payment depend on your lender, credit, and loan program.

$
%
%
Adjust tax / insurance estimates
% / yr
$
/mo
Est. monthly payment
$9,153/mo
$299,000 down
$1,196,000 loan
Principal & interest$7,757
Property tax (est.)$1,246
Home insurance (est.)$150

Similar homes you might like

Data source: Listing information provided by Canopy MLS (carolina) via Trestle/CoreLogic. Last updated August 31, 2026.

Information herein deemed reliable but not guaranteed; all measurements, school assignments, HOA fees, taxes, and feature lists are approximate and should be independently verified. Equal Housing Opportunity.