


$3,995,000
About this home
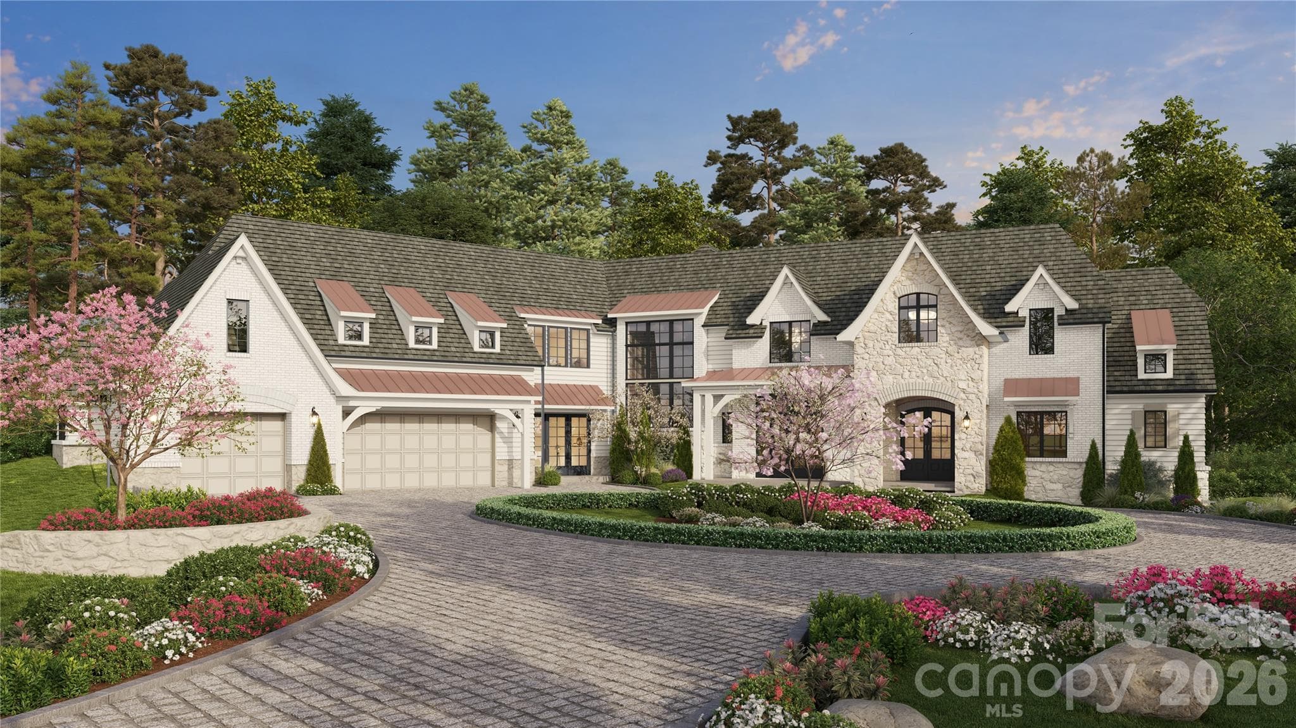
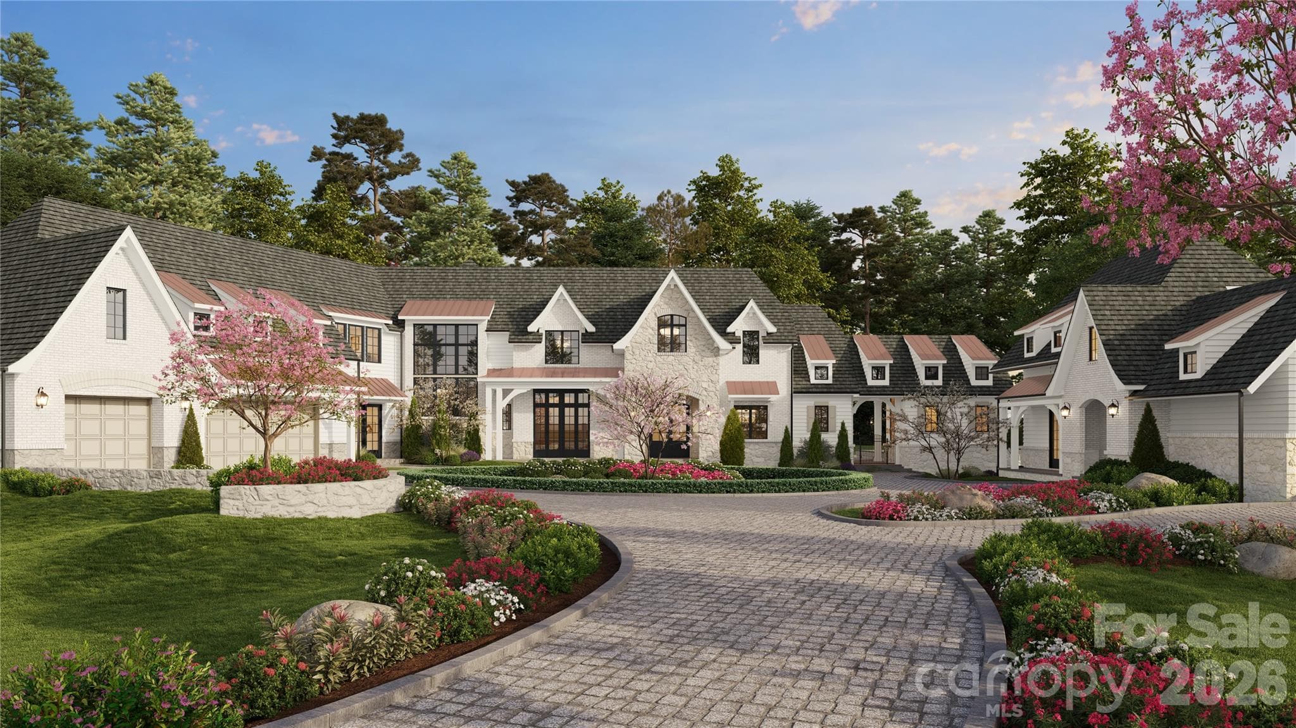
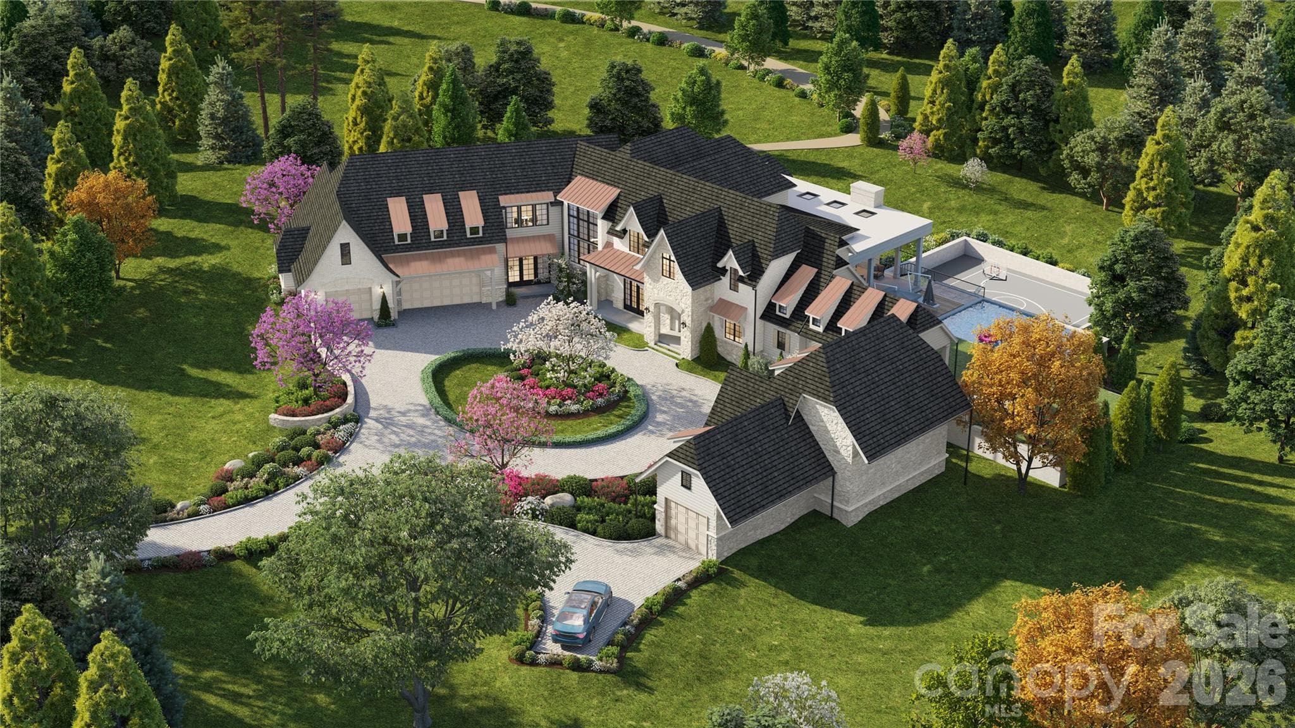
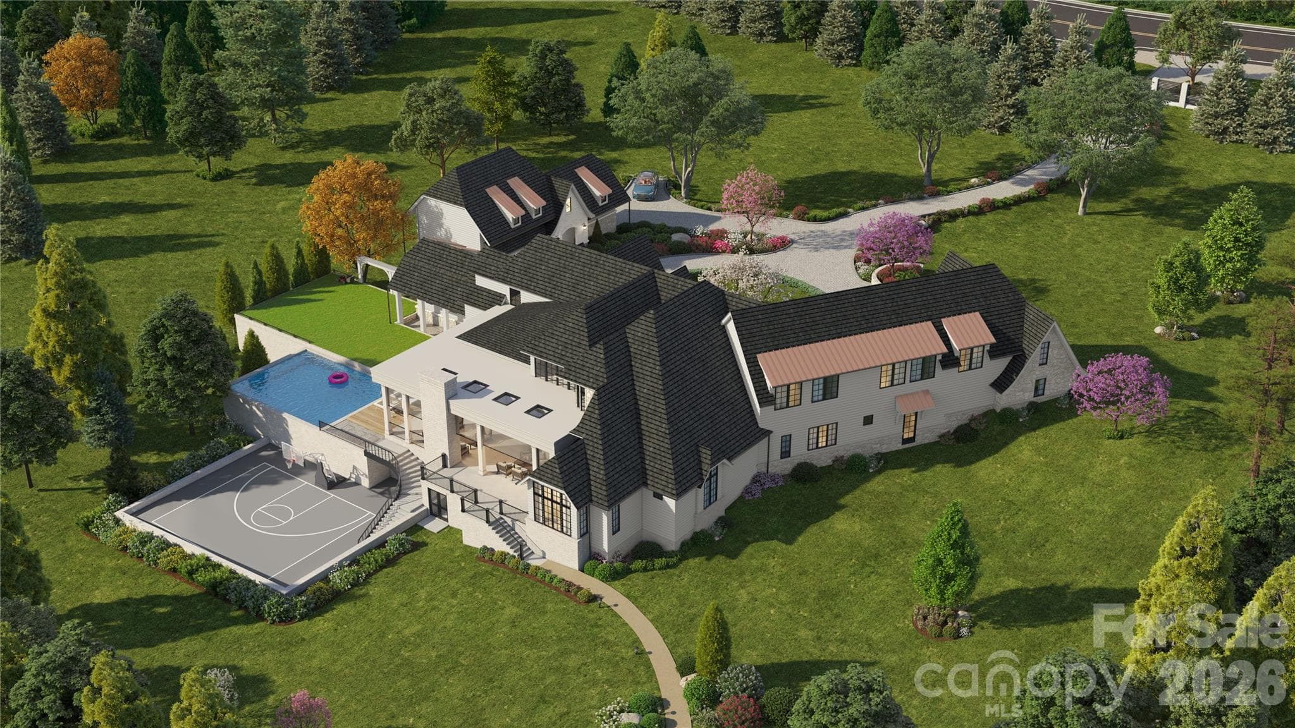
Set behind private gates on approximately five scenic acres in the heart of Mint Hill, Bartlett Manor presents an extraordinary opportunity to create a fully customized luxury estate blending timeless architecture with resort-inspired living just moments from Charlotte. Thoughtfully envisioned as a private retreat for elevated everyday living and exceptional entertaining, the proposed residence encompasses over 7,000 square feet of heated living space and more than 10,400 square feet under roof, with flexibility for personalization throughout the design and construction process. A striking architectural vision combines natural stone, painted brick, dramatic rooflines, steel-inspired window design, and warm organic materials to create a sophisticated estate aesthetic rooted in quiet luxury and enduring craftsmanship. The expansive floor plan has been intentionally designed to balance grand-scale entertaining with intimate daily living. Highlights include a dramatic foyer and staircase, soaring great room, designer kitchen with oversized island and scullery pantry, elegant dining room, wine vault, private office, fitness space, elevator option, and a luxurious primary suite retreat with spa-inspired bath and dual wardrobes. Exceptional indoor-outdoor living defines the estate experience, with expansive terraces, covered porches, screened outdoor living areas, resort-style pool concepts, sun shelf, outdoor entertaining spaces, and optional sport court amenities including pickleball and half-court basketball. The optional detached carriage house/guest residence creates remarkable flexibility for multigenerational living, extended guest accommodations, private office space, wellness retreat use, or future lifestyle needs. For equestrian enthusiasts, the property offers the rare opportunity to incorporate custom stable facilities and pasture accommodations while maintaining a refined luxury estate environment. Proposed luxury specifications include site-finished white oak flooring, custom cabinetry, designer lighting and plumbing selections, architectural trim detailing, wood-clad windows, mahogany entry doors, tankless water heating systems, high-efficiency HVAC systems, curated appliance packages, and thoughtfully integrated indoor-outdoor architectural elements. Tucked within one of the Charlotte area’s most desirable countryside settings, Mint Hill offers a unique blend of rolling landscapes, equestrian properties, charming local shops and dining, nearby parks and greenways, and convenient access to Uptown Charlotte, SouthPark, Matthews, and I-485. Bartlett Manor represents a rare convergence of land, luxury, privacy, customization, and lifestyle — offering the opportunity to create a truly exceptional legacy property tailored to the way you live. Bartlett Manor is being thoughtfully crafted by Bridwell Homes, a luxury custom home builder known for combining timeless aesthetics, functional design, exceptional craftsmanship, and a deeply personalized client experience. Led by Rich Bridwell, Bridwell Homes has built a reputation for maintaining uncompromising standards throughout every stage of the design and construction process. With a focus on thoughtful architecture, elevated materials, enduring quality, and genuine client care, each home is approached as a collaborative vision tailored to the lifestyle and priorities of the homeowner. From architectural detailing and curated finishes to livability, wellness, and long-term functionality, Bridwell Homes believes exceptional luxury homes should feel as beautiful to live in as they are to experience.
Highlights
Property details
- MLS
- Canopy MLS
- MLS #
- CAR4388837
- Property type
- Single Family Residence
- Subdivision
- None
- Status
- Active
- Days on market
- 97
- On market date
- June 18, 2026
- Stories
- N/A
- Total bathrooms
- 6.5
- Garage spaces
- 3
- Parking spaces
- N/A
- Lot size
- N/A
Location
Get directions →Nearby schools
Within 10 miles. School directory data from the National Center for Education Statistics (NCES), accessed via the Urban Institute Education Data API. Local Score is calculated by INNOVATE Real Estate; where a state rating is shown, it comes from that state's own official school report card.
- Enrollment
- 932
- Student:teacher ratio
- 16.4:1
- District
- Charlotte-Mecklenburg Schools
- Enrollment
- 923
- Student:teacher ratio
- 17.4:1
- District
- Charlotte-Mecklenburg Schools
- Enrollment
- 166
- Student:teacher ratio
- 41.5:1
- District
- Charlotte-Mecklenburg Schools
Walkability
Blended score for Mint Hill's center, calculated by INNOVATE Real Estate from two sources: the EPA's National Walkability Index (street network, transit, land-use mix) and Google Places amenity data (what's actually reachable on foot from this point). 60% EPA National Walkability Index + 40% nearby-amenity density (Google Places).
Market position
How this listing compares to current activity in Mint Hill, from live MLS data.
Mortgage calculator
Estimate only - actual rate and payment depend on your lender, credit, and loan program.
Adjust tax / insurance estimates
Similar homes you might like
Data source: Listing information provided by Canopy MLS (carolina) via Trestle/CoreLogic. Last updated 28 days ago.
Information herein deemed reliable but not guaranteed; all measurements, school assignments, HOA fees, taxes, and feature lists are approximate and should be independently verified. Equal Housing Opportunity.