


$545,000
About this home
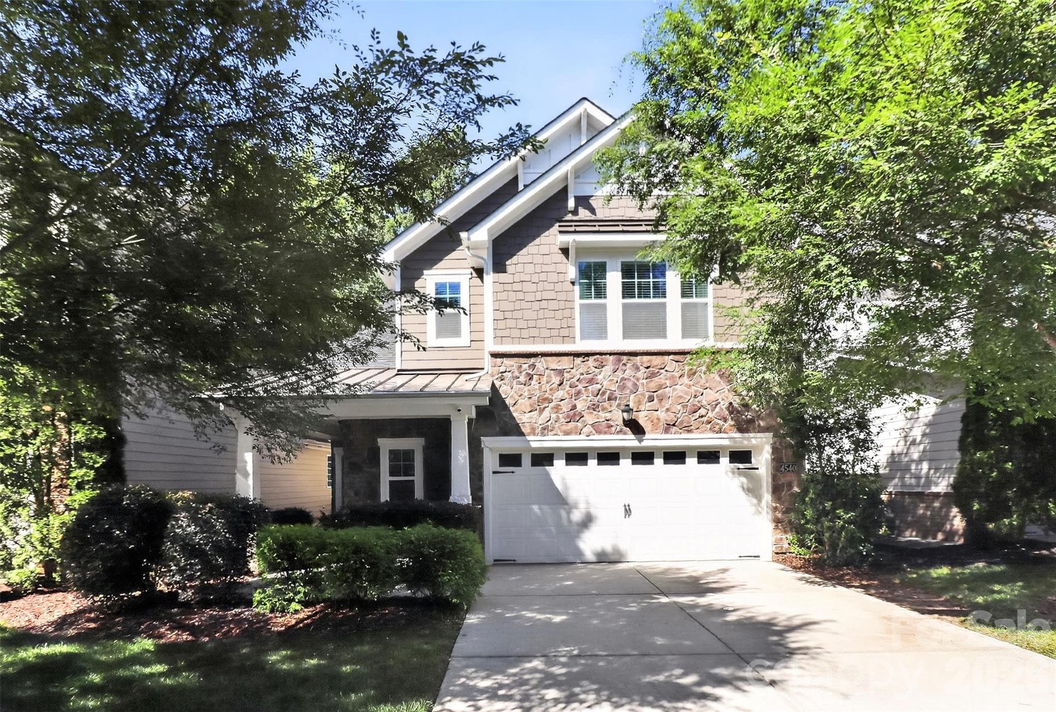
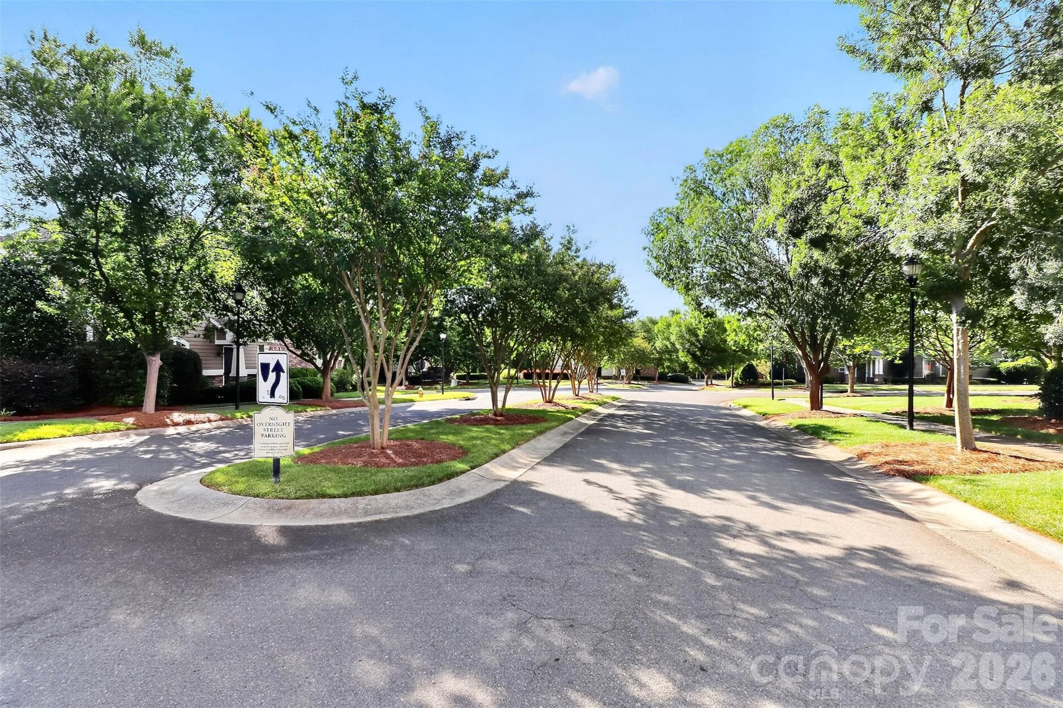
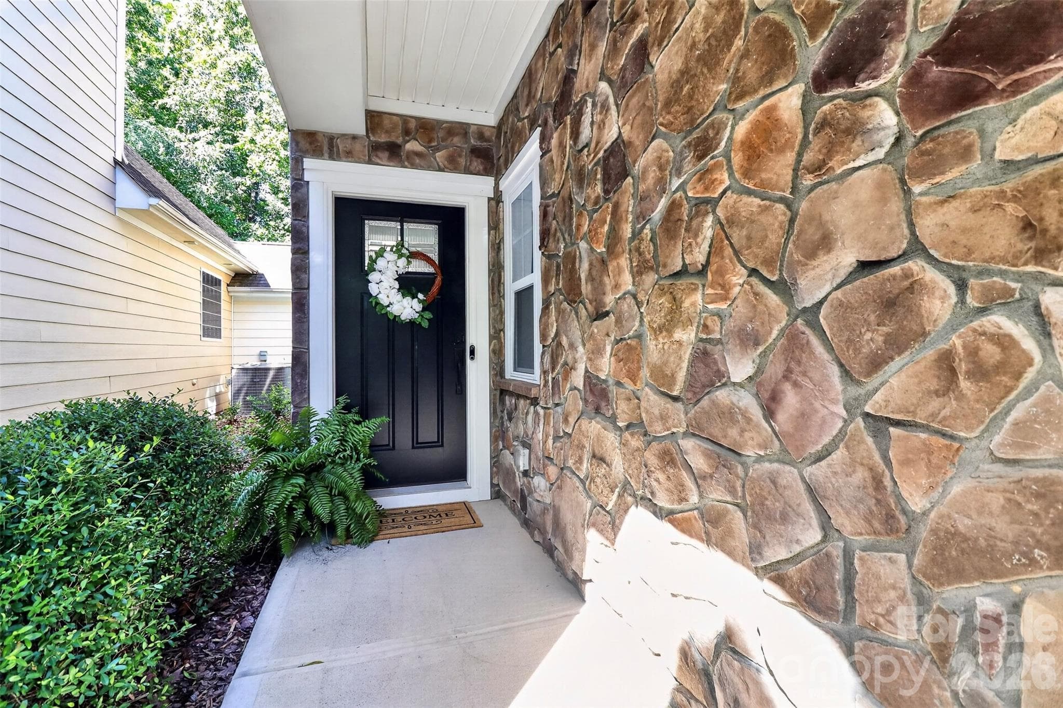
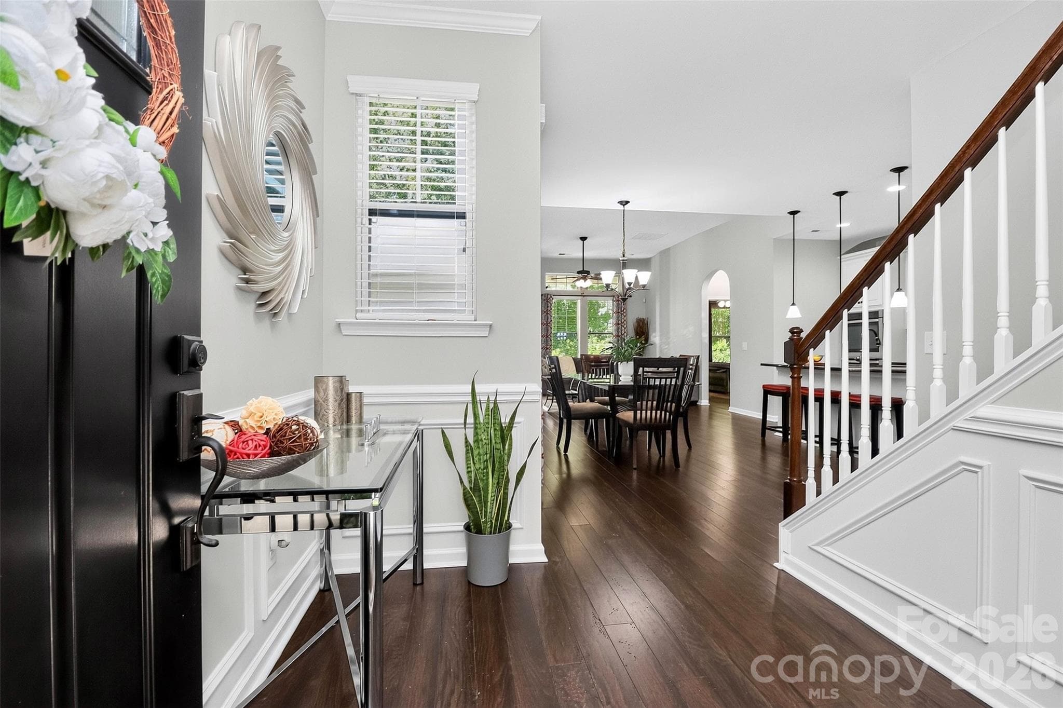
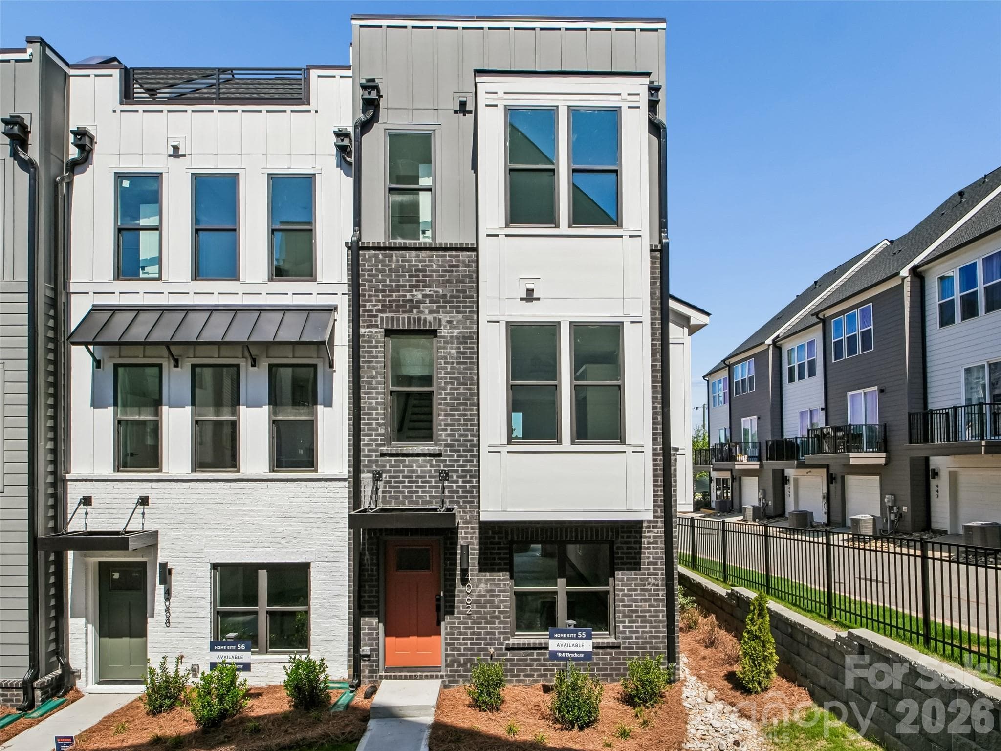
Tucked within the established Glenmore community, this move in ready 3-bedroom, two and half bath townhome offers something increasingly rare: the feel of single-family living with the ease of low-maintenance lifestyle and in highly desirable location. Step inside and the main level delivers an open layout designed for both daily living and effortless entertaining. The kitchen has double ovens, ample storage with a pantry. The primary bedroom located on the main floor has a large walk in closet and ensuite bath. Upstairs, two additional bedrooms and a versatile loft offer the flexibility to grow, work from home, or simply spread out. There is also a walk in attic space which adds convenience to accessing all your stored items. Updates in this home includes fresh paint 2023, new carpet 2025, gas hot water heater 2026. A 2-car garage and dedicated storage round out the features. Only the storage unit in the back of the home has shared walls. The community also has a pool and clubhouse for your active lifestyle. Lastly the location checks every box: minutes away from shopping and dining at Promenade on Providence and Waverly, with easy access to top-rated schools, Hwy 485 and local parks. This is low-maintenance living without compromise — start your next chapter at 4540 Blackmuir Wood Circle. Professional photos coming on June 16th.
Highlights
Property details
- MLS #
- CAR4388580
- Property type
- Townhouse
- Subdivision
- Glenmore
- Status
- Active
- Days on market
- 8
- On market date
- June 19, 2026
- Stories
- N/A
- Total bathrooms
- 2.5
- Garage spaces
- 2
- Parking spaces
- N/A
- Lot size
- N/A
Location
Get directions →Nearby schools
Within 10 miles. School directory data from the National Center for Education Statistics (NCES), accessed via the Urban Institute Education Data API. Local Score is calculated by INNOVATE Real Estate; where a state rating is shown, it comes from that state's own official school report card.
- Enrollment
- 511
- Student:teacher ratio
- 14.6:1
- District
- Charlotte-Mecklenburg Schools
- Enrollment
- 1,262
- Student:teacher ratio
- 17.5:1
- District
- Charlotte-Mecklenburg Schools
- Enrollment
- 166
- Student:teacher ratio
- 41.5:1
- District
- Charlotte-Mecklenburg Schools
Walkability
Blended score for Charlotte's center, calculated by INNOVATE Real Estate from two sources: the EPA's National Walkability Index (street network, transit, land-use mix) and Google Places amenity data (what's actually reachable on foot from this point). 60% EPA National Walkability Index + 40% nearby-amenity density (Google Places).
Market position
How this listing compares to current activity in Charlotte, from live MLS data.
Mortgage calculator
Estimate only - actual rate and payment depend on your lender, credit, and loan program.
Adjust tax / insurance estimates
Similar homes you might like






Data source: Listing information provided by Canopy MLS (carolina) via Trestle/CoreLogic. Last updated June 27, 2026.
Information herein deemed reliable but not guaranteed; all measurements, school assignments, HOA fees, taxes, and feature lists are approximate and should be independently verified. Equal Housing Opportunity.