







$424,900
About this home
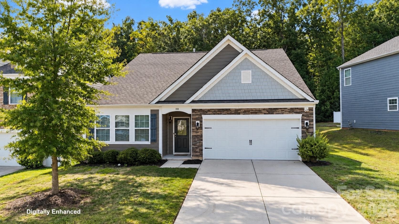
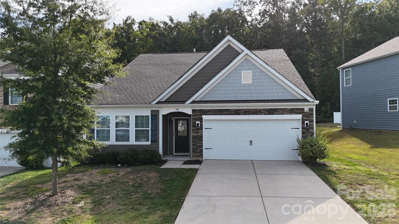
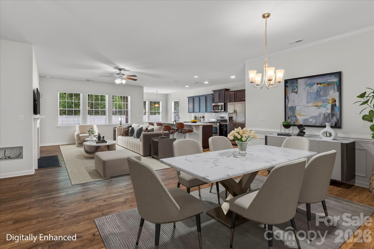
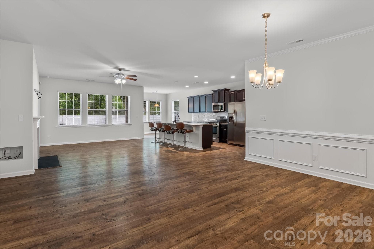
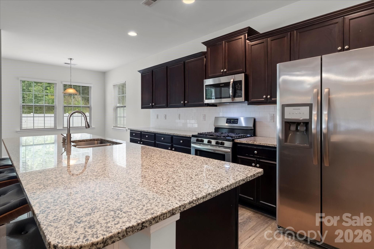
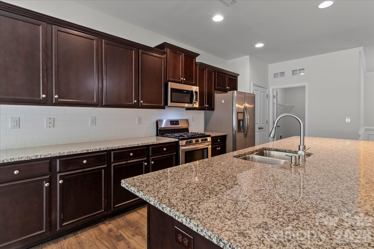
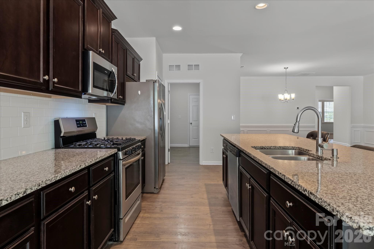
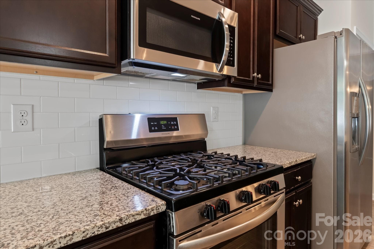
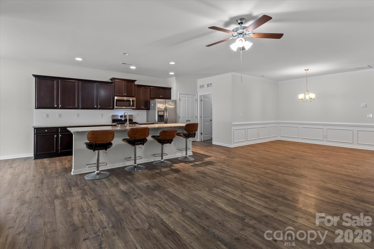
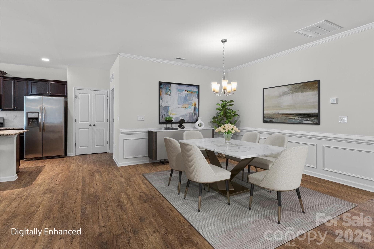
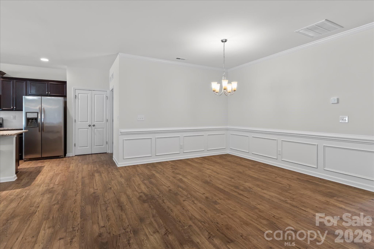
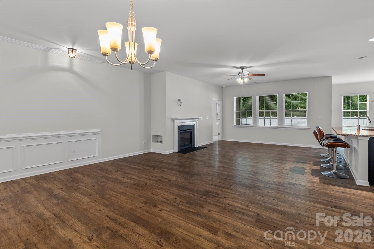
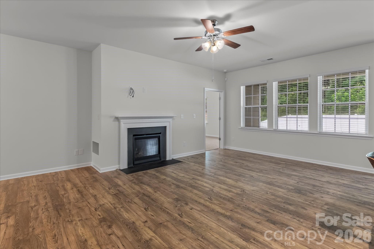
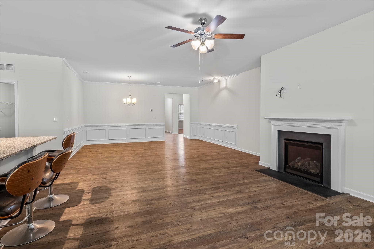
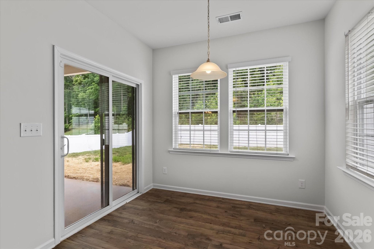
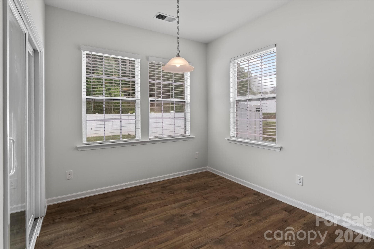
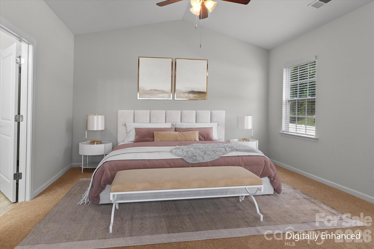
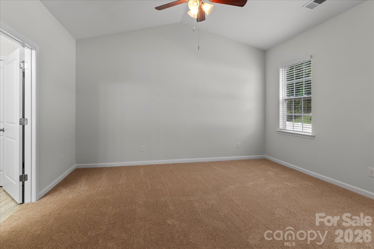
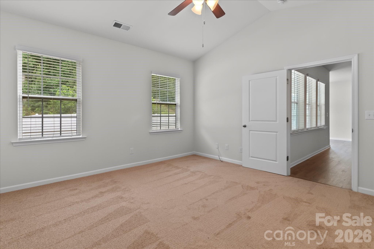
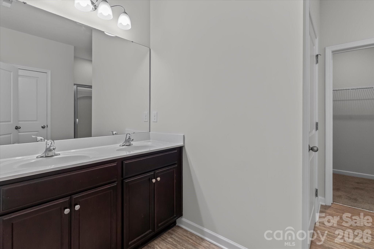
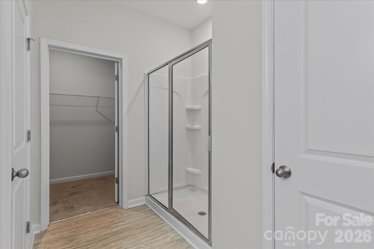
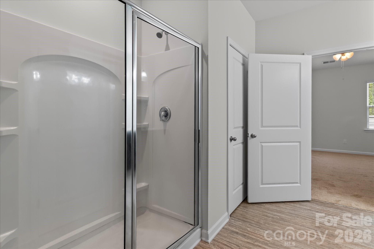
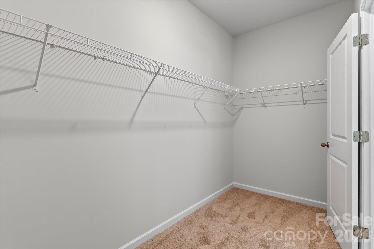
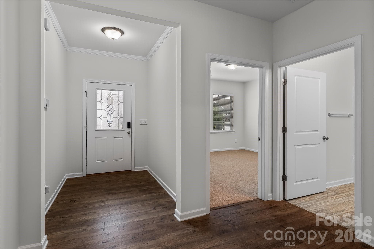
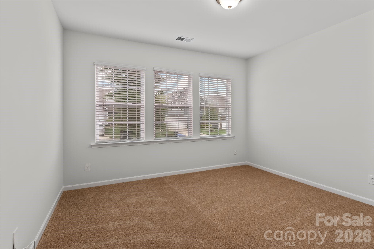
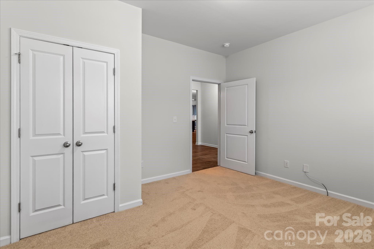
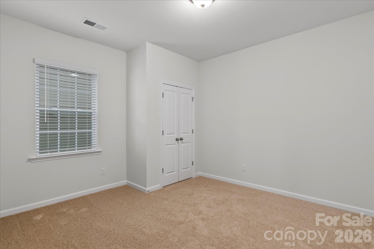
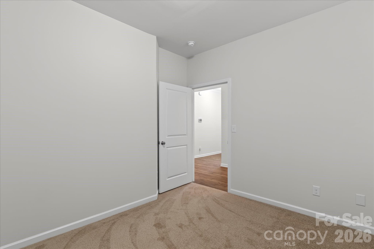
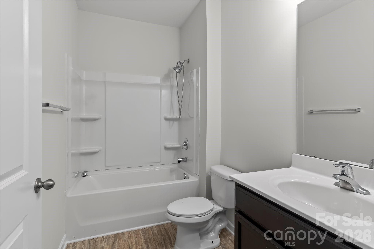
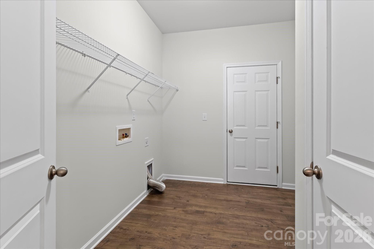
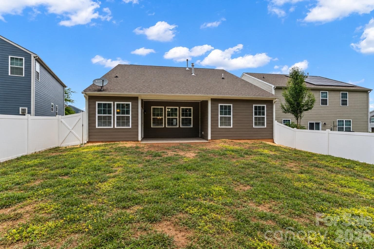
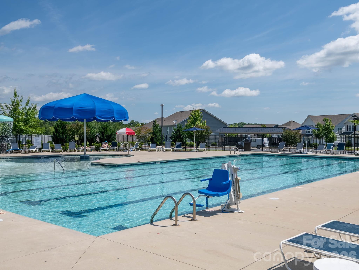
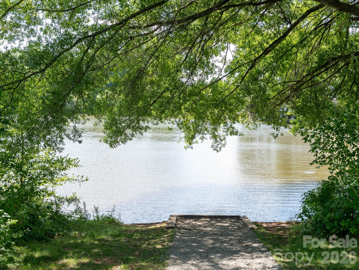
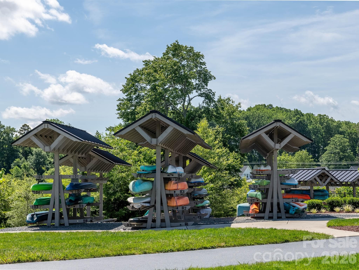
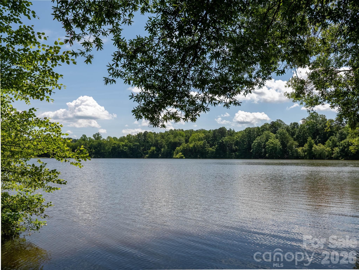
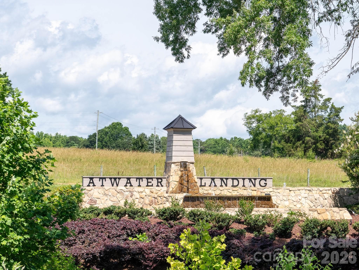
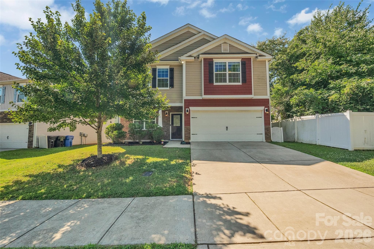
Tucked on a cul-de-sac lot in one of Mooresville's most sought-after neighborhoods, 188 Cherry Birch Street feels like home the moment you pull in. Fresh paint throughout and new carpet give this 3-bedroom, 2-bath ranch a move-in ready feel that's hard to find. The open floor plan flows naturally from the living area into a large kitchen with plenty of counter and cabinet space, stainless steel appliances, and a refrigerator that stays. The oversized island with granite countertops anchors the whole space and gives everyone somewhere to land during family dinners or weekend gatherings. A split bedroom layout gives the primary suite its own corner of the house, including an ensuite bathroom featuring dual vanities, oversized shower, and walk-in closet. Step outside on the covered back porch where the fully fenced backyard offers a quiet space to unwind. And then there's Atwater Landing itself. Pool, clubhouse, fitness center, playground, bocce courts, sidewalks, and walking trails are just part of it. Lake Norman access for kayaking or paddle boarding makes this one of the few communities where you can actually live the lake life without the lakefront price tag. Seller is working on getting the yard in shape and will cover the weekly lawn maintenance service through the end of November 2026.
Highlights
Property details
- MLS #
- CAR4388380
- Property type
- Single Family Residence
- Subdivision
- Atwater Landing
- Status
- Active
- Days on market
- 8
- On market date
- June 12, 2026
- Stories
- N/A
- Total bathrooms
- 2
- Garage spaces
- 2
- Parking spaces
- N/A
- Lot size
- N/A
Location
Get directions →Nearby schools
Within 10 miles. School directory data from the National Center for Education Statistics (NCES), accessed via the Urban Institute Education Data API. Local Score is calculated by INNOVATE Real Estate; where a state rating is shown, it comes from that state's own official school report card (e.g. NC Dept. of Public Instruction, SC Report Card).
- Enrollment
- 693
- Student:teacher ratio
- 15.4:1
- District
- Iredell-Statesville Schools
- Enrollment
- 632
- Student:teacher ratio
- 17.6:1
- District
- Iredell-Statesville Schools
- Enrollment
- 149
- Student:teacher ratio
- 9.3:1
- District
- Iredell-Statesville Schools
Walkability
Blended score for Mooresville's center, calculated by INNOVATE Real Estate from two sources: the EPA's National Walkability Index (street network, transit, land-use mix) and Google Places amenity data (what's actually reachable on foot from this point). 60% EPA National Walkability Index + 40% nearby-amenity density (Google Places).
Market position
How this listing compares to current activity in Mooresville, from live MLS data.
Mortgage calculator
Estimate only - actual rate and payment depend on your lender, credit, and loan program.
Adjust tax / insurance estimates
Similar homes you might like
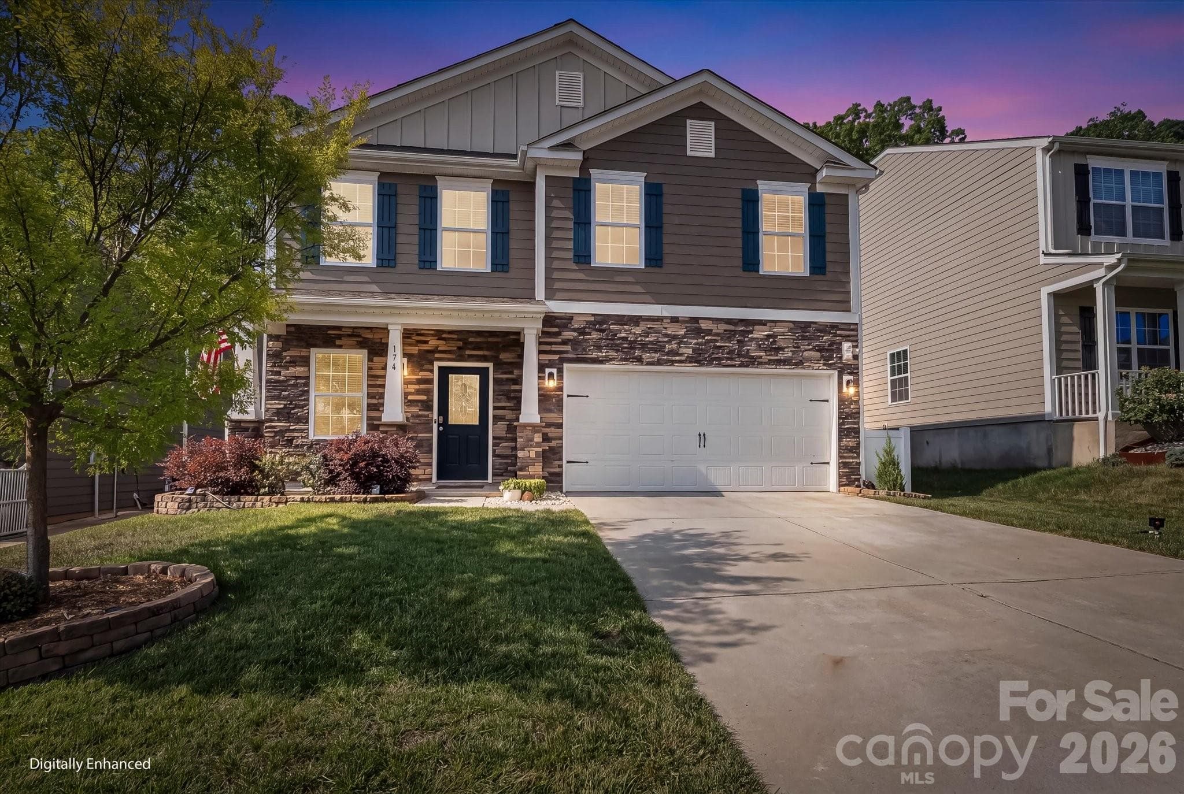
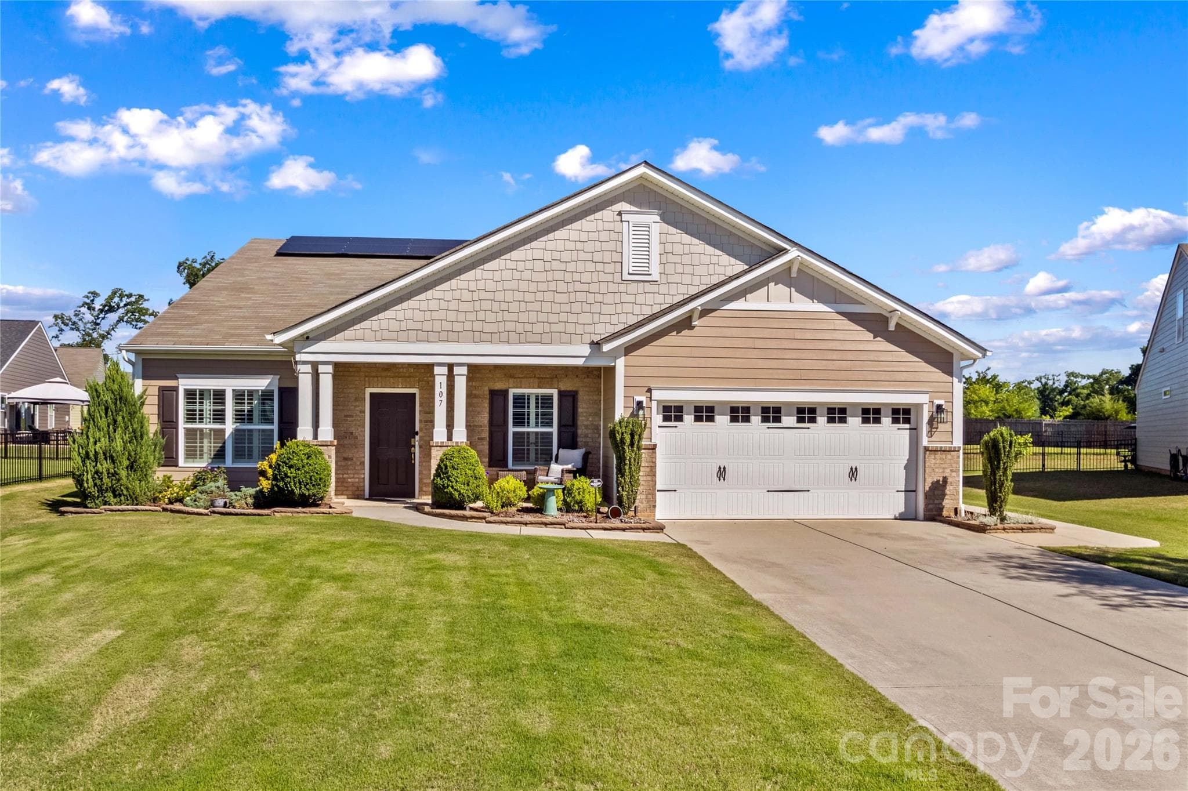

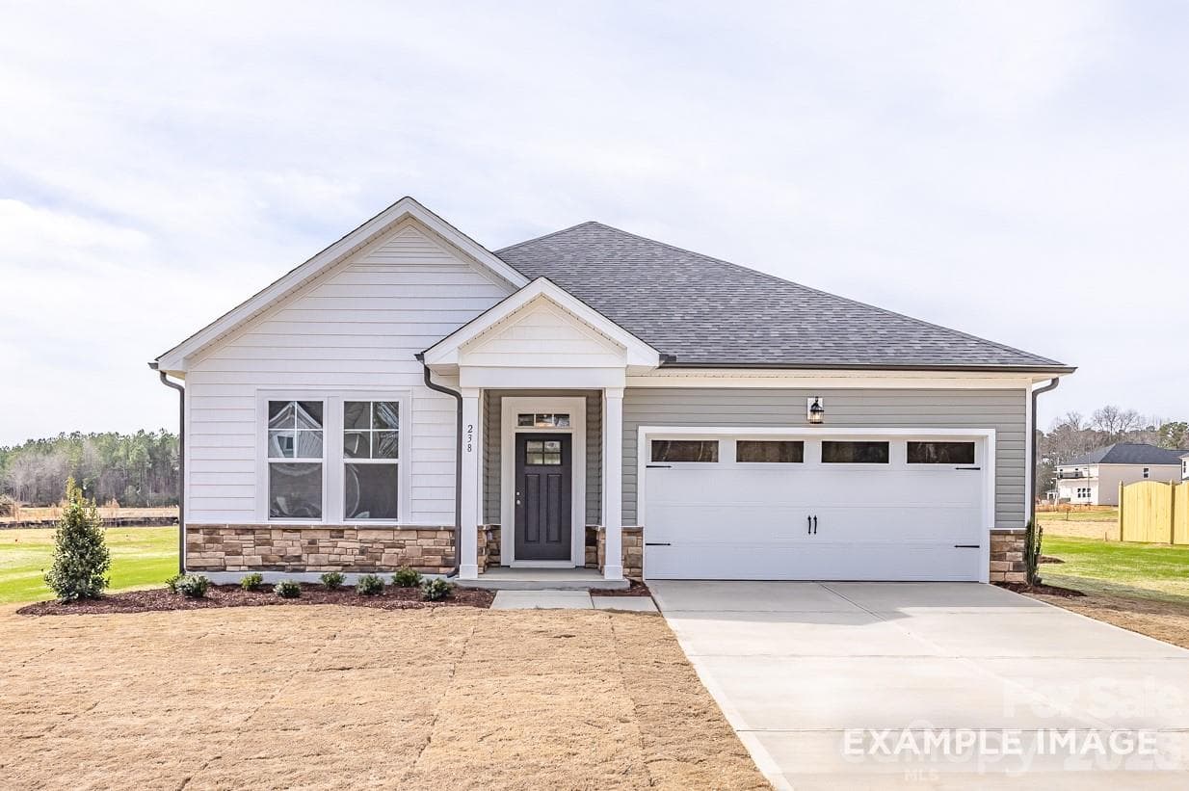
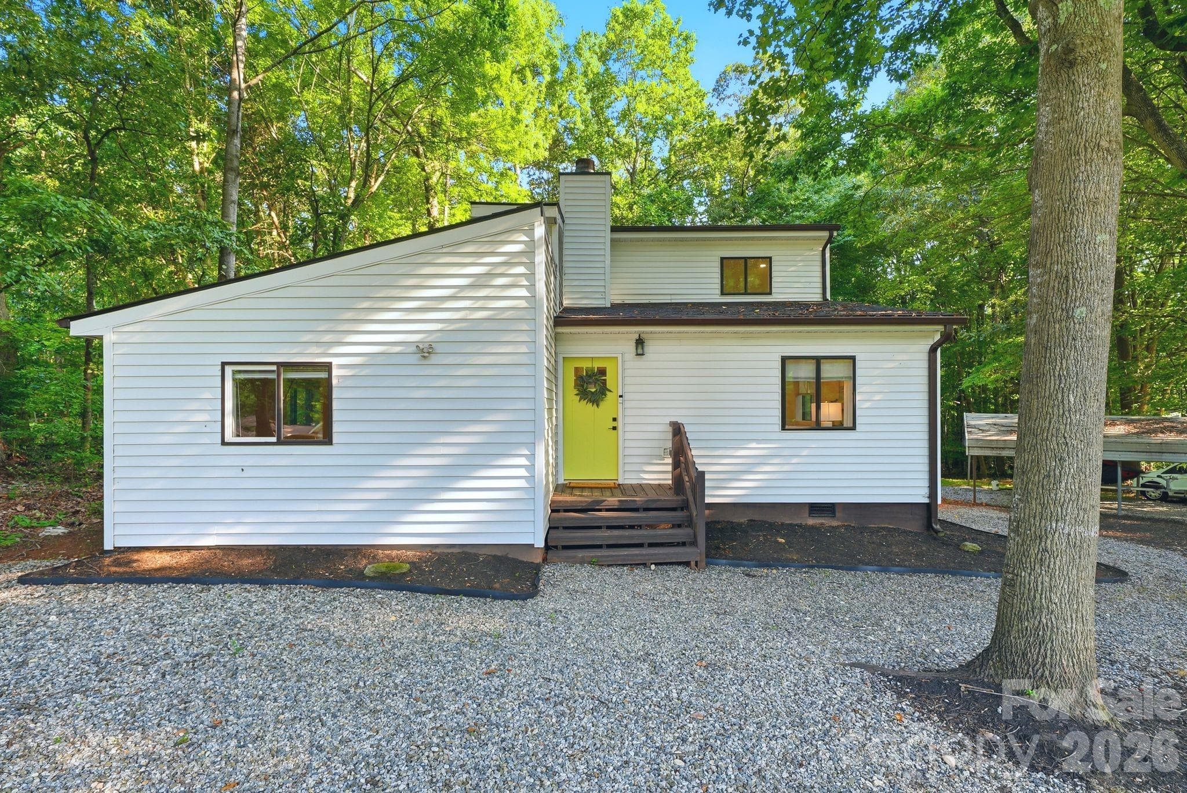
Data source: Listing information provided by Canopy MLS (carolina) via Trestle/CoreLogic. Last updated June 20, 2026.
Information herein deemed reliable but not guaranteed; all measurements, school assignments, HOA fees, taxes, and feature lists are approximate and should be independently verified. Equal Housing Opportunity.