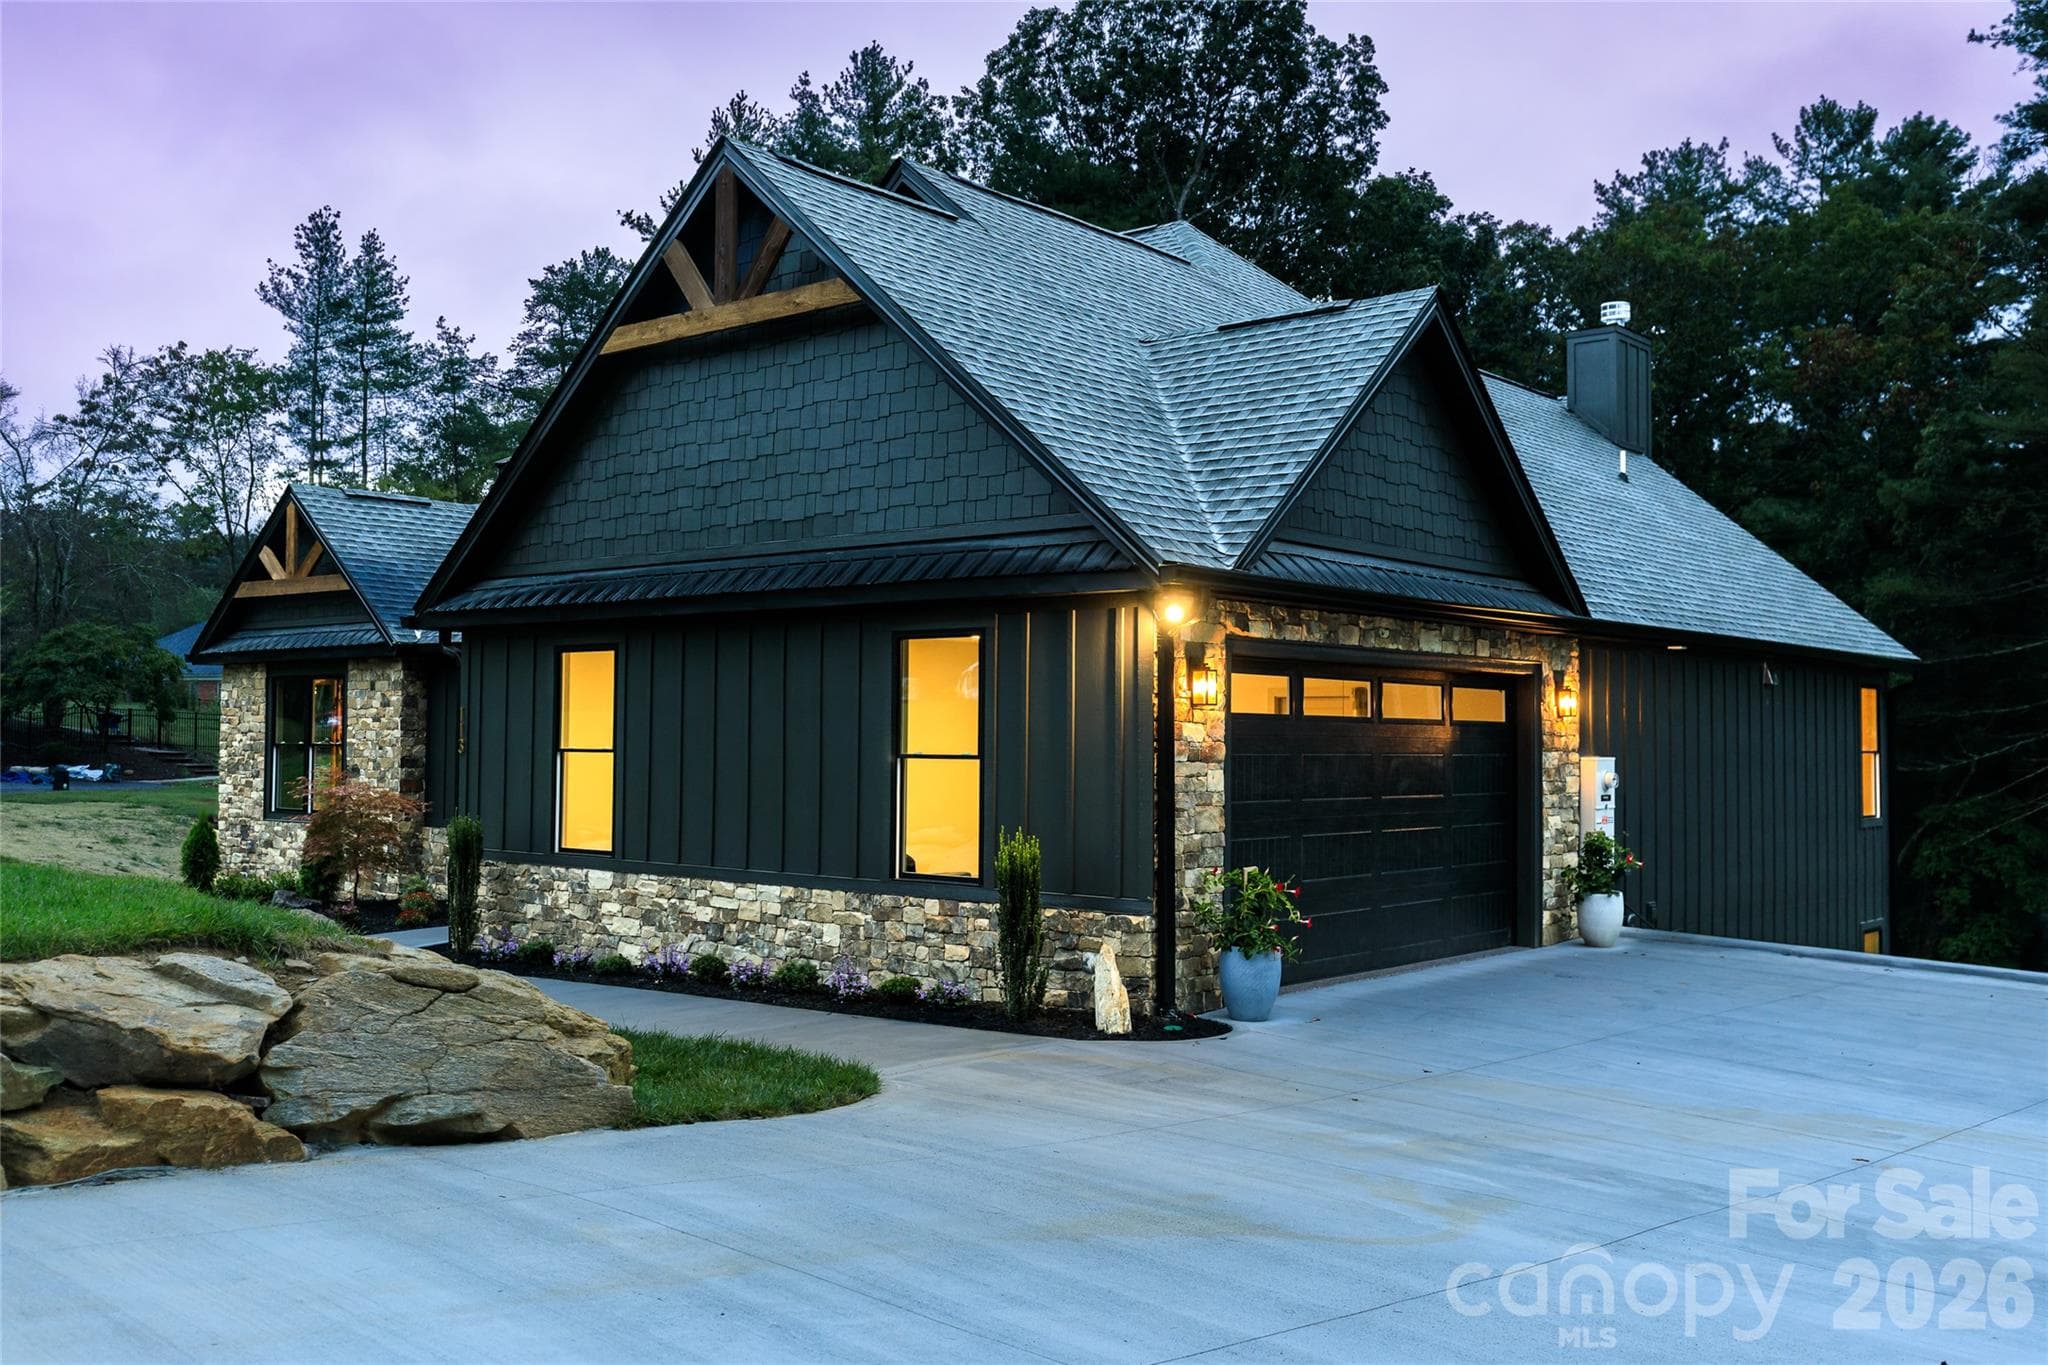
Stone Recently Added - Hendersonville
Single Family Residence at Hendersonville, photo 2 of 77
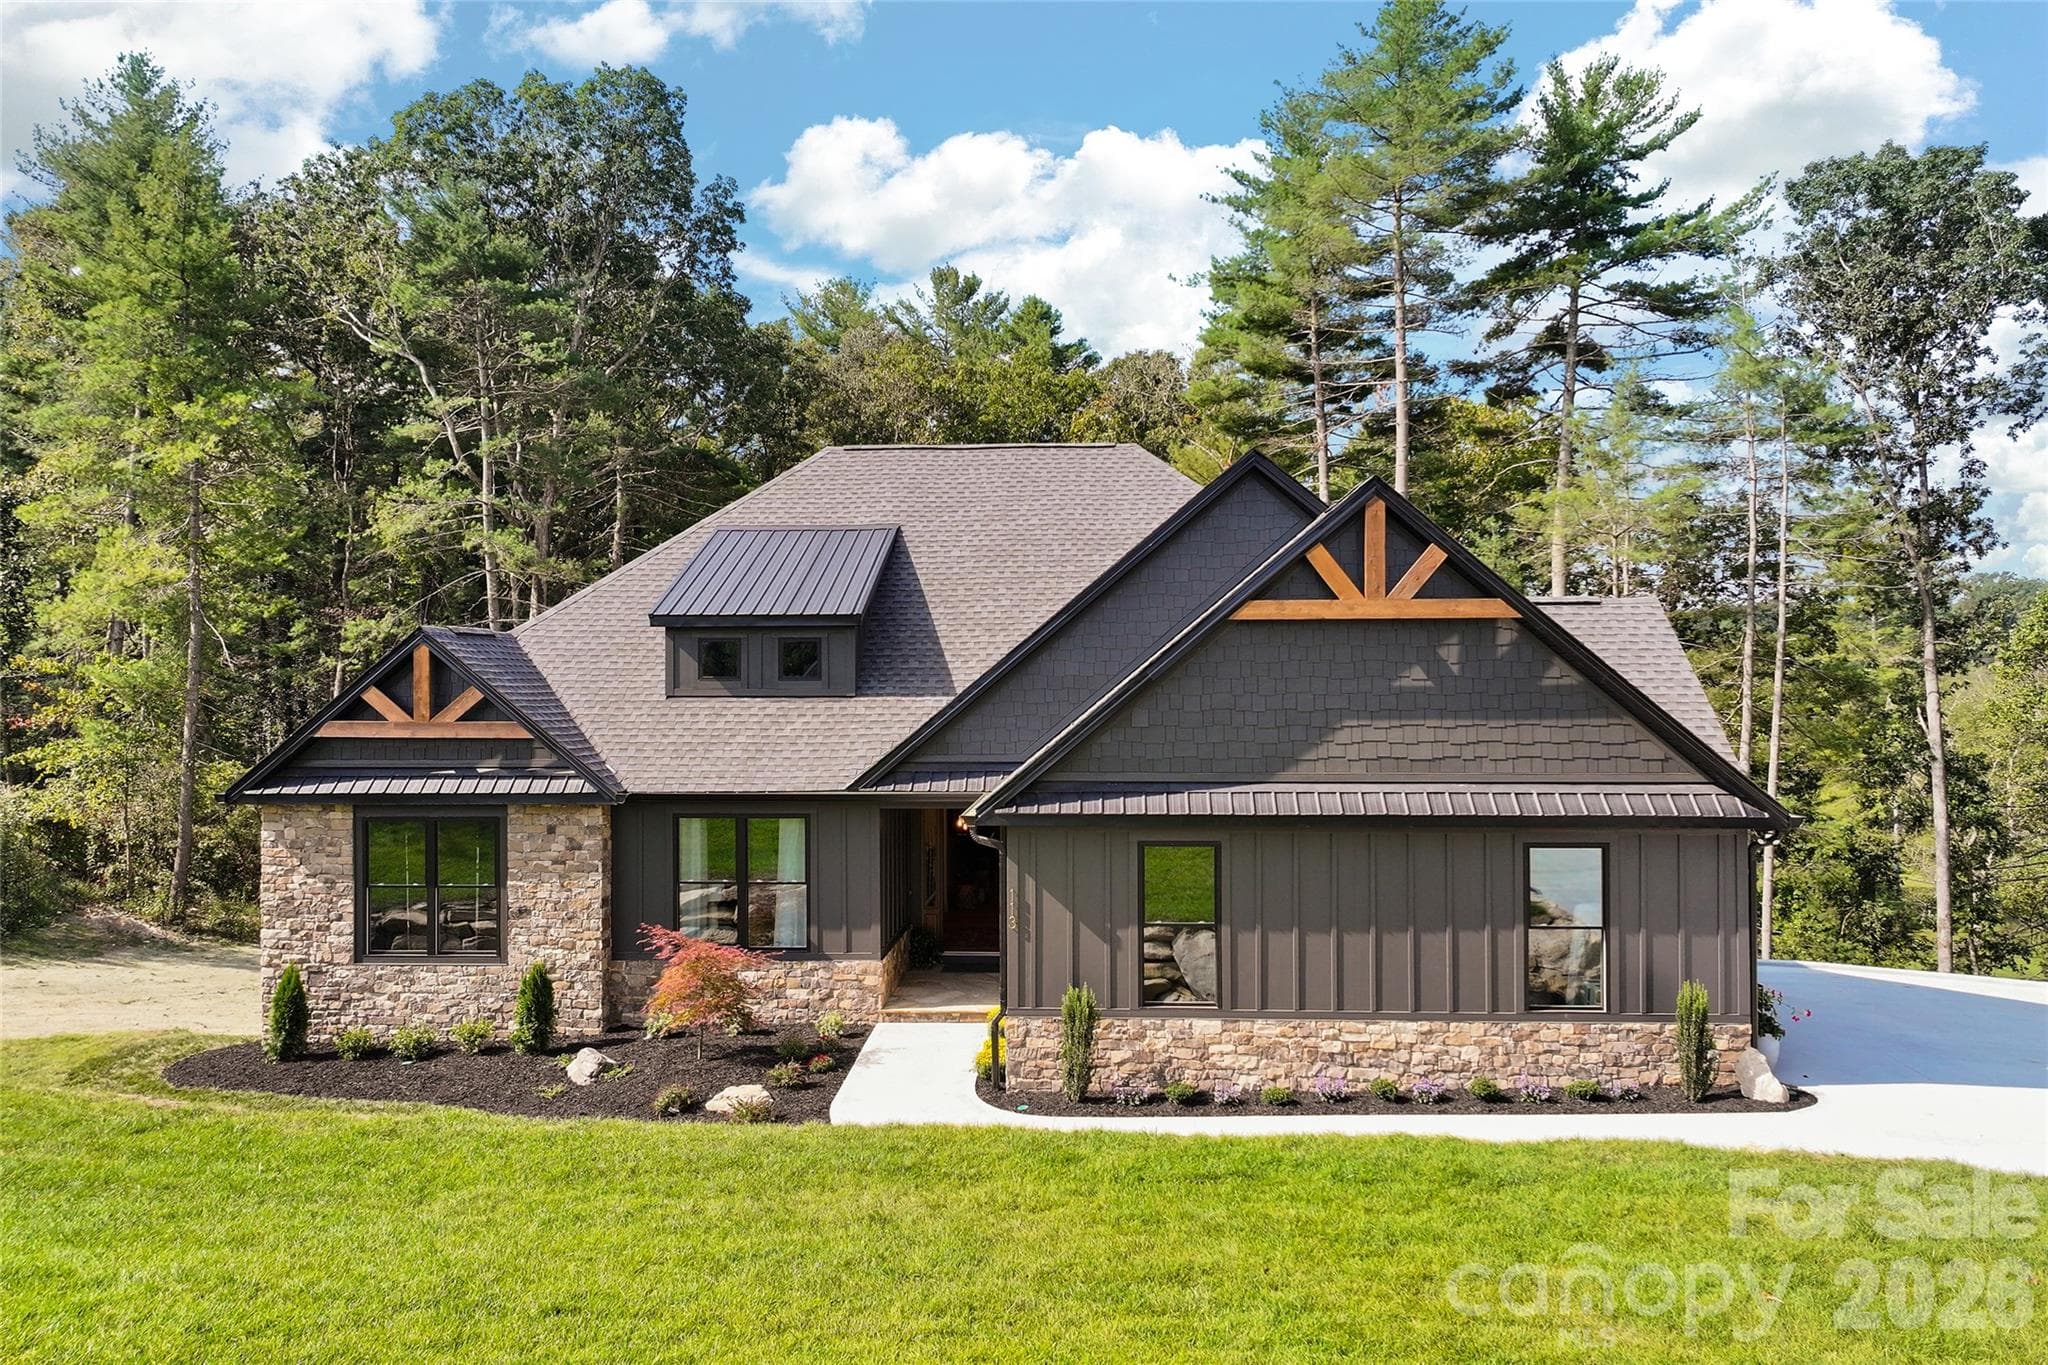
New Cement Driveway and Sidewalk - Hendersonville
Single Family Residence at Hendersonville, photo 4 of 77
Single Family Residence at Hendersonville, photo 5 of 77
Gourmet Kitchen nearly complete - Hendersonville
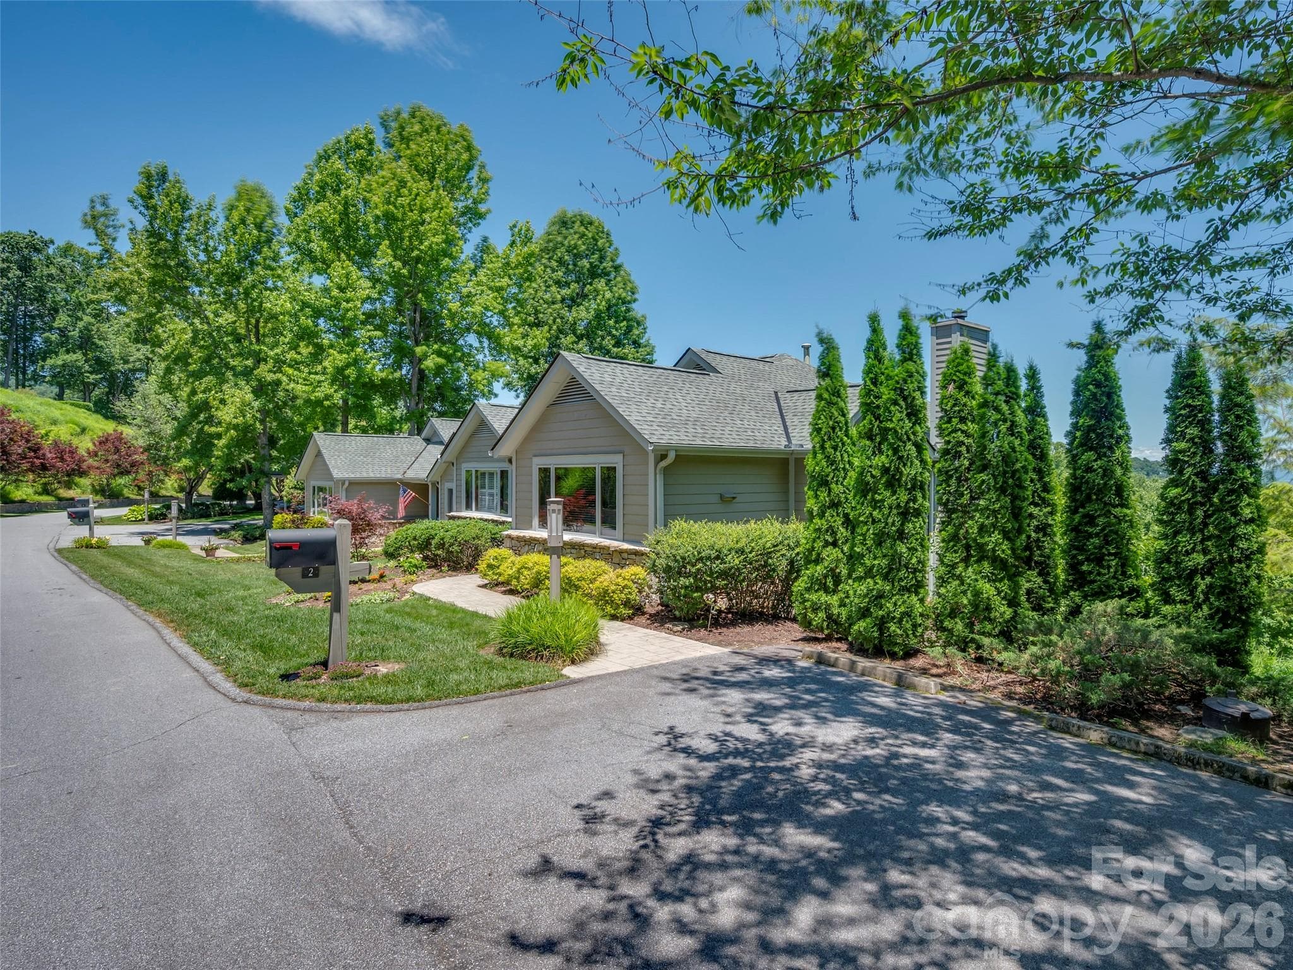
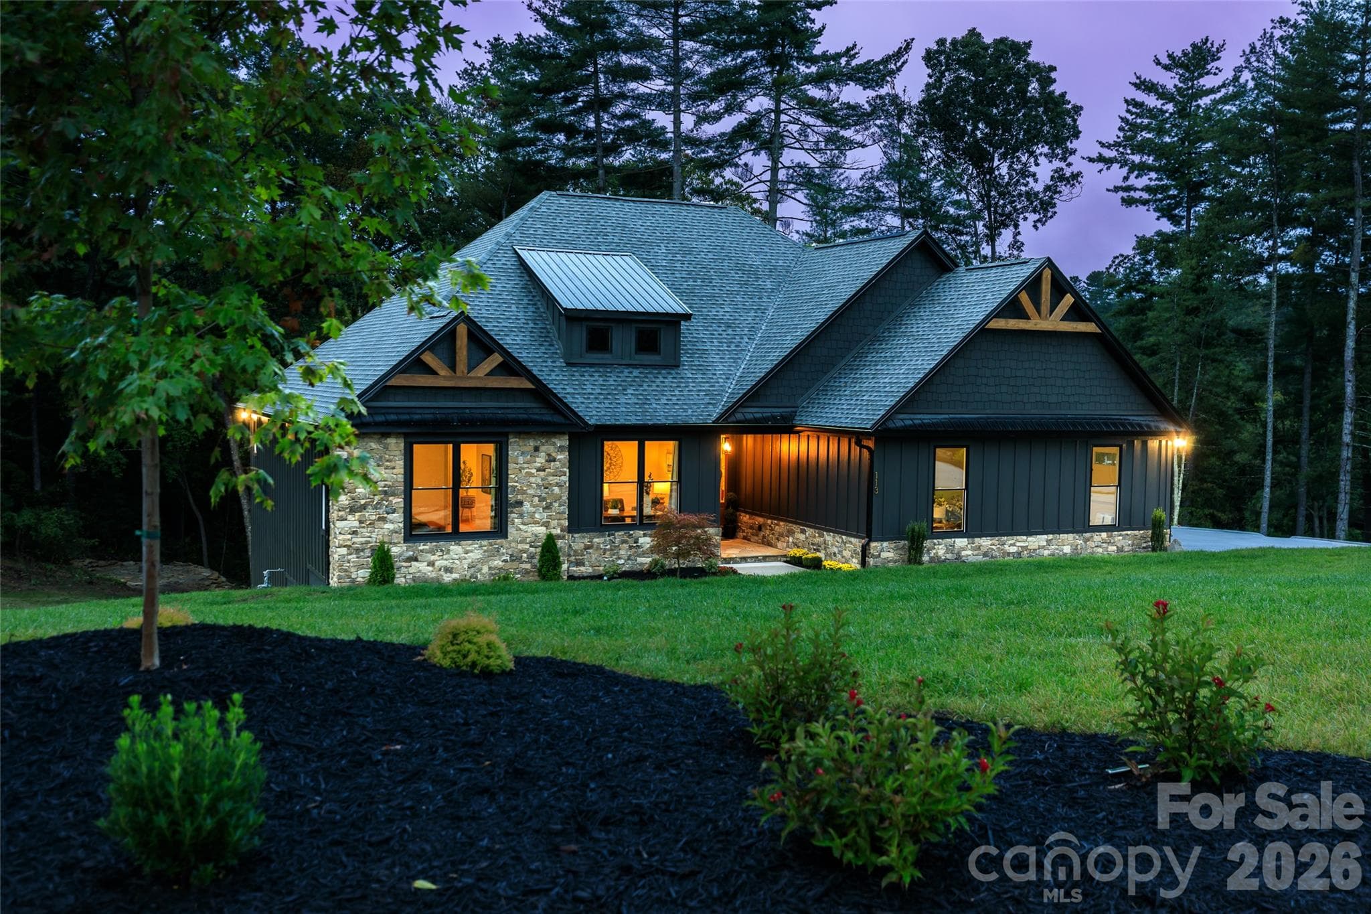
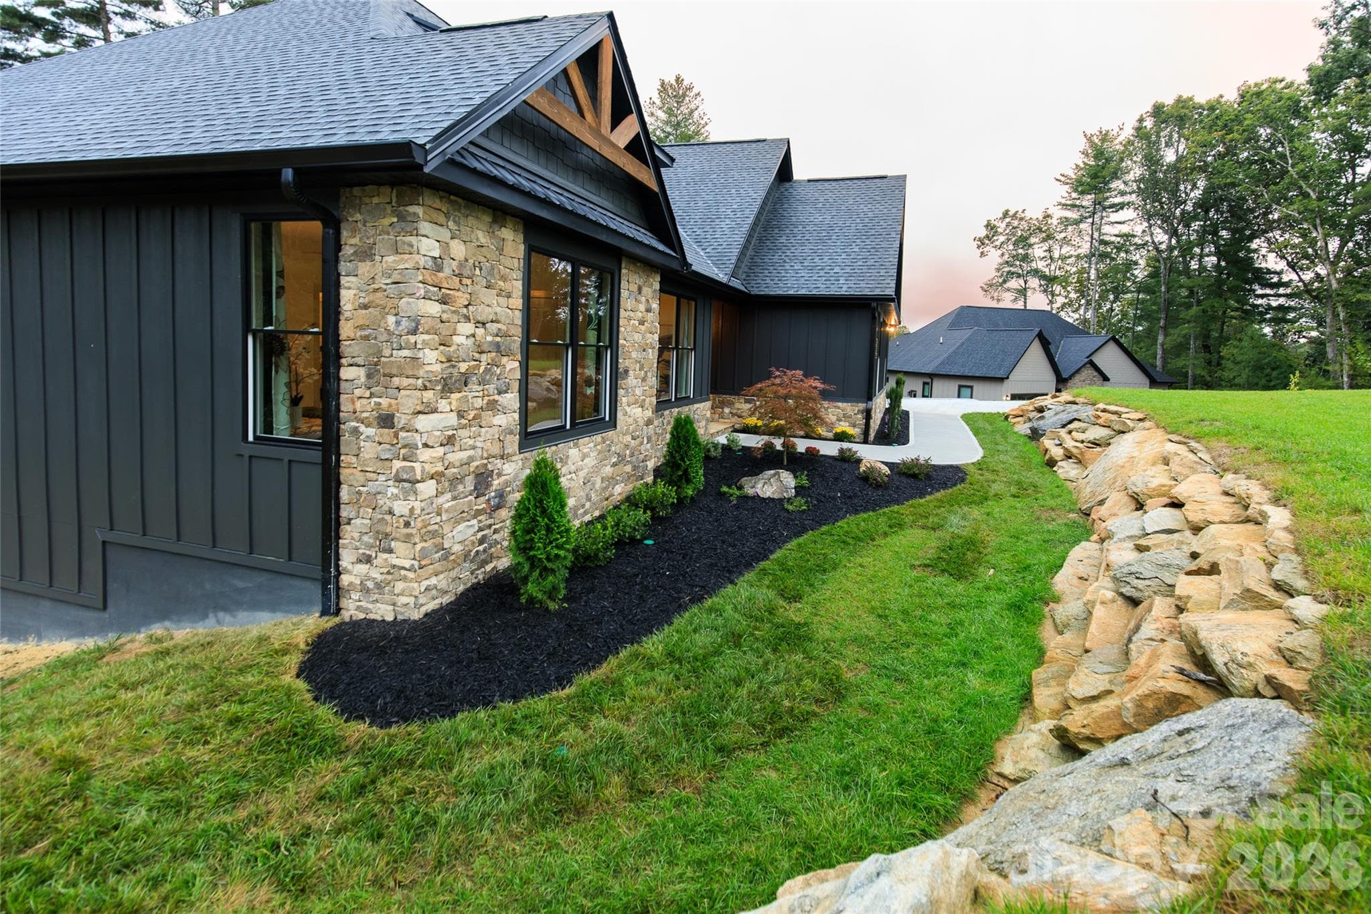
Sod Yard and Landscaped Entrance - Hendersonville
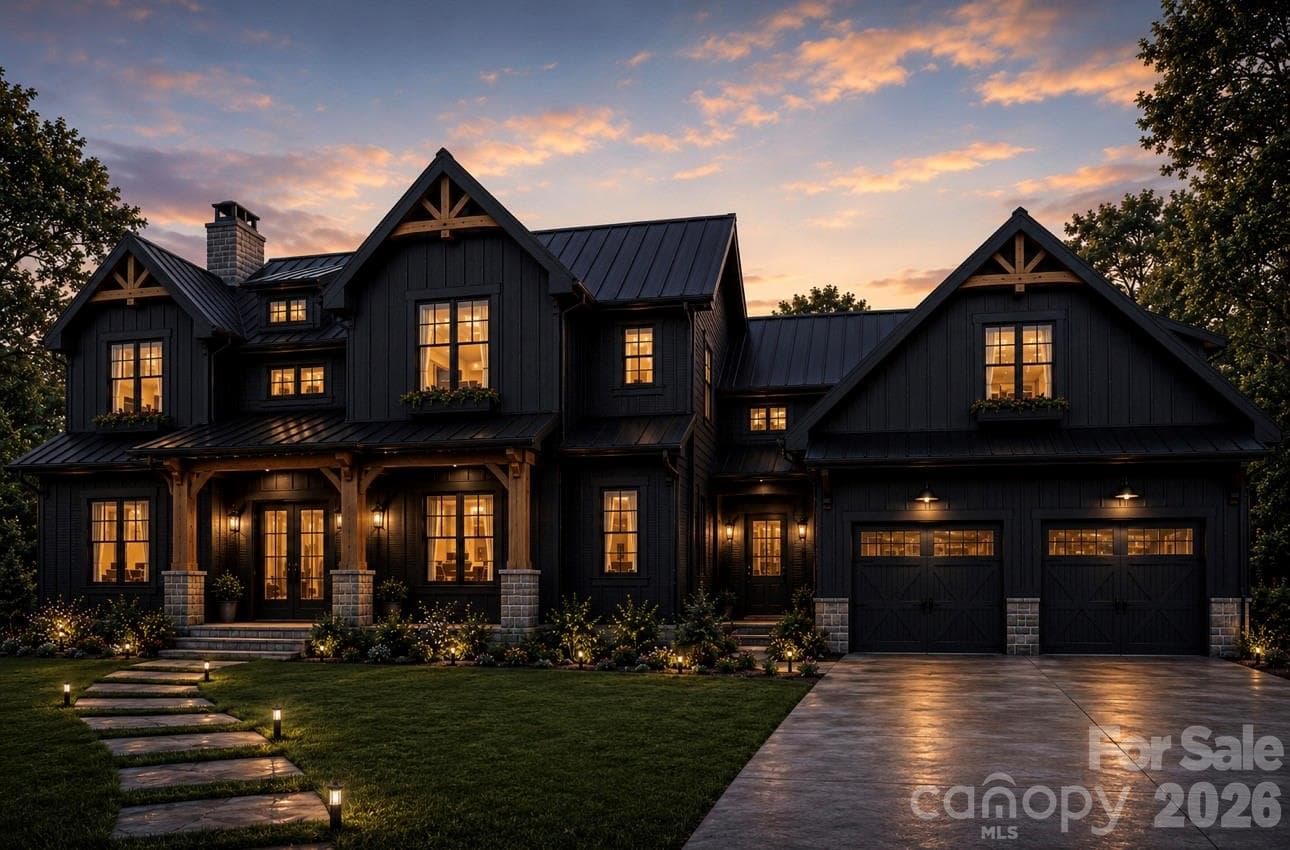
Extensive Stone Work and Timber Accents - Hendersonville
Single Family Residence at Hendersonville, photo 9 of 77
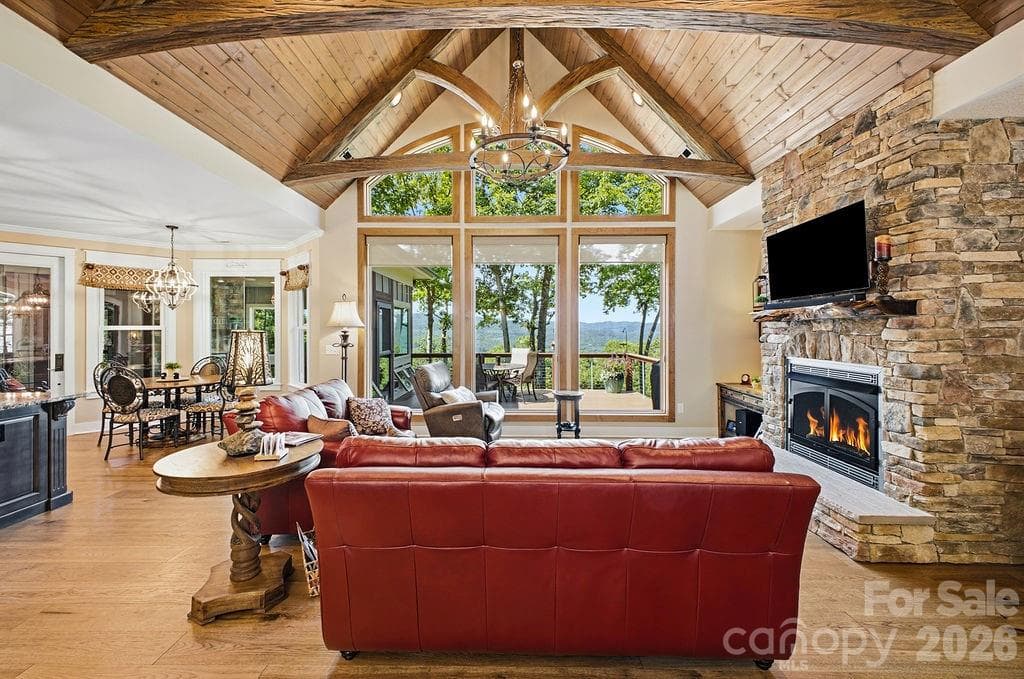
Open Floor Plan with 15 Foot Tall Stone Fireplace - Hendersonville
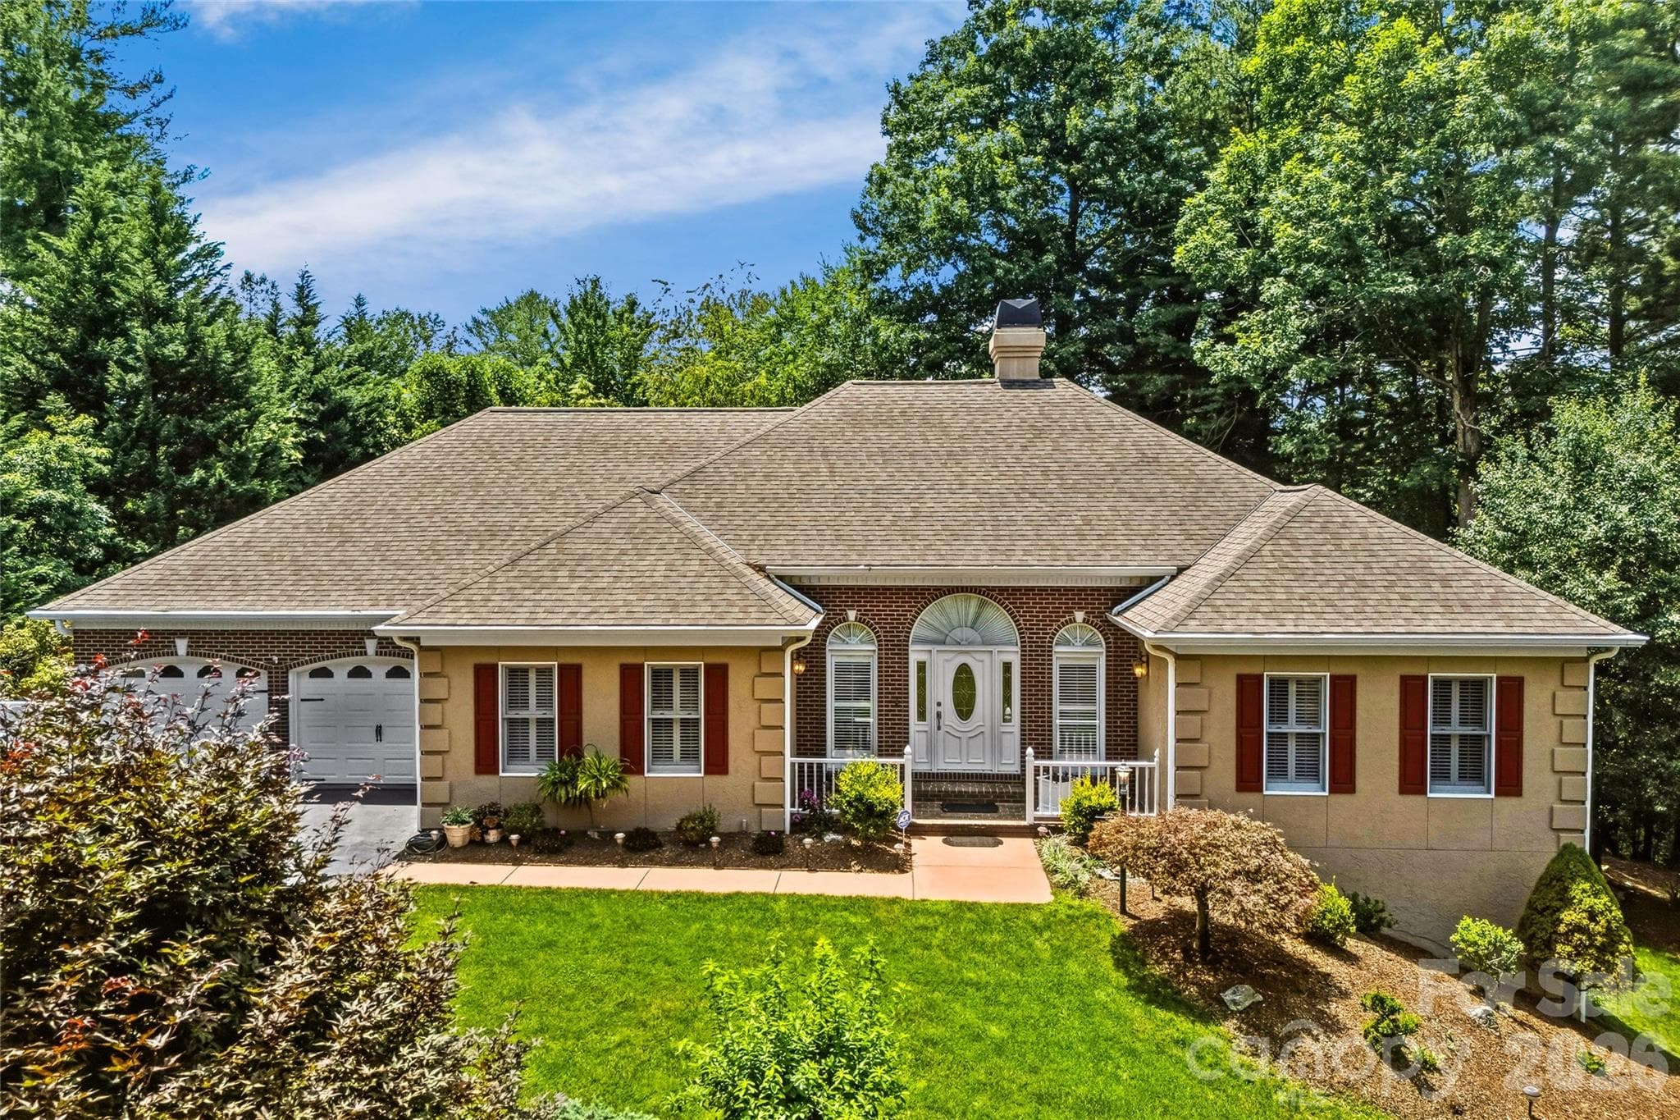
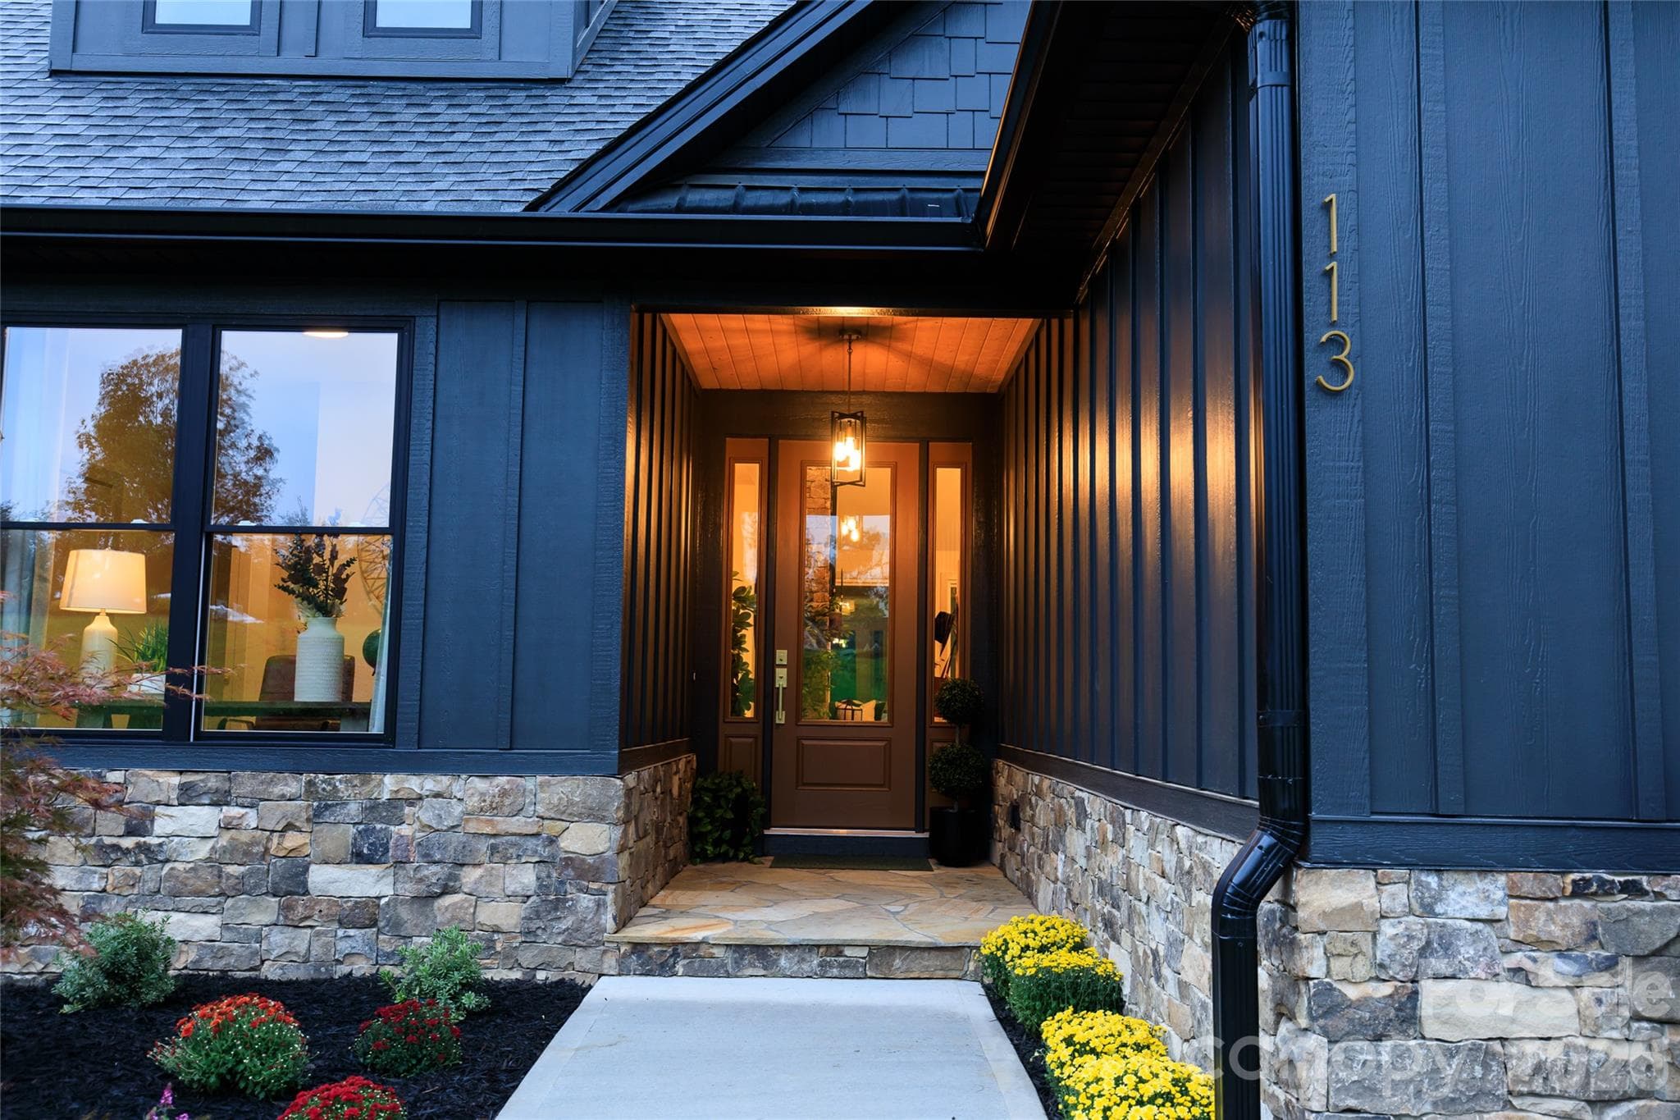
Welcoming Front Entrance - Hendersonville
Single Family Residence at Hendersonville, photo 12 of 77
Single Family Residence at Hendersonville, photo 13 of 77
Screens being installed 8/27 - Wood Burning Fireplace - Hendersonville
Warm and Inviting Covered Front Entrance - Hendersonville
Single Family Residence at Hendersonville, photo 16 of 77
Single Family Residence at Hendersonville, photo 17 of 77
Single Family Residence at Hendersonville, photo 18 of 77
Modern Lighting, Wainscoting & Engineered Hardwood - Hendersonville
Single Family Residence at Hendersonville, photo 20 of 77
Single Family Residence at Hendersonville, photo 21 of 77
Single Family Residence at Hendersonville, photo 22 of 77
Paneled Wall & Luxurious Half-Bath - Hendersonville
Single Family Residence at Hendersonville, photo 24 of 77
Single Family Residence at Hendersonville, photo 25 of 77
Single Family Residence at Hendersonville, photo 26 of 77
Single Family Residence at Hendersonville, photo 27 of 77
Natural Gas Vented Fireplace - Hendersonville
Single Family Residence at Hendersonville, photo 29 of 77
15 Foot Tall Grand Fireplace - Hendersonville
Grand Great Room - Hendersonville
Single Family Residence at Hendersonville, photo 32 of 77
Great Room with Wood Beams - Hendersonville
Single Family Residence at Hendersonville, photo 34 of 77
Kitchen Island - Hendersonville
Open Floor Plan - Hendersonville
Dining Area With Views - Hendersonville
Single Family Residence at Hendersonville, photo 38 of 77
Gourmet Kitchen with 36Gas Range - Hendersonville
Quartz Counters and Hooded Vent - Hendersonville
Breakfast Bar/ Kitchen Island - Hendersonville
36 Inch Gas Range with Pot Filler - Hendersonville
Walk-In Pantry - Hendersonville
Thoughtful Finishes Including Doggie Depot with Pot Filler - Hendersonville
Single Family Residence at Hendersonville, photo 45 of 77
Primary Bedroom Ensuite - Hendersonville
Primary Bathroom - Hendersonville
Tiled Shower & Walk-In Closet - Hendersonville
Primary Walk-In Closet - Hendersonville
Warm Wood Floors & Coffered Ceiling - Hendersonville
Primary Walk-In Closet - Hendersonville
Main Floor Office or 2nd Bedroom - Hendersonville
Full Guest Bathroom with Shower/Tub - Hendersonville
3rd Bedroom on Main - Hendersonville
Screened Porch with Wood Burning Stone Fireplace - Hendersonville
Sun Deck - Hendersonville
Warm Oak Stairs and Engineered Floors - Hendersonville
Bar with Tiled Walls, Quartz Counters, and Beverage Fridge - Hendersonville
Luxurious Bar with Salvage Wood Shelves - Hendersonville
Reading Nook - Hendersonville
Recreation Room - Hendersonville
Single Family Residence at Hendersonville, photo 62 of 77
Billiards Area - Hendersonville
Media Room - Hendersonville
Single Family Residence at Hendersonville, photo 65 of 77
Great Entertaining Spaces - Hendersonville
Single Family Residence at Hendersonville, photo 67 of 77
Single Family Residence at Hendersonville, photo 68 of 77
4th Bedroom - Hendersonville
Roomy Home Gym - Hendersonville
Full Bath with Shower/Tub - Hendersonville
Full Back Basement - Hendersonville
Welcome Home - Hendersonville
Covered Lower Back Deck - Hendersonville
Inviting Outdoor Living Spaces - Hendersonville
Single Family Residence at Hendersonville, photo 76 of 77
Expansive Decks - Hendersonville
77 photos

$1,295,000

Hendersonville, NC 28739
Listed by Damon Peary · Premier Sotheby’s International Realty
Bedrooms
4
Bathrooms
3.5
Living area
3,795 sqft
Year built
2026

About this home

Under construction and to be featured in the 2026 Parade of Homes, this thoughtfully designed custom residence offers refined, single-level living in one of Flat Rock's most established neighborhoods. On a serene 0.94-acre homesite with wooded views, this 3,795-square-foot home features four bedrooms, 3.5 baths, and an open floor plan designed for comfortable living and entertaining. Light-filled interiors showcase generous ceiling heights, warm wood flooring and inviting gathering spaces. The gourmet kitchen features custom cabinetry, quartz countertops, illuminated glass cabinets, a large island, 36-inch gas range, walk-in pantry, and dedicated doggie depot, all anchored by the great room with its dramatic 15-foot-high stone fireplace. Outdoor living is enhanced with a spacious screened porch and wood-burning fireplace, lower deck and sun deck overlooking the natural surroundings. The finished lower level offers exceptional entertaining space with a high-end bar, billiards area, reading nook and media center. Conveniently less than a mile from downtown Hendersonville's shops, dining and entertainment, this exceptional new construction combines luxury, privacy and convenience in a premier location. Home is scheduled for completion by November 1.

Highlights

FireplaceNew construction

Property details

MLS #
CAR4388240
Property type
Single Family Residence
Subdivision
Ashley Place
Status
Active
Days on market
3
On market date
June 1, 2026
Stories
N/A
Total bathrooms
3.5
Garage spaces
2
Parking spaces
N/A
Lot size
N/A
Loading map…

Nearby schools

Within 10 miles. School directory data from the National Center for Education Statistics (NCES), accessed via the Urban Institute Education Data API. Local Score is calculated by INNOVATE Real Estate; where a state rating is shown, it comes from that state's own official school report card (e.g. NC Dept. of Public Instruction, SC Report Card).

Elementary
Atkinson Elementary
1.91 mi away · Grades -1-5
Zoned school (attendance boundary, 2015-16 data)
3.3
Local Score (state rating (2025) blended 70/30 with student-teacher ratio) -- not an official state rating
State rating: C (2025)
Enrollment
324
Student:teacher ratio
14.1:1
District
Henderson County Schools
Middle
Flat Rock Middle
2.49 mi away · Grades 6-8
Zoned school (attendance boundary, 2015-16 data)
2.3
Local Score (state rating (2025) blended 70/30 with student-teacher ratio) -- not an official state rating
State rating: D (2025)
Enrollment
761
Student:teacher ratio
15.5:1
District
Henderson County Schools
High
East Henderson High
2.17 mi away · Grades 9-12
Zoned school (attendance boundary, 2015-16 data)
3.7
Local Score (state rating (2025) blended 70/30 with student-teacher ratio) -- not an official state rating
State rating: B (2025)
Enrollment
910
Student:teacher ratio
15.2:1
District
Henderson County Schools

Walkability

Blended score for Hendersonville's center, calculated by INNOVATE Real Estate from two sources: the EPA's National Walkability Index (street network, transit, land-use mix) and Google Places amenity data (what's actually reachable on foot from this point). 60% EPA National Walkability Index + 40% nearby-amenity density (Google Places).

23
Car-dependent
out of 100
EPA National Walkability Index
6.2 / 20 -- Below average walkable
Google Places amenity density
10 / 100
Restaurants & cafes0
Grocery stores0
Parks0
Schools2
Transit stops0
Pharmacies0

Market position

How this listing compares to current activity in Hendersonville, from live MLS data.

On the market 3 days -- 143 fewer days than Hendersonville's current average of 146 days.
For reference, the median list price across 668 active listings in Hendersonville right now is $409,500.

Mortgage calculator

Estimate only - actual rate and payment depend on your lender, credit, and loan program.

$
%
%
Adjust tax / insurance estimates
% / yr
$
/mo
Est. monthly payment
$7,949/mo
$259,000 down
$1,036,000 loan
Principal & interest$6,719
Property tax (est.)$1,079
Home insurance (est.)$150

Similar homes you might like

Data source: Listing information provided by Canopy MLS (carolina) via Trestle/CoreLogic. Last updated June 4, 2026.

Information herein deemed reliable but not guaranteed; all measurements, school assignments, HOA fees, taxes, and feature lists are approximate and should be independently verified. Equal Housing Opportunity.