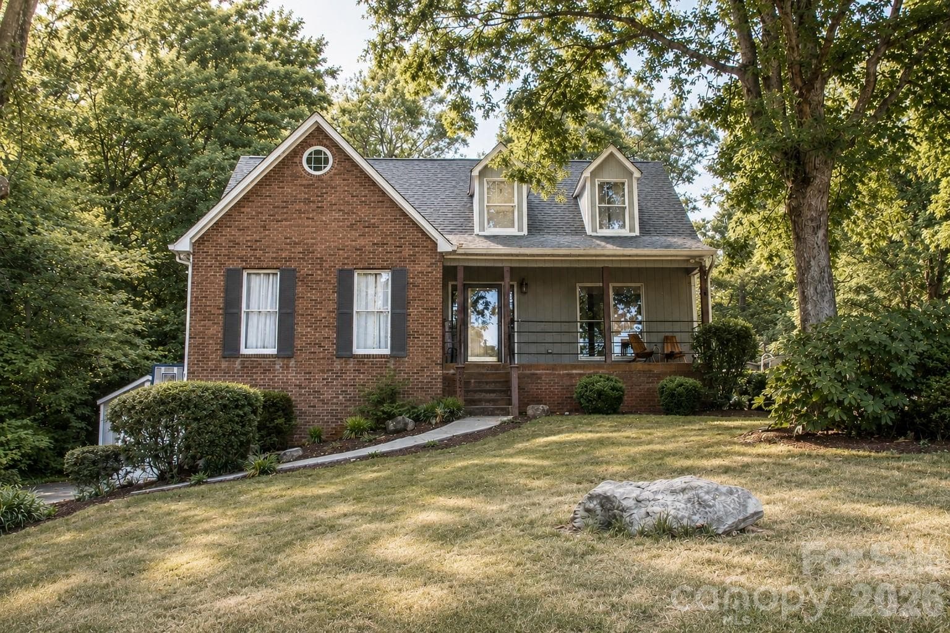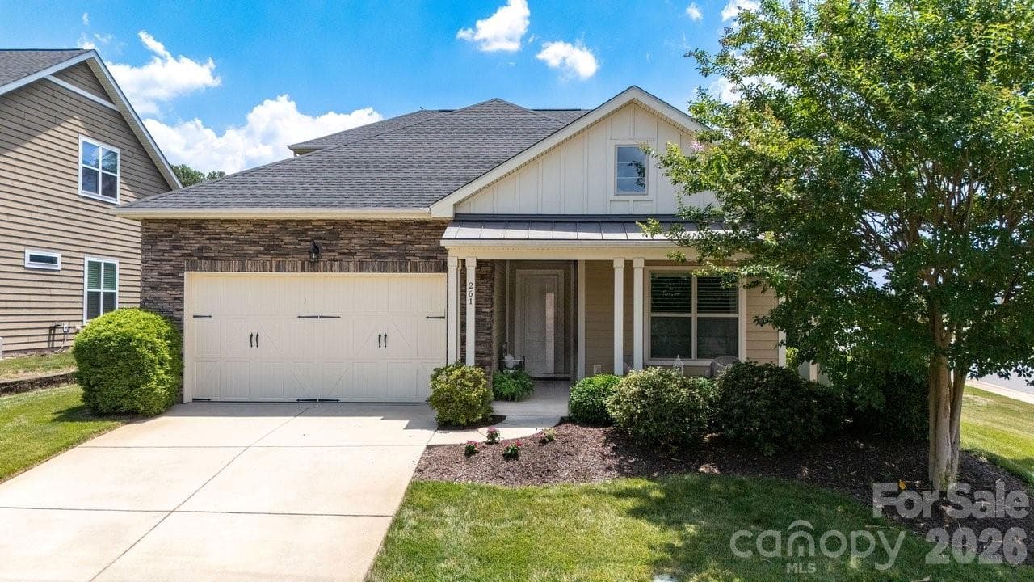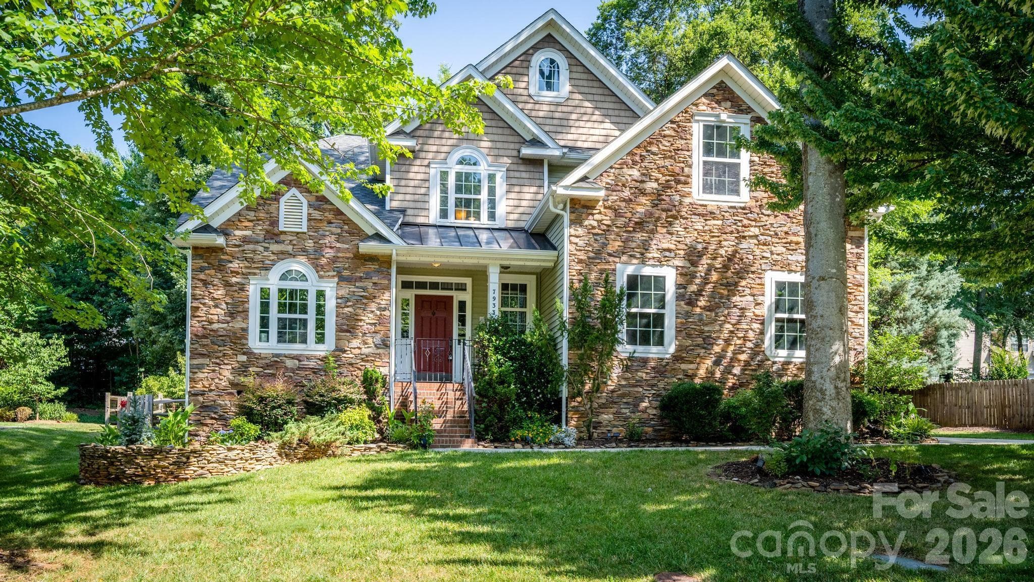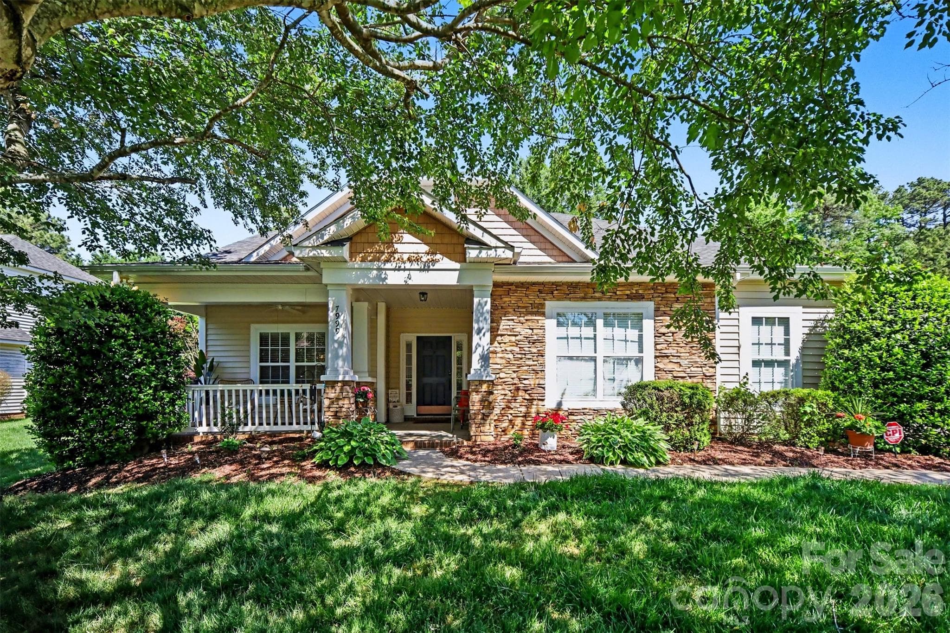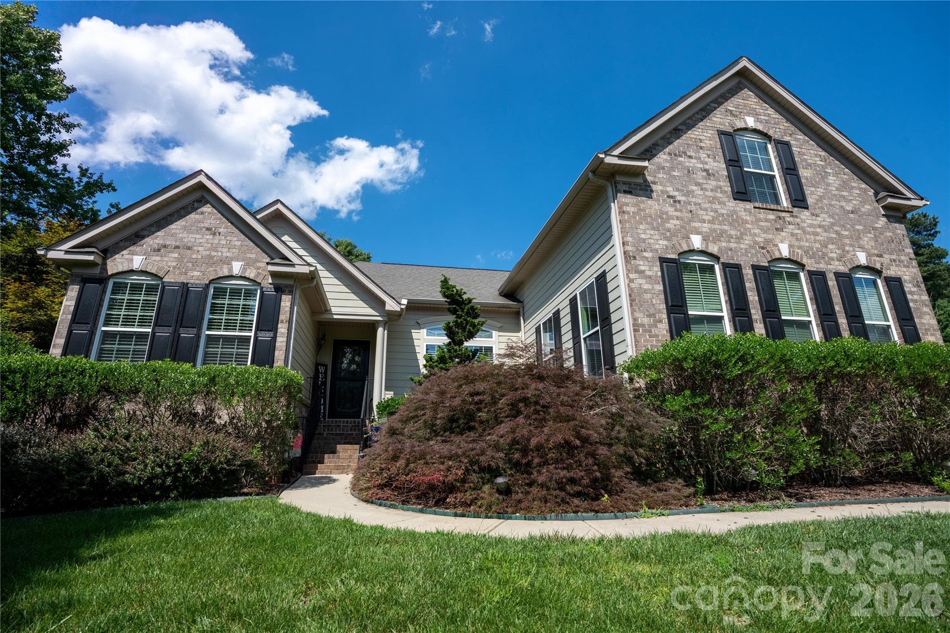
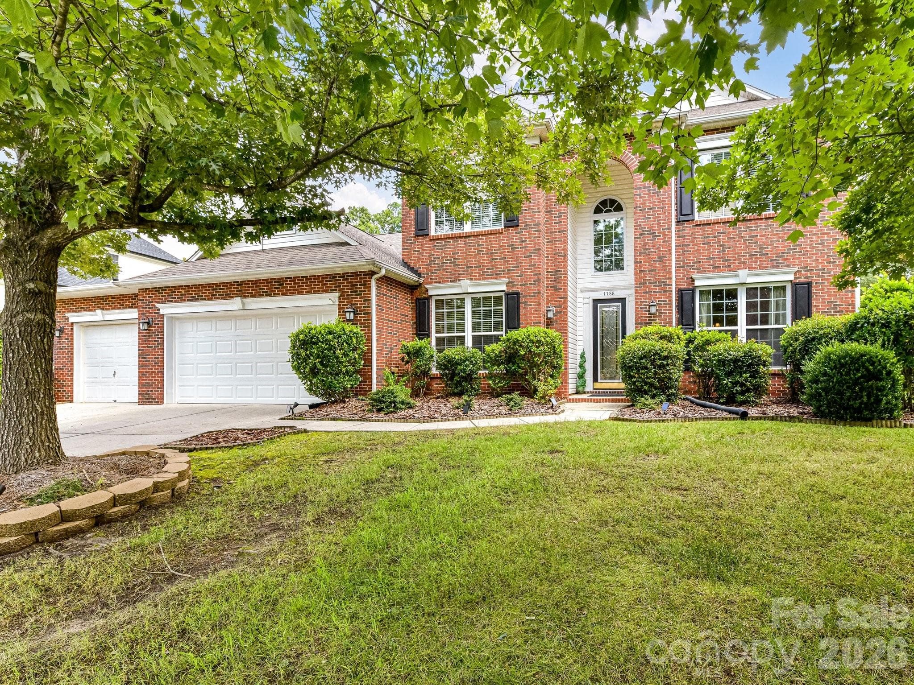
Nestled in the prestigious Verdict Ridge golf community, this beautifully maintained brick-front home offers exceptional curb appeal, a spacious three-car garage, and mature landscaping in one of Denver's most sought-after neighborhoods.
Rare 3 car garage and great curb appeal!
Nestled in the prestigious Verdict Ridge golf community, this beautifully maintained brick-front home offers exceptional curb appeal, a spacious three-car garage, and mature landscaping in one of Denver's most sought-after neighborhoods.
Step into this bright foyer featuring gleaming hardwood floors, elegant crown molding, and an open, light-filled design that creates a warm and welcoming first impression.
French doors open to a versatile flex space filled with natural light, offering the perfect setting for a home office, library, sitting room, or study.
Spacious formal living room featuring rich hardwood floors, elegant crown molding, and an open layout that flows seamlessly into the main living areas, perfect for everyday living and entertaining.
Formal dining room with hardwood floors, classic wainscoting, and abundant natural light, making it the perfect space for hosting holiday gatherings and dinner parties.
Light-filled living room featuring soaring ceilings, expansive windows, rich hardwood floors, and a cozy fireplace that creates a warm and inviting gathering space.
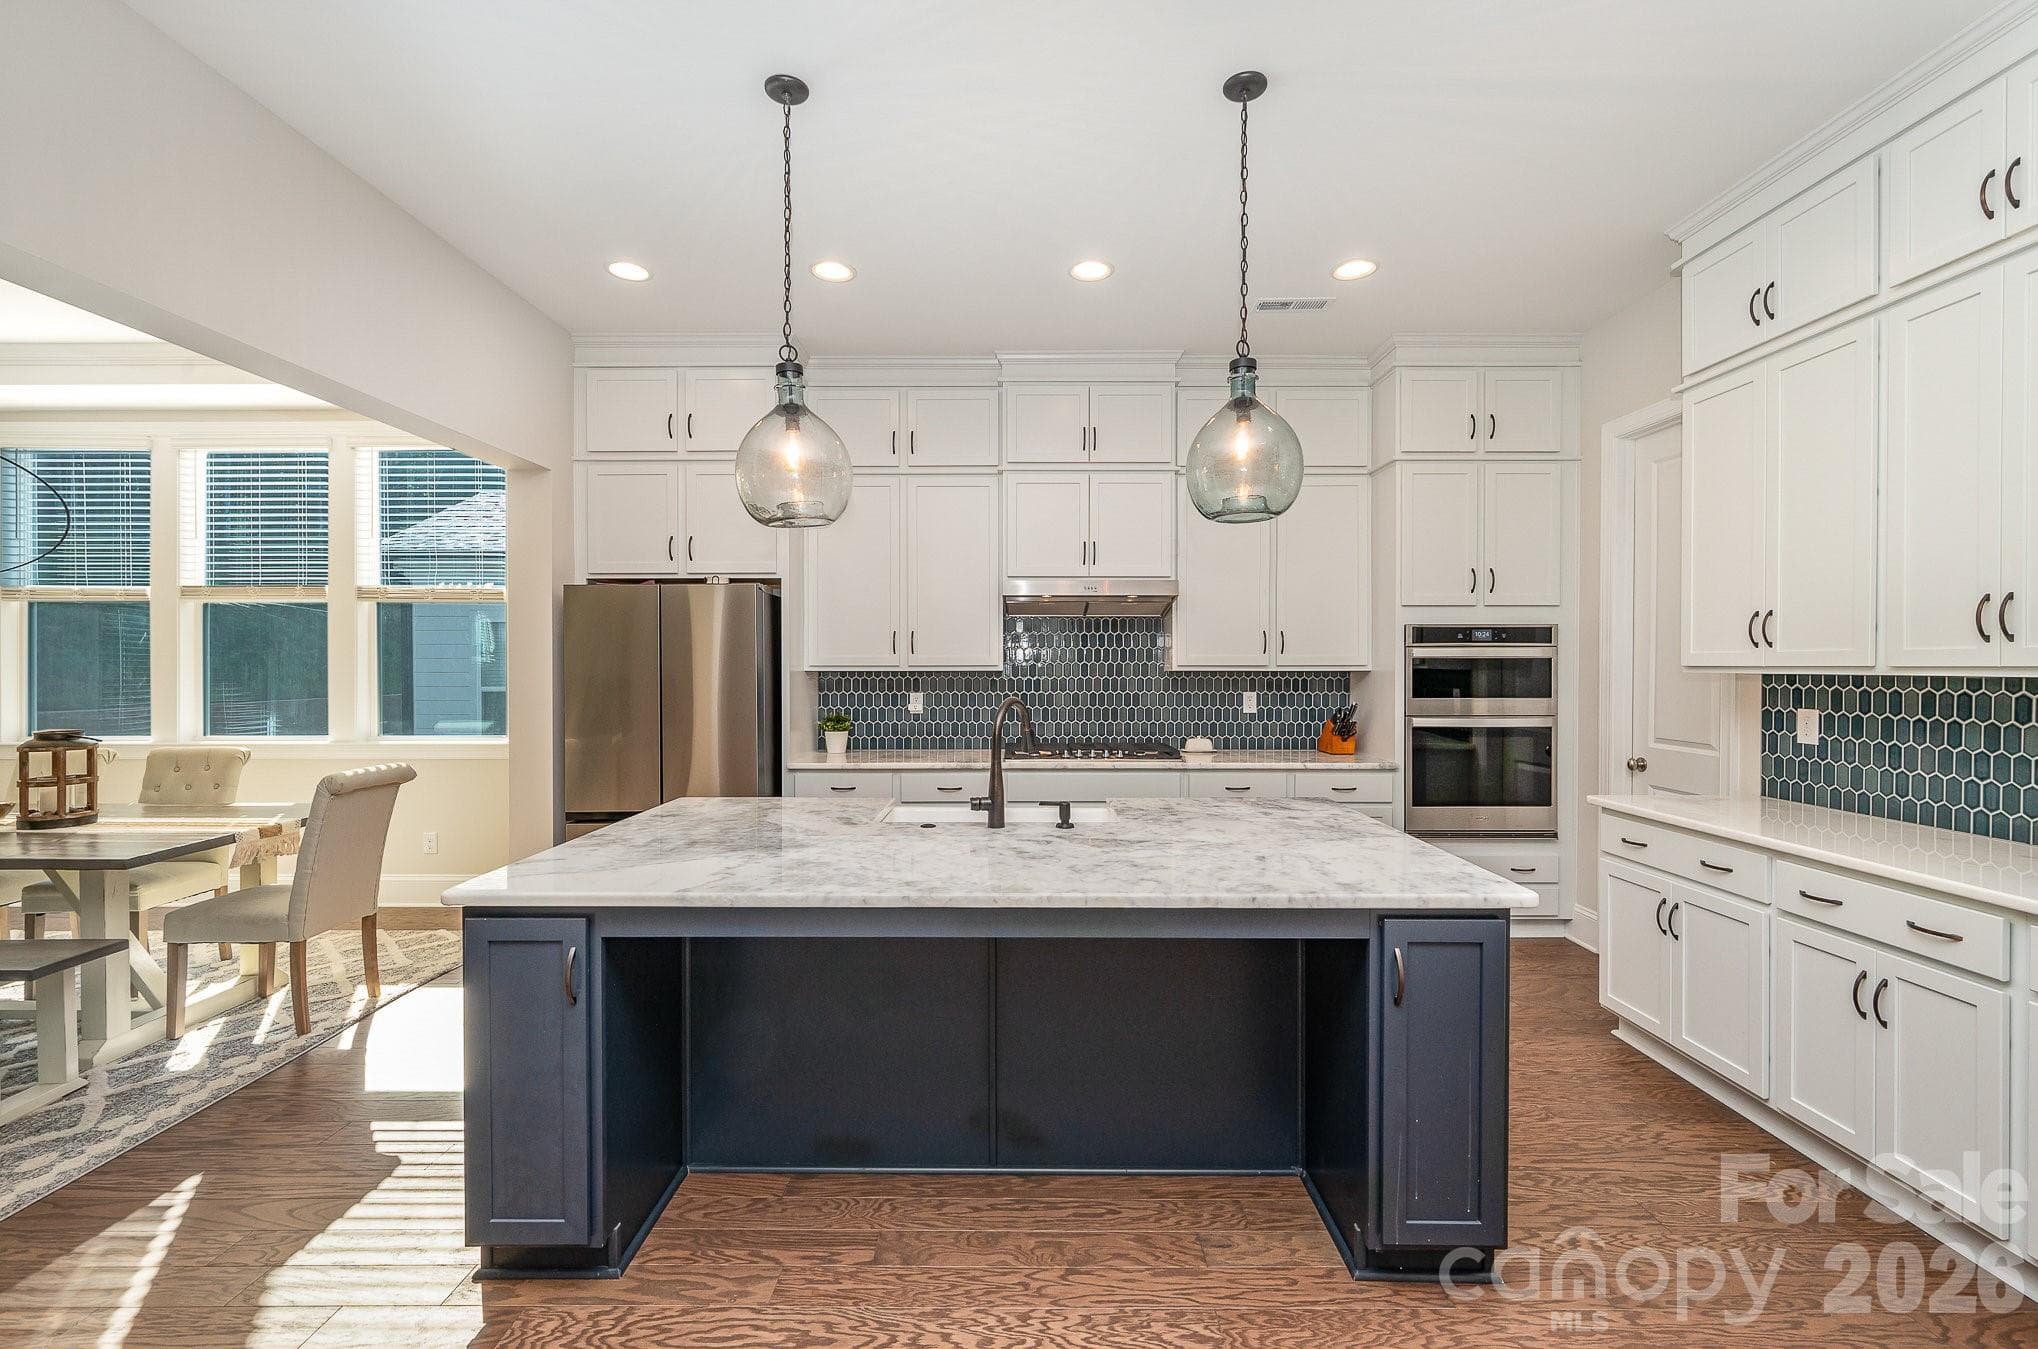
Inviting kitchen with plentiful cabinetry, generous counter space, a center island, stainless steel appliances, and a layout that seamlessly blends style and functionality.
Sun-filled breakfast nook surrounded by large windows, creating the perfect space to enjoy morning coffee, casual meals, and peaceful backyard views.
Spacious primary suite featuring a tray ceiling, abundant natural light, a cozy sitting area, and plenty of room to create your own private retreat.
Spa-like primary bathroom featuring a dual-sink vanity, relaxing garden tub, separate glass-enclosed shower, and ample space to start and end your day in comfort.
Oversized laundry room with utility sink, built-in shelving, and plenty of storage space to keep everyday tasks organized and convenient.
Main level full bathroom featuring a spacious vanity, tiled shower, and thoughtful finishes that provide comfort and functionality for family or guests.
Elegant staircase with classic wood railings overlooks the open living space, creating a seamless flow between levels and enhancing the home's airy feel.
Concept Photo - Virtually staged for inspiration. Well-sized bedroom with a flexible layout, abundant natural light, and endless potential to personalize the space to fit your needs.
Spacious full bath featuring a dual-sink vanity and a private tub/shower area, providing comfort and convenience for family and guests alike.
Dedicated built-in workspace with custom cabinetry, generous storage, and a functional desk area—perfect for working from home, studying, or managing daily tasks.
Concept Photo - Virtually staged for inspiration. This spacious secondary bedroom offers ample room for furnishings, abundant natural light, and a comfortable layout ideal for family or guests.
Concept Photo - Virtually staged for inspiration. Bright and inviting secondary bedroom featuring large windows, a versatile floor plan, and plenty of space to create a relaxing retreat.
Concept Photo - Virtually Staged expansive bonus room with vaulted ceilings and endless flexibility, offering the perfect space for a media room, playroom, home gym, or additional living area.
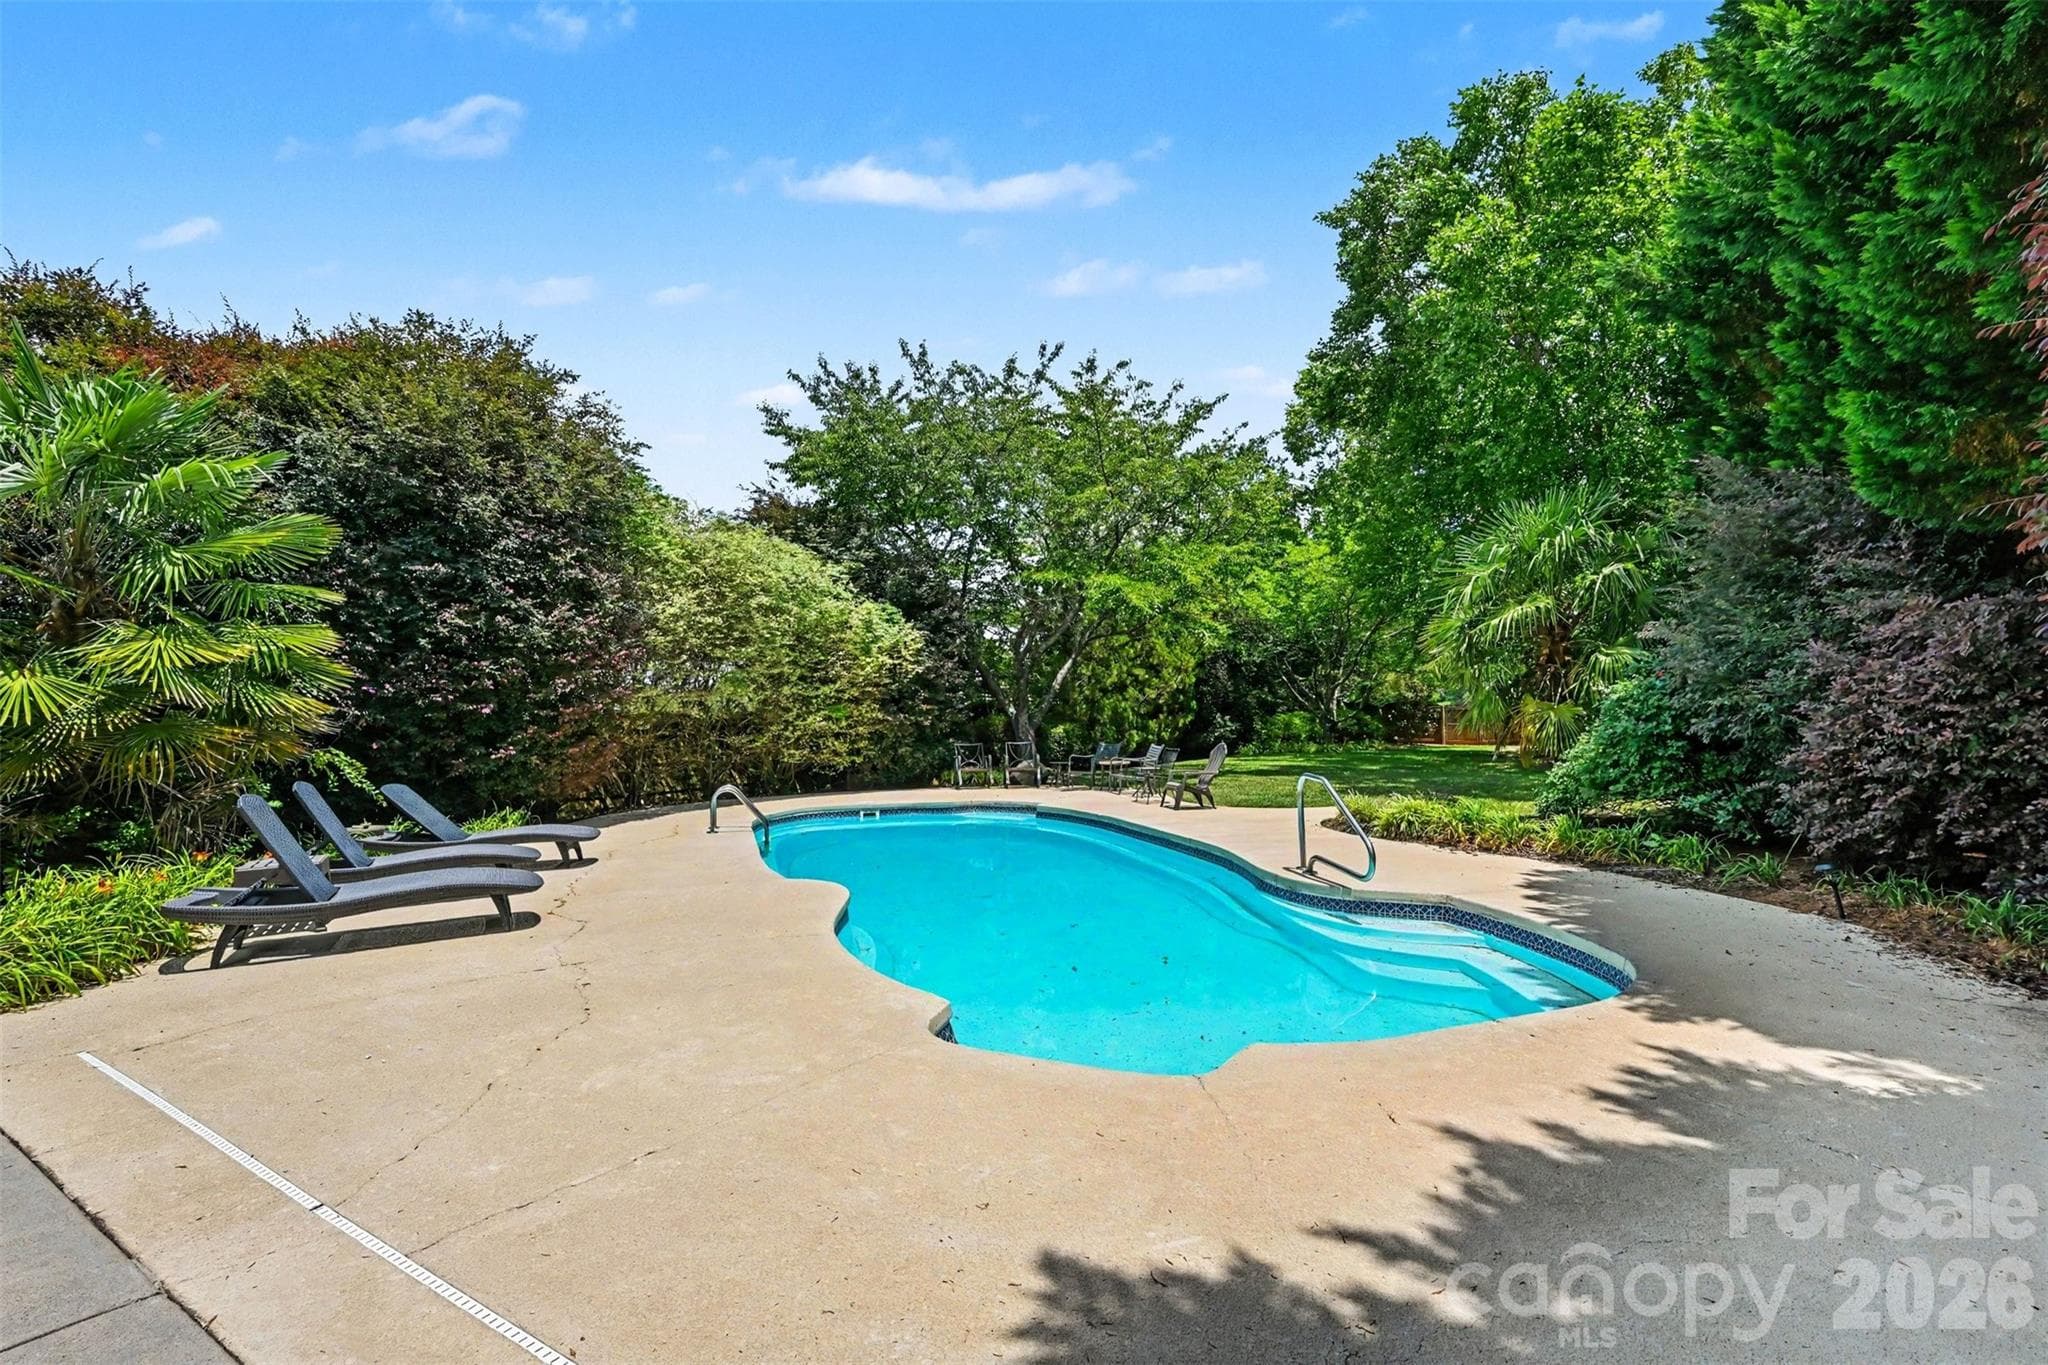
Spacious concrete patio provides the perfect setting for outdoor dining, entertaining, and relaxing while overlooking the private backyard.
Enjoy seamless indoor-outdoor living with an expansive patio that opens to a beautifully landscaped backyard retreat.
Spacious concrete patio provides the perfect setting for outdoor dining, entertaining, and relaxing while overlooking the private backyard.
Enjoy seamless indoor-outdoor living with an expansive patio that opens to a beautifully landscaped backyard retreat.
Enjoy added peace of mind with a whole-home Generac backup generator, providing reliable power and convenience during unexpected outages.
Large backyard offers privacy, mature trees, and plenty of space for recreation, gardening, or future outdoor enhancements.
The peaceful backyard offers plenty of space for outdoor dining and living.
Charming garden archway creates a picturesque focal point and welcomes you into the thoughtfully landscaped outdoor space.
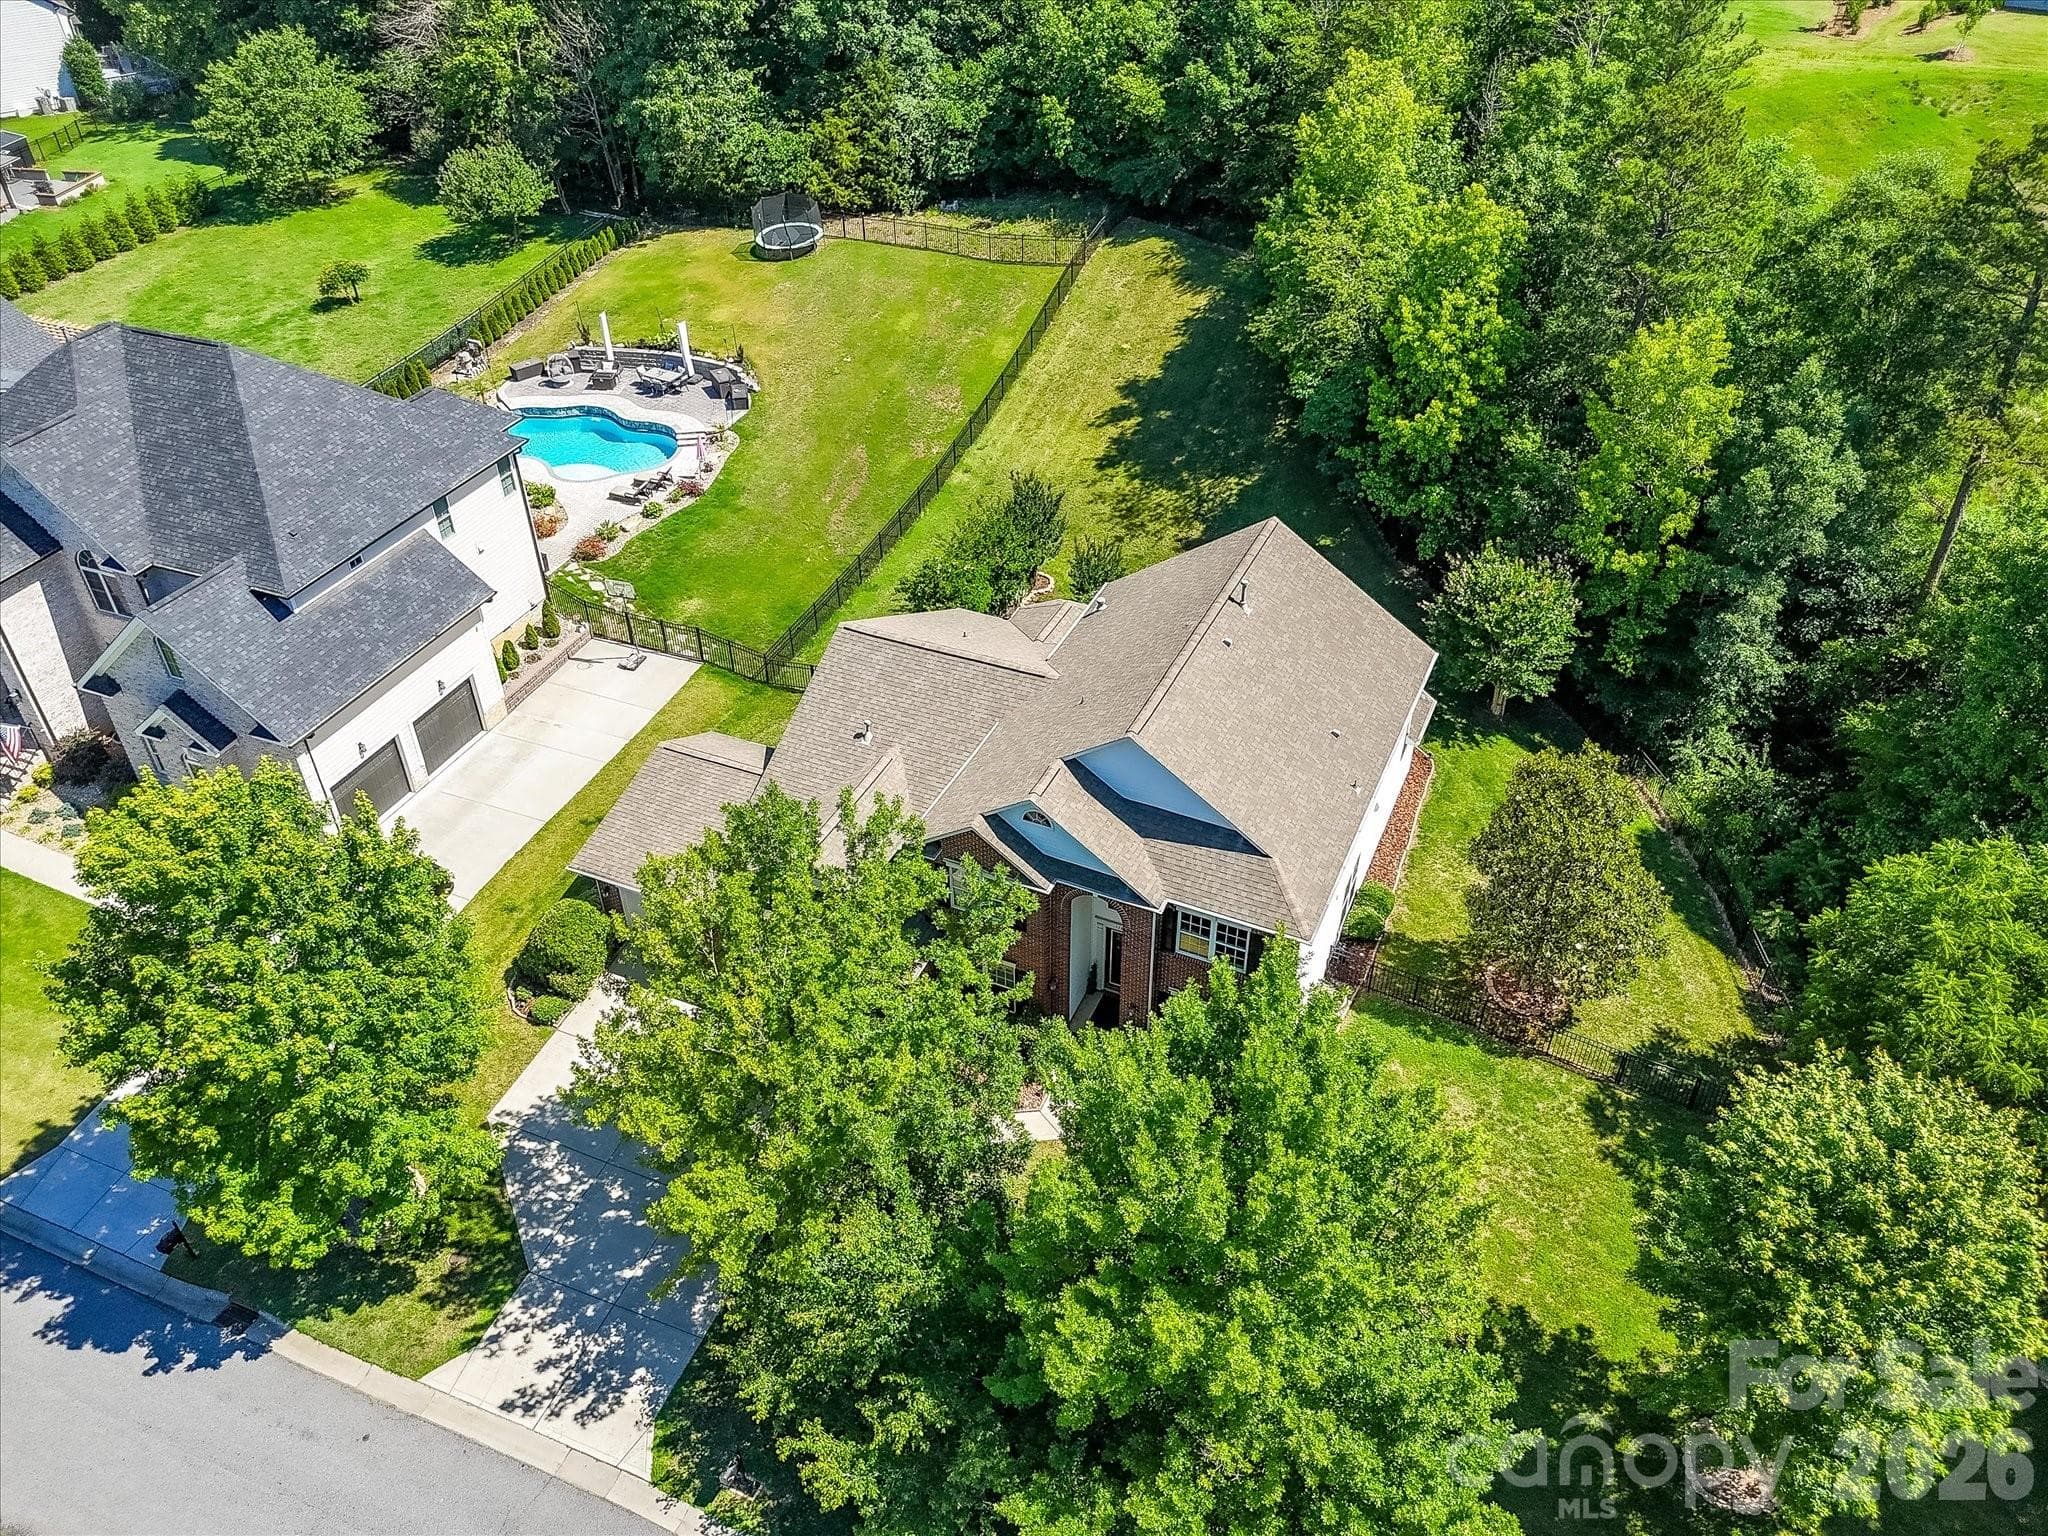
Enjoy an expansive oversized lot with mature trees, lush landscaping, and plenty of space for outdoor entertaining, recreation, or simply relaxing in your own private backyard retreat.
Spacious level side yard!
Ideally situated on a premium homesite with a wooded backdrop, offering both privacy and a desirable neighborhood location.
Located inside Verdict Ridge Golf & Country Club, offering convenient access to golf, dining, and community amenities.
Verdict Ridge Golf & Country Club offers championship golf, beautiful scenery, and a premier country club experience nearby.
Neighborhood amenities include a resort-style pool, playground, and tennis courts, providing fun and recreation for all ages.
Conveniently located near Lake Norman and NC Highway 16, providing quick access to recreation, commuting, and everyday conveniences.
46 photos

$699,900

Denver, NC 28037
Listed by Matt Sarver · Keller Williams Lake Norman
Bedrooms
5
Bathrooms
3
Living area
3,508 sqft
Year built
2002

About this home

Welcome to this beautifully maintained home nestled on a bright cul-de-sac lot in the highly sought-after Verdict Ridge Golf & Country Club community in Denver, NC. Designed for both everyday living and entertaining, this spacious home offers a dedicated home office with elegant French doors, formal living and dining rooms, and an abundance of natural light throughout. The heart of the home features a large kitchen with stainless steel appliances and great storage, flowing seamlessly into the main living area. The oversized primary suite on the main floor provides a private retreat complete with plenty of room to relax and unwind. A spacious laundry room on the main level adds extra convenience. For added peace of mind, the home is equipped with a Generac whole-house generator, providing reliable backup power when you need it most. Step outside to enjoy the private fenced backyard, perfect for outdoor entertaining, pets, or simply enjoying the peaceful surroundings. Located within one of Lake Norman's premier golf course communities, residents of Verdict Ridge enjoy exceptional amenities including a championship golf course, tennis courts, resort-style pool, playground, fitness center, and scenic walking trails. Conveniently located near Lake Norman, shopping, dining, and major commuter routes, this home offers the perfect blend of comfort, convenience, and an active community lifestyle.

Highlights

Fireplace

Property details

MLS #
CAR4388183
Property type
Single Family Residence
Subdivision
Verdict Ridge
Status
Active
Days on market
32
On market date
June 5, 2026
Stories
N/A
Garage spaces
3
Lot size
N/A
Loading map…

Nearby schools

Within 10 miles · public school directory data (NCES)

Elementary
St James Elementary
0.47 mi away · Grades -1-5
Nearest school -- attendance-zone data not available here
3.7
Local Score (state rating (2025) blended 70/30 with student-teacher ratio) -- not an official state rating
State rating: B (2025)
Enrollment
597
Student:teacher ratio
16.6:1
District
Lincoln County Schools
Middle
East Lincoln Middle
3.98 mi away · Grades 6-8
Nearest school -- attendance-zone data not available here
3.0
Local Score (state rating (2025) blended 70/30 with student-teacher ratio) -- not an official state rating
State rating: C (2025)
Enrollment
697
Student:teacher ratio
17.4:1
District
Lincoln County Schools
High
East Lincoln High
2.18 mi away · Grades 9-12
Nearest school -- attendance-zone data not available here
3.4
Local Score (state rating (2025) blended 70/30 with student-teacher ratio) -- not an official state rating
State rating: B (2025)
Enrollment
985
Student:teacher ratio
21.0:1
District
Lincoln County Schools

Mortgage calculator

Estimate only - actual rate and payment depend on your lender, credit, and loan program.

$
%
%
Adjust tax / insurance estimates
% / yr
$
/mo
Est. monthly payment
$4,365/mo
$139,980 down
$559,920 loan
Principal & interest$3,632
Property tax (est.)$583
Home insurance (est.)$150

Similar homes you might like

Data source: Listing information provided by Canopy MLS (carolina) via Trestle/CoreLogic. Last updated July 7, 2026.

Information herein deemed reliable but not guaranteed; all measurements, school assignments, HOA fees, taxes, and feature lists are approximate and should be independently verified. Equal Housing Opportunity.