


$615,000
About this home
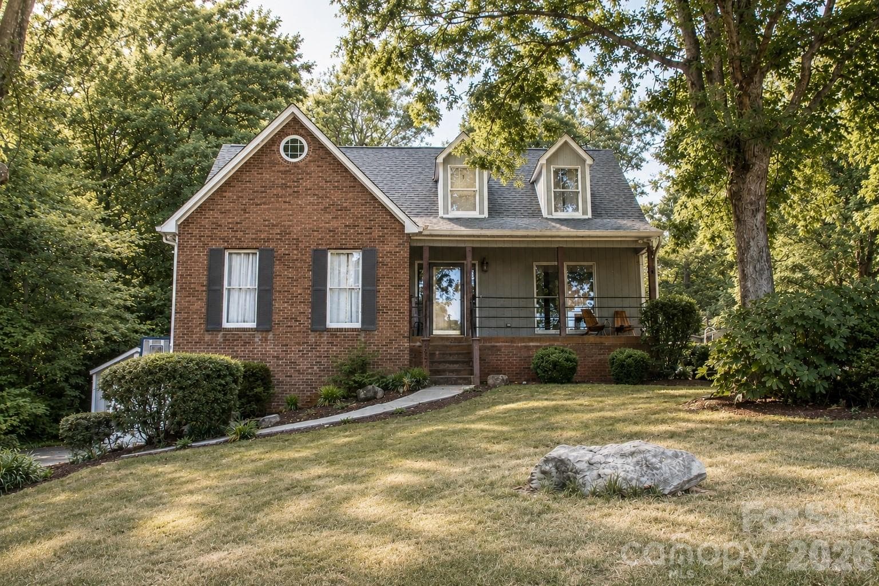
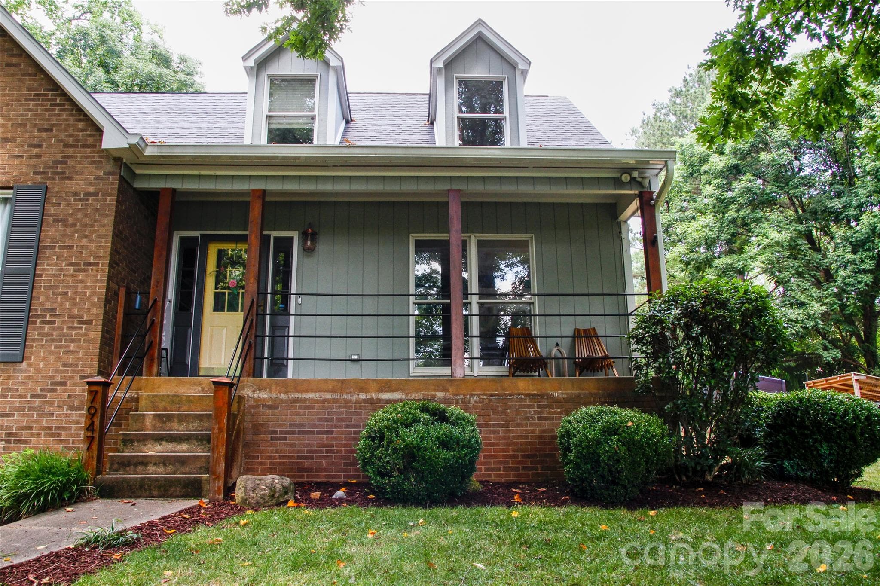
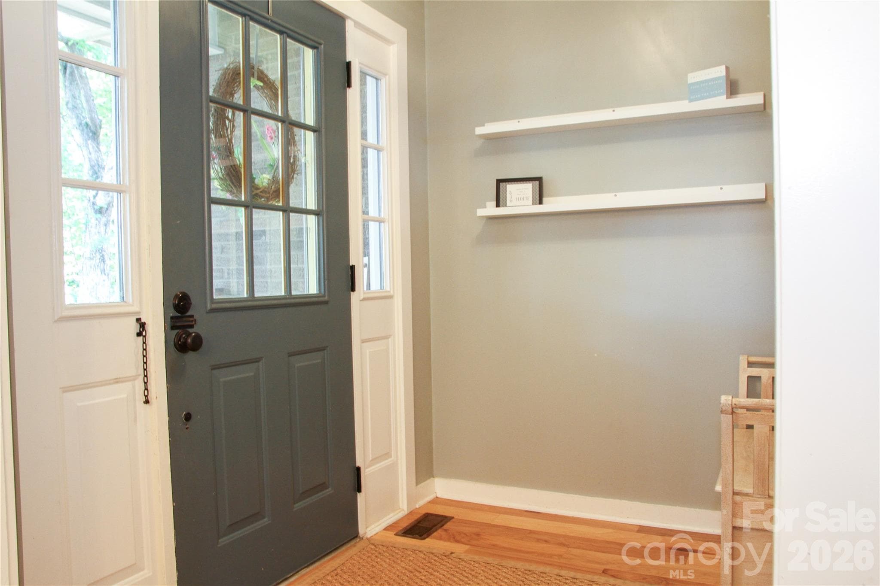
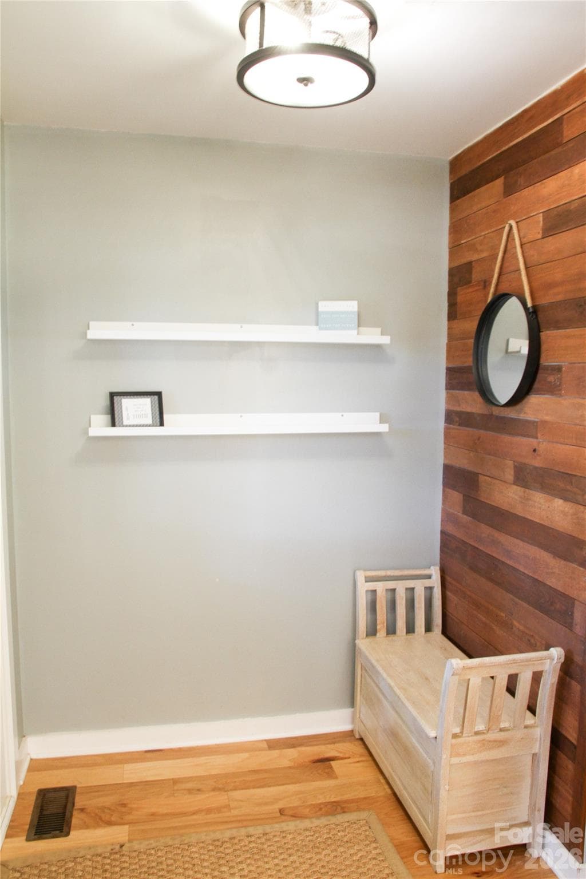
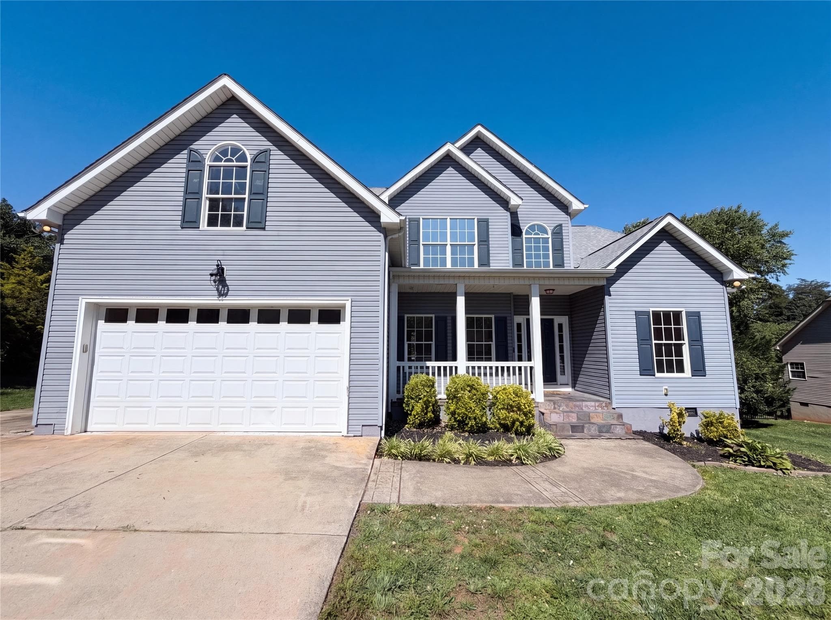
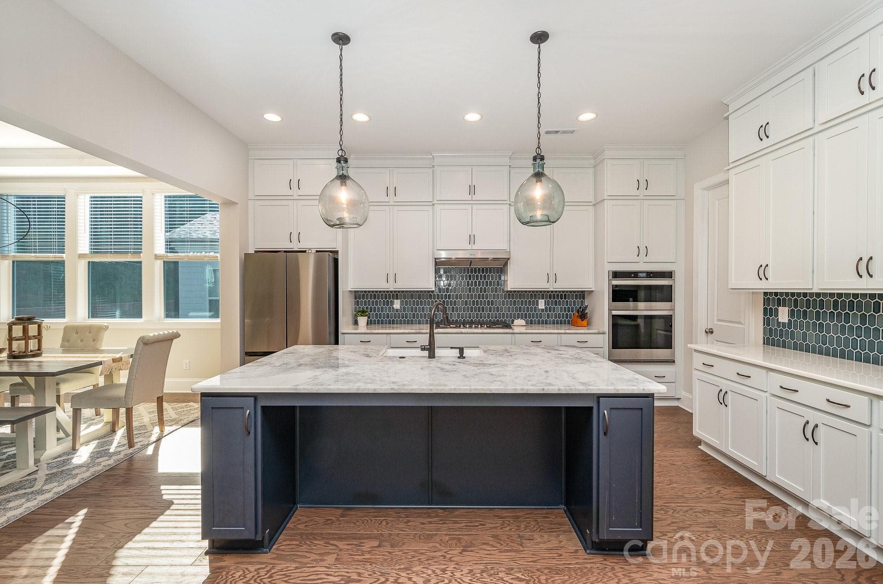
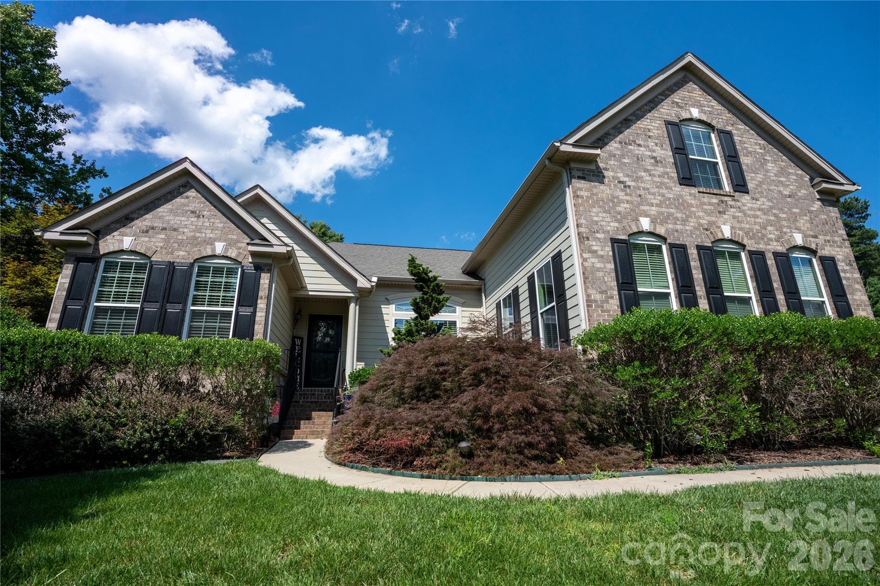
Beautifully maintained 3-bedroom, 3.5-bath home in the highly sought-after Westport area, offering the perfect blend of modern updates, functional living, and future potential. The spacious main-level primary suite features a stunning vaulted ceiling, creating an airy and relaxing retreat. The open-concept floor plan is ideal for both everyday living and entertaining, while the beautifully renovated kitchen (2020) serves as the heart of the home with granite countertops, a large center island beneath a soaring vaulted ceiling, soft-close cabinetry, deep drawers, a dedicated spice drawer, and a convenient pull-out trash and recycling cabinet. Gorgeous wood flooring, also installed in 2020, adds warmth and elegance throughout the main living areas. A cozy gas fireplace, added in 2023, creates a welcoming focal point in the living room, and the thoughtfully designed mudroom provides the perfect everyday drop zone. Upstairs, you'll find two generously sized bedrooms, each featuring custom closet organizers. Every bedroom in the home includes built-in closet organization, maximizing storage and functionality. The finished basement expands the home's versatility with a private guest suite featuring its own full bath, along with additional flex space that is perfect for a home office, gym, media room, playroom, or second living area. Outdoor living is just as impressive. Enjoy peaceful lake views from the charming front porch, or relax on the screened-in back porch overlooking the spacious, fully fenced backyard. A storage shed provides plenty of room for lawn equipment, tools, and seasonal storage. This home has been thoughtfully updated for peace of mind, including a new roof (2017), kitchen renovation and wood flooring (2020), new garage door (2022), gas fireplace (2023), new gutters (2025), and a septic system that was inspected and pumped in 2025. As an added bonus, approved plans and an active permit are already in place to expand the septic system, creating the opportunity to convert the home into a 4-bedroom residence and add even more value and flexibility. Move-in ready and full of thoughtful upgrades, this exceptional home offers modern finishes, soaring architectural details, beautiful indoor and outdoor living spaces, peaceful lake views, and exciting future expansion potential—all in one of Westport's most desirable locations.
Highlights
Property details
- MLS #
- CAR4396395
- Property type
- Single Family Residence
- Subdivision
- Nixons Lakeview Lots
- Status
- Active
- Days on market
- N/A
- On market date
- July 8, 2026
- Stories
- N/A
- Total bathrooms
- 3.5
- Garage spaces
- 2
- Parking spaces
- N/A
- Lot size
- N/A
Location
Get directions →Nearby schools
Within 10 miles. School directory data from the National Center for Education Statistics (NCES), accessed via the Urban Institute Education Data API. Local Score is calculated by INNOVATE Real Estate; where a state rating is shown, it comes from that state's own official school report card (e.g. NC Dept. of Public Instruction, SC Report Card).
- Enrollment
- 423
- Student:teacher ratio
- 17.6:1
- District
- West Lake Preparatory Academy
- Enrollment
- 697
- Student:teacher ratio
- 17.4:1
- District
- Lincoln County Schools
- Enrollment
- 985
- Student:teacher ratio
- 21.0:1
- District
- Lincoln County Schools
Walkability
Blended score for Denver's center, calculated by INNOVATE Real Estate from two sources: the EPA's National Walkability Index (street network, transit, land-use mix) and Google Places amenity data (what's actually reachable on foot from this point). 60% EPA National Walkability Index + 40% nearby-amenity density (Google Places).
Mortgage calculator
Estimate only - actual rate and payment depend on your lender, credit, and loan program.
Adjust tax / insurance estimates
Similar homes you might like
Data source: Listing information provided by Canopy MLS (carolina) via Trestle/CoreLogic. Last updated July 9, 2026.
Information herein deemed reliable but not guaranteed; all measurements, school assignments, HOA fees, taxes, and feature lists are approximate and should be independently verified. Equal Housing Opportunity.