
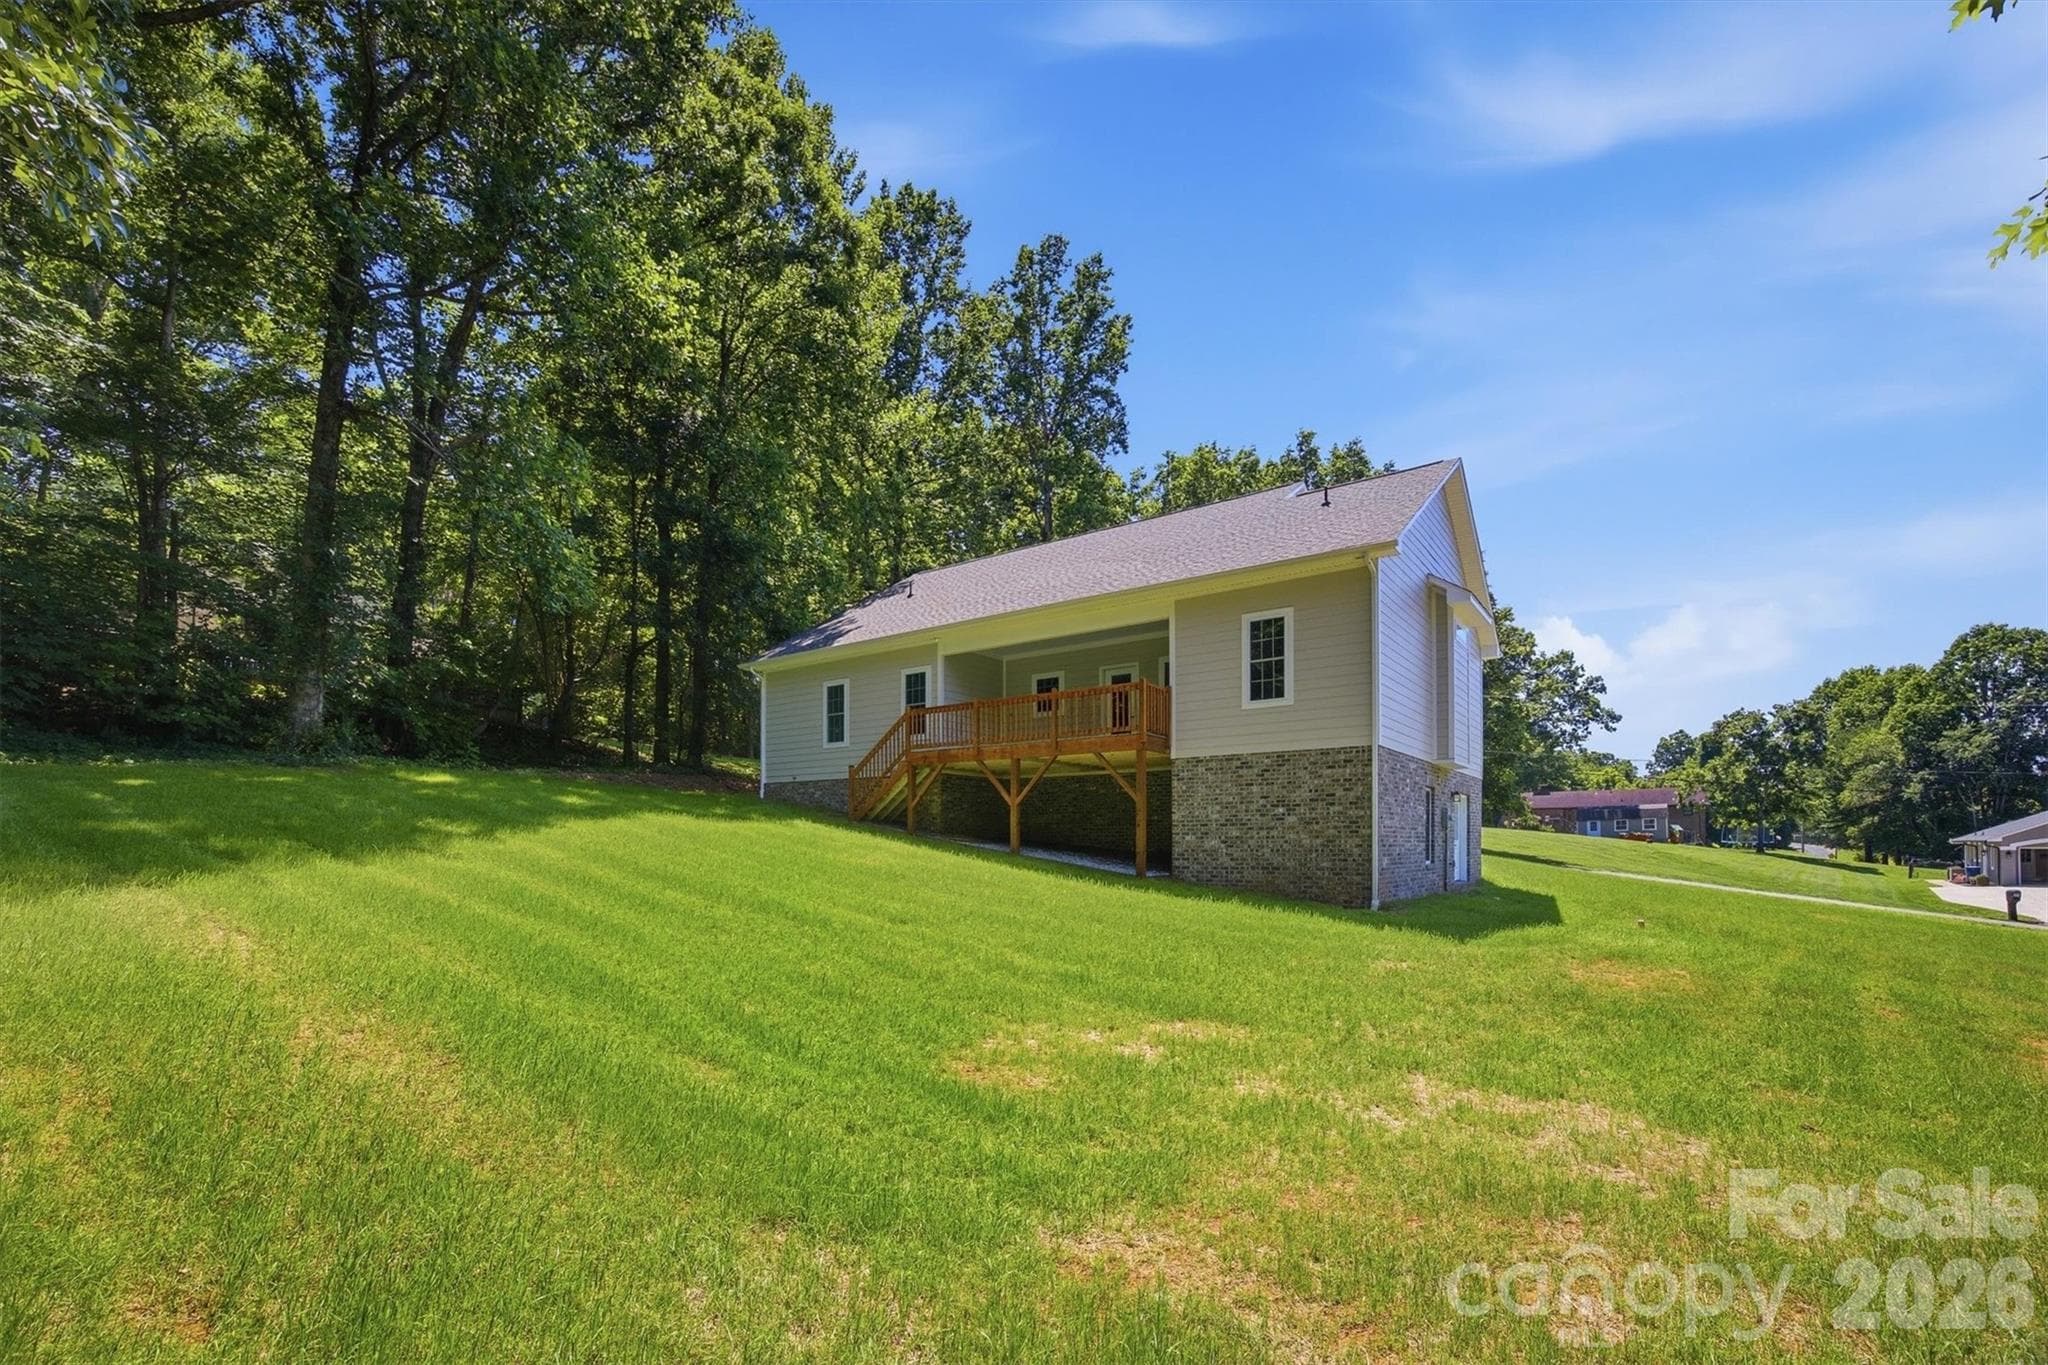
$534,900
About this home
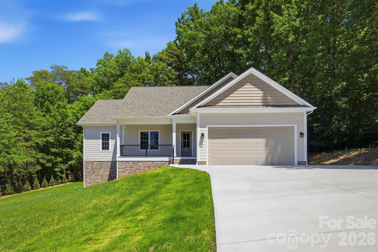
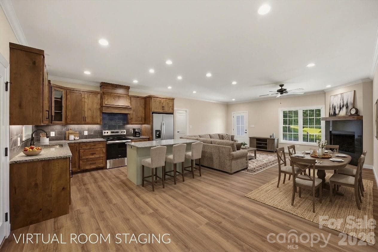
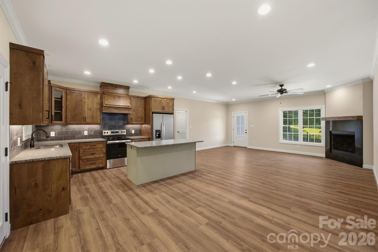
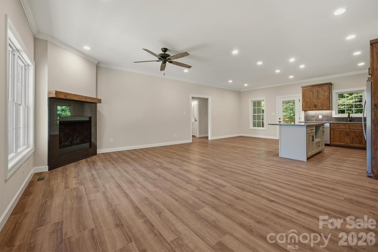
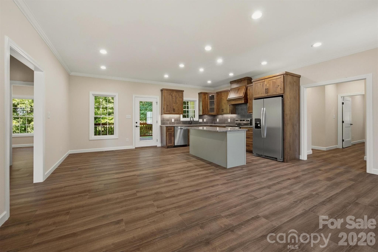
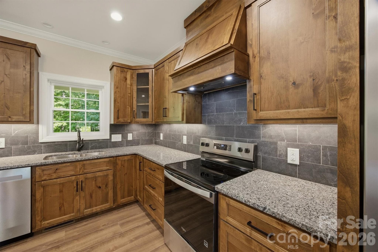
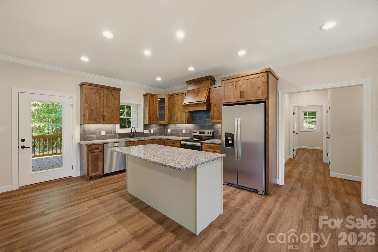
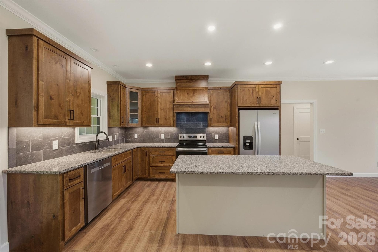
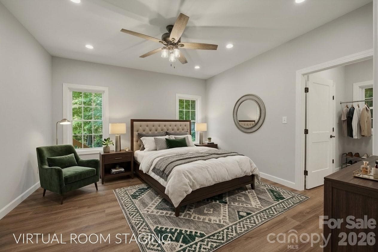
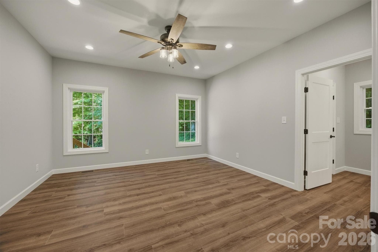
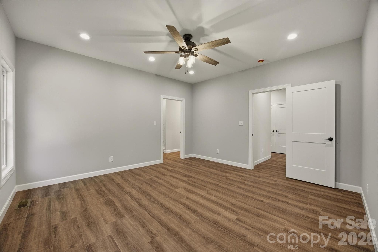
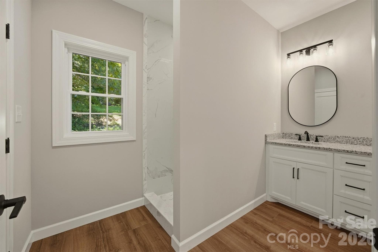
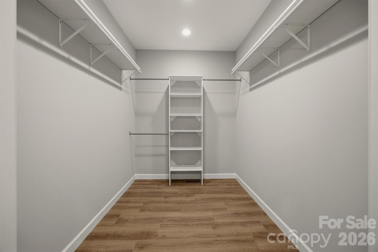
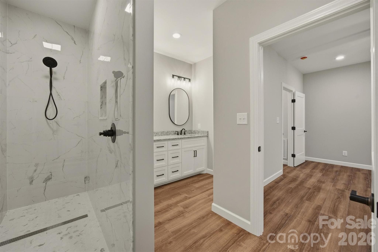
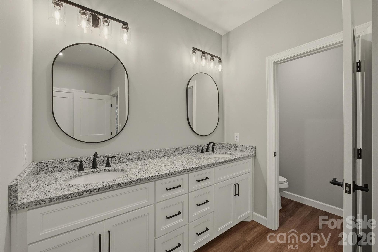
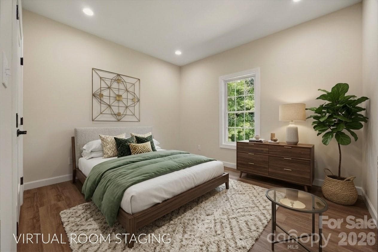
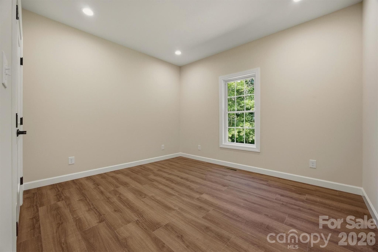
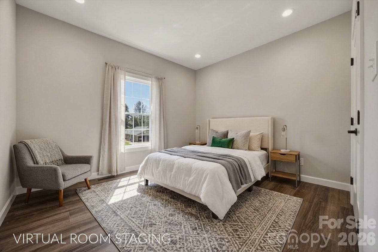
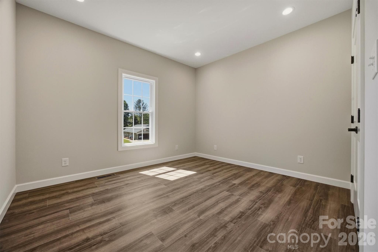
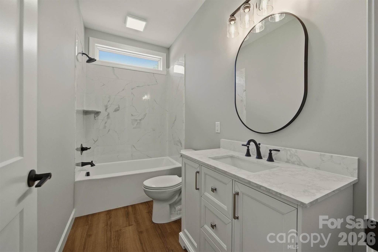
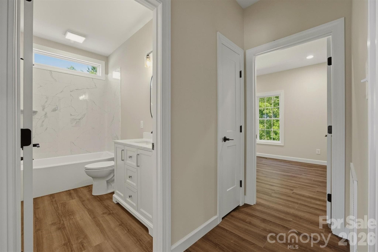
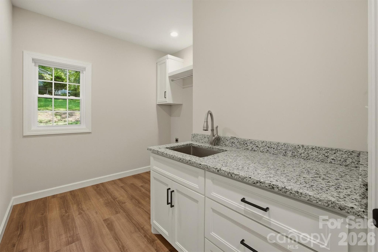
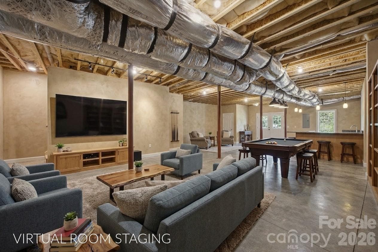
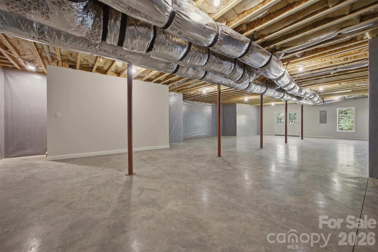
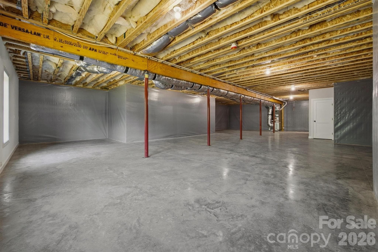
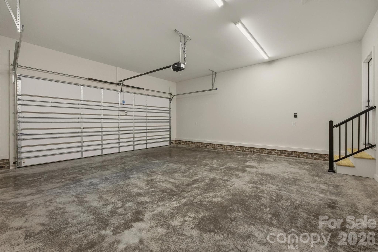
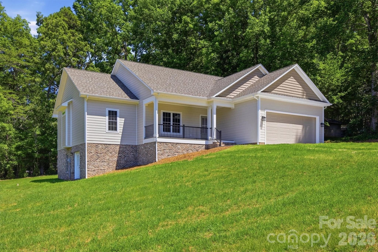
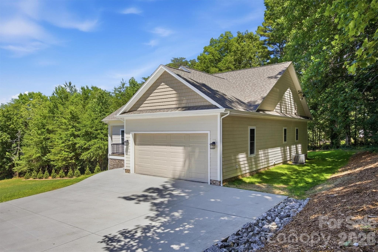
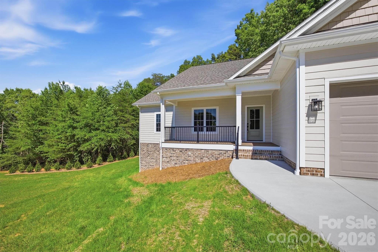
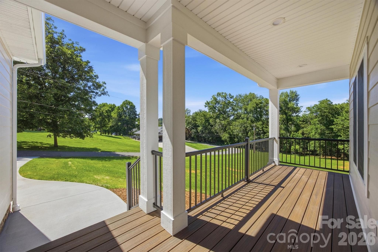
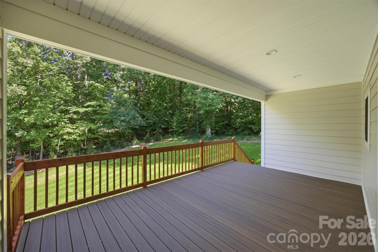
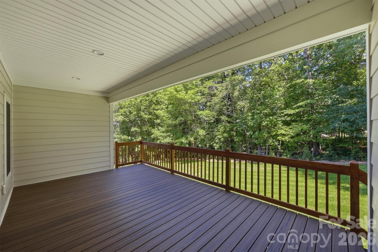
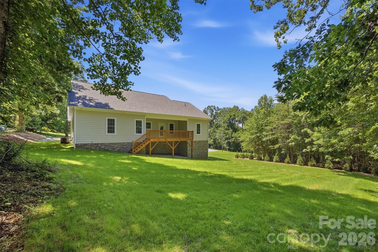
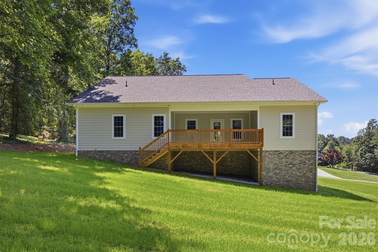
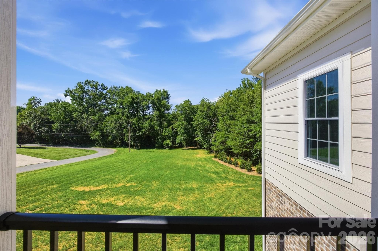
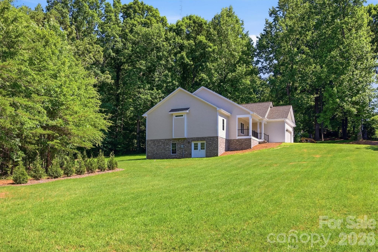
NEW CONSTRUCTION DONE RIGHT! If quality matters, this exceptional new home deserves your attention. Thoughtfully constructed with top-tier craftsmanship and loaded with upgrades, this home offers the perfect blend of luxury, comfort, and future potential. Step inside to discover luxury wide-plank LVP flooring, an open-concept layout, and abundant natural light throughout the spacious living, dining, and kitchen areas. The inviting living room features a gas fireplace, creating a warm focal point for everyday living and entertaining. The beautifully designed kitchen showcases granite countertops, custom real hardwood cabinetry, stainless steel appliances, a stylish tile backsplash, and a generous double-door pantry for ample storage. The desirable split-bedroom floor plan provides privacy, while the spacious primary suite offers a relaxing retreat complete with a luxurious ensuite bath featuring a dual vanity and custom tiled walk-in shower. One of the home's standout features is the professionally engineered basement system designed to provide long-term protection against moisture concerns and leaks. The full basement offers high ceilings and is already stubbed for an additional bathroom, creating an incredible opportunity to expand the home's heated living space in the future. Outdoor living is equally impressive with covered Trex front and rear porches, providing low-maintenance spaces to relax and enjoy the peaceful surroundings. Situated on a generous 1.28-acre lot outside city limits, you'll enjoy the benefits of no city taxes and no HOA, all while being just minutes from downtown Morganton, shopping, dining, and everyday conveniences. Bring your pickiest buyers, this home delivers the quality, features, and attention to detail that are increasingly hard to find in today's market.
Highlights
Property details
- MLS #
- CAR4388143
- Property type
- Single Family Residence
- Subdivision
- none
- Status
- Active
- Days on market
- 18
- On market date
- June 9, 2026
- Stories
- N/A
- Total bathrooms
- 2
- Garage spaces
- 2
- Parking spaces
- N/A
- Lot size
- N/A
Location
Get directions →Nearby schools
Within 10 miles. School directory data from the National Center for Education Statistics (NCES), accessed via the Urban Institute Education Data API. Local Score is calculated by INNOVATE Real Estate; where a state rating is shown, it comes from that state's own official school report card.
- Enrollment
- 274
- Student:teacher ratio
- 15.2:1
- District
- Burke County Schools
- Enrollment
- 489
- Student:teacher ratio
- 15.3:1
- District
- Burke County Schools
- Enrollment
- 128
- Student:teacher ratio
- 42.7:1
- District
- Burke County Schools
Walkability
Blended score for Morganton's center, calculated by INNOVATE Real Estate from two sources: the EPA's National Walkability Index (street network, transit, land-use mix) and Google Places amenity data (what's actually reachable on foot from this point). 60% EPA National Walkability Index + 40% nearby-amenity density (Google Places).
Market position
How this listing compares to current activity in Morganton, from live MLS data.
Mortgage calculator
Estimate only - actual rate and payment depend on your lender, credit, and loan program.
Adjust tax / insurance estimates
Similar homes you might like
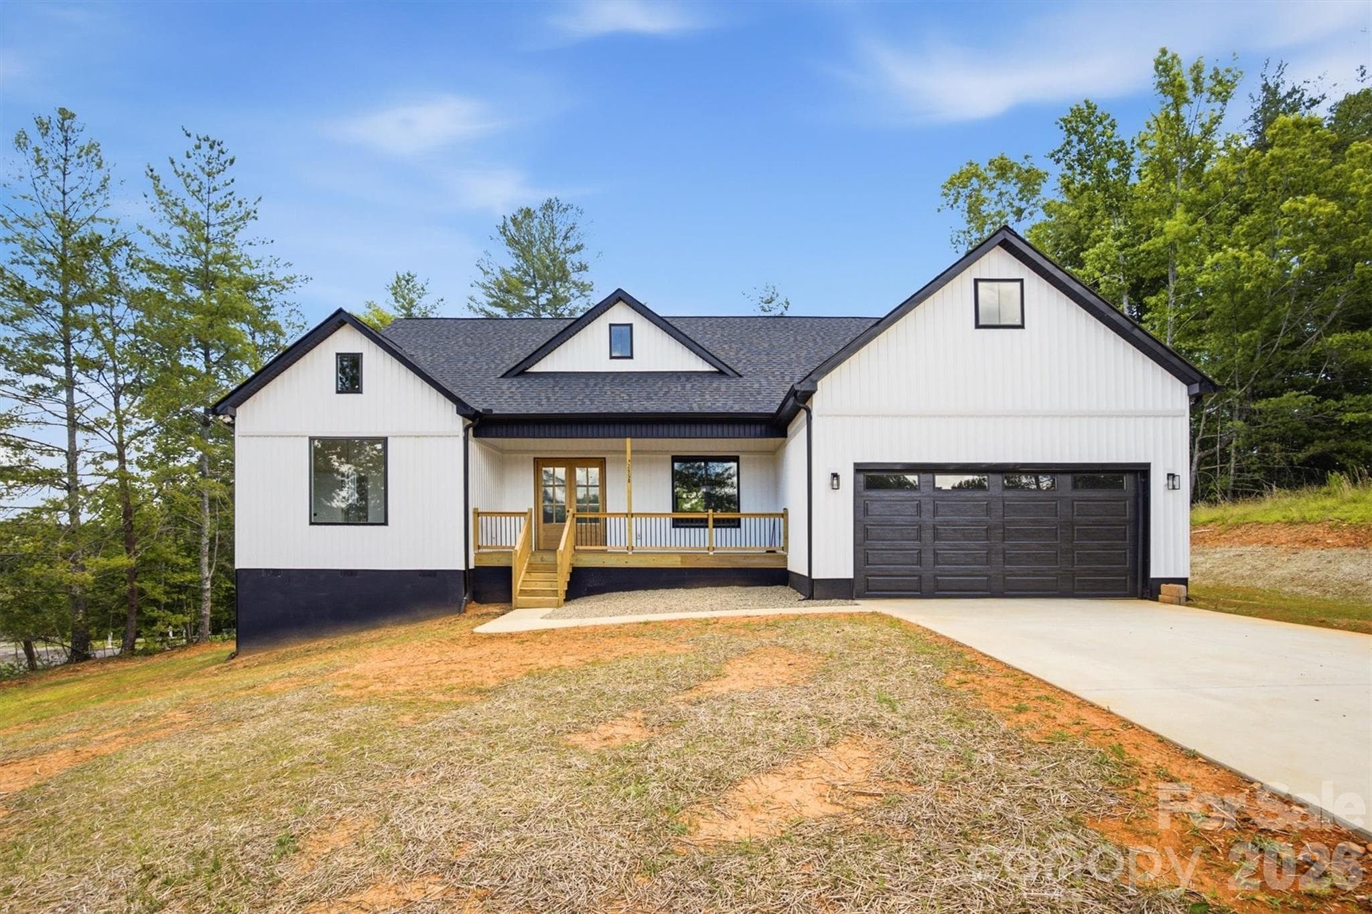
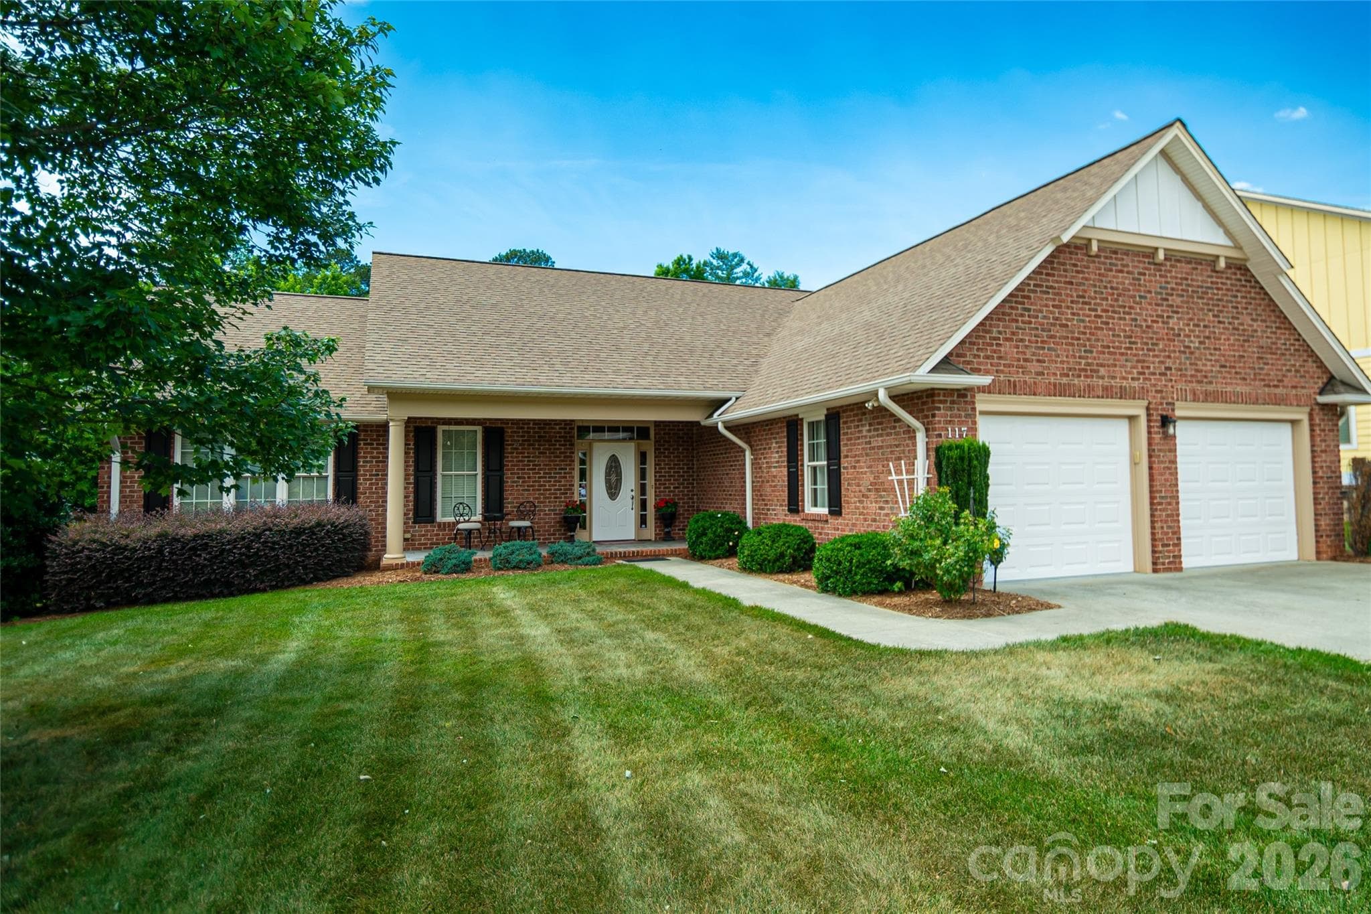
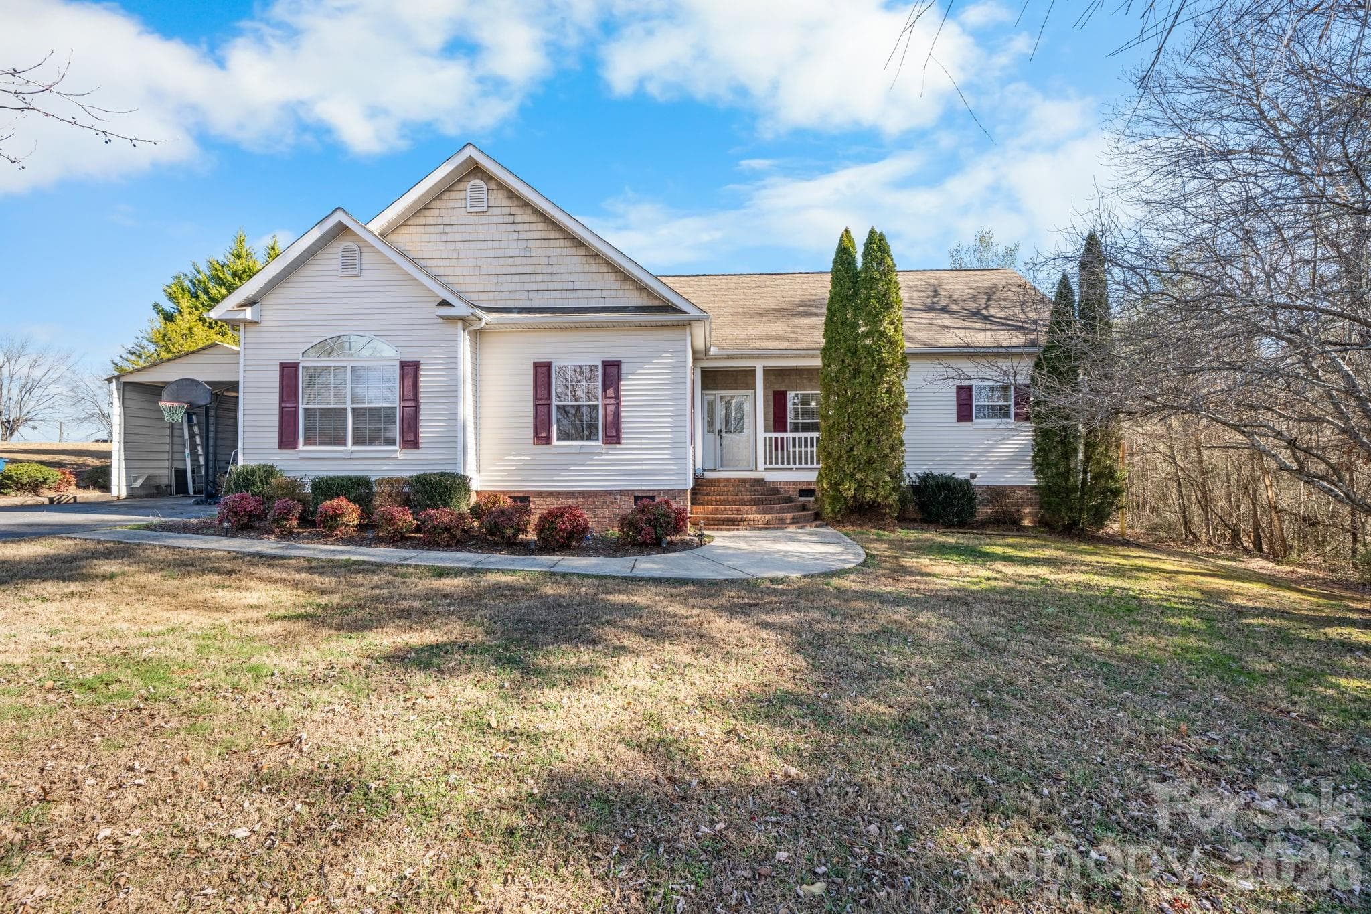

Data source: Listing information provided by Canopy MLS (carolina) via Trestle/CoreLogic. Last updated June 27, 2026.
Information herein deemed reliable but not guaranteed; all measurements, school assignments, HOA fees, taxes, and feature lists are approximate and should be independently verified. Equal Housing Opportunity.