
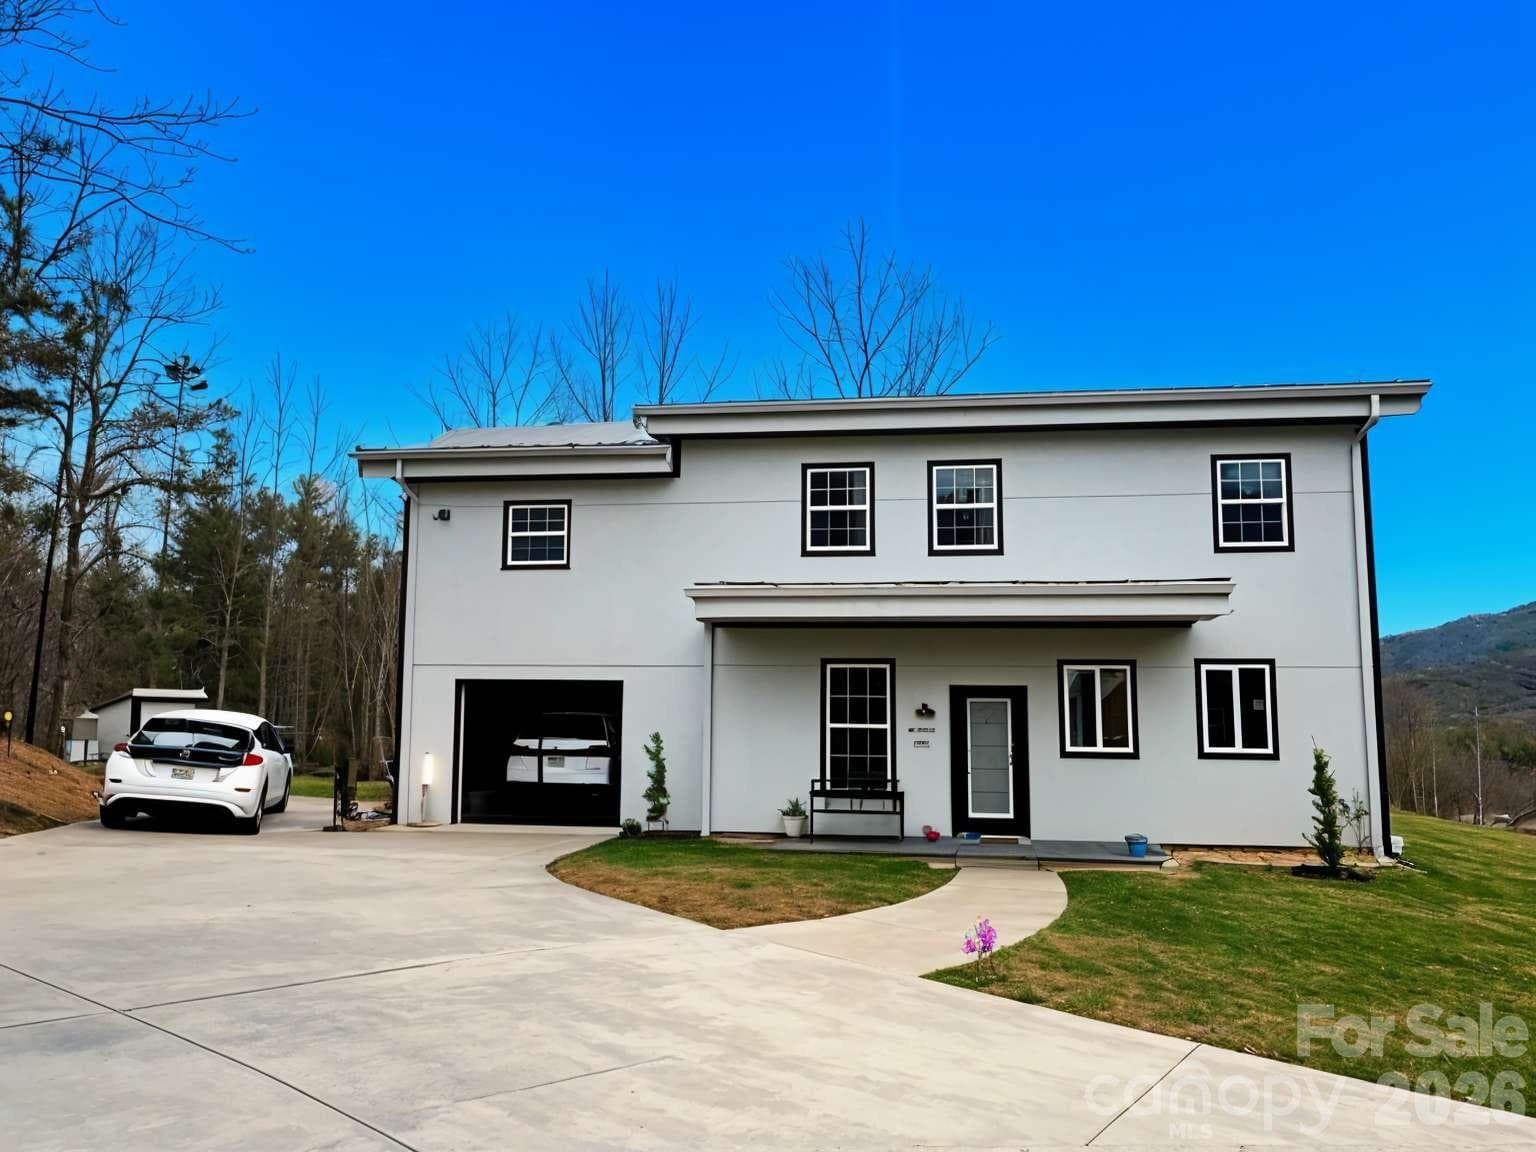
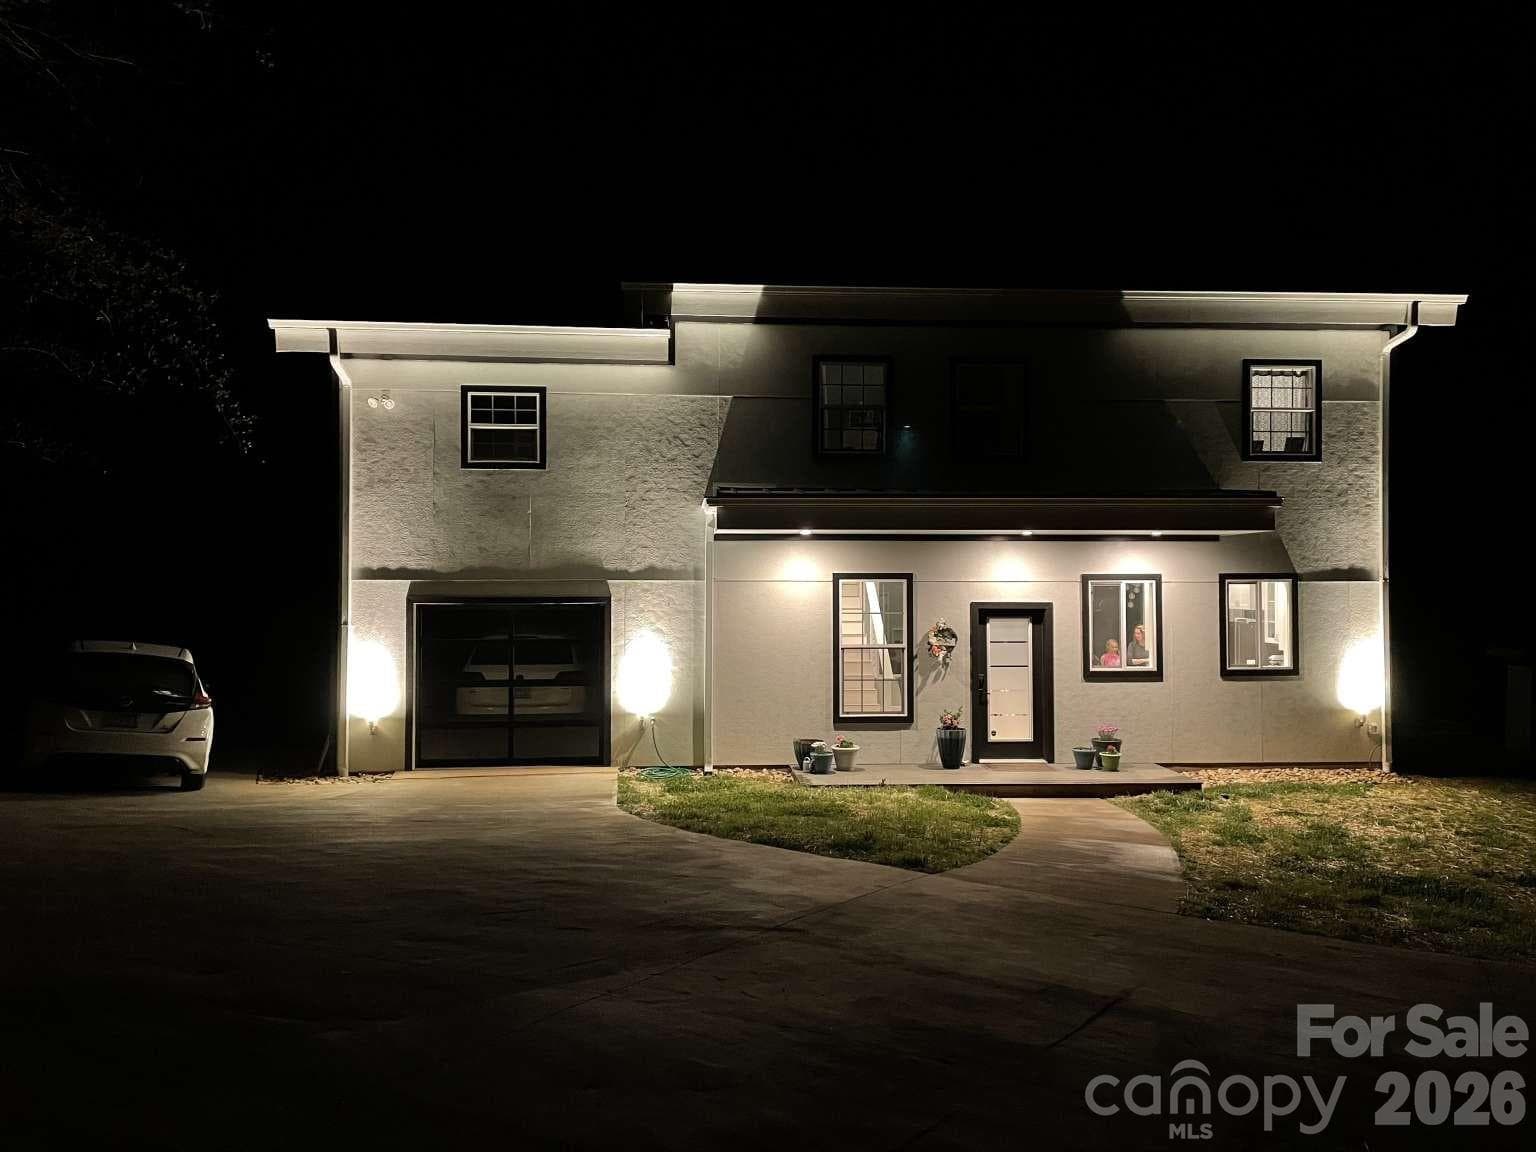


$470,000
About this home
Newer modern home with off- grid energy system, mountain views and creek along property line. Boasting 6 1/2 acres and close to Lake James State Park. This home is perfect for those who want to live off- grid in a peaceful, wooded area. All power is run by a sophisticated 48 volt solar panel system with backup batteries and generator power if needed. There are 58 solar panels, 2 inverters (that supply both 240/120 volt power) and 4 batteries with 600 amp hour capacity, making this capable of powering all normal appliances and then some! All major appliances included. Amazing spring water system includes 2,100-gallon reservoir tank and four-way filtration. Energy efficient amenities are found throughout the three structures on the property: foam insulation, energy star appliances and systems. Large windows, tall ceilings, and an open-concept living make this home feel inviting. The upstairs boasts 3 bedrooms, an office attached to the master bedroom, and a large room that can be used as a second living room, school room, craft room, or any type of workspace. Natural light flows from room to room, even to the point or rarely needing to use light fixtures during the day. This amazing property includes three structures. Primary house is 2x6 construction with metal roof and concrete Hardie siding and trim. Separate 700sq ft 3-car garage has a wood burning stove. Small, separate office is built treehouse style. HVAC (heat and A/C) systems are in all 3 structures. Four garden beds are ready for use.
Property details
- MLS #
- CAR4385926
- Property type
- Single Family Residence
- Subdivision
- None
- Status
- Active
- Days on market
- 42
- On market date
- May 25, 2026
- Stories
- N/A
- Total bathrooms
- 2
- Garage spaces
- 1
- Parking spaces
- N/A
- Lot size
- N/A
Location
Get directions →Nearby schools
Within 10 miles. School directory data from the National Center for Education Statistics (NCES), accessed via the Urban Institute Education Data API. Local Score is calculated by INNOVATE Real Estate; where a state rating is shown, it comes from that state's own official school report card.
- Enrollment
- 329
- Student:teacher ratio
- 14.3:1
- District
- Burke County Schools
- Enrollment
- 560
- Student:teacher ratio
- 16.5:1
- District
- Burke County Schools
- Enrollment
- 128
- Student:teacher ratio
- 42.7:1
- District
- Burke County Schools
Walkability
Blended score for Morganton's center, calculated by INNOVATE Real Estate from two sources: the EPA's National Walkability Index (street network, transit, land-use mix) and Google Places amenity data (what's actually reachable on foot from this point). 60% EPA National Walkability Index + 40% nearby-amenity density (Google Places).
Market position
How this listing compares to current activity in Morganton, from live MLS data.
Mortgage calculator
Estimate only - actual rate and payment depend on your lender, credit, and loan program.
Adjust tax / insurance estimates
Similar homes you might like

Data source: Listing information provided by Canopy MLS (carolina) via Trestle/CoreLogic. Last updated July 6, 2026.
Information herein deemed reliable but not guaranteed; all measurements, school assignments, HOA fees, taxes, and feature lists are approximate and should be independently verified. Equal Housing Opportunity.